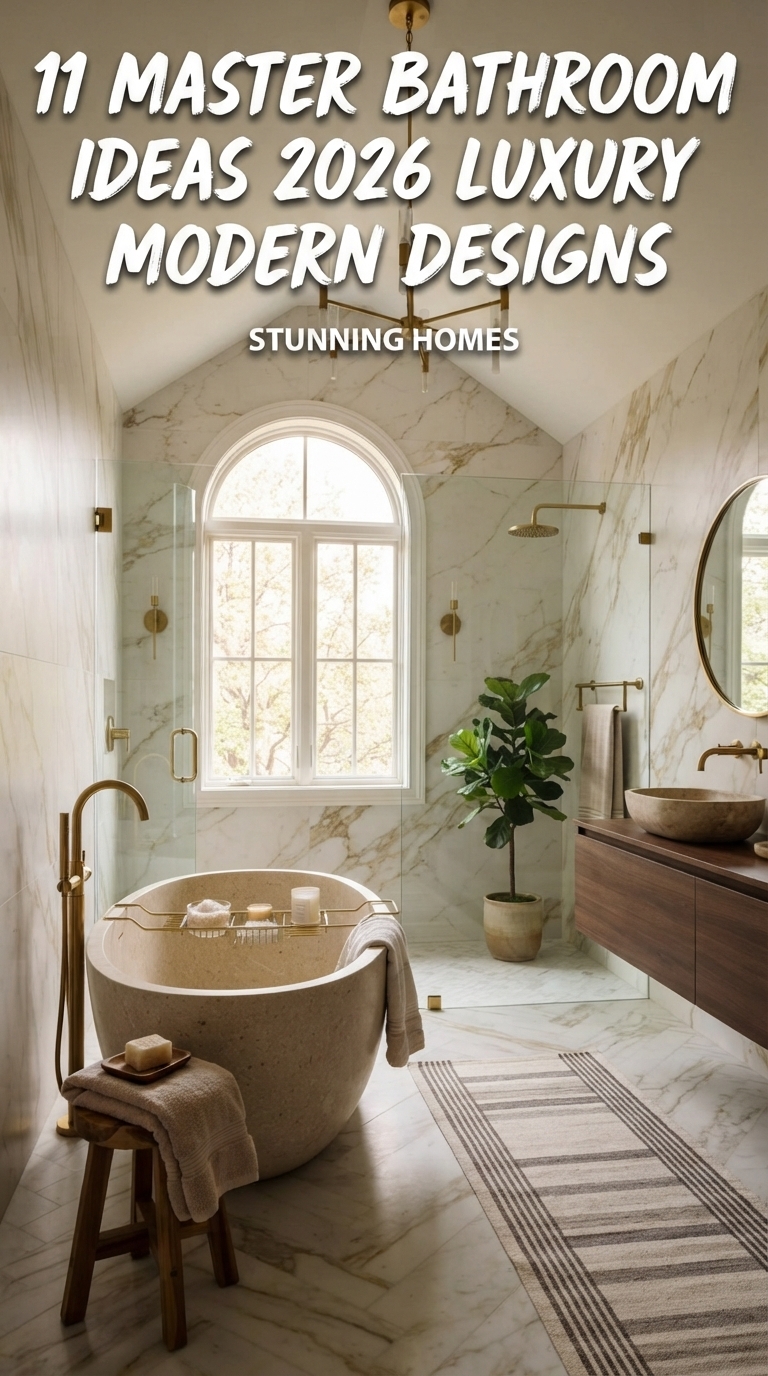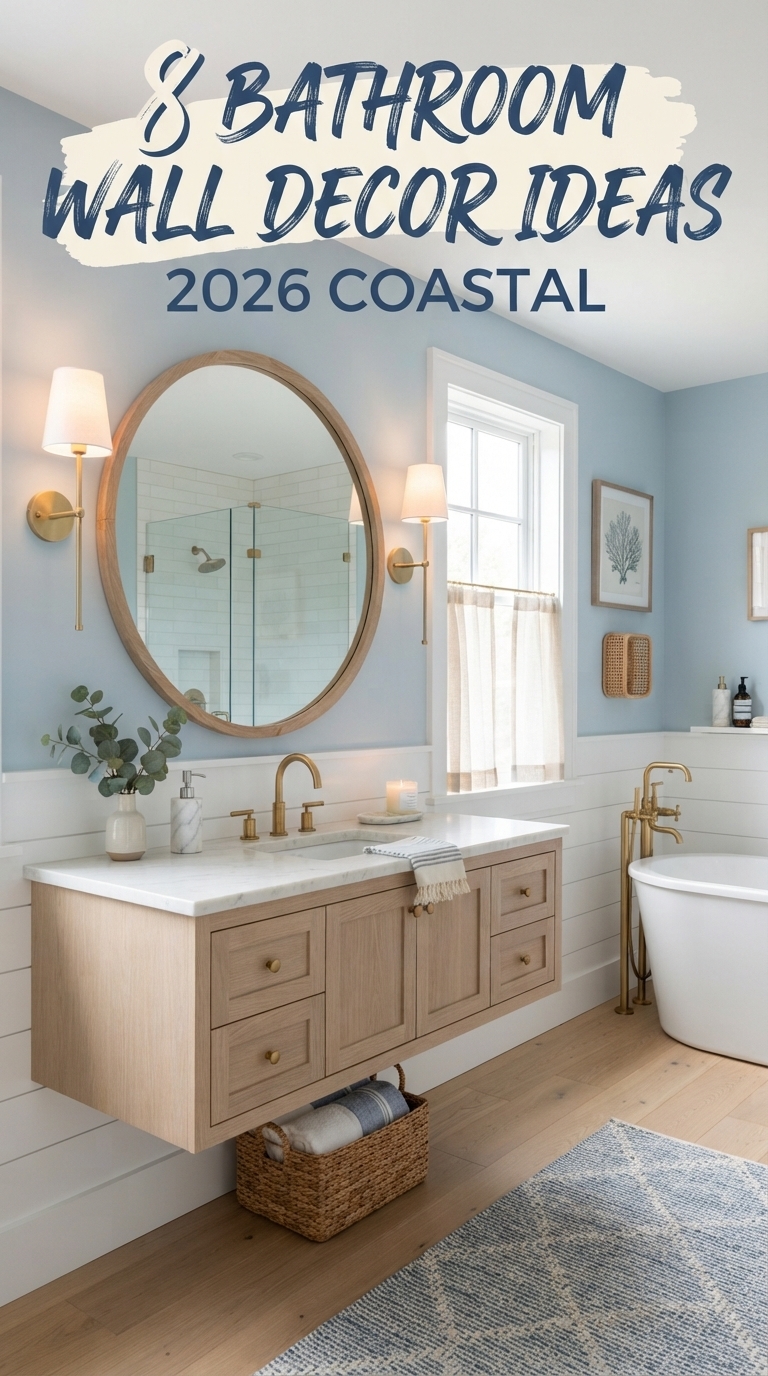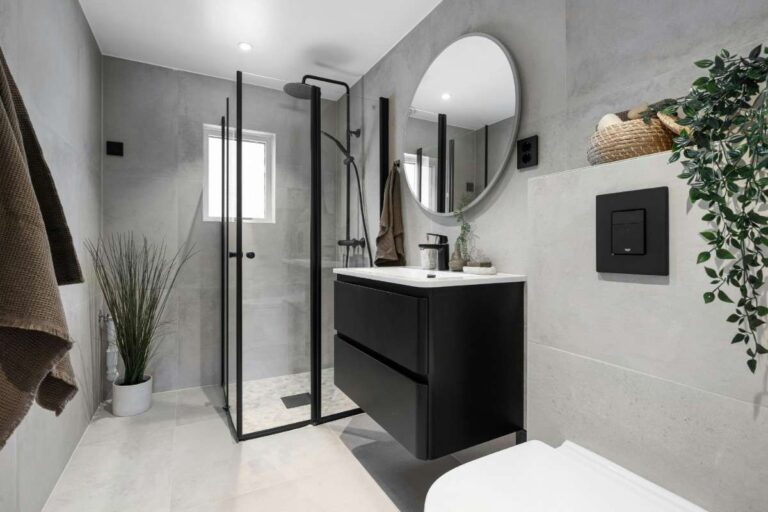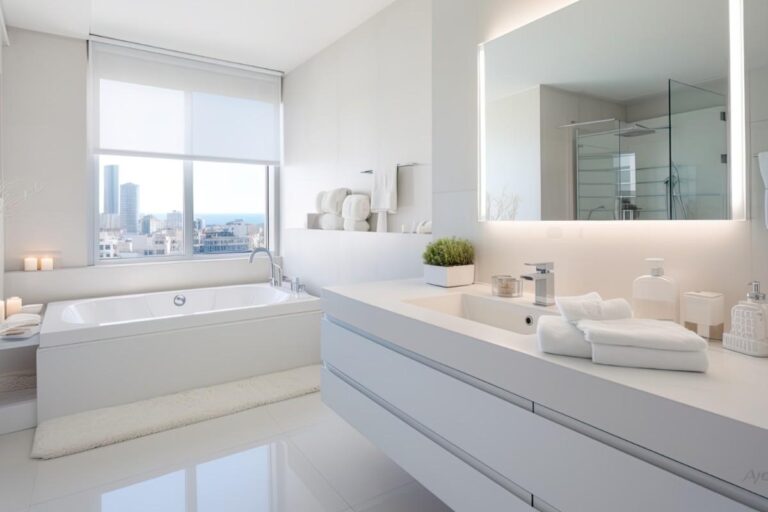
The small bathrooms getting saved on Pinterest right now share three moves — a single dominant material carried wall to wall, a floating vanity that opens the floor, and one confident color instead of five timid ones. That combination is what makes a 40-square-foot room read as designed instead of decorated.
I’ve walked through enough 5×7 and 6×6 bathrooms to know the mistake people make first: they try to fit five ideas into one room. A small bathroom only has room for one strong idea, executed completely. That’s the whole philosophy behind this bathroom inspo 2026 roundup — eleven complete rooms, each built around a single concept you could actually hand to a contractor.
If you’re renovating other rooms alongside this one, my kitchen ideas and living room ideas guides follow the same one-idea-at-a-time approach.
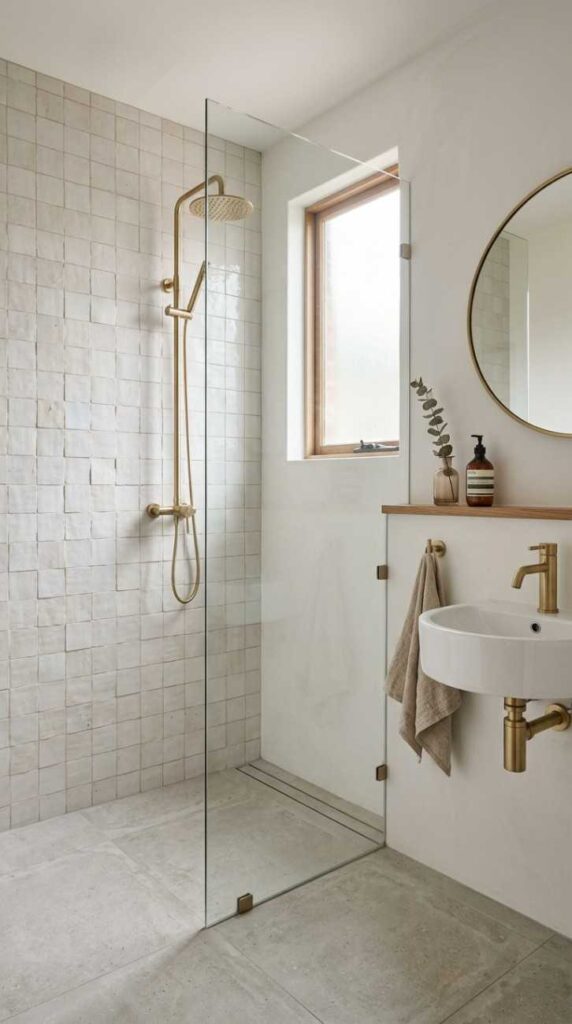
A Zellige Shower Wall That Changes Color All Day
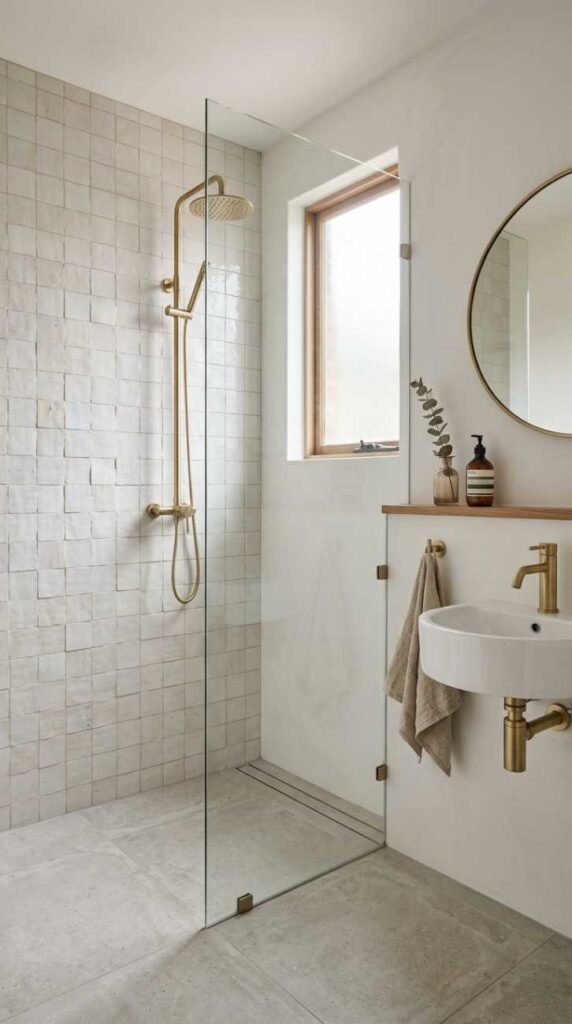
Picture a 5×7 bath where the only tiled surface is the shower wall, floor to ceiling, in warm white zellige from a line like Zellige Heritage Cloth. The irregular, hand-glazed surface catches morning light differently than it does at 6pm — flat and bright at noon, warm and shadowed by evening. Everything else in the room stays quiet: matte white walls, a simple wall-hung sink, brushed brass faucet.
What makes this work is restraint. Zellige is expensive per square foot and visually loud on its own terms, so the room can only afford one of it. I’ve seen homeowners try to pair a zellige wall with patterned floor tile, and the two fight for attention in a way a small room can’t absorb. Here, the floor stays a plain large-format porcelain slab, letting the shower wall do all the talking. Expect to budget $600–$2,400 for the tiled floor alone before the zellige wall, since handmade tile installs slower and costs more per square foot than manufactured options.
A Moody Charcoal Powder Room Anchored by One Stone Wall
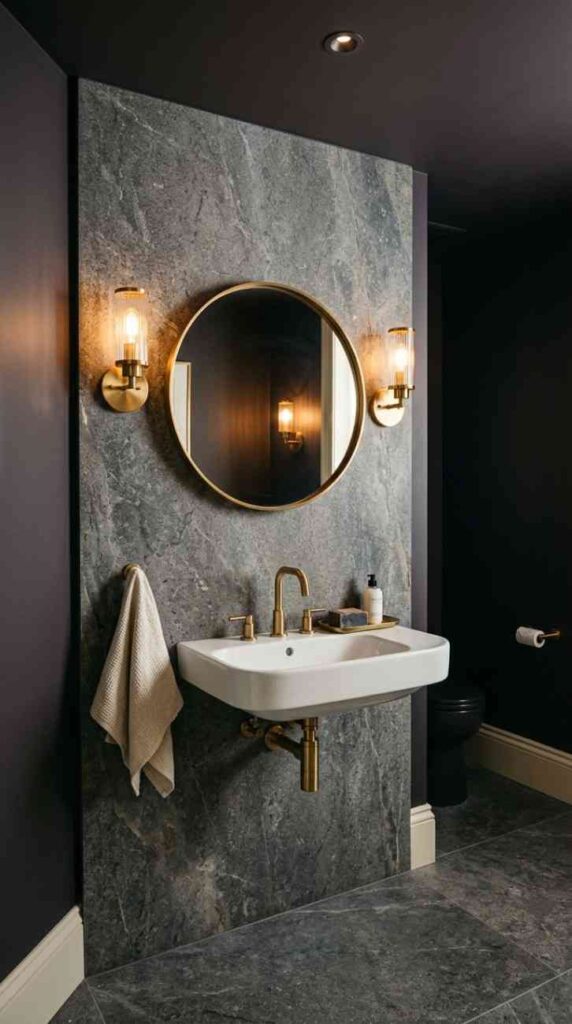
This is a windowless powder room painted entirely in Benjamin Moore Silhouette AF-655, walls and ceiling both, so the room loses its corners and reads as one continuous dark volume. A single floor-to-ceiling slab of moody grey limestone sits behind the wall-mounted sink as the room’s one textured surface, with warm brass sconces flanking a round mirror above it.
Dark moody bathroom inspo gets a bad reputation in small spaces, but designers I’ve followed on this actually recommend it for windowless rooms specifically — there’s no daylight to fight, so the color reads as intentional rather than gloomy. The trick is contrast: brass fixtures and a cream Chantilly Lace-painted trim keep the charcoal from feeling flat. Powder room remodels like this typically land at $2,250–$3,000, and painting alone runs $70–$250, making this one of the cheapest ways to get a genuinely dramatic small bathroom.
A Floating Double Vanity That Frees the Entire Floor
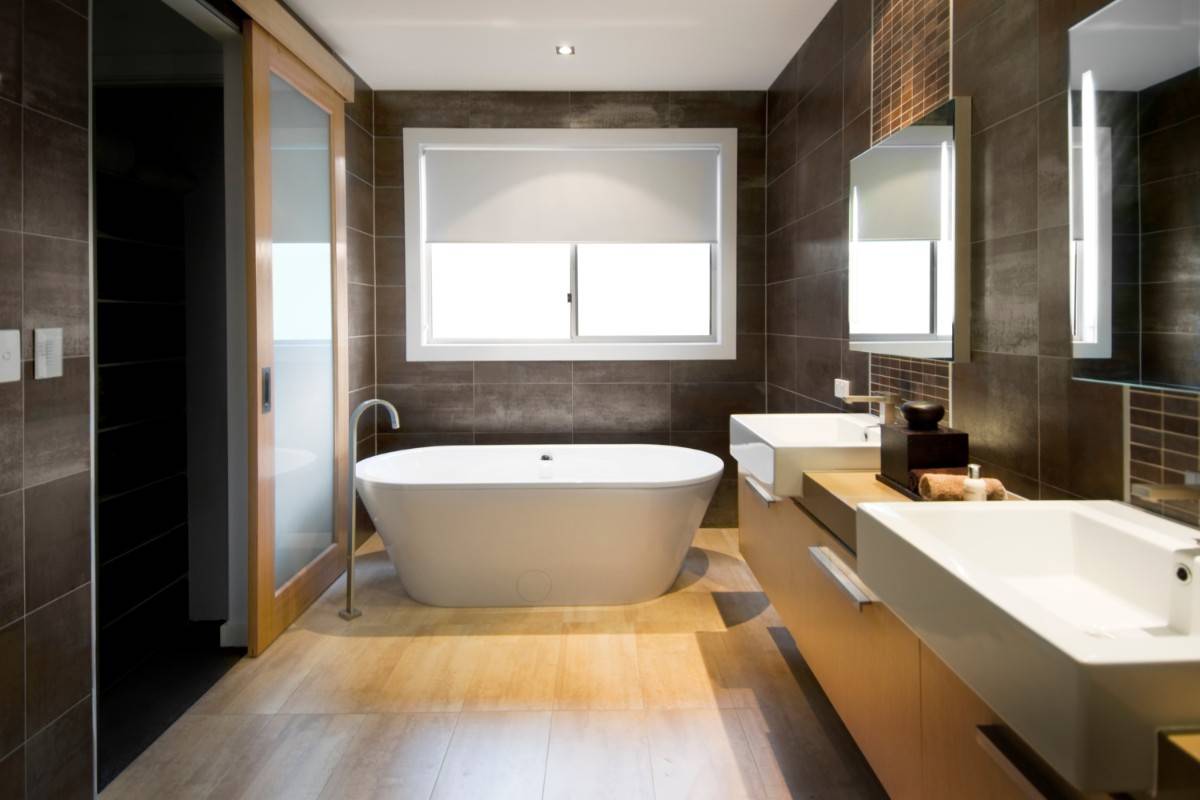
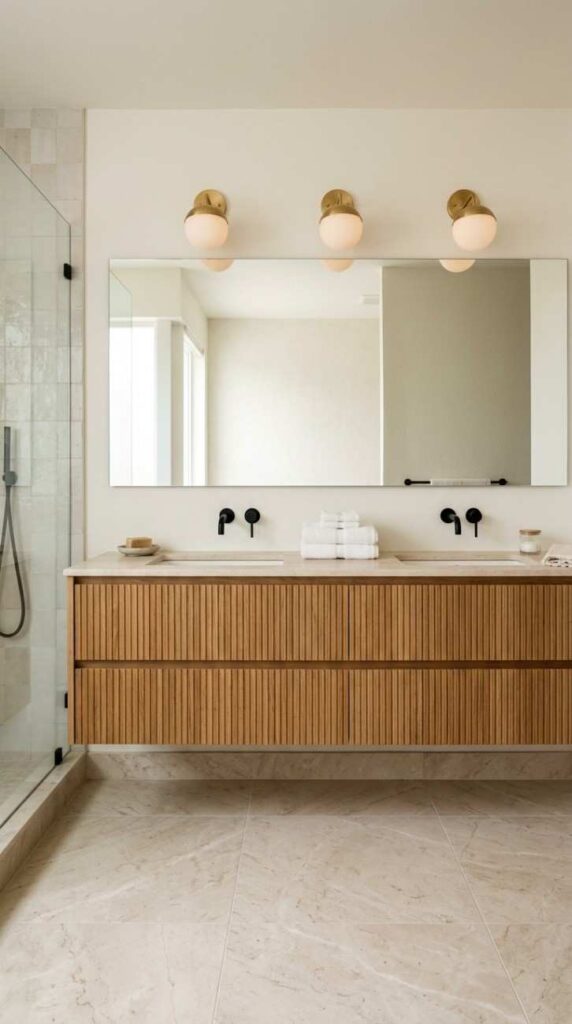
Instead of a boxy double vanity sitting on the floor, this primary bath hangs two floating vanities in warm fluted oak, mounted at counter height with visible floor beneath them running wall to wall in a single large-format tile. A wide rectangular mirror spans both sinks rather than two separate mirrors, with a row of globe sconces mounted directly above it.
The floor you can see under a floating vanity is doing real visual work — it tricks the eye into reading the whole floor as one uninterrupted surface, which makes a tight primary bath feel wider than it is. This is genuinely one of the most-requested master bathroom inspo details right now, and it’s practical too: no toe-kick means no swept-up hair and grime collecting at floor level. The tradeoff is plumbing — moving from a floor-mounted vanity to wall-hung plumbing can add $2,000–$5,000 if the rough-in has to shift.
A Sage Green Bathroom Built Around One Sculptural Tub
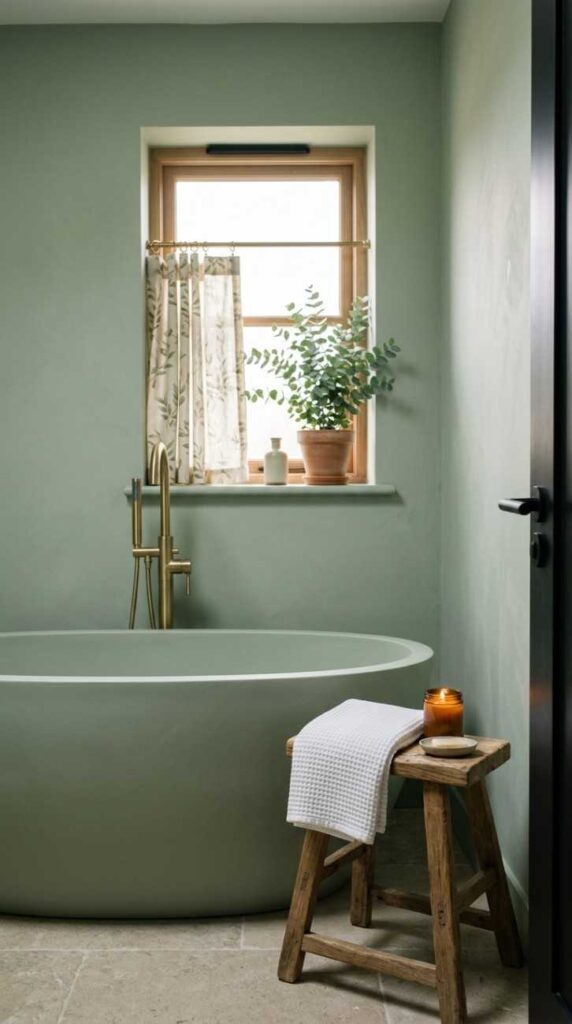
Here the whole room is painted in a soft sage green reminiscent of Benjamin Moore’s earthy 2026 greens, with a curved, sculptural freestanding tub in matte stone positioned directly beneath a small window. The tub’s rounded silhouette softens every hard angle in the room, and a single wood stool beside it holds a folded waffle towel and a lit candle.
Green bathroom inspo works especially well in small spaces because sage sits close to neutral on the color wheel — it reads as calming rather than bold, so it never competes with the room’s other surfaces. I always tell clients considering this palette to keep the tub and hardware simple; a busy tile pattern on top of a saturated wall color makes a small room feel closed in rather than restful. Curved stone tubs like this typically add a premium over standard acrylic tubs, part of why full remodels with a sculptural tub often land in the $12,000–$18,000 high-end tier.
A Vertical Green Tile Shower That Makes a Low Ceiling Feel Taller
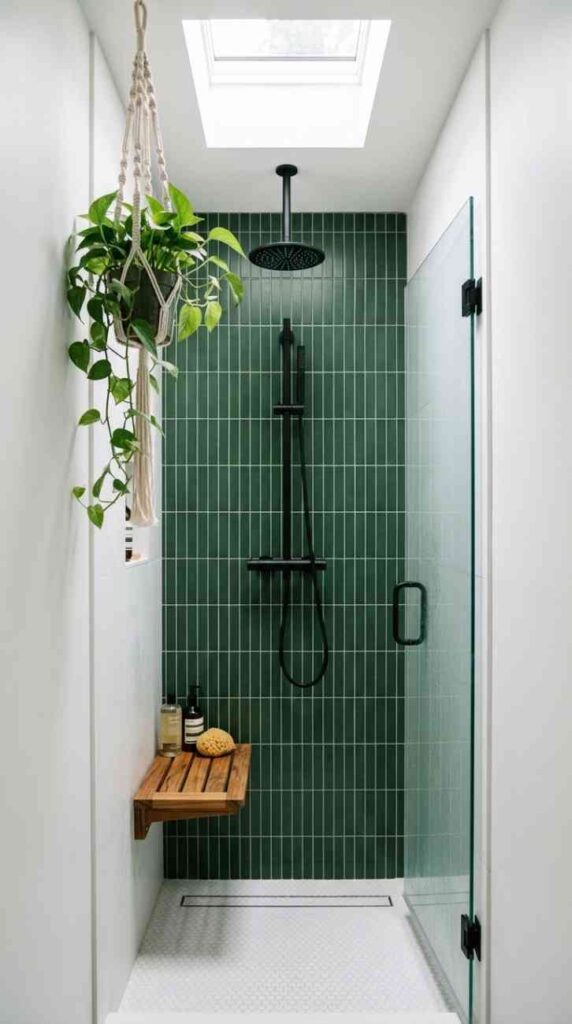
This idea uses narrow rectangular green tile run vertically, floor to ceiling, on the back shower wall only, drawing the eye straight up in a bathroom with a noticeably low ceiling. A frameless glass panel keeps the wet zone visually open to the rest of the room, and a single wall-hung teak shower bench sits low and out of the way.
Vertical lines are one of the most reliable tricks in small bathroom inspo because they change how the eye measures a room — running the tile up instead of across adds a sense of height a horizontal layout simply can’t. I’ve used this exact fix in a bathroom with an 7-foot ceiling and it genuinely reads a foot taller in photos. Keep the rest of the room in flat white so the vertical tile wall stays the singular focal point; adding a second patterned surface splits the eye’s attention and undoes the effect.
A Warm White Bathroom That Feels Bigger Than Its Square Footage
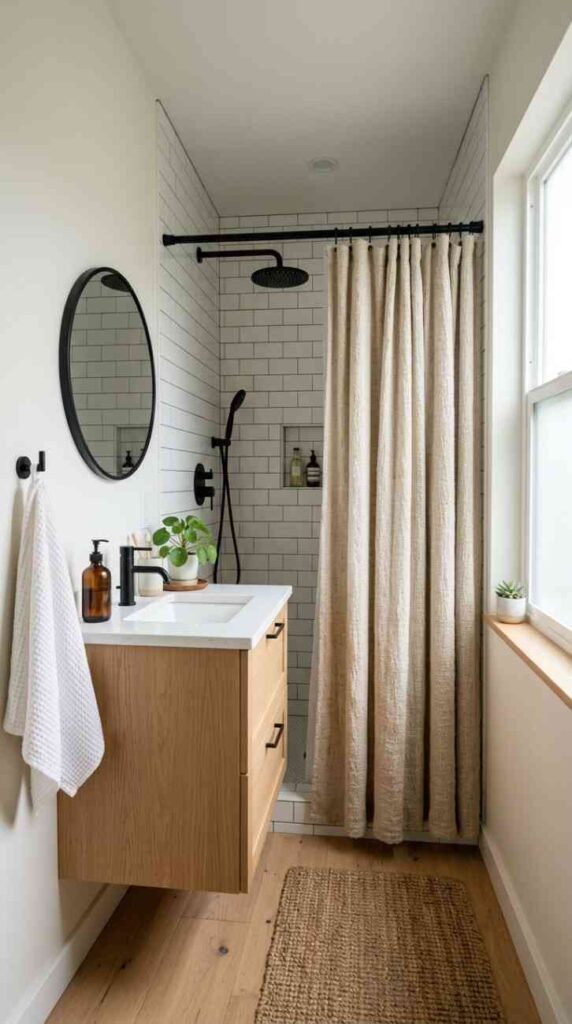
This design leans on Joanna Gaines’ approach to a genuinely tiny 45-square-foot bathroom: light flooring, light countertop, light cabinetry, and a soft white wall paint, all within a half-shade of each other so no surface competes with another. A single dark-gray grout line on white subway tile is the only contrast in the entire room, paired with a highly textured woven shower curtain for warmth.
Uniform tone-on-tone color is the single biggest lever in small bathroom inspo for visually expanding a room, because heavy contrast between floor, wall, and cabinetry breaks the space into visual chunks. Matte black hardware against all that white keeps it from feeling sterile without introducing a second competing hue. This is also the cheapest room on this list to execute — paint, subway tile, and swapped hardware can realistically stay under $1,500 if the layout doesn’t change.
A Terracotta and Brass Boho Bathroom With a Moroccan Soul
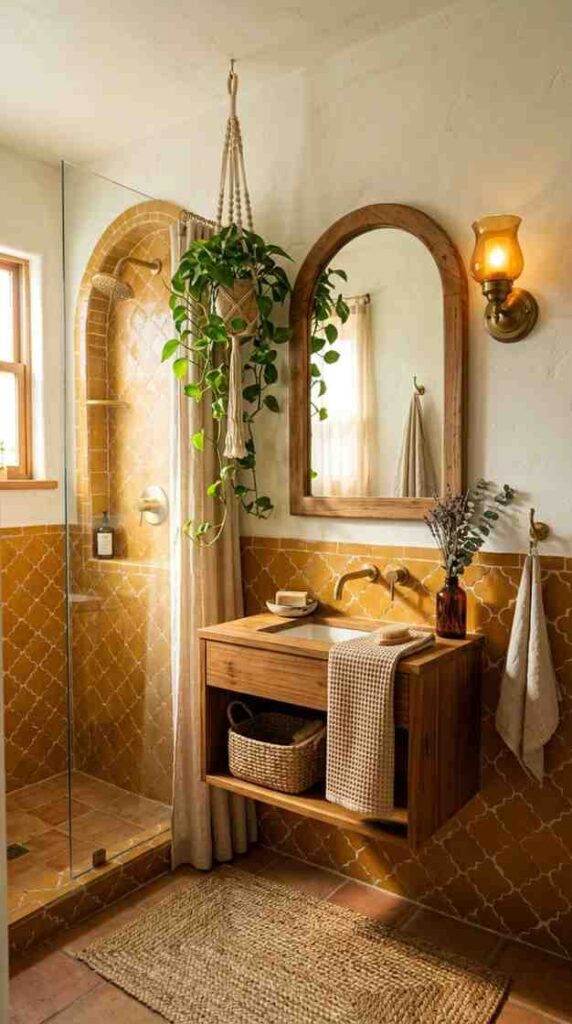
Here hand-painted terracotta tile covers the shower niche and lower third of the walls in a warm ochre pattern, paired with a wood-framed arched mirror and a woven jute bath mat. A brass wall sconce with an amber glass shade sits beside the mirror, and a small collection of ceramic dishes holds soap and a few dried botanicals on the vanity edge.
Boho chic is one of the strongest bathroom decor inspo trends for 2026 precisely because it rewards imperfection — hand-painted tile has natural variation that a small, tightly-lit room actually shows off rather than hides. The one rule I hold clients to here is restraint on pattern layering: one patterned tile plus one woven texture is the ceiling for a small room before it tips into visual clutter. Terracotta tile installation runs comparably to standard ceramic, so this look is achievable within a typical $8,000–$13,000 guest bath budget.
A Black and White Bathroom With Cast Iron Character
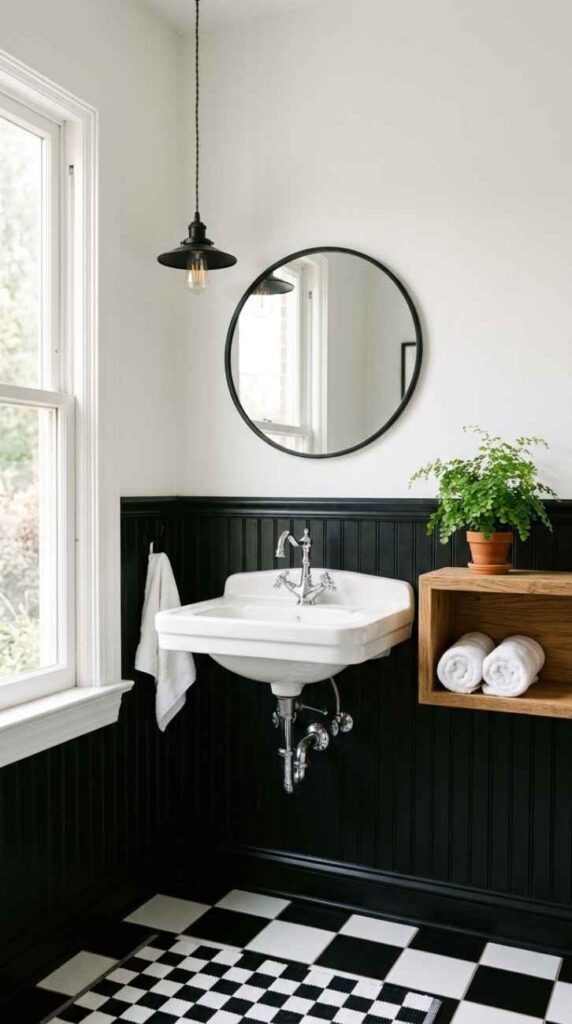
This room pairs crisp white walls with black wainscoting at chair-rail height, a wall-mounted cast iron pedestal sink, and a black metal pendant light hanging just off-center above it. Polished chrome hardware keeps the palette from feeling heavy, and open wood shelves beside the sink hold rolled white towels and a small potted fern.
Monochrome bathroom inspo like this photographs exceptionally well for Pinterest because the contrast is architectural rather than decorative — it comes from the wainscoting line itself, not from a busy pattern. What I appreciate about this layout for small spaces is that the black stays low, at wainscoting height, so it grounds the room without darkening the upper walls or ceiling where you actually want brightness to bounce around. A pedestal sink also reclaims counter space a vanity would eat into, which matters in a bathroom under 40 square feet.
A Wallpapered Powder Room With One Oversized Botanical Print
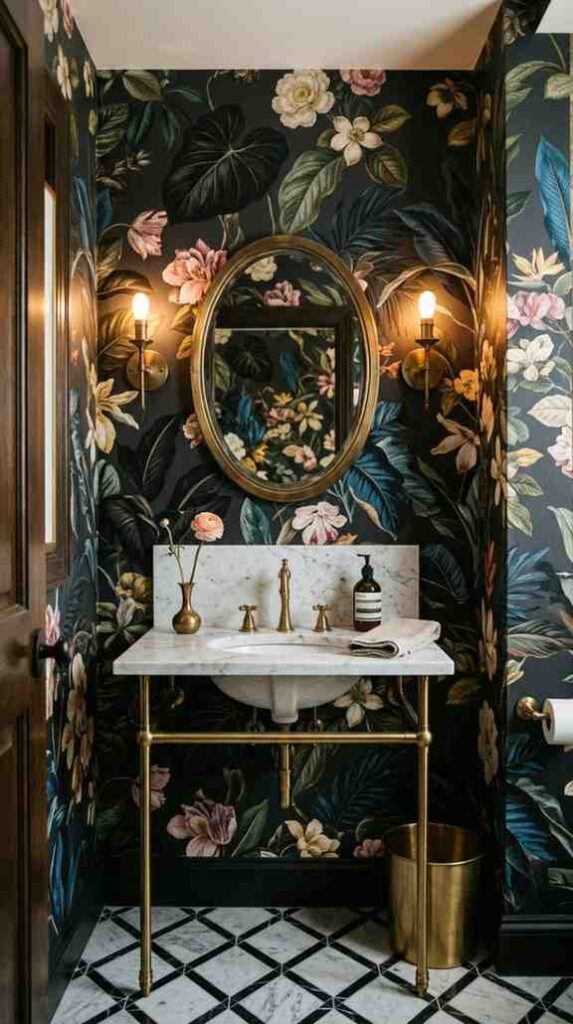
This tiny half-bath commits fully to a large-scale dark floral wallpaper on all four walls, paired with a simple oval mirror and an elegant console sink instead of a boxed-in vanity. Brass wall sconces flank the mirror, and the wallpaper’s dark background actually recedes rather than closes in the room, because there’s no competing surface pulling focus.
Wallpaper is one of the fastest ways to make a builder-grade powder room feel custom, and large-scale botanical prints specifically photograph better than small repeating patterns in tight quarters — a tiny print reads busy up close, while an oversized motif reads like art. I usually reserve full wallpaper commitment for windowless powder rooms with no shower, since humidity and daily splash exposure shorten the lifespan of paper in a wet bath. Budget wallpaper installation alongside the rest of a basic powder room refresh, keeping total cost close to that $2,250–$3,000 remodel range.
A Wet Room Layout That Erases the Shower Barrier Entirely
This design removes the shower enclosure altogether, tiling the entire room floor to ceiling in the same large-format tile so the shower area, sink, and toilet zone all read as one continuous surface. A single linear drain sits nearly invisible in the floor, and the only visual break is a frameless glass panel positioned to keep splash off the wall-hung vanity.
Wet rooms solve the single biggest complaint about small bathroom layouts — the sense of visual clutter created by a shower door, curb, and enclosure eating into limited floor space. Removing that barrier lets sightlines run uninterrupted from the doorway to the far wall, which is the layout trick designers mean when they talk about improving flow in a tight footprint. The tradeoff is real: converting to a wet room usually requires new waterproofing and a sloped subfloor, pushing costs toward the $14,000–$22,000 mid-range remodel tier rather than a simple cosmetic refresh.
A Blue Coastal Bathroom With a Rattan Mirror Focal Point
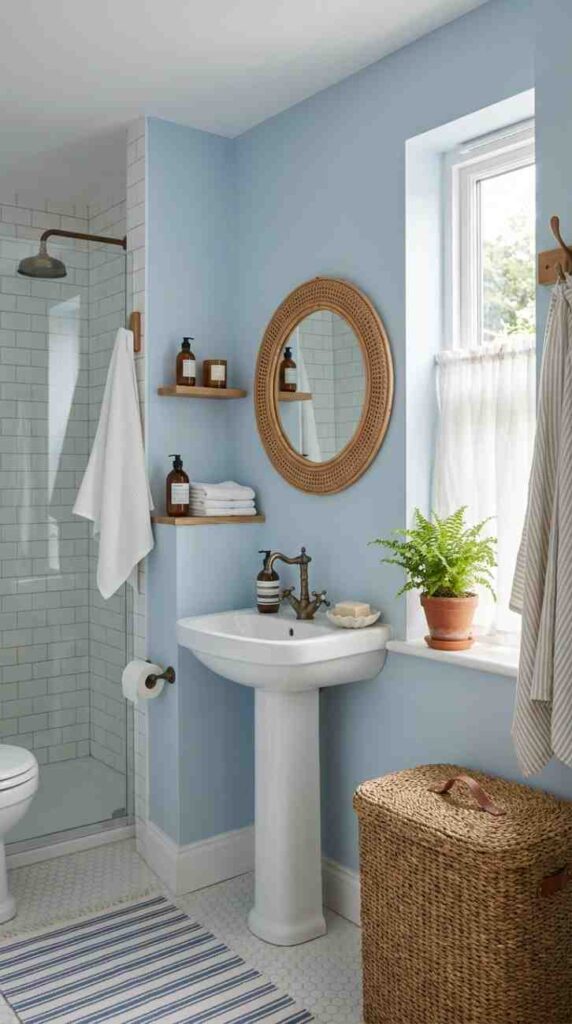
This bathroom uses a soft powder blue on the walls, close to Behr’s coastal-leaning 2026 palette, paired with white subway tile in the shower and a round rattan-framed mirror as the room’s single textural focal point. A woven seagrass hamper sits in the corner, and a scalloped ceramic soap dish adds a small handmade detail on the vanity.
Coastal blue works in small bathroom inspo because it’s still light enough to bounce daylight the way white does, while giving the room more personality than a straight white palette. The rattan mirror is doing the heaviest lifting here — texture is what keeps an all-light-colored room from feeling flat or clinical, and natural fiber against blue and white reads warm rather than sterile. This palette pairs especially well with brass or aged bronze fixtures, which keep the blue from skewing cold under artificial light at night.
A Fluted Wood and Brass Bathroom With Spa-Level Warmth
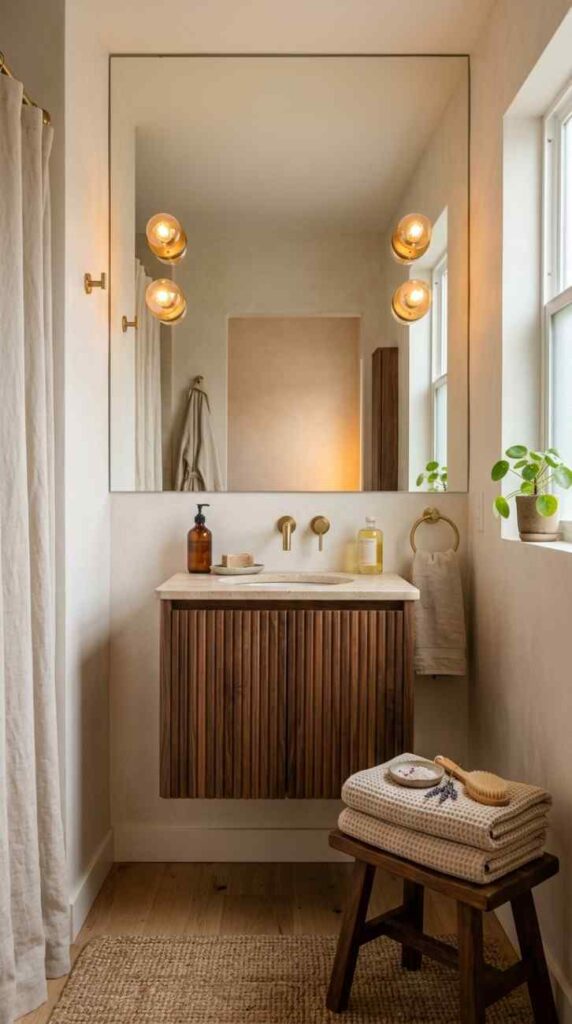
This room centers on a fluted wood vanity in a warm walnut tone, paired with a large frameless mirror and a single row of exposed brass bulb sconces mounted directly on the mirror’s surface. The countertop is a single slab of honed stone, and a low wood stool tucked beside the vanity holds a stack of folded waffle towels and a small ceramic tray.
Fluted wood cabinetry is one of the defining materials in bathroom tile inspo and vanity design for 2026 because the vertical grooves add texture without adding visual weight, unlike a heavily paneled or ornate cabinet front. In my experience, this look reads far more expensive than its actual cost, since fluted fronts can be achieved on a semi-custom cabinet rather than a fully custom build. Mixing warm wood with brass and honed stone is the layered, tactile combination that’s replacing the all-white, all-cool-tone bathrooms of a few years ago.
Frequently Asked Questions
What is considered a small bathroom?
Most small bathrooms fall at 40 square feet or less, with the classic 5×7 or 5×8-foot footprint being the most common size in American homes. A compact 6×6-foot layout (36 square feet) is often tight enough to require corner fixtures rather than a straight-line layout.
How much does it cost to remodel a small bathroom in 2026?
The average small bathroom remodel runs about $6,500, with a realistic range of $1,500 to $15,000 or more depending on materials and whether plumbing moves. A simple cosmetic refresh — paint, hardware, maybe new tile — can often stay under $2,000.
What color should I paint a small bathroom with no windows?
Both directions work well. Light warm neutrals like Sherwin-Williams Universal Khaki keep a windowless room feeling open, while a deep tone like Benjamin Moore Silhouette can work just as well since there’s no daylight competing with the color, making the drama feel intentional rather than gloomy.
Is zellige tile hard to maintain in a small, humid bathroom?
Zellige needs a proper sealant since it’s a handmade, glazed clay tile, and resealing every year or two is standard maintenance in a wet shower zone. Most homeowners find the upkeep worth it for the texture and light play it brings to an otherwise plain small room.
Should tile run horizontally or vertically in a small bathroom?
Horizontal tile elongates walls and works well in rooms that feel narrow, while vertical tile draws the eye upward and helps a low ceiling feel taller. Choose based on which dimension of your specific room feels most cramped.
Final Thoughts
The small bathrooms that actually get saved and remodeled in 2026 all share the same discipline: one material, one color story, one focal point, executed completely instead of diluted across five half-finished ideas. Whether you’re drawn to a moody powder room or a bright coastal palette, pick the single concept that fits your space and commit to it fully. If you’re planning a full-home refresh, my bedroom ideas and garden ideas guides carry the same principle into every other room.