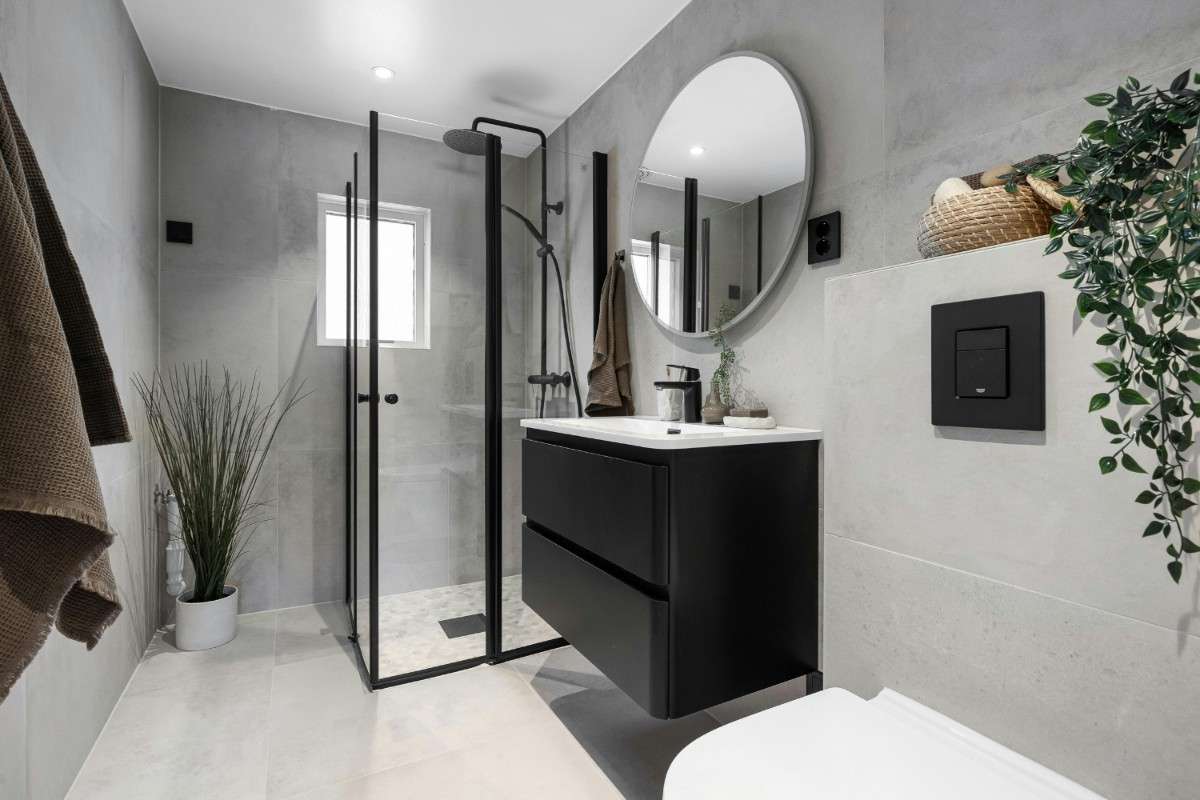
Black and white bathroom ideas are everywhere right now, but half the photos I see online are the same stark checkerboard floor with a chrome faucet, recycled twelve times. That look is starting to feel dated — designers like Sarah West have said the “overly crisp, stark black and white combo” now reads as flat instead of bold. So this list skips that version. Every room below pairs black and white with a real material, a real layout decision, and a reason it still feels current in 2026.
The black and white bathroom ideas that hold up in 2026 use uneven ratios (mostly white, black as accent), warm materials like oak or brass to soften the contrast, and one dominant pattern instead of five competing ones. Skip wall-to-wall stark checkerboard and matching everything — that’s the version people regret.
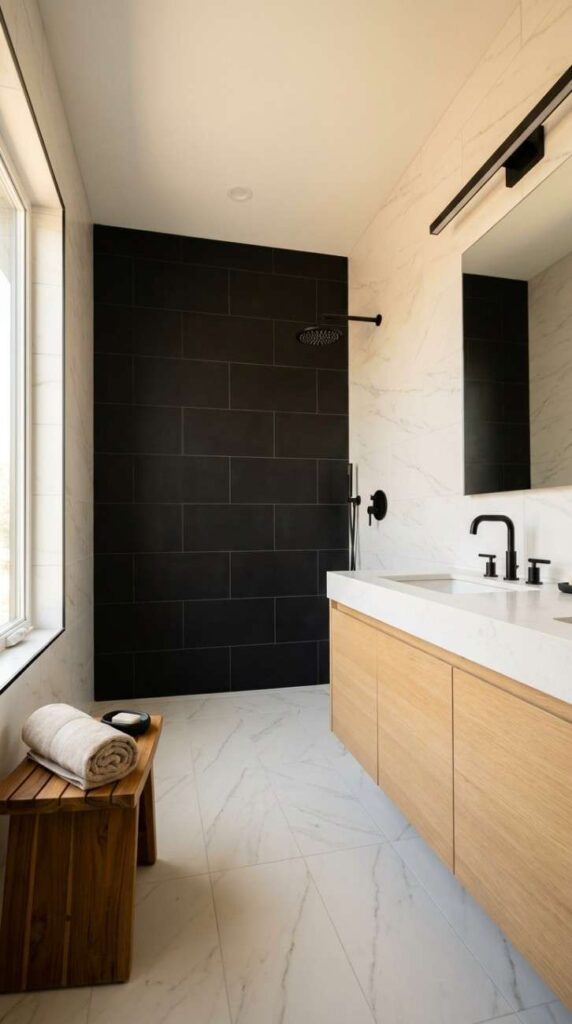
The Matte Black Wet Room With a Floating Oak Vanity
Picture a primary bathroom where the shower has no curb — floor tile runs straight through into the wet zone, all in a soft white porcelain with faint gray veining. The walls stay white up to the ceiling, but one full wall, the shower wall, is wrapped in matte black large-format tile, 24×48 inches, stacked in a straight running bond so the grout lines read as clean vertical stripes. A floating oak vanity, about 48 inches, sits against the opposite wall with a matte black Kohler Purist faucet mounted on a white stone countertop. The oak grounds the black without fighting it — I always tell clients that pure white-and-black rooms need one warm material or they start to feel like a lab.
Lighting does the rest of the work here: a black linear LED strip runs above the mirror instead of two sconces, throwing even light across the whole vanity wall instead of two hot spots. A single teak stool sits in the corner with a rolled linen towel and a bar of soap in a black ceramic dish — small, but it’s what makes the room feel used rather than staged. This layout suits primary suites of 80 square feet or more; in anything smaller, the single black wall starts to feel heavy instead of intentional. Budget for this look lands around $200 to $350 per square foot for a full remodel with a curbless shower, since waterproofing a wet room with something like Schluter KERDI adds real labor cost on top of the tile itself.
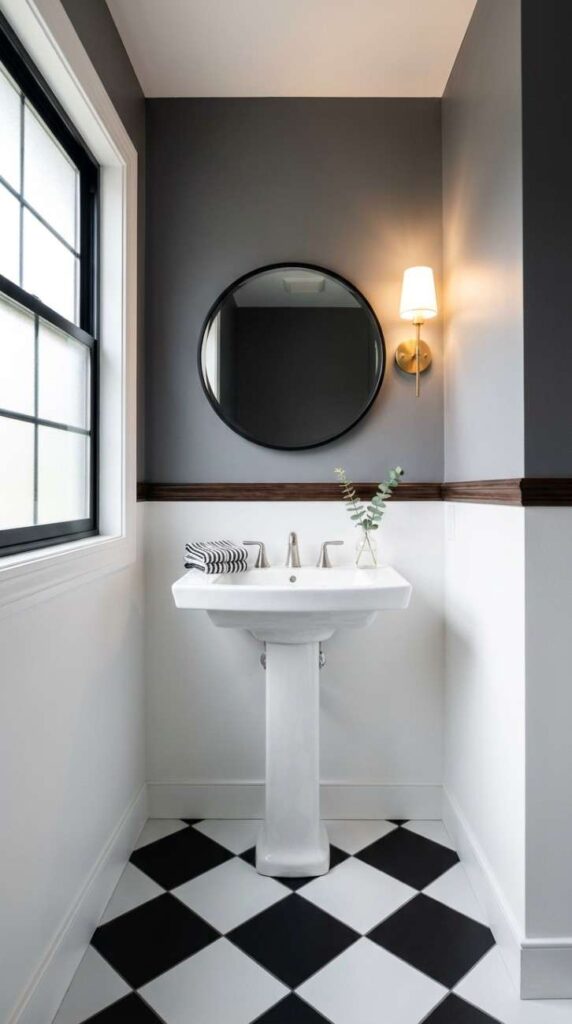
The Checkerboard Floor Powder Room With a Pedestal Sink
A small guest powder room, maybe 25 square feet, built around a classic black and white checkerboard floor — 8-inch porcelain squares set on the diagonal, not a straight grid, because the diagonal angle is what keeps a small floor from looking like a chessboard stamped onto a tiny room. Walls are painted Sherwin-Williams High Reflective White up to a chair rail, then a soft charcoal, Sherwin-Williams Iron Ore SW 7069, above it, so the black feels layered rather than flat and matches the floor’s undertone instead of competing with true black. A white pedestal sink sits centered under a round black-framed mirror, with a single brass sconce mounted above it instead of a boxy vanity light.
This is the room I’d recommend to someone doing a guest bath refresh on a real budget — a small powder room like this typically runs $3,000 to $8,000 for a full remodel, and the checkerboard floor alone, at roughly $600 to $1,700 installed for a room this size, is the one splurge worth making. The tradeoff: diagonal-set tile takes about 15 to 20% longer to install than a straight grid because of all the cut pieces at the walls, so ask your tile setter to quote diagonal specifically rather than assuming the grid price applies. A small stack of guest hand towels in black and white stripe, plus a single stem of eucalyptus in a bud vase on the sink edge, keeps the room from feeling like a showroom.
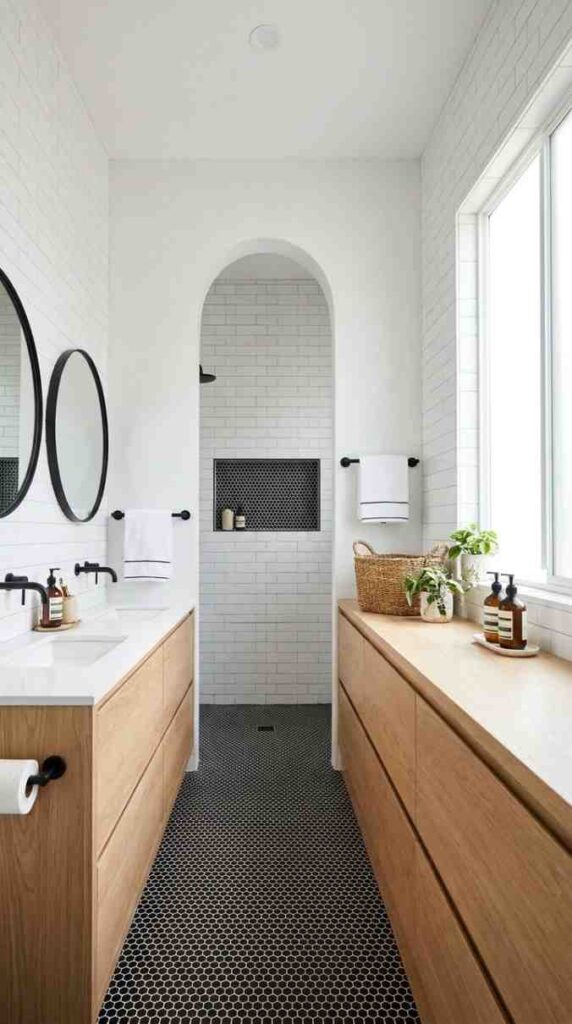
The Arched Niche Shower With Black Hex Tile
Inside a mid-size family bathroom, the shower has a soft arched entry cut into the wall instead of a square opening — the arch is a small architectural move but it changes the whole feel, softening what would otherwise be a very rectilinear room. Inside the shower, the floor and a recessed niche are laid in small black hex tile, quarter-size, with white grout so the pattern reads as texture rather than solid black. Outside the shower, the walls stay in plain white subway tile, laid in a simple stacked pattern rather than the expected brick offset, which is a quieter, more modern choice that a lot of competitor lists skip entirely.
A double vanity in white oak, not painted white, runs along the opposite wall with two black-framed mirrors instead of one wide mirror — this reads more custom and works better for two people getting ready at once. Matte black Delta Zura towel bars and a matching toilet paper holder tie the hardware together without needing every single fixture to match exactly, which is a mistake I see often: matching every single piece of metal in a room makes it look like a display, not a home. This is a strong choice for a family of four sharing one full bath; the hex tile shower floor also has genuine texture underfoot, which helps with slip resistance that an all-smooth porcelain floor doesn’t offer. Full tile work for a bathroom this size, roughly 60 to 80 square feet, typically runs $1,900 to $4,500 installed.
The Black Ceiling Bathroom With a Sunken White Tub
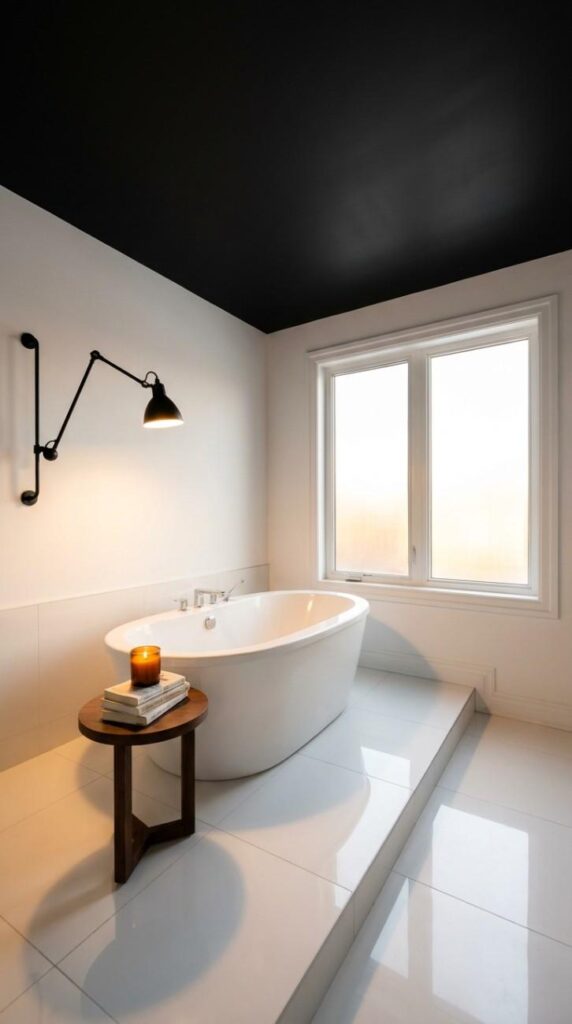
This is the boldest room on the list, and it only works in a bathroom with real ceiling height, ideally 9 feet or more. Every wall stays white, the floor stays white porcelain, but the ceiling is painted in Sherwin-Williams Tricorn Black SW 6258 in a matte finish, which pulls the eye upward and — counterintuitively — makes the room feel taller rather than smaller, since the wall-to-ceiling line disappears into shadow instead of stopping your eye at a hard edge. A white freestanding soaking tub is set into a slightly sunken tiled platform, so the tub reads like it’s built into the architecture rather than dropped into the room as an afterthought.
A black articulating sconce is mounted beside the tub for reading light, angled down, paired with a small side table holding a stack of paperbacks and a lit candle for evening baths. I’ve used this black ceiling trick in three small primary bathrooms now, and it works every time the room has decent height — in a bathroom under 8 feet, skip it, because a dark ceiling in a low room reads as cramped instead of dramatic. Freestanding tubs in this style typically add $1,500 to $4,000 to a remodel budget depending on the brand, on top of standard tile and plumbing costs.
The Warm Minimalist Bathroom With Black Accents Only
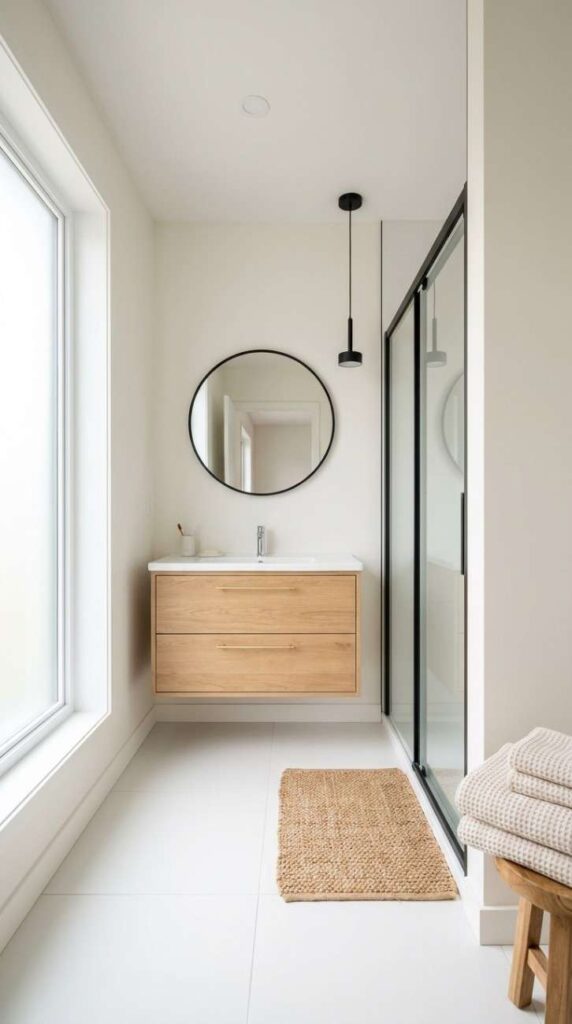
For someone nervous about committing to a full black-and-white scheme, this is the entry point. The room stays almost entirely white and warm oak — walls in a soft warm white, floor in large-format white porcelain, vanity in natural oak with brass pulls — and black shows up in exactly three places: the framed mirror, the single pendant light over the vanity, and the slim frame around the shower glass. That’s it. This restrained approach is what designers mean when they say avoid heavy contrast in a small bathroom; you get the graphic punch of black without the room reading as choppy or sliced into sections.
A woven jute bath mat and a stack of waffle-weave towels in warm white keep the room feeling soft underfoot and to the touch, which matters more than people expect in a mostly-white space — without some texture, an all-white room can feel a little cold. This is genuinely the safest option for resale, since a mostly-neutral room with restrained black accents appeals to more buyers than a fully committed black wet room does, and it’s also the cheapest to execute: repainting, swapping hardware, and adding one new mirror and pendant can often stay under $2,500 if the tile and layout are already in decent shape.
The Vintage Parisian Bathroom With Black Marble and Brass
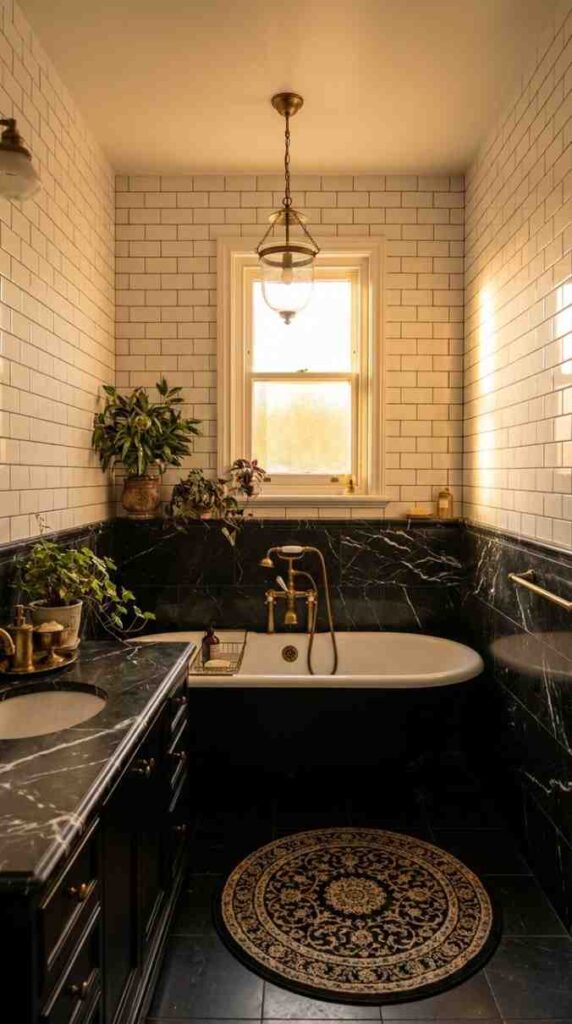
This room leans fully into an old-world, boutique-hotel mood. Walls are covered in white subway tile laid in the classic offset brick pattern, but the vanity counter and a wainscoting band around the lower third of the room are cut from black marble with visible white veining, not a flat solid black stone — the veining is what keeps it from looking like a slab of granite countertop instead of a design feature. Brass fixtures throughout, including an unlacquered brass clawfoot tub faucet, are left to patina naturally over time rather than staying shiny, which is part of the intended look.
A vintage brass and glass pendant hangs centered over a black clawfoot tub, and a small round accent rug in black and cream sits beside it. This is a Chic Parisian look, the kind Houzz design boards describe pairing a black clawfoot tub with a white vanity and black-and-white floor tile, and it photographs beautifully for Pinterest because every surface has some texture or veining rather than flat color. It’s not a budget-friendly room — black marble runs well above standard porcelain, often $15 or more per square foot for material alone — so this suits a primary bath renovation where the marble is used sparingly, as an accent band, rather than covering full walls.
The Graphic Tile Accent Wall With a Simple White Room
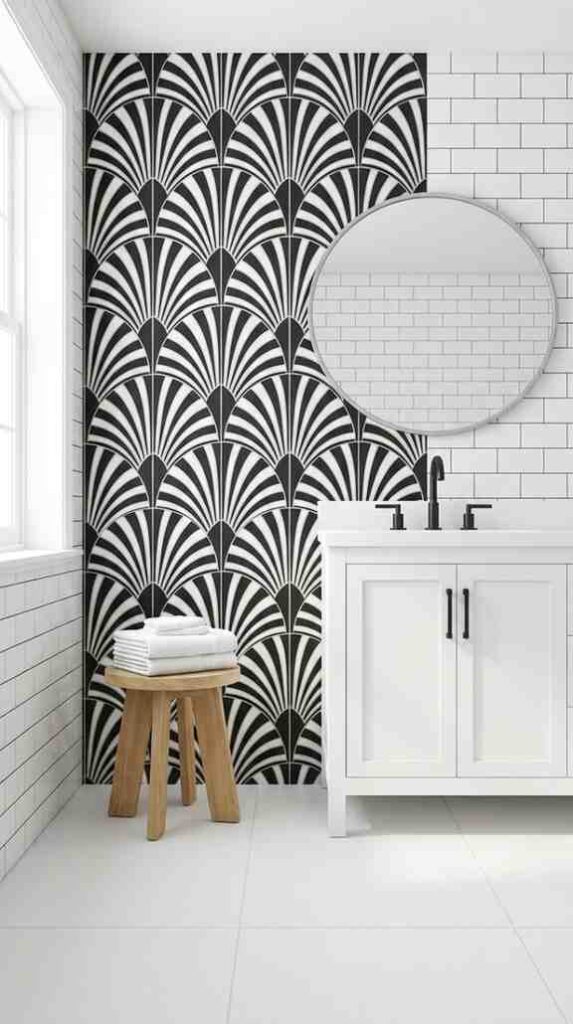
Instead of covering every surface in pattern, this bathroom uses one bold black-and-white geometric tile — a large-scale Moroccan-inspired or Art Deco fan pattern — on a single accent wall behind the vanity mirror, floor to ceiling. Every other surface in the room stays plain: white subway tile in the shower, a plain white floor in a large-format matte porcelain, and a simple white vanity with black hardware. The pattern gets to be the star because it isn’t competing with a patterned floor or a patterned shower wall at the same time — a mistake I see constantly, where three different black-and-white patterns end up in one small room and the whole space reads as busy instead of intentional.
This works especially well in a rental-friendly or lower-budget update, since peel-and-stick versions of graphic black and white patterns exist for exactly this kind of single accent wall, letting a renter get the same visual effect without a full tile installation. A simple round mirror, an oak stool, and a stack of white towels finish the room without adding visual noise. Because only one wall gets the premium tile, this is one of the more affordable ways to get a genuinely graphic, Pinterest-worthy look — often for a few hundred dollars in materials if you’re doing the wall yourself.
The Moody Spa Bathroom With Black Concrete and Warm Wood
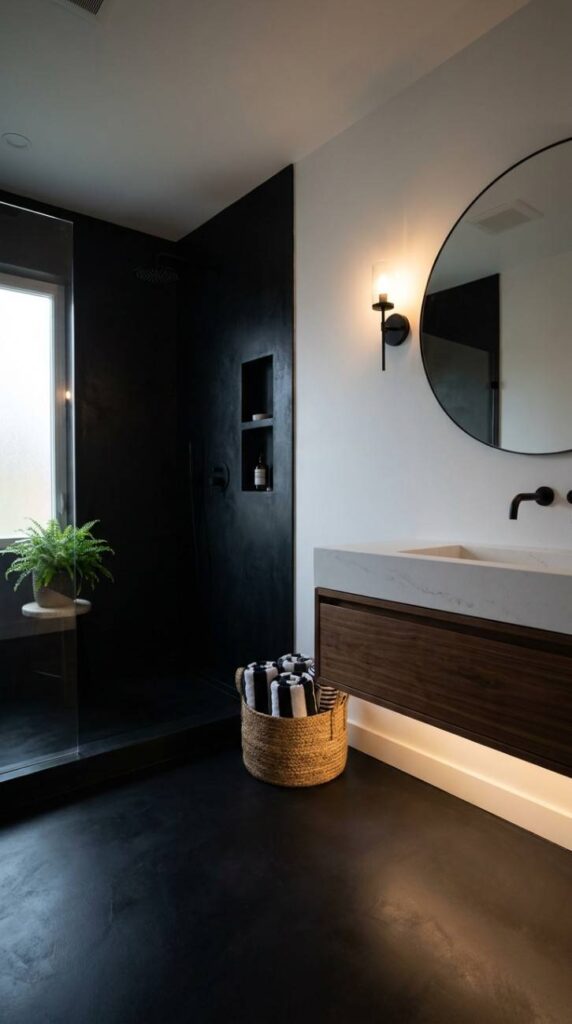
This is a primary bathroom built around a poured black micro-cement floor and shower surround, which reads as one continuous, seamless dark surface rather than individual tiles with grout lines. Against that dark concrete, a floating vanity in warm walnut, not oak, sits with an integrated white stone sink basin, and the wall above it is left plain white with no upper cabinets, just open space and one round mirror. Black micro-cement is a genuine 2026 spa-bathroom material, prized for exactly this seamless, grout-free look, though it does require a professional applicator, since a poor pour shows every imperfection.
Layered lighting matters most in this room: a recessed ceiling light provides general brightness, a black wall sconce beside the mirror handles task lighting for grooming, and a low-voltage LED strip under the floating vanity throws a soft glow across the floor at night, which also makes the vanity look like it’s floating rather than resting on the ground. A woven basket holds rolled black and white towels, and a single potted fern sits in the corner where natural light reaches it. Micro-cement costs more upfront than tile, generally landing in the $15 to $25 per square foot range installed, but it eliminates grout maintenance entirely, which matters a lot to clients who told me grout cleaning was their single biggest bathroom complaint.
The Playful Retro Bathroom With Color-Blocked Black and White
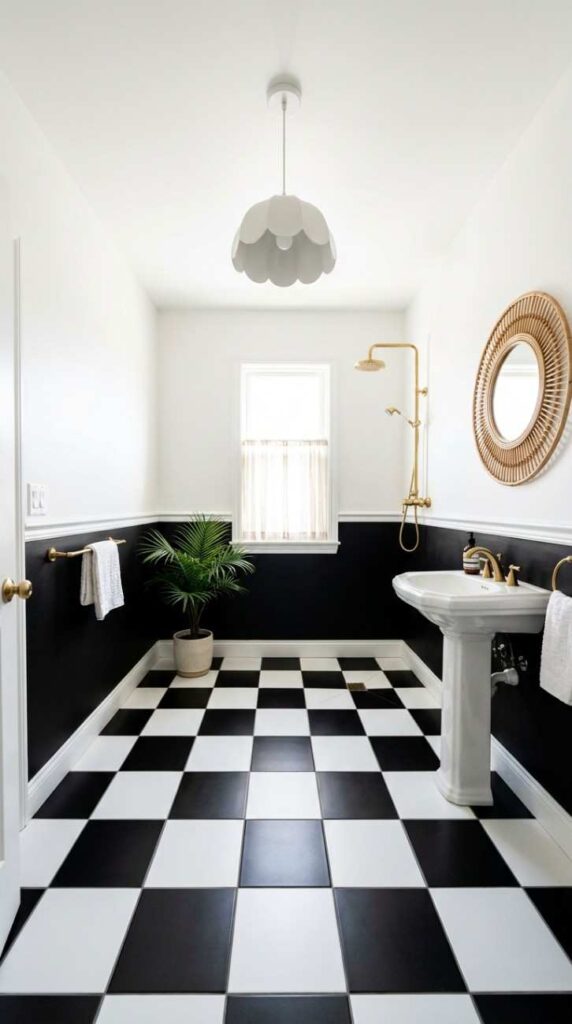
Not every black and white bathroom has to be moody. This one leans into the 1950s diner energy that checkerboard flooring originally came from — the floor is black and white 12-inch tile set in a straight grid, not diagonal, which reads more retro-authentic and less “trying to look elegant.” The lower third of the walls is painted solid black as a wainscot, with a chunky white wood chair rail dividing it from crisp white walls above, and a scalloped white pendant light hangs in the center of the ceiling.
Brass hardware throughout, rather than matte black, keeps the room feeling warm and playful instead of serious — this is one place where mixing metal finishes from room to room genuinely helps, since a brass-and-checkerboard bathroom reads completely differently from a matte-black-and-checkerboard one, even with identical tile. A round rattan mirror and a small potted palm complete the look. This style suits a family bathroom or a guest bath where you want personality over resale-neutral safety, and it’s genuinely one of the more budget-friendly looks here since the materials — ceramic tile, painted wainscot, brass hardware — are all mid-range rather than premium.
The Black-Framed Glass Shower With a White Marble Slab Wall
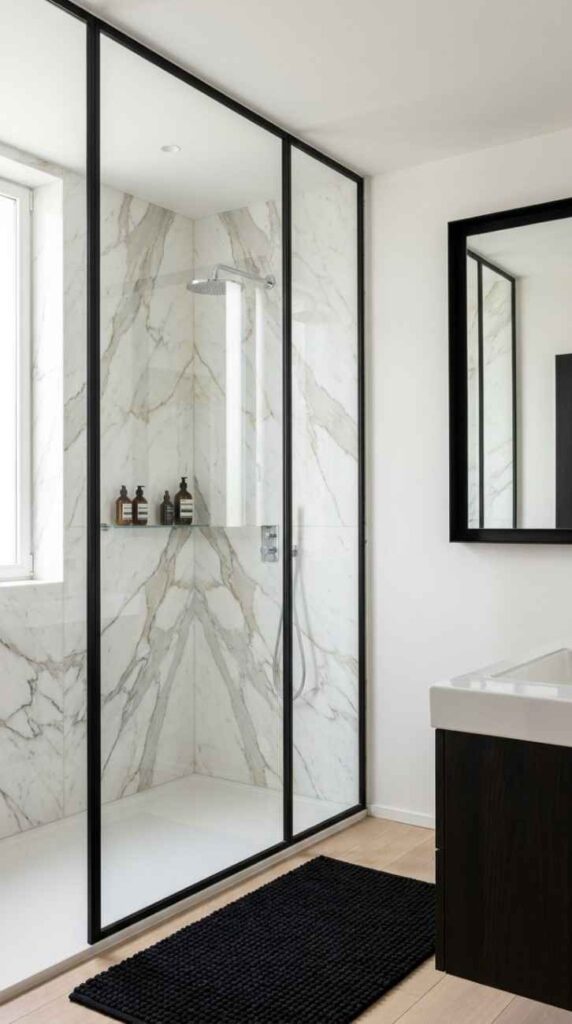
In this bathroom, the entire shower enclosure is glass, floor to ceiling, held in a slim matte black metal frame instead of the frameless glass most builders default to — the black frame is what gives the room its graphic edge, since the shower itself is otherwise all white marble slab, book-matched so the veining mirrors across the two side panels. Outside the shower, the vanity wall is left completely plain, painted white, with a single wide mirror in a matching black metal frame that echoes the shower door.
This is a genuinely practical choice as much as a design one: framed shower glass costs meaningfully less than frameless, and the black frame hides water spots and mineral buildup at the edges far better than exposed clear silicone does, which matters a lot given how often glass shower streaking comes up as a bathroom complaint. A black woven bath mat and a single glass shelf holding amber-glass bottles sit just inside the shower door. This layout suits anyone renovating on a real timeline and budget who still wants the marble-slab luxury look — book-matched marble slab typically costs more than tile per square foot, but you’re covering far less total area than a fully tiled shower, so total spend often lands similar or lower.
The Small Bathroom With a Black Tile Band Trick
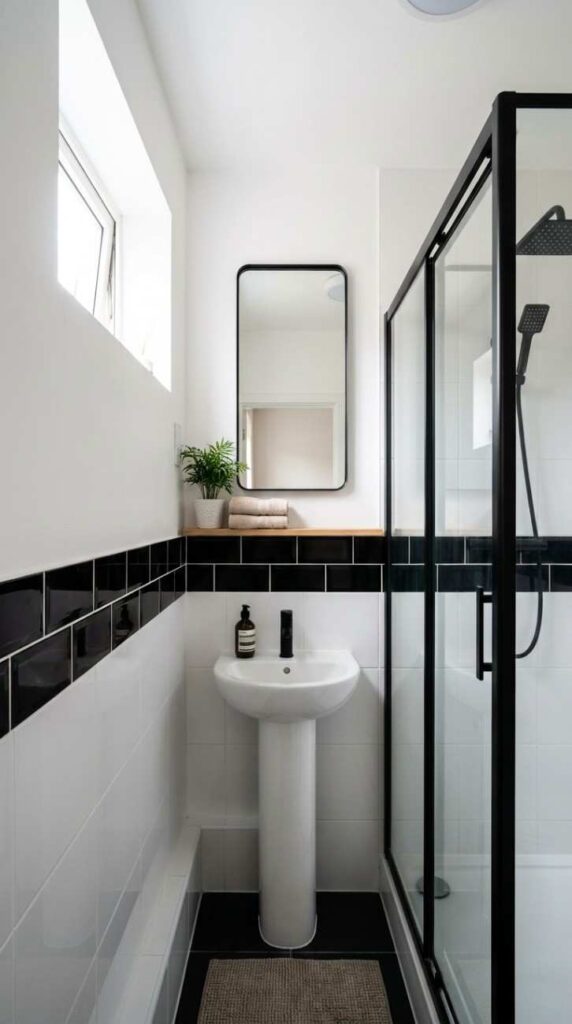
For a genuinely tiny bathroom, under 30 square feet, this is the most useful idea on the list. Rather than going all-black or all-white, a horizontal band of black tile, about 6 inches tall, runs around the room at roughly waist height, sitting between plain white tile below and plain white paint above. The horizontal line pulls the eye sideways across the room instead of stopping it at a wall, which is the same visual trick that makes a room feel wider than it is — I’ve used this exact band in a bathroom just over 2 meters wide and it genuinely reads bigger in photos than it does standing in the doorway.
A slim black-framed mirror and a matching black-framed shower screen echo the band’s color without adding more black surface area, keeping the small room from tipping into feeling like a cave, which is the real risk with dark colors in tiny bathrooms. The one detail worth planning ahead for: use a slightly darker grout specifically along that black band, since a lighter grout there shows dirt fast in a horizontal strip that’s constantly at hand and eye level. This is one of the lowest-cost updates on the entire list, since it only requires a single row of accent tile rather than retiling the whole room, and it works in rentals as easily as owned homes.
The Symmetrical Double Vanity Bathroom With Black Pendant Lights
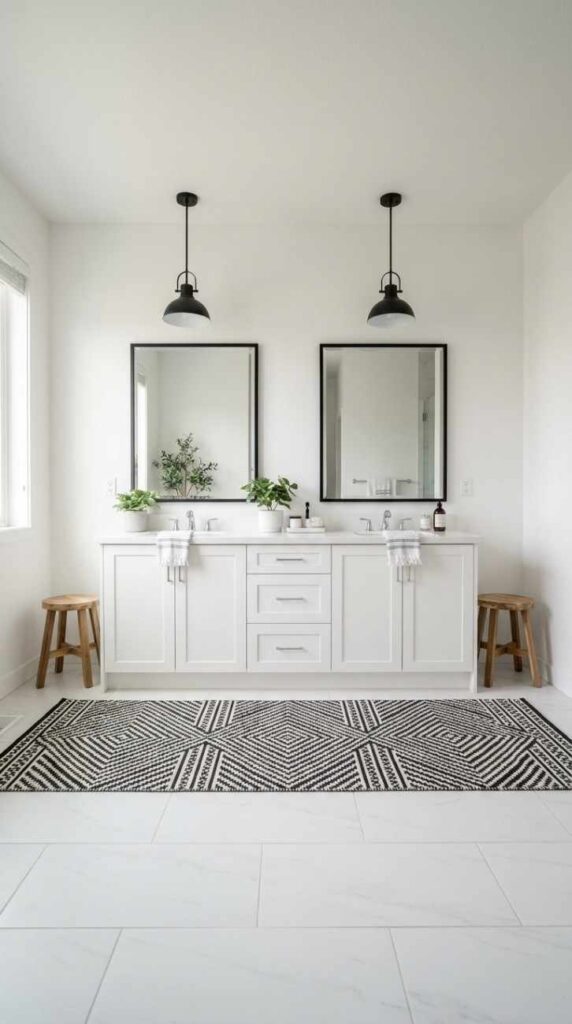
The last room on this list is built entirely around symmetry, which is what makes it feel calm rather than busy despite using strong black and white contrast. A white double vanity sits centered on one wall, flanked by two identical black-framed square mirrors, with two matching black pendant lights hung at equal height above each sink — nothing in this room is single or off-center. The floor is a plain white large-format tile, and the only pattern in the whole room is a black and white patterned runner rug laid the length of the vanity, which breaks up all that white floor without competing with the black accents above it.
Two identical small stools sit tucked under each end of the vanity, and two matching soap dispensers, two hand towels, two toothbrush cups — the repetition itself is the design choice, and it’s exactly why the room reads as calm and put-together in photos. This layout is built for a shared primary bathroom, ideally 90 square feet or more since a double vanity plus walking space needs real width, and the biggest mistake I see people make trying this look is buying two mirrors and one pendant light, or vice versa — the whole effect collapses if the symmetry isn’t complete on both sides.
If you’re pulling design cues for other rooms too, the same warm-materials-plus-black-accents approach works well in white living room ideas and even a modern kitchen ideas refresh, where oak and matte black show up just as often as they do here.
FAQs
Is a black and white bathroom outdated in 2026?
Stark, high-contrast black and white — think matching black and white everywhere in equal amounts — is what designers say feels dated now. A softer version, mostly white with black used as an accent through fixtures, a mirror, or one tiled wall, still reads current and isn’t going anywhere.
Does a checkerboard floor make a small bathroom look bigger or smaller?
It depends on the tile size and layout. Small tiles, around 8 inches, set on the diagonal tend to open up a tiny room, while large checkerboard tiles in a straight grid can visually chop up a small floor. Keep the walls plain and light if you’re using a bold checkerboard pattern underfoot.
What color grout goes with black and white tile?
A mid-gray or charcoal grout usually works better than stark white grout, especially on floors, because it hides everyday dirt and grime far better. Around a black tile band or black accent area specifically, go one shade darker than you’d think you need.
Do black bathroom fixtures show water spots and fingerprints?
Yes, more than chrome does, especially in matte black finishes combined with hard water. Wiping fixtures dry after each use prevents most spotting, and a matte finish hides fingerprints better than a glossy black finish does.
What’s the difference between matte black and chrome fixtures for maintenance?
Chrome shows water spots more visibly but wipes clean instantly with any cloth. Matte black hides spots and prints better day to day but can show mineral buildup over time if never cleaned, and scratches are more visible on matte black than on polished chrome.
How much does it cost to retile a small bathroom?
A small bathroom under 40 square feet typically runs $600 to $1,700 just for tile installation, or $3,000 to $8,000 for a full remodel including fixtures and paint. Diagonal-set or patterned tile like checkerboard adds 15 to 20% more labor than a simple straight grid.
Final Thoughts
The black and white bathroom ideas that hold up in 2026 aren’t the ones covering every surface in equal parts black and white. They’re the ones that pick one dominant material, add black with intention, and warm the whole thing up with oak, brass, or linen so the room feels lived-in instead of staged. Pick the one room here that matches your actual budget and square footage, not just the photo you saved first, and you’ll end up with a bathroom that looks as good in three years as it does today.