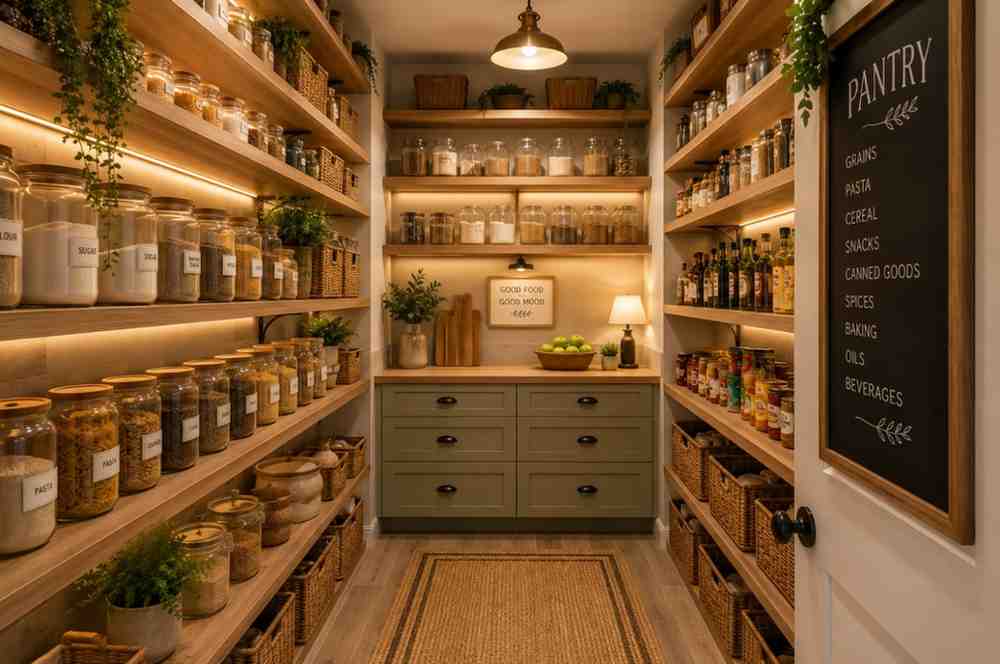
21 Small Walk-In Pantry Ideas 2026: Modern Layout & Storage
The best small walk-in pantry ideas for 2026 pair a tight 5×5-foot U-shaped or corner layout with floor-to-ceiling shelving at 12-16 inches deep, a single moody paint color like Benjamin Moore Silhouette or Sherwin-Williams Universal Khaki, and glass-front or open shelving so a compact footprint still reads as designed, not squeezed in.
I’ve walked into more converted coat closets pretending to be butler pantries than I can count, and the good ones all share the same trick: they commit to one clear design idea instead of cramming in five. Below are 21 small walk-in pantry ideas, each built as a complete room, not a checklist of products.
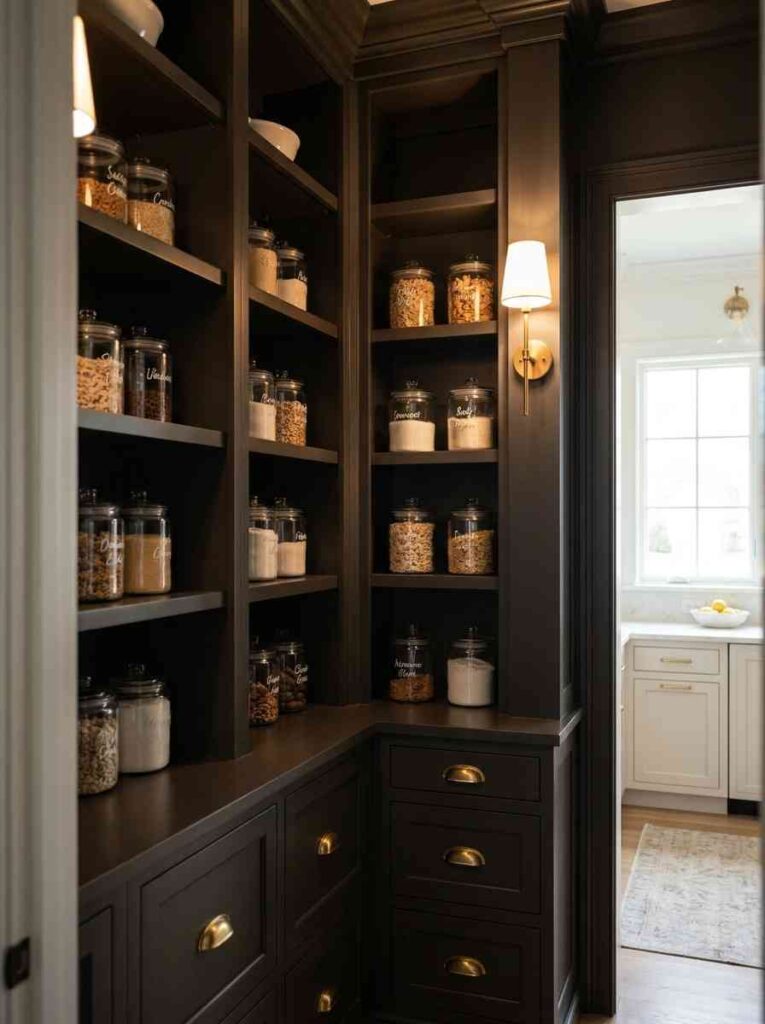
The Espresso-Toned Corner Command Station
Picture a 48-inch corner carved from an underused kitchen nook, lined floor to ceiling with matte shelving painted in Benjamin Moore Silhouette AF-655, the 2026 Color of the Year. The dark espresso-charcoal wraps both walls of the corner, so the pantry reads as one continuous cabinet rather than two mismatched shelves. Brass cup pulls on two lower drawers catch the light from a single brass sconce mounted at eye level, and the shelves above sit 12 inches deep, holding labeled glass canisters in neat rows.
This works because dark, saturated color in a small footprint feels intentional instead of cramped, especially when there’s no natural light source competing with it. I always tell clients that a small corner pantry ideas project is the one place in the house where going darker actually makes the space feel more finished, not smaller. Budget $600-$1,600 per linear foot if you’re adding custom cabinetry, or closer to $60-$200 per linear foot with stock cabinets from a big-box retailer.
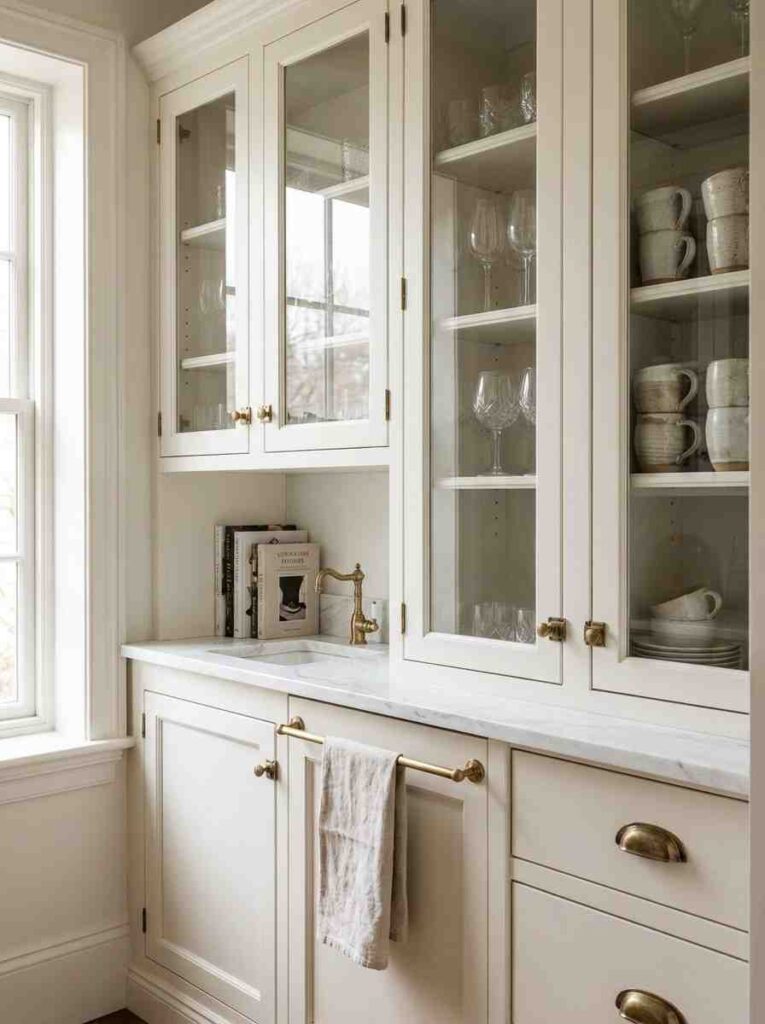
The Glass-Door Butler Pantry With a Marble Ledge
A small butler pantry idea that actually earns its name needs a prep surface, even a narrow one. Here, a 22-inch-deep marble ledge runs along one wall beneath upper cabinets with framed glass doors, so guests can see coffee cups and glassware without opening a single door. Below the ledge, closed cabinetry in a warm white hides small appliances, while a brass rail above the ledge holds linen tea towels within reach.
The glass fronts do double duty: they make a 4×6-foot space feel larger by keeping sightlines open, and they force you to keep the shelving styled rather than chaotic, since everything is on display. I’ve seen homeowners skip the marble and use a stock laminate countertop instead, which cuts the cost dramatically without losing the effect from three feet away.
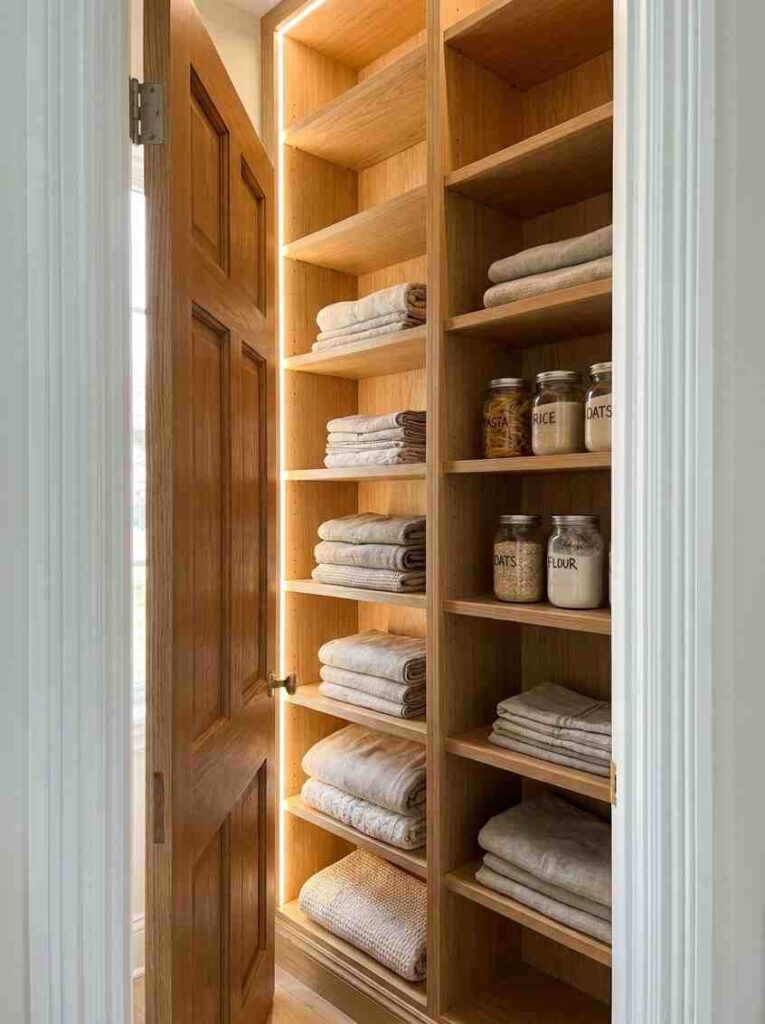
The Converted Reach-In Closet With Floor-to-Ceiling Oak
Take a standard bedroom-depth closet, strip the rod, and rebuild it with light oak shelving that runs from floor to ceiling in 14-inch increments. This small closet pantry idea keeps the original door but swaps it for a slim mirrored or paneled front that matches the hallway trim, so unless it’s open, no one knows it’s a pantry.
Oak brings warmth into what’s usually a windowless box, and the vertical shelf spacing (roughly 12 inches apart) means cereal boxes and small appliances each get their own tier instead of stacking awkwardly. This is the cheapest small closet pantry ideas conversion on this list — mostly shelving material and paint — often landing under $1,500 if you’re not rewiring for lighting.
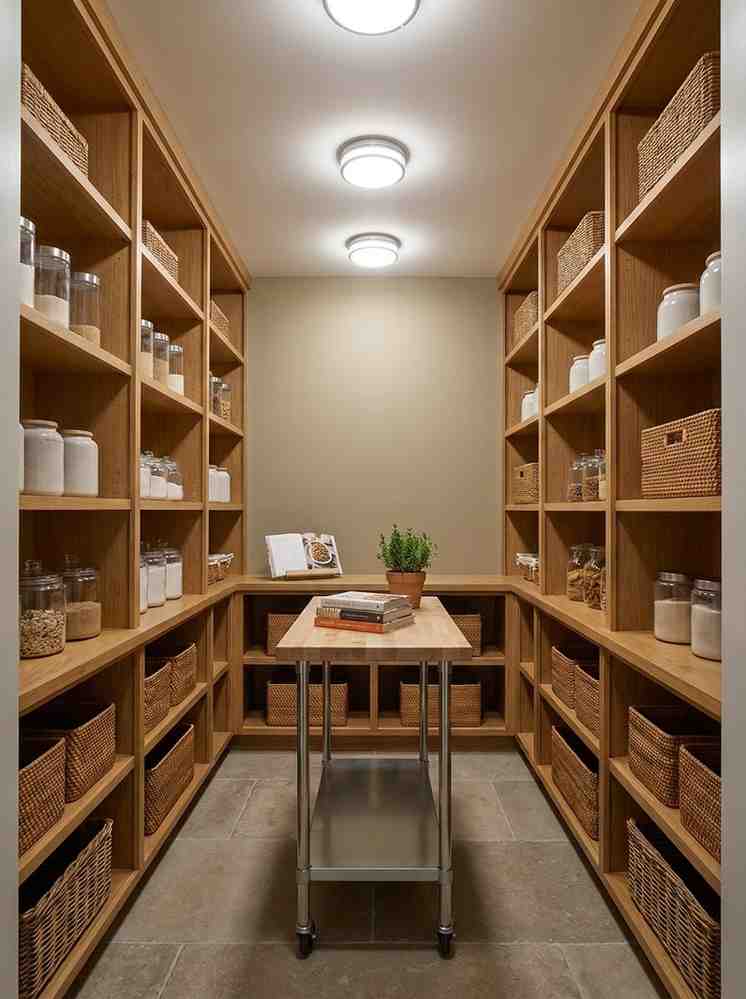
The U-Shaped Walk-In With a Central Worktable
A true 5×5-foot U-shaped layout wraps shelving around three walls, leaving a 36-inch aisle down the center. Instead of leaving that aisle empty, this design drops in a slim 18-inch-deep rolling worktable in the same light oak as the shelving, giving you a spot to unload groceries before anything hits a shelf.
The U-shape maximizes wall storage in the smallest possible footprint, and the rolling table means the aisle can widen back to full clearance when you need it. Pair the shelving with Sherwin-Williams Universal Khaki on the back wall only, so the eye has a resting point instead of shelving in every direction.
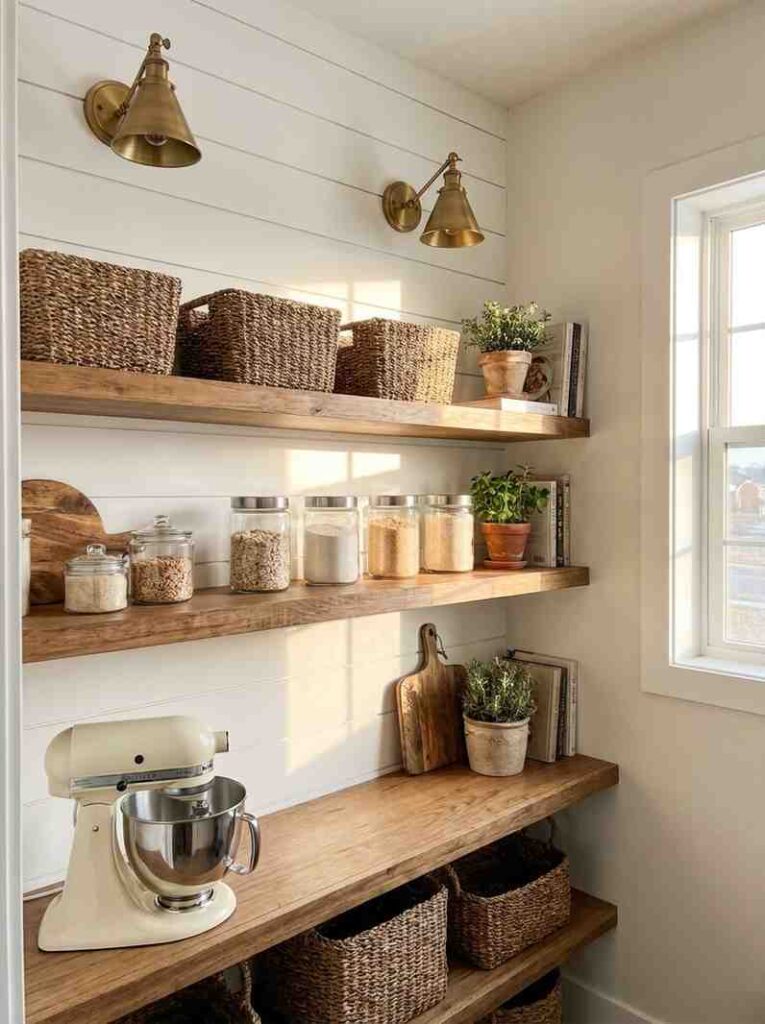
The Farmhouse Pantry With Shiplap and Brass Sconces
Vertical shiplap painted crisp white lines the back wall of this small walk-in, broken up by two brass sconces flanking a hand-lettered “pantry” sign. Open shelving in front holds a mix of woven baskets at eye level and clear glass jars above, while the bottom shelf is reserved for bulkier appliances like a stand mixer.
The shiplap adds texture without adding color, which matters in a tight space where too many finishes compete for attention. I usually reserve this look for homes that already lean farmhouse elsewhere, so the pantry doesn’t feel like a style detour from the rest of the kitchen.
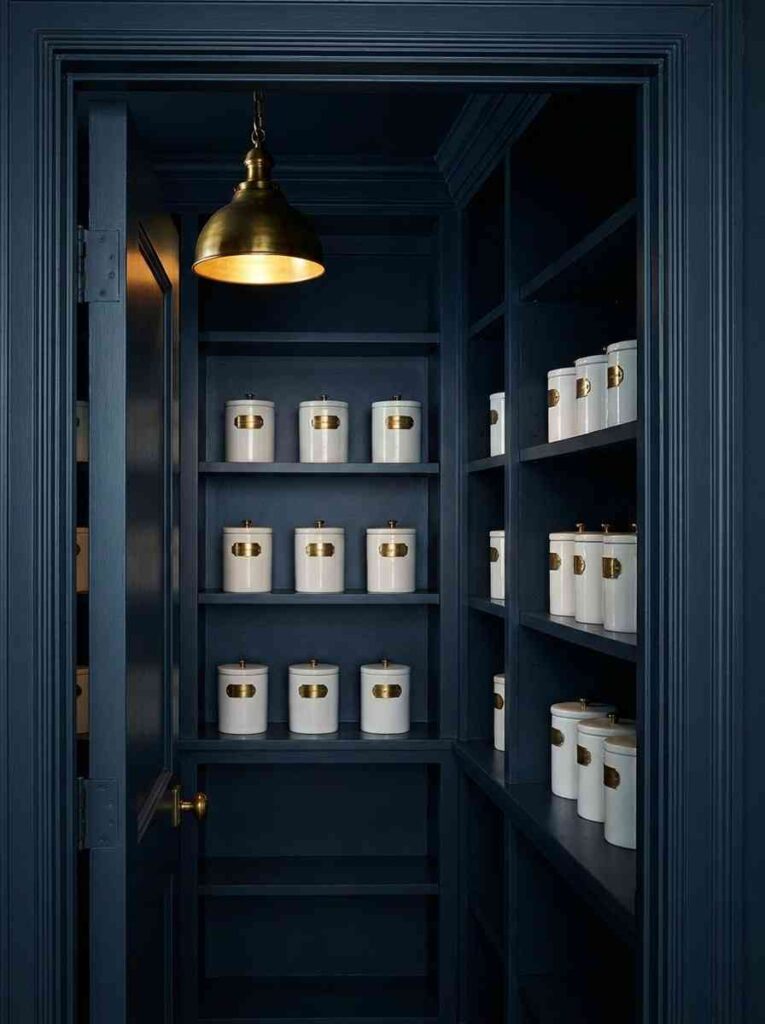
The Moody Navy Closet Pantry
Hale Navy from Benjamin Moore covers every surface here, walls, shelving, and trim, in a small closet pantry no bigger than 3×4 feet. A single brass pendant hangs at the entry, and all the food storage sits in uniform white ceramic canisters so the navy has something light to contrast against.
Committing to one bold color on every surface of a small space, rather than spot-treating an accent wall, actually reads as more sophisticated because there’s no visual noise to sort through. This is a weekend project for most homeowners: paint, shelving brackets, and canisters, typically under $800 total.
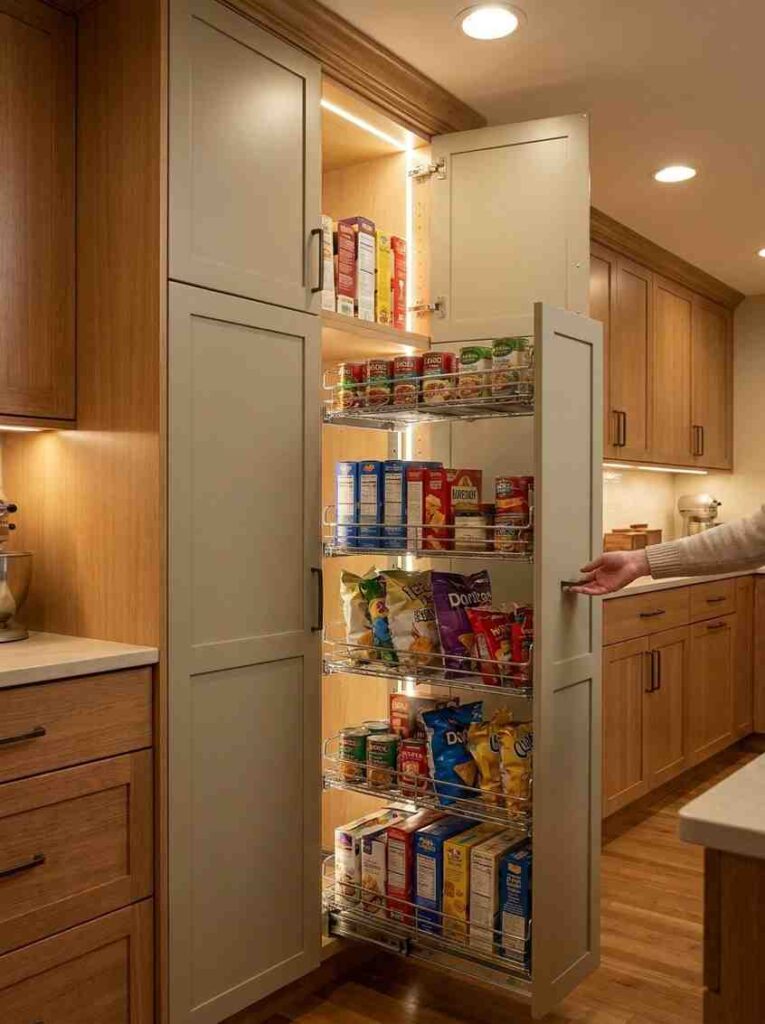
The Small Kitchen Pantry Wall Disguised as Cabinetry
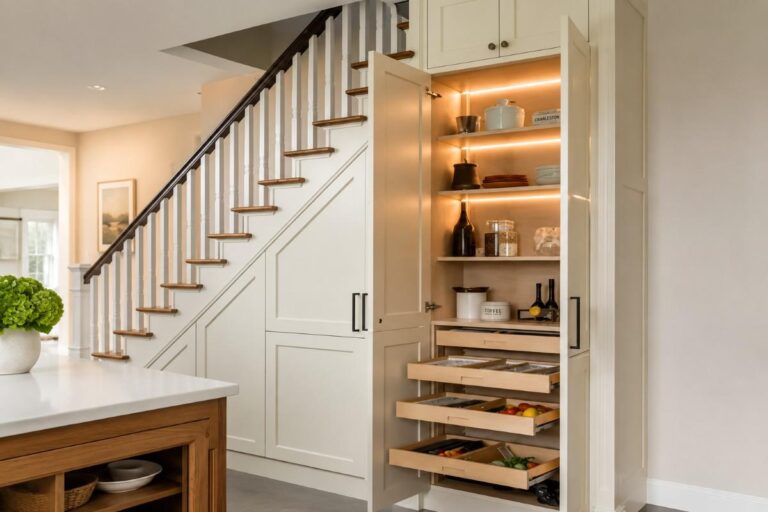
For a pantry ideas for small kitchen solution with zero extra square footage, this design steals 24 inches from an existing run of kitchen cabinets and rebuilds it as a tall pantry cabinet with pull-out wire baskets on soft-close glides. The exterior door matches the surrounding cabinetry exactly, in the same Sherwin-Williams Universal Khaki as the rest of the kitchen, so nothing about the exterior signals extra storage.
Pull-out shelving solves the classic small-pantry problem of losing items behind other items, since every basket slides fully out for a clear view. This is the option I recommend most for small kitchen with pantry ideas searches, because it doesn’t require any structural work at all.
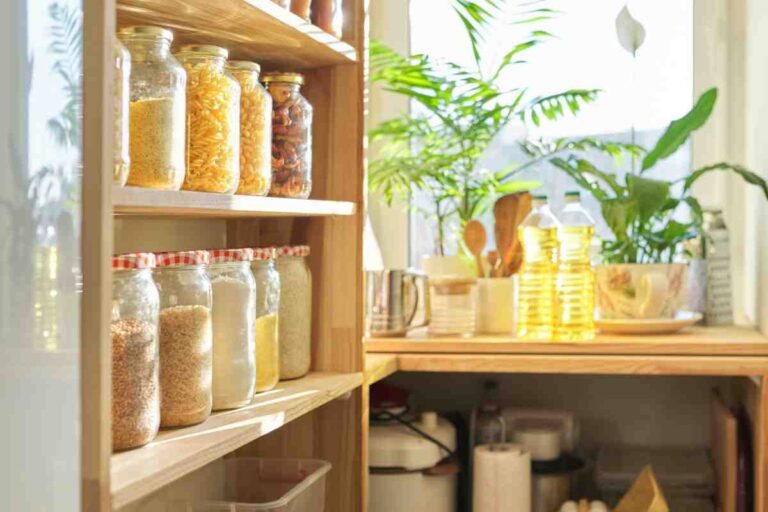
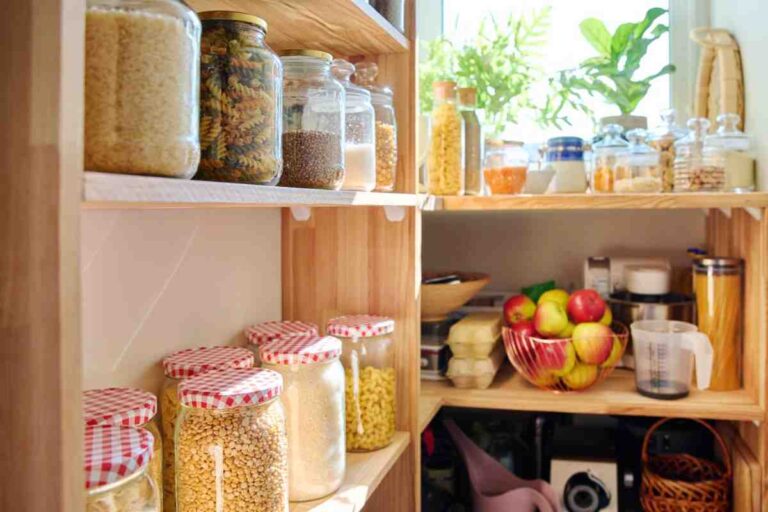
The Glass-Jar Wall for Small-Space Storage
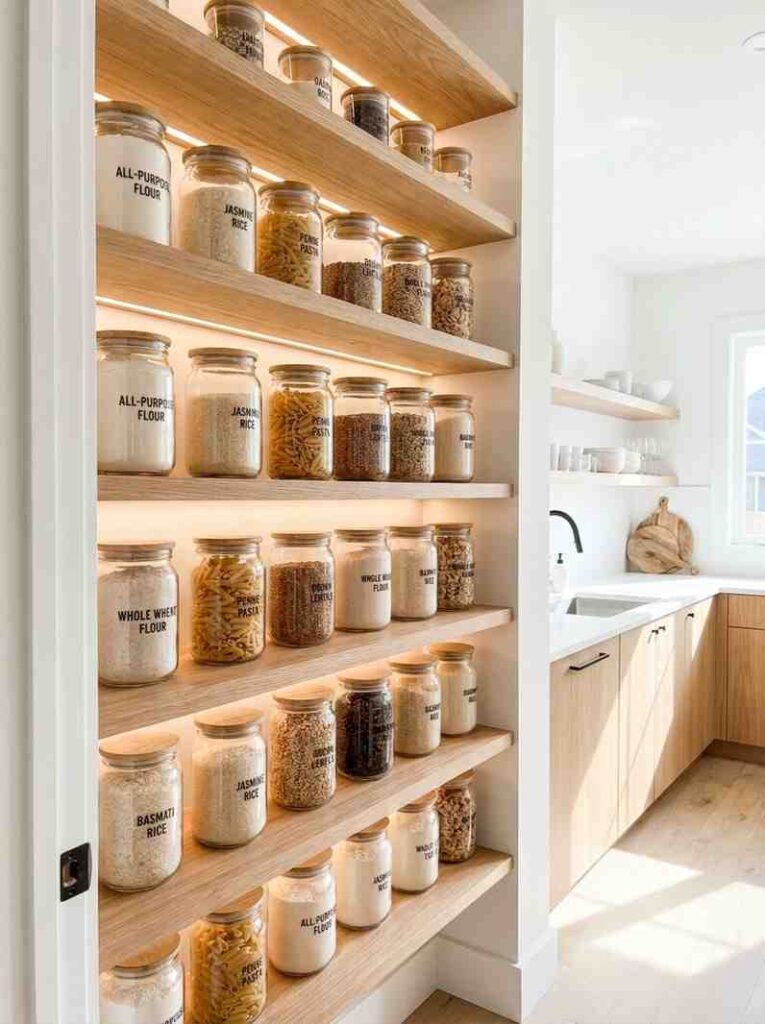
A single wall of open shelving, 10 inches deep and spaced 10 inches apart, holds nothing but uniform glass jars with laser-etched labels for flour, rice, pasta, and lentils. This pantry ideas for small spaces approach turns the “decanting” trend into the entire design concept rather than a small detail.
Because every jar matches, the wall reads as intentional styling instead of storage overflow, even in a footprint as small as 24 inches wide. Skip labels that peel; invest in etched or engraved lids instead, since they hold up through years of dishwasher cycles.
The Small Butler Pantry With a Wine Fridge
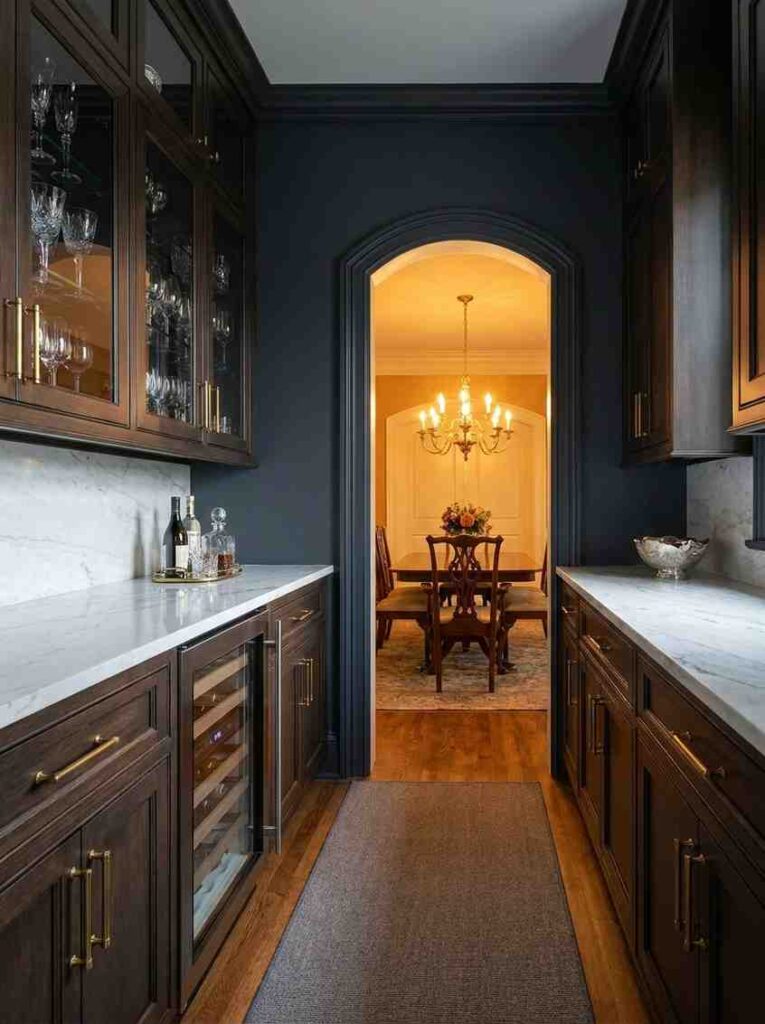
Between the kitchen and dining room, a 3-foot-wide butler pantry idea tucks in a slim wine fridge under a marble-topped counter, with glass-front upper cabinets holding stemware. Warm brass hardware ties the space to the dining room chandelier just beyond the doorway, so the pantry feels like an extension of the entertaining space rather than a utility closet.
Butler’s pantries earn their keep during hosting, letting you stage drinks and serveware without cluttering the kitchen counters. Expect this build to run $3,000-$5,000 with the wine fridge and marble included, more if you’re adding a small prep sink.
The Two-Tone Small Pantry Storage Wall
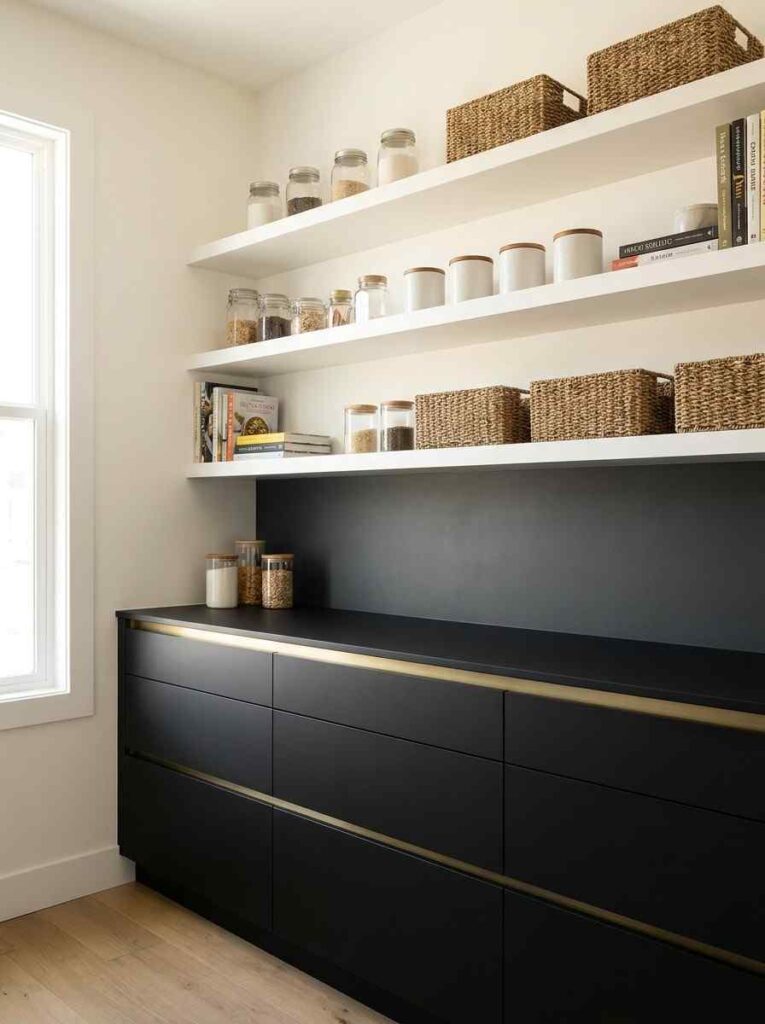
Lower cabinets in matte black meet upper open shelving in warm white, split by a thin brass reveal strip at counter height. This small pantry storage ideas layout puts closed storage for bulk and overflow items down low, and everyday visible staples up top where they’re easiest to grab one-handed.
Two-toning a small space this way adds visual interest without adding actual colors, since black and white read as neutrals. It also hides the mess: anything you don’t want on display goes below the reveal line, and only the pretty stuff goes above it.
The Sunlit Pantry With a Single Round Window
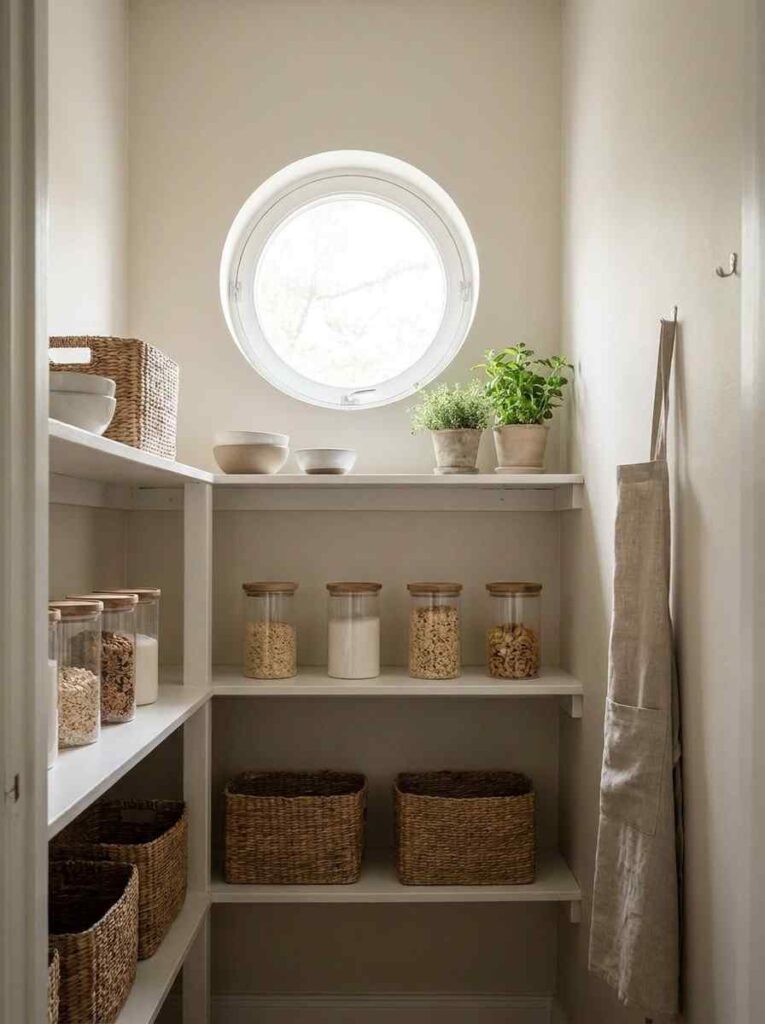
A small walk-in built into an exterior wall gets one round porthole window above the shelving, flooding the space with a soft circle of daylight that shifts across the shelves through the day. Shelving stays a simple painted white, letting the window itself become the design statement instead of competing finishes.
Natural light in a pantry is rare, so when you have the option, it’s worth designing around rather than covering with more shelving. I’ve had clients initially resist “wasting” wall space on a window here, but the payoff in ambiance is worth the one shelf you lose. Read our full guide about kitchen design ideas.
The Industrial Loft Pantry With Black Steel Shelving
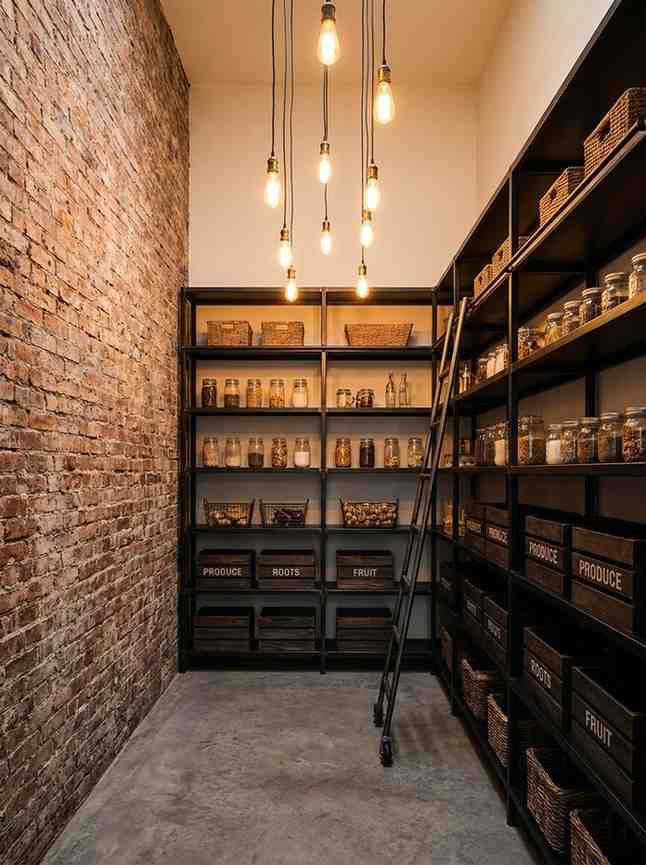
Exposed brick on one wall meets black steel shelving units on the other three, echoing the raw-texture industrial trend for 2026. Edison bulb pendants hang at two heights, and reclaimed wood crates double as bins for produce and root vegetables on the lowest shelf.
This look works best in homes that already have exposed brick or concrete elsewhere, since introducing raw materials only in the pantry can feel disconnected from the rest of the house. Black steel shelving units are widely available off-the-shelf, which keeps this one of the more budget-friendly small walk-in pantry ideas on the list.
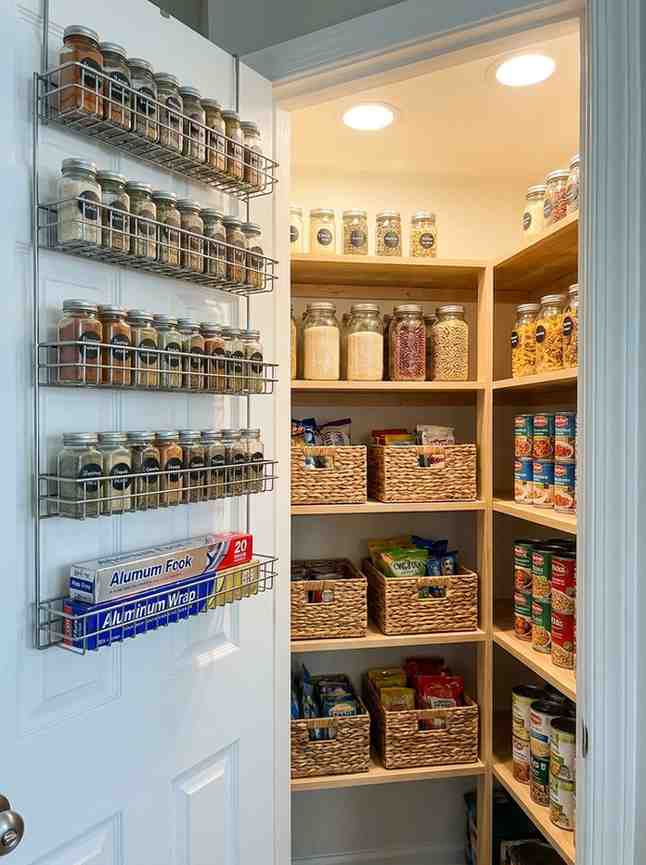
The Organized Small Pantry With Full-Height Door Storage
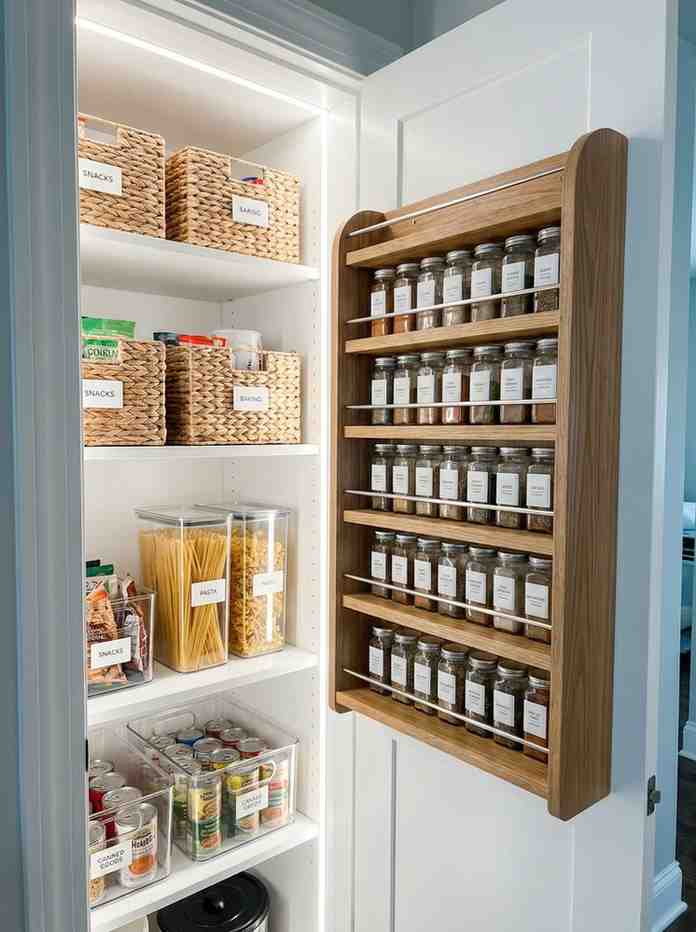
Every inch of the door itself becomes storage here: a shallow wire rack system holds spices, foil, and snack bags, freeing the interior shelves for bulkier items. This organize small pantry ideas approach is built for pantries under 3×3 feet, where every surface, including the door, has to work.
Door-mounted storage is often the single highest-impact change in a cramped pantry because it adds capacity without shrinking the walkway. Keep door racks to 3 inches deep or less so the door still swings clear of interior shelving.
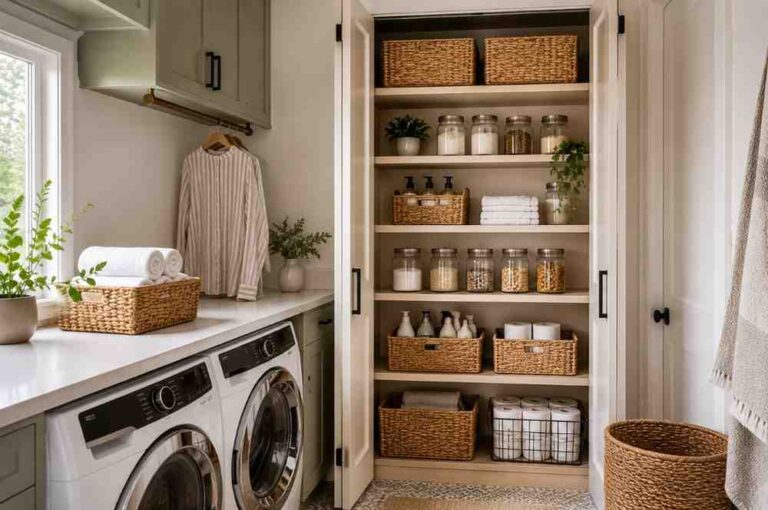
The Warm Neutral Pantry With Woven Texture Layering
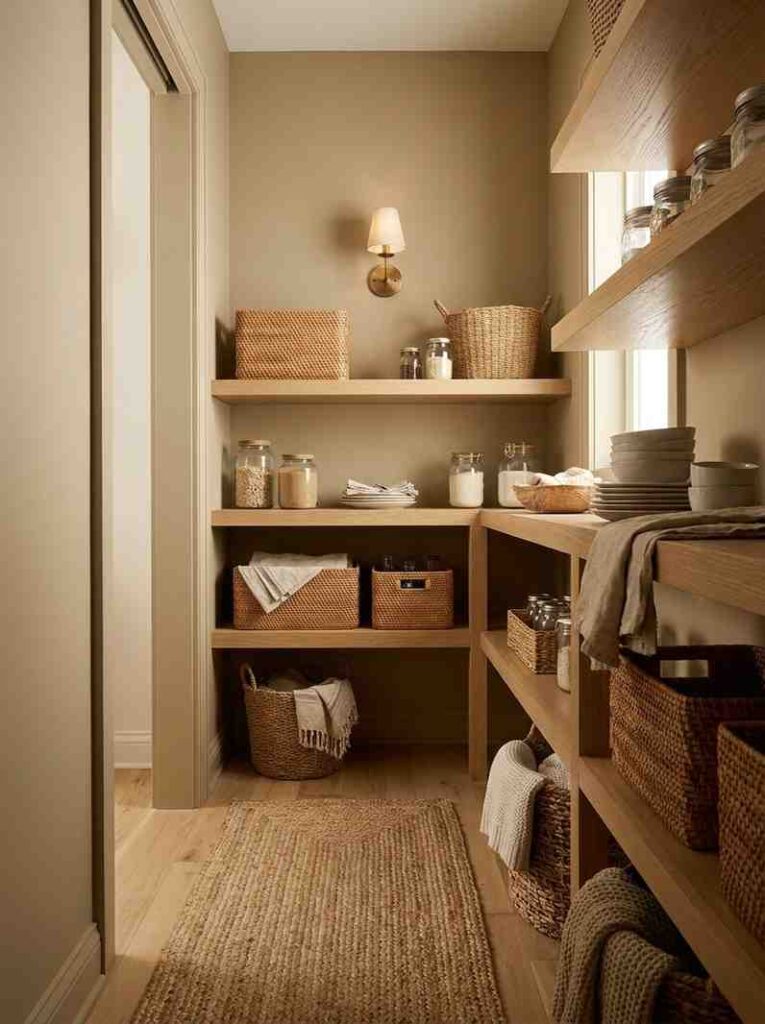
Universal Khaki walls form the backdrop for a mix of woven rattan baskets, a jute rug laid just inside the doorway, and light wood shelving, layering three natural textures without introducing a single loud color. A small brass reading lamp-style sconce warms the far corner.
Texture does the visual work that color usually does in small rooms, keeping the space from feeling flat or clinical even though everything is in the same tonal family. This palette also photographs beautifully for Pinterest because the warmth reads through the screen.
The Compact Corner Pantry With a 45-Degree Angled Entry
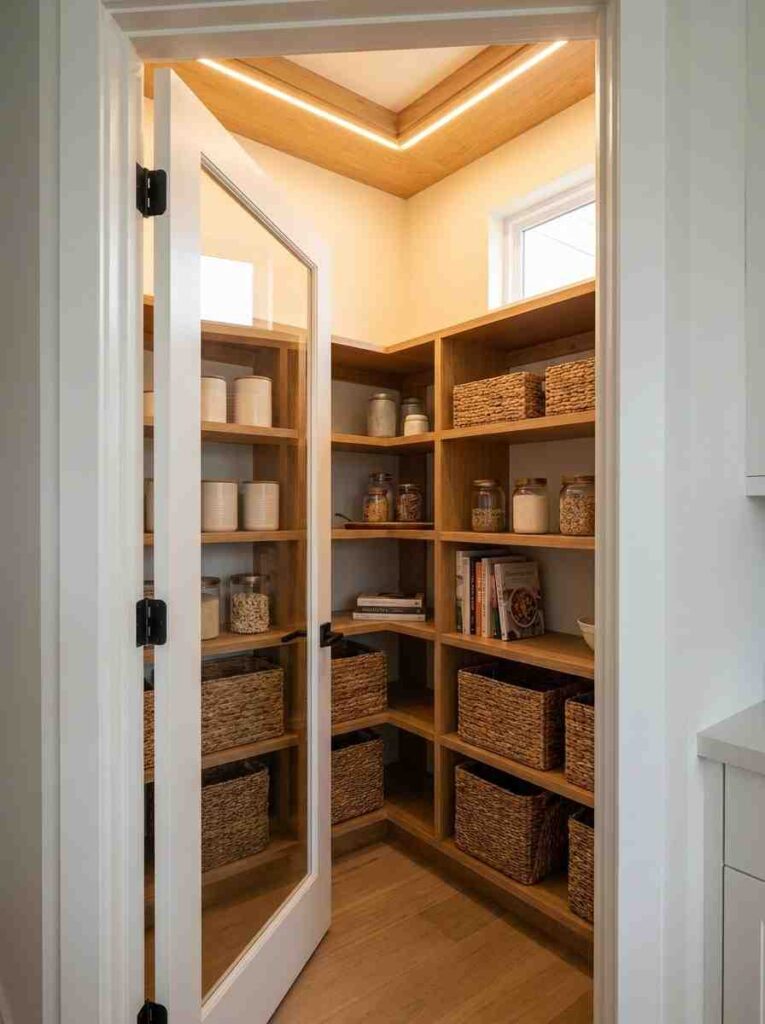
Instead of a straight doorway, this small corner pantry idea uses a 45-degree angled opening, which adds roughly 6 inches of clearance on either side for loading and unloading groceries. Shelving follows the same angle inward, creating a subtle wedge shape that maximizes every inch of the corner.
Angled entries solve a real problem in tight kitchen corners: standard square doorways often clip usable shelf depth right where you need it most. This detail costs more in carpentry time than materials, so budget slightly above standard framing costs if you go this route.
The Small Pantry With a Fold-Down Spice Rack
A hinged, fold-down shelf mounted at eye level holds spice jars in a single row, folding flat against the wall when not in use to preserve aisle width in a pantry only 30 inches wide. Behind it, standard shelving holds everything else in labeled bins.
This mechanism matters most in genuinely tiny closets converted into pantries, where every inch of aisle space competes with storage. It’s a small mechanical detail, but it’s the kind of thoughtful engineering that makes a Pinterest saver stop scrolling.
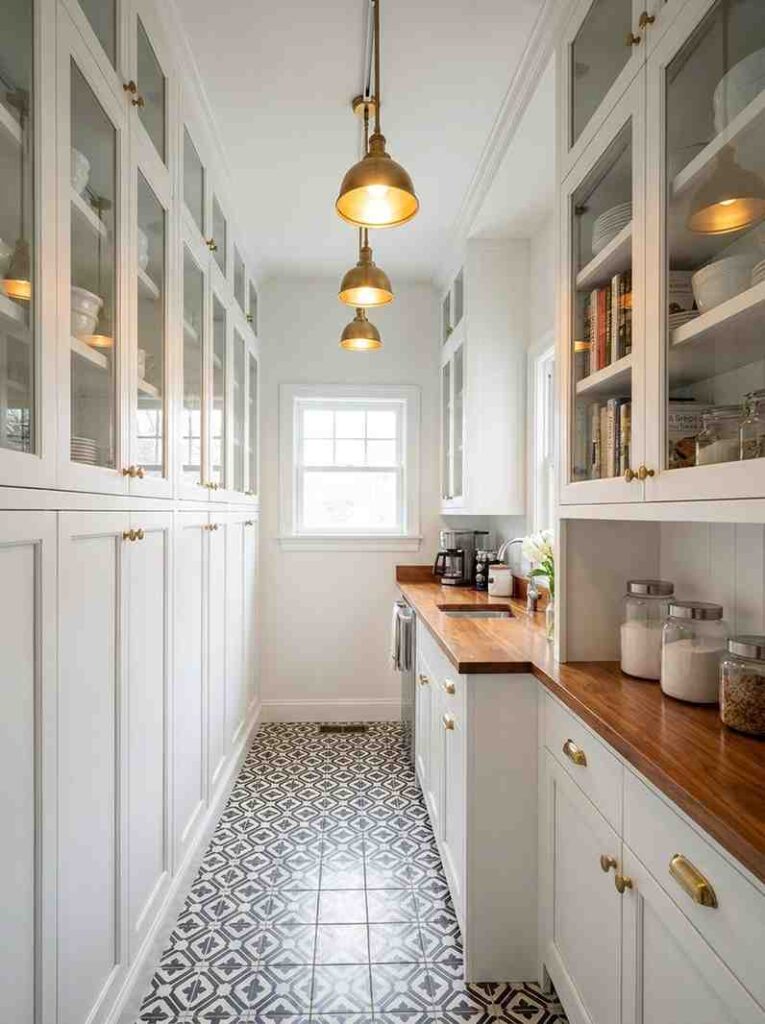
The Butler Pantry With Patterned Cement Tile Floor
Black-and-white cement tile in a small geometric pattern covers the floor of this butler pantry, grounding an otherwise all-white cabinet scheme with brass hardware. The tile pattern draws the eye down and out, visually stretching a narrow 3×8-foot galley layout.
Patterned floors are an underused trick in small pantries because most designs put all the visual interest at eye level and above, leaving the floor as an afterthought. Cement tile costs more upfront than vinyl but holds color and pattern for decades without fading.
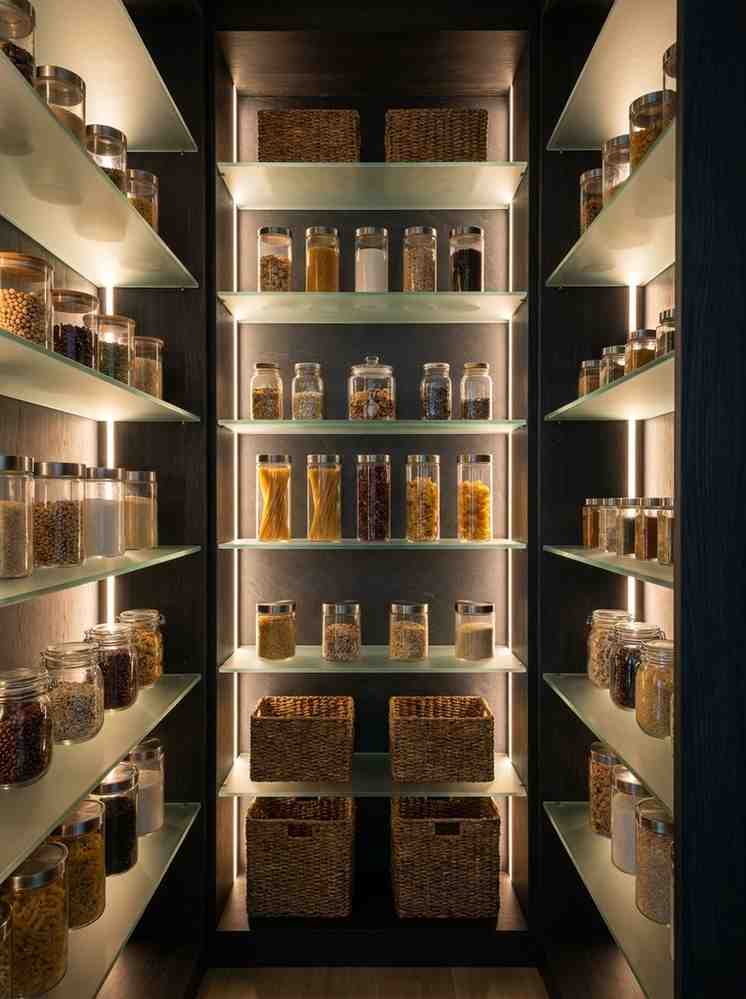
The Small Walk-In With Backlit Frosted Glass Shelves
Frosted glass shelves with integrated LED edge lighting stack floor to ceiling, so every shelf glows softly from within even with the pantry door closed and no overhead fixture on. This small walk-in pantry idea suits a windowless interior room where daylight never reaches.
Backlit glass shelving turns a pantry into a genuine design feature rather than hidden storage, and the even light means no dark corners for items to get lost in. It runs higher than standard wood shelving, so reserve this for a smaller footprint where fewer linear feet keep the total cost reasonable.
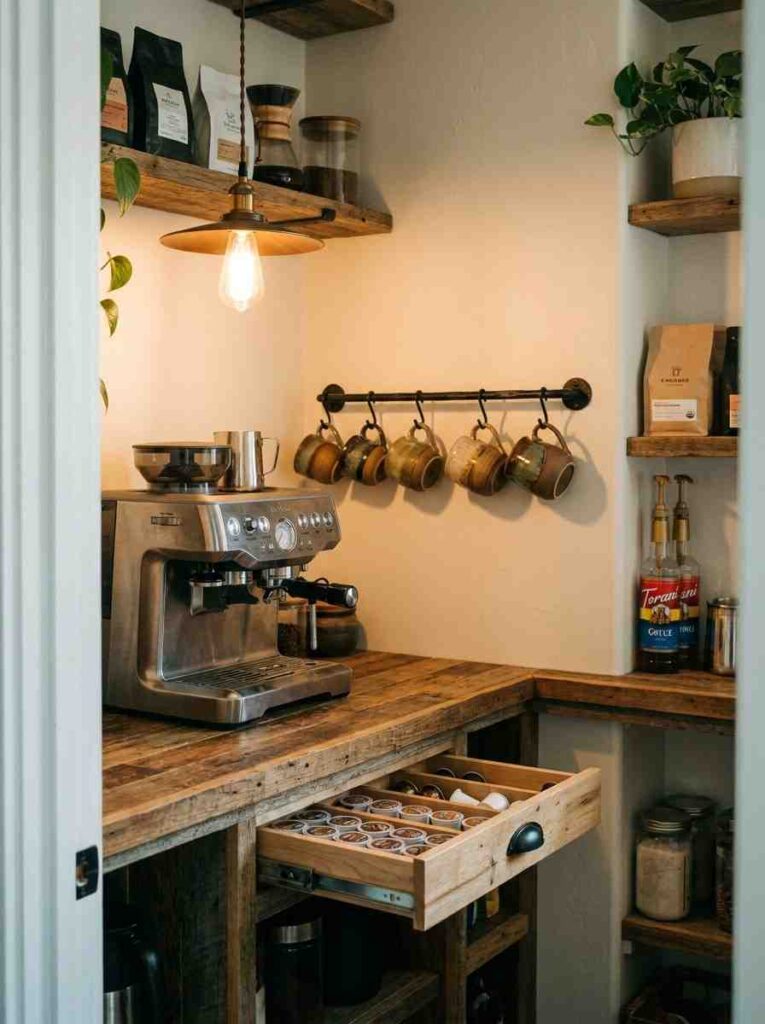
The Small Pantry Doubling as a Coffee Station
One dedicated 24-inch shelf holds a countertop espresso machine, a row of ceramic mugs on hooks below, and a small drawer of coffee pods, turning a corner of the pantry into a morning ritual spot rather than pure storage. A single pendant light hangs just above the machine.
Multi-purpose zones like this work well in small kitchen with pantry ideas layouts because they justify the square footage doing double duty. Keep the espresso machine on its own outlet-equipped shelf so cords never run across food storage.
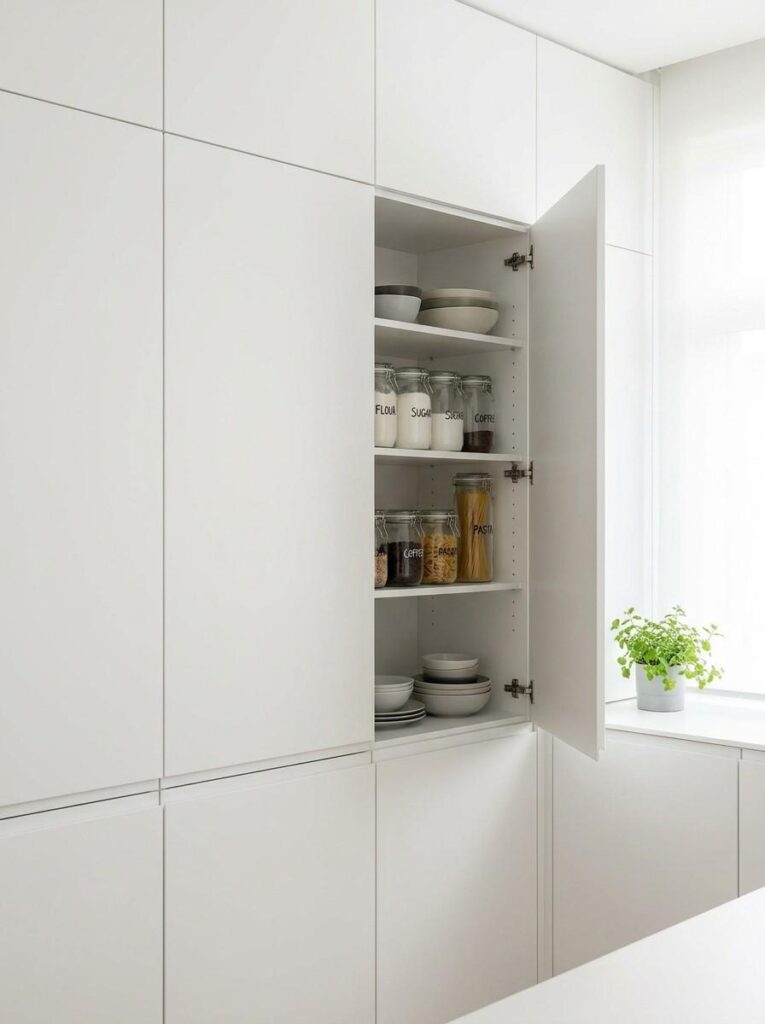
The Minimalist White Pantry With Hidden Push-to-Open Door
No visible hardware at all: the pantry door is flush with surrounding cabinetry and opens with a push-to-open mechanism, so the entire wall reads as a single uninterrupted cabinet front until it’s needed. Inside, plain white shelving keeps focus on the labeled contents rather than the architecture.
Hidden doors are one of the defining 2026 pantry trends because they let a small pantry disappear entirely into an open-concept kitchen rather than announcing itself. This detail adds modest cost for the push-latch hardware but no extra framing beyond a standard doorway.
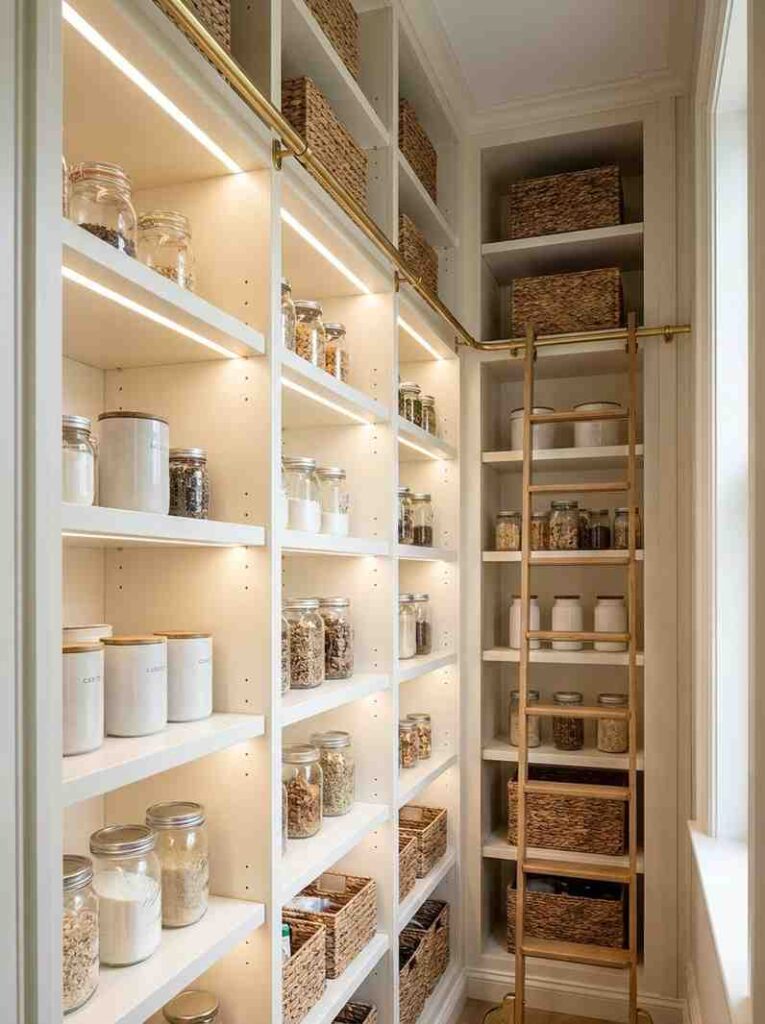
The Small Closet Pantry With a Built-In Ladder Rail
Floor-to-ceiling shelving in a tall, narrow closet pantry gets a slim brass ladder rail mounted along the top shelf, letting you reach canisters stored up to 8 feet high without a step stool cluttering the floor. Shelving stays a single warm white to keep the height from feeling overwhelming.
This solution turns wasted vertical space in a small closet pantry ideas conversion into genuinely usable storage, which matters most in older homes with 9 or 10-foot ceilings. The rolling ladder is a splurge item, so budget it separately from the base shelving cost.
Frequently Asked Questions
How deep should walk-in pantry shelves be?
Standard shelves run 12-16 inches deep. Reserve 10-12 inch shallow shelves for cans and spices, and 16-20 inch deep shelves only for small appliances, so items never get lost at the back.
What is the minimum size for a small walk-in pantry?
Most designers start at 5×5 feet with a 7-foot ceiling minimum. Corner and closet conversions can work smaller, down to about 3×4 feet, if you rely on floor-to-ceiling shelving.
How much does a small walk-in pantry cost?
A basic closet-to-pantry conversion runs $1,500-$5,000 depending on electrical and shelving material. Framing a brand-new small walk-in typically starts around $5,000 and climbs with custom cabinetry.
What is the ideal walkway width in a small pantry?
Plan for at least 36 inches of clear aisle space for one person. If two people need to pass, or wheelchair access is required, widen that to 44-60 inches.
What paint color works best in a small windowless pantry?
Both light and dark work well. Benjamin Moore Silhouette or Hale Navy make a small space feel intentional and cozy, while Sherwin-Williams Universal Khaki keeps things bright if the pantry borders a dark hallway.
Do walk-in pantries increase home value?
Yes. Homeowners typically recoup 52-67% of the project cost, and roughly 83% of buyers now rate a walk-in pantry as a must-have or highly desirable feature.
Open shelving or cabinets with doors for a small pantry?
Open shelving makes a small space feel larger and keeps you accountable to staying organized. Doors hide clutter but can make a tight footprint feel like it’s shrinking further, so many small pantries mix both.
What’s the biggest mistake people make with small pantry storage?
Making every shelf the same depth. Varying depth by what you’re actually storing, shallow for spices, deep only where needed, is what separates a pantry that stays organized from one that gets messy within a month.
Final Thoughts
The smallest pantries on this list, the closet conversions and corner wedges, are proof that square footage was never the real design constraint. Commit to one palette, one material story, and a shelf depth that actually matches what you’re storing, and even a 3×4-foot pantry photographs like a full kitchen remodel.