A narrow walk-in pantry often feels like a wasted hallway, but with the right design, it becomes the most hardworking zone in your home. These 2026 layout trends focus on maximizing vertical storage while keeping your kitchen essentials accessible and visually calming. Whether you are working with a tight corridor behind a kitchen wall or a repurposed closet, the goal is to balance efficiency with a clean, boutique-style aesthetic. We have curated ten smart layouts that prove you do not need massive square footage to achieve high-end organization. Get ready to turn your cramped storage space into a beautifully curated pantry that makes every cooking session feel effortless.
1. The Symmetrical U-Shaped Shelving Layout
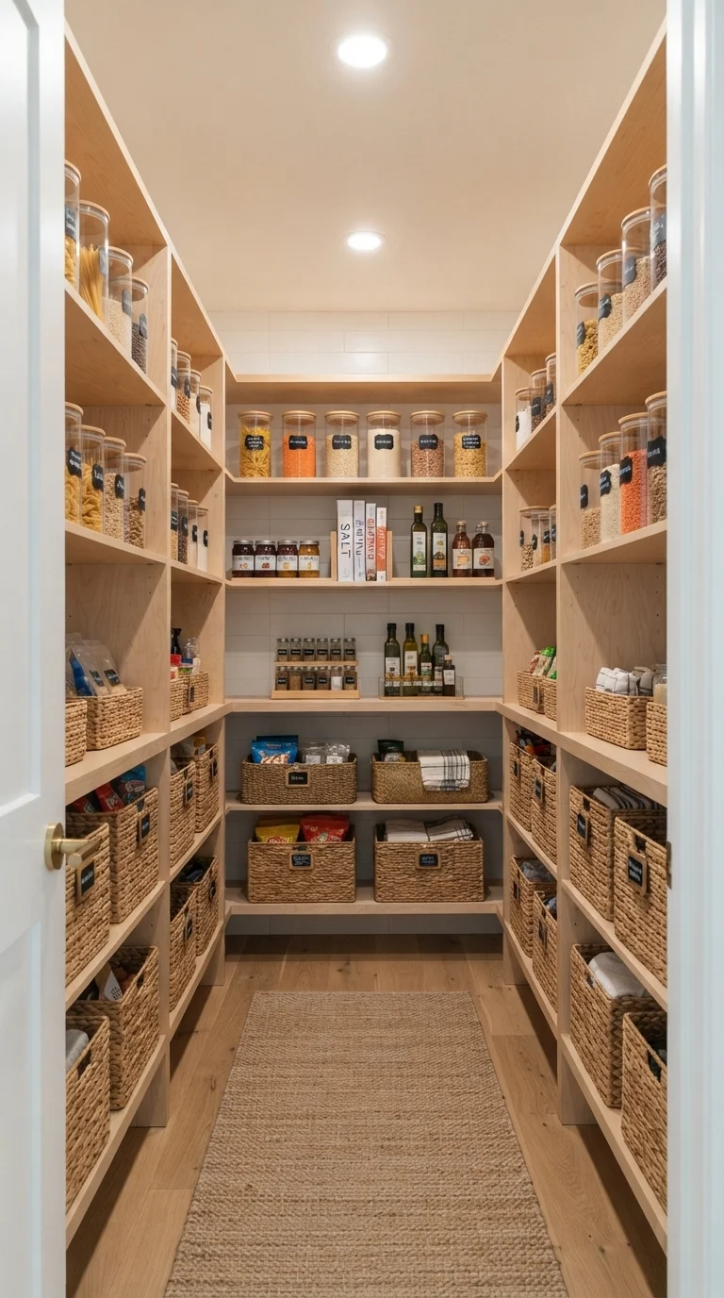
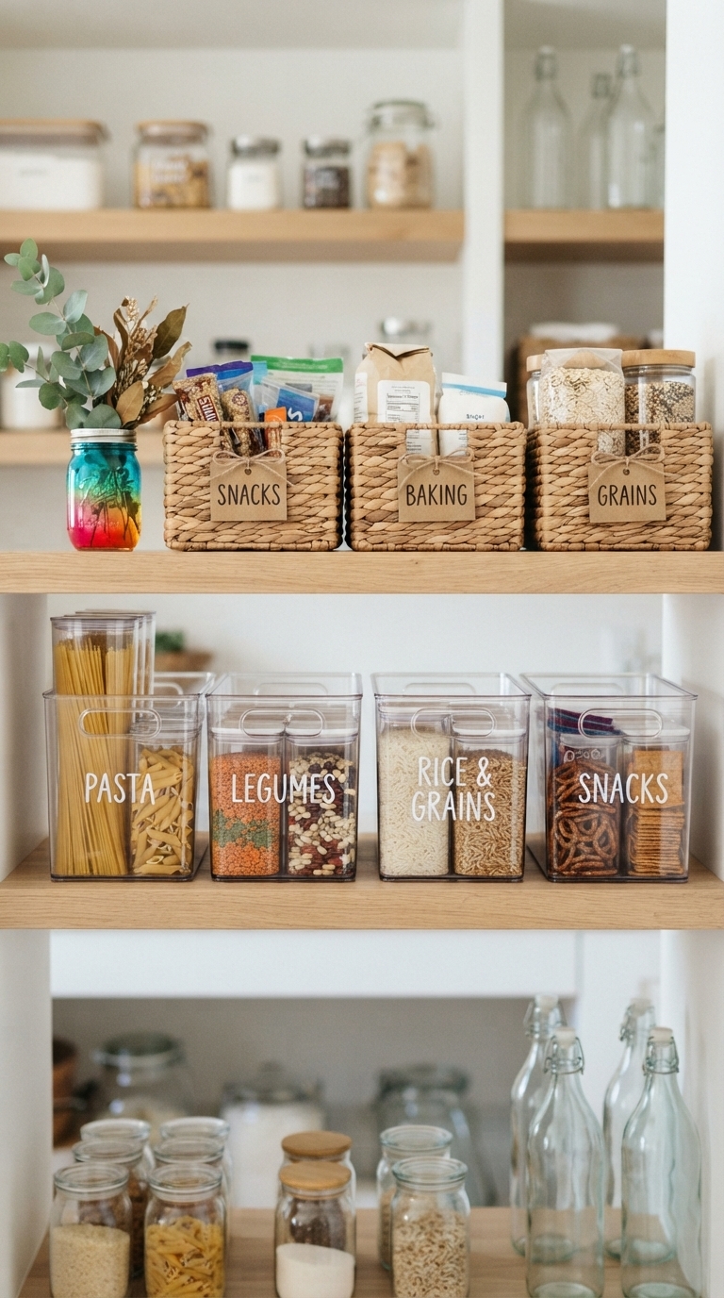
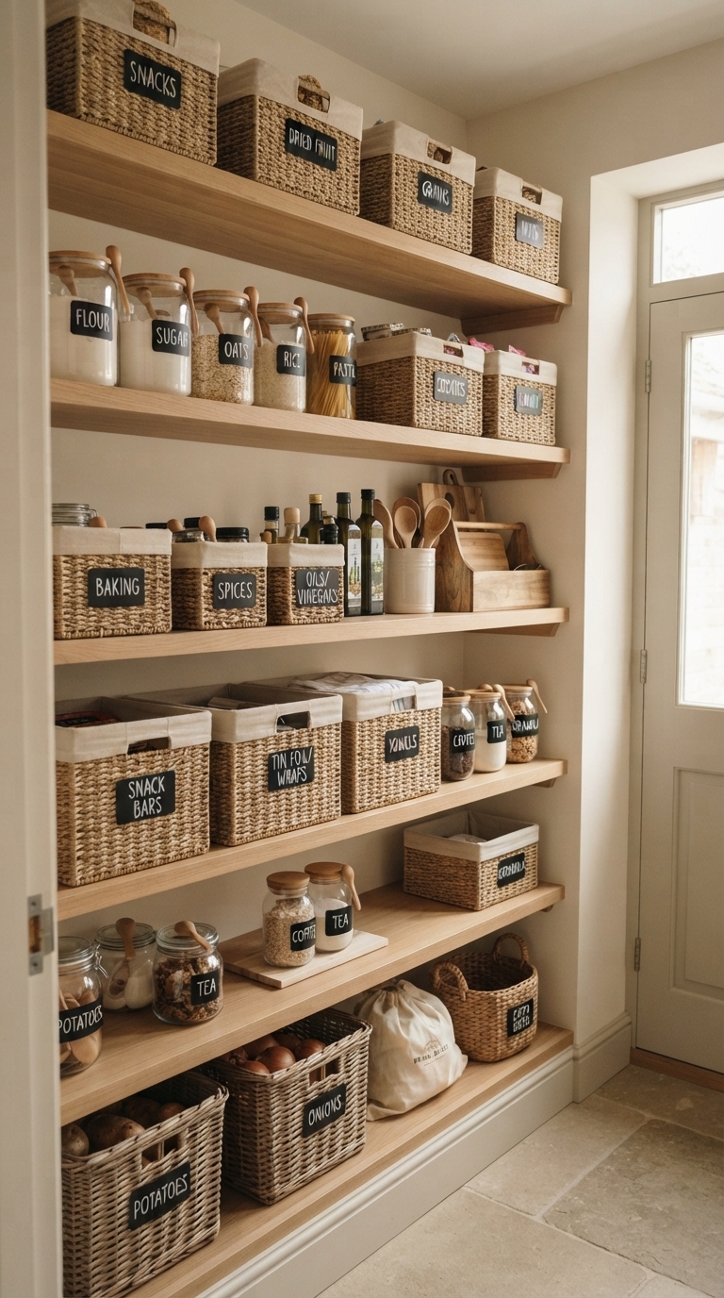
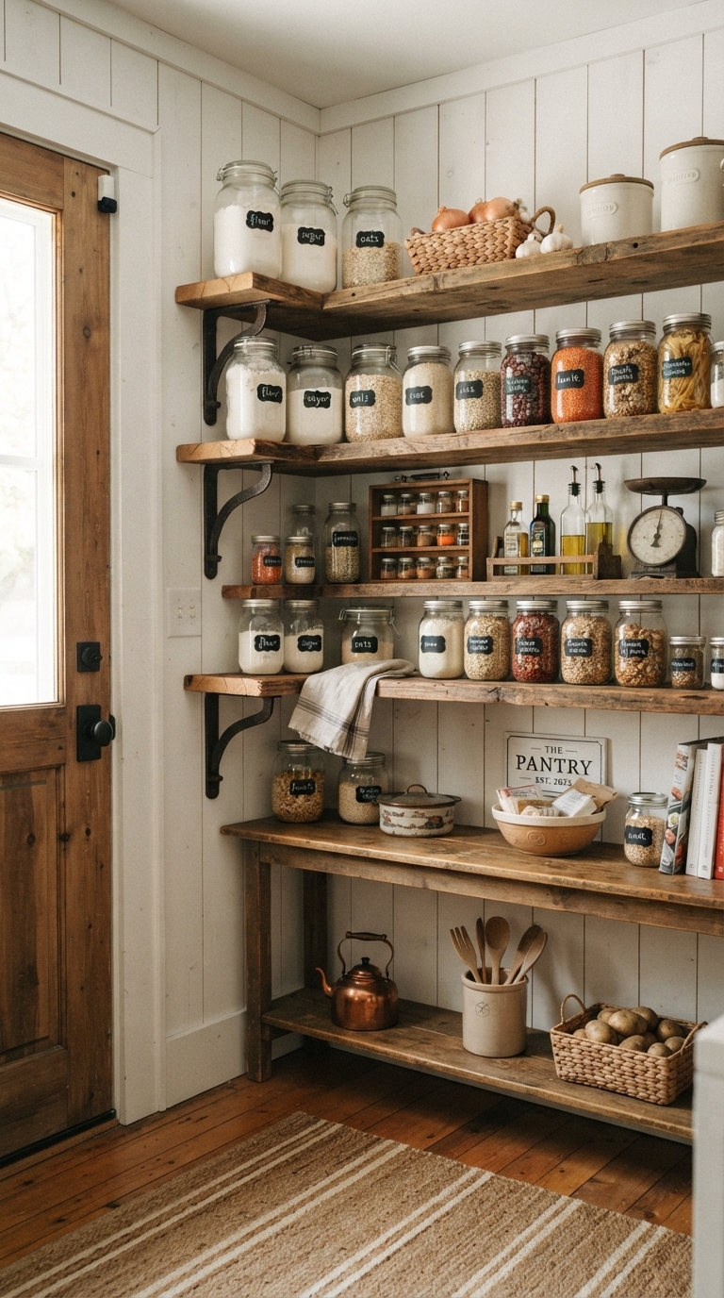
This layout utilizes the far end of the pantry for a small work surface, creating a U-shape that wraps around three walls. By placing heavy items like bulk grains in woven baskets on the bottom, you maintain a sense of grounding. The middle shelves house matching glass jars, which keep the visual flow consistent and clean. This design works best for those who want a dedicated spot to hide appliances like a toaster or blender away from the main kitchen counters.
2. Floor-to-Ceiling Vertical Ladder Storage
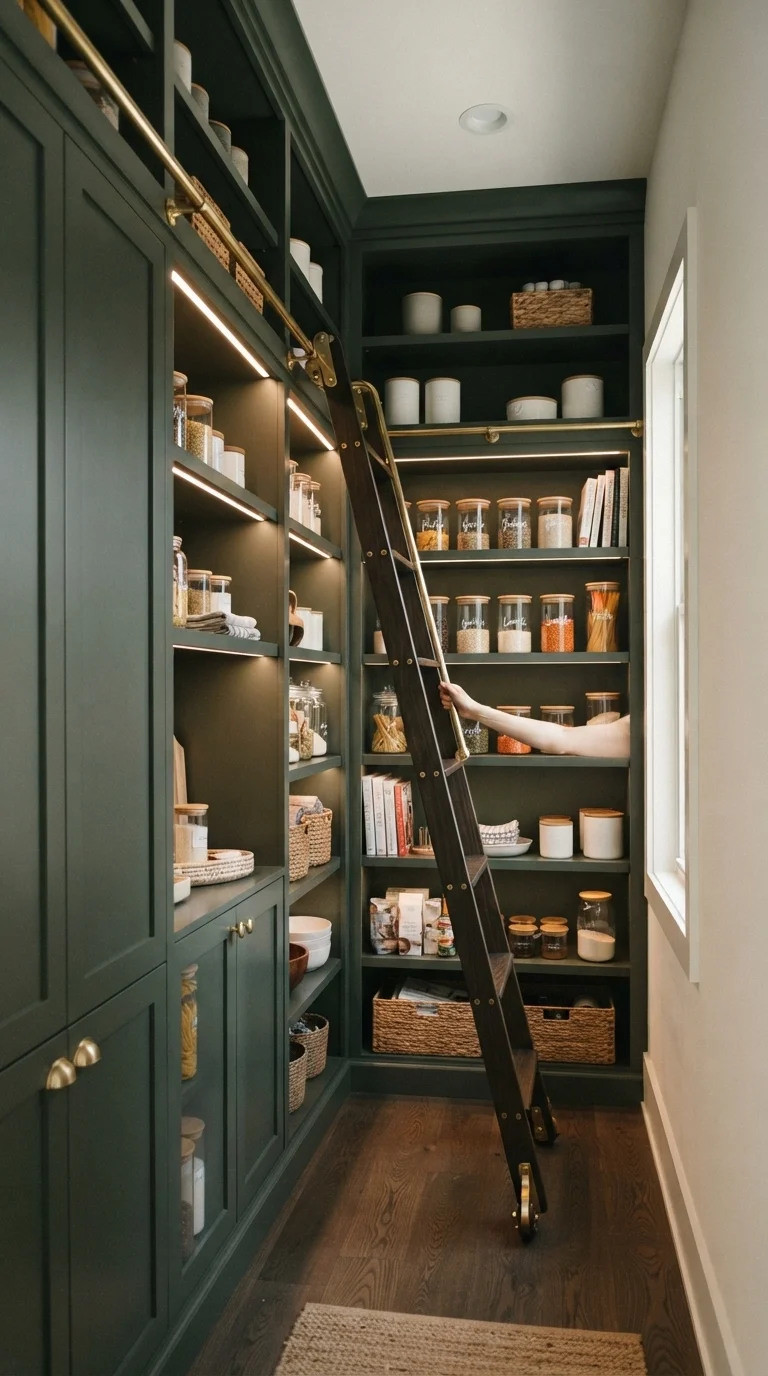
When you have a very narrow footprint, going vertical is the only way to gain significant storage. Adding a rolling library ladder allows you to reach the highest shelves safely while adding a touch of sophisticated character. The dark green cabinetry creates a moody, premium atmosphere that feels like a boutique apothecary. This layout is ideal for homes with high ceilings that need to maximize every inch of wall space for less frequently used items.
3. The Hidden Pocket Door Corridor
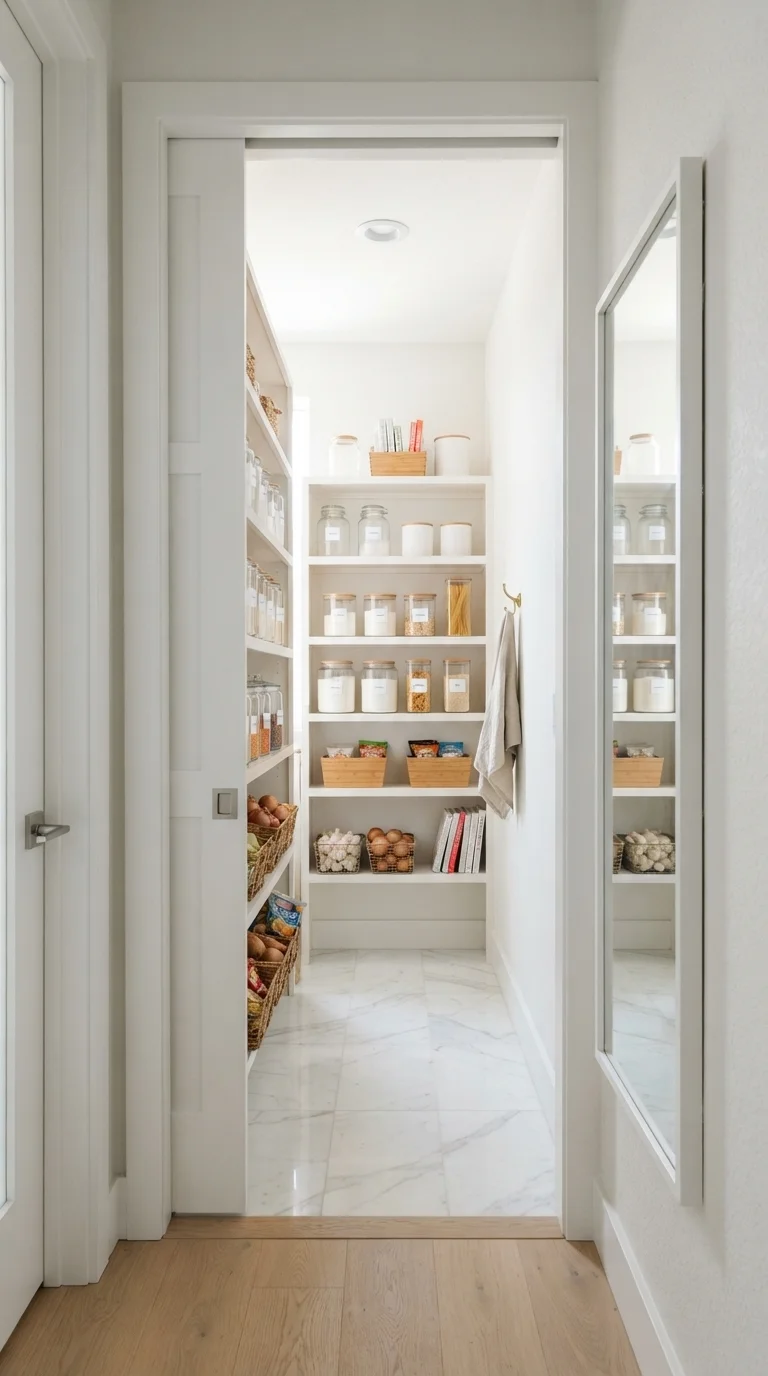
Pocket doors are a game-changer for narrow spaces because they eliminate the swing radius of a traditional door. By installing a mirror on the opposite wall of the shelving, you visually double the width of the corridor. This makes a tight space feel airy and open rather than cramped. It is a perfect solution for open-concept kitchens where you want the pantry to disappear when not in use.
4. Open Floating Shelves with Task Lighting
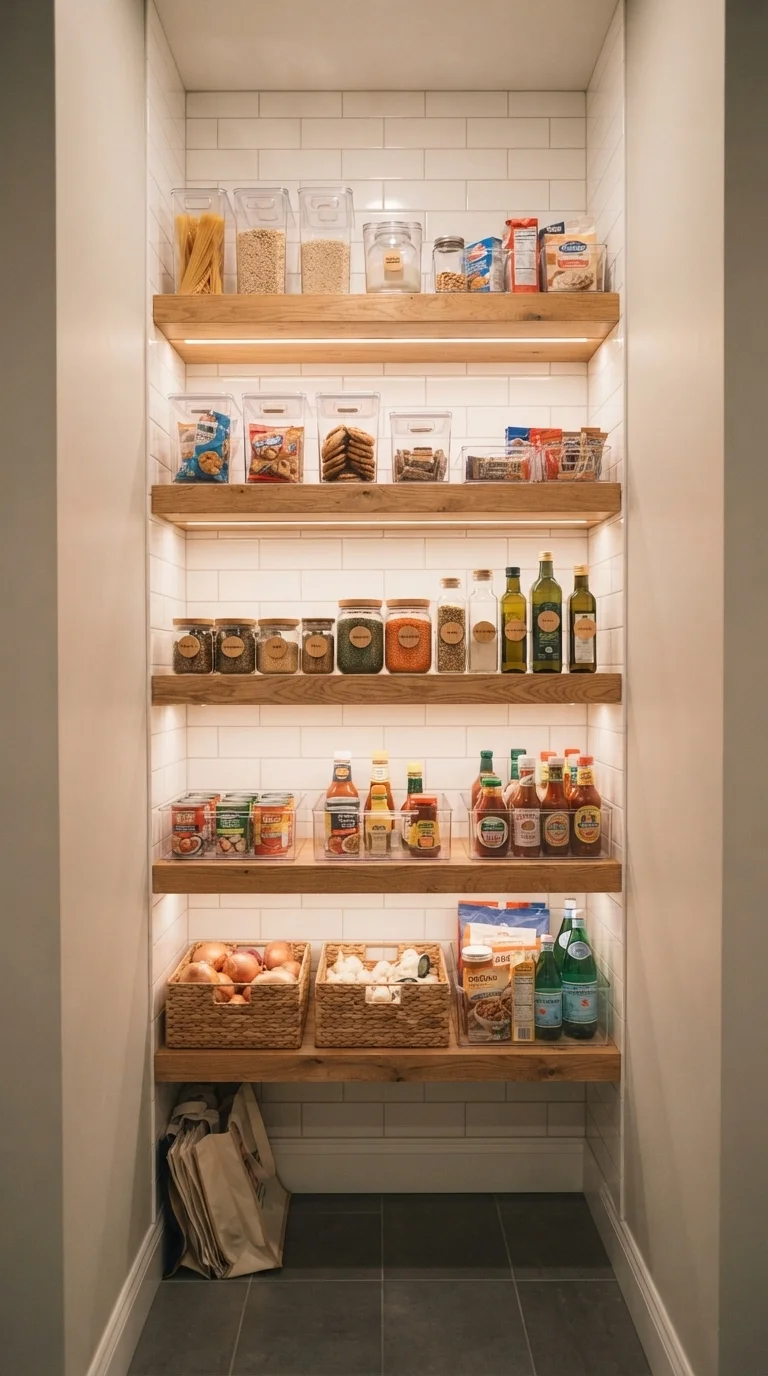
Floating shelves create a lighter, less bulky look compared to traditional cabinetry. Integrating LED strips directly under each shelf provides task lighting that illuminates labels and ingredients, making it easy to find what you need. The white subway tile backsplash is easy to clean and adds a timeless texture to the walls. This approach is best for homeowners who love a minimalist, curated look where everything is on display.
5. The Pull-Out Pantry Tower Strategy
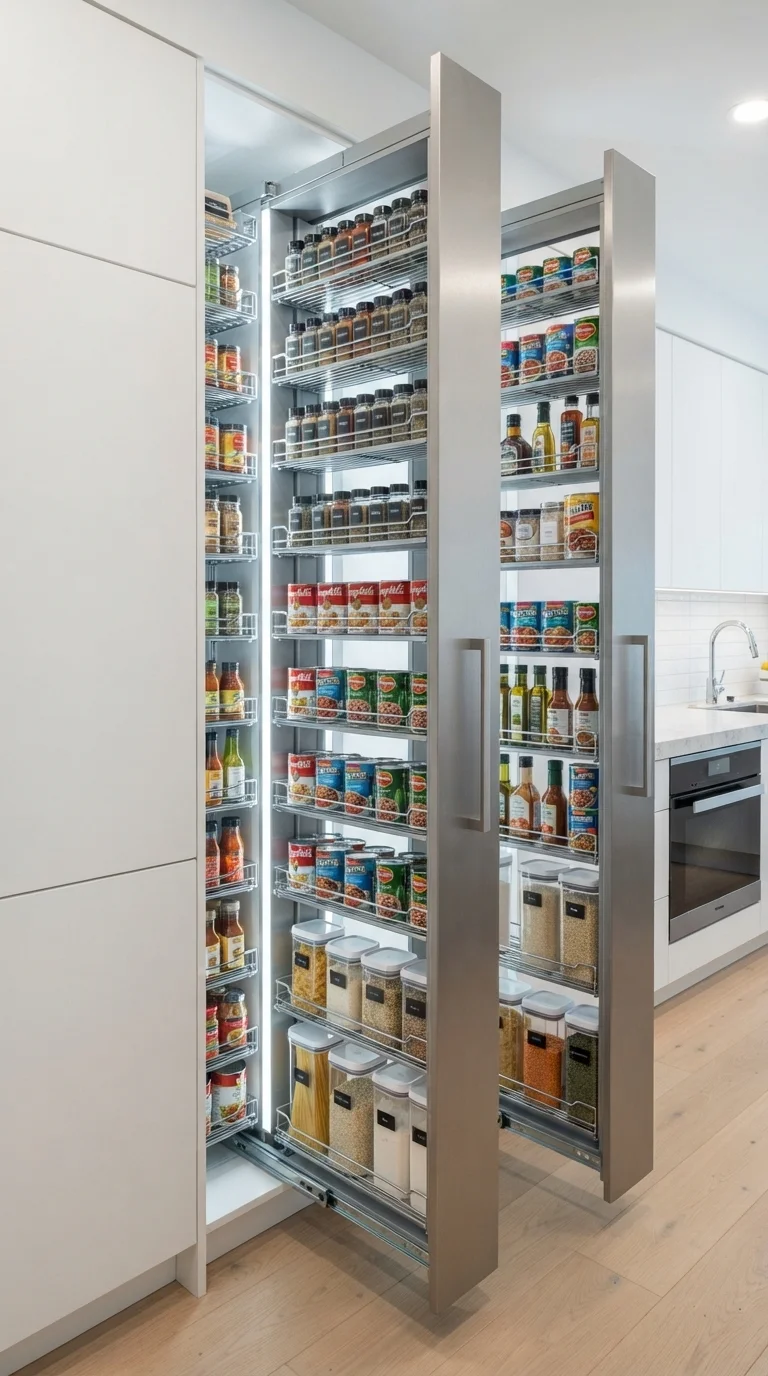
If your space is too narrow for someone to walk inside, focus on a pull-out tower layout instead. These tall units slide out to reveal items on both sides, ensuring no jar gets lost in the back of a deep shelf. The metallic finish adds a modern, industrial edge that feels very 2026. This layout is highly efficient for small hallways or tight niches near the refrigerator.
6. The Color-Coded Minimalist Niche
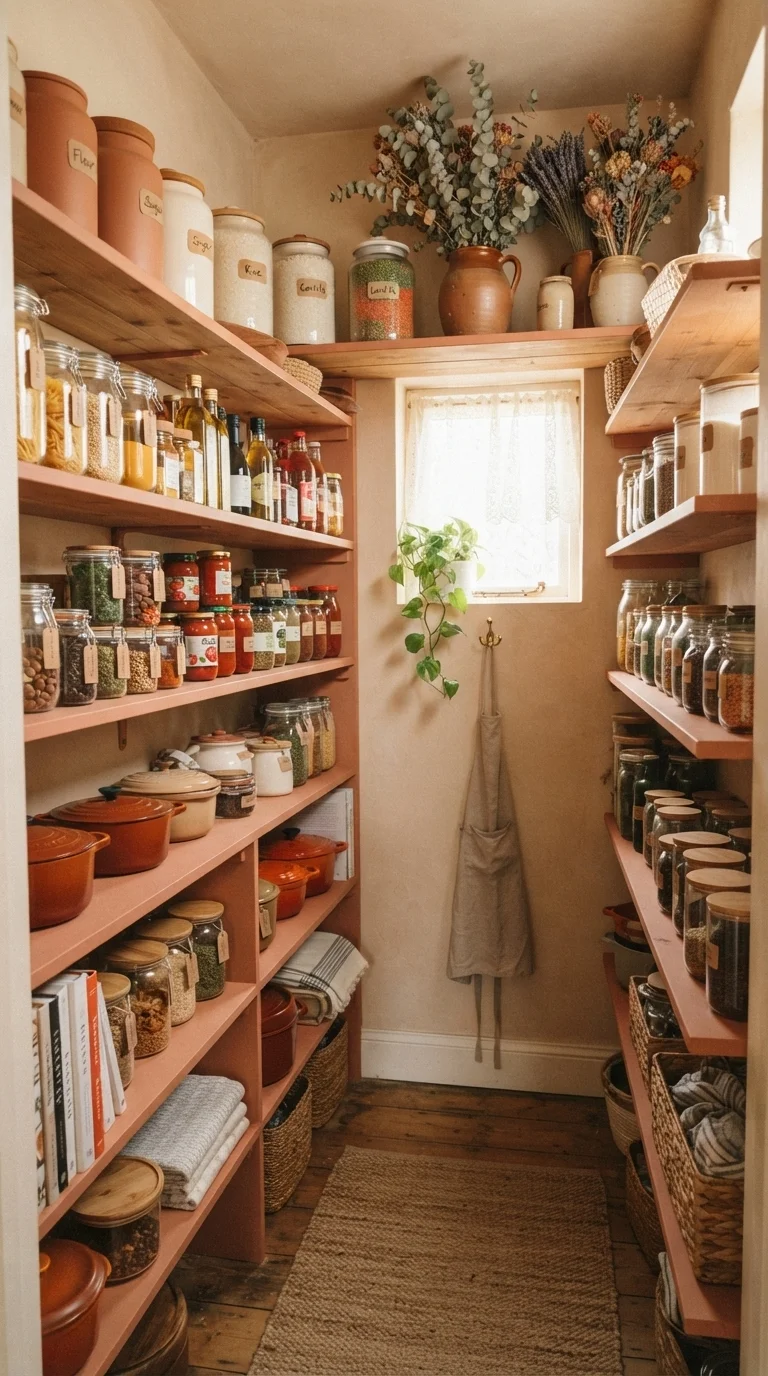
Organizing by color is not just for aesthetics; it helps your brain quickly scan for items. Painting the interior walls or shelves in a warm terracotta or soft sage green adds personality to an otherwise utilitarian space. Include a small vase with dried flowers or a wooden bowl to soften the lines. This design is perfect for those who want their pantry to feel like an extension of their home decor.
7. Corner-Optimized Lazy Susan Shelving
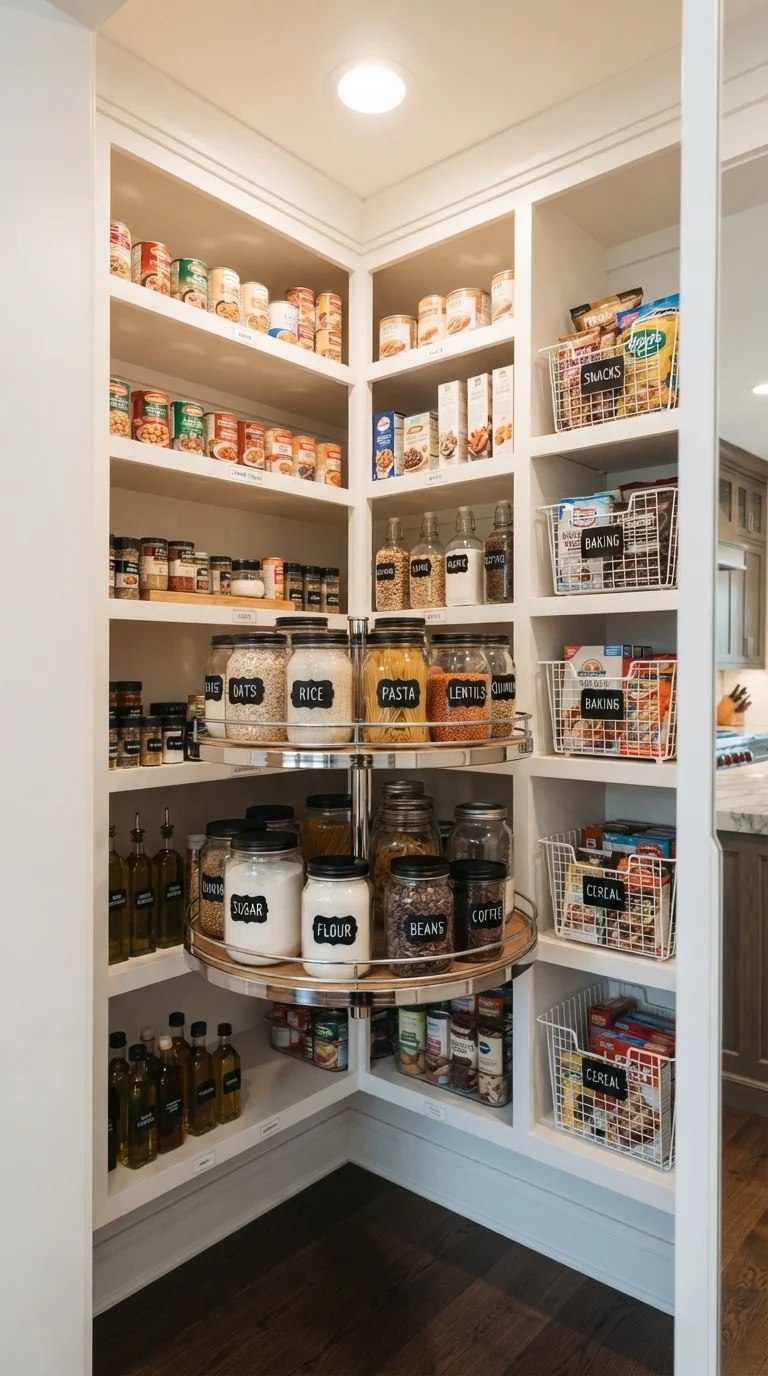
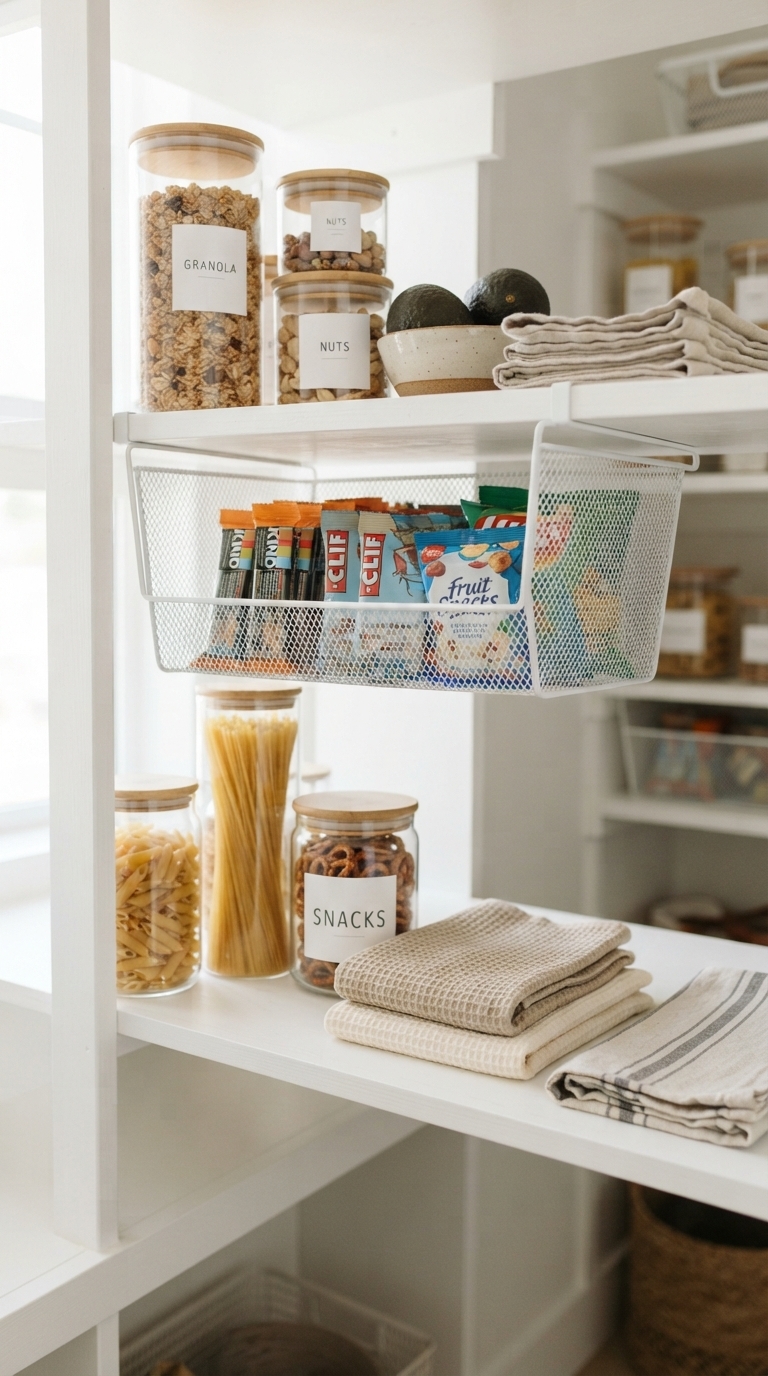
Corners are notoriously difficult in narrow pantries, often becoming dead zones. Installing a high-quality lazy susan allows you to utilize that corner space for oils, vinegars, and spices. It prevents the need to reach deep into the dark corners of the pantry. Pair this with wire baskets to keep smaller bags of snacks upright and visible at all times.
8. The Galley Style With Hanging Rails
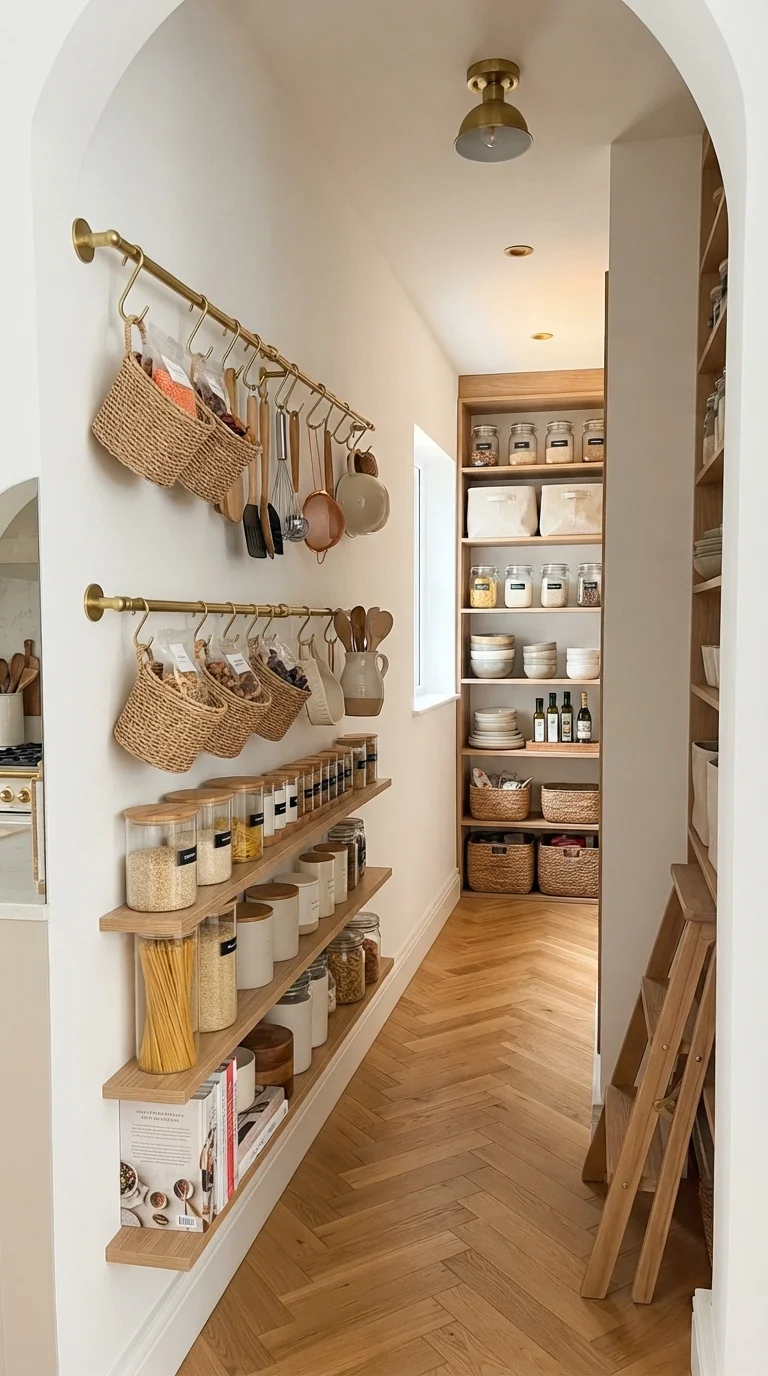
A galley layout uses two parallel walls to maximize storage capacity. By adding brass hanging rails, you can store frequently used items like measuring cups or oven mitts within reach. This keeps the shelves clear for larger items like pasta containers or bulk flour bags. The herringbone tile floor adds a classic touch that elevates the entire room’s design.
9. Glass-Fronted Cabinetry for Visual Clarity
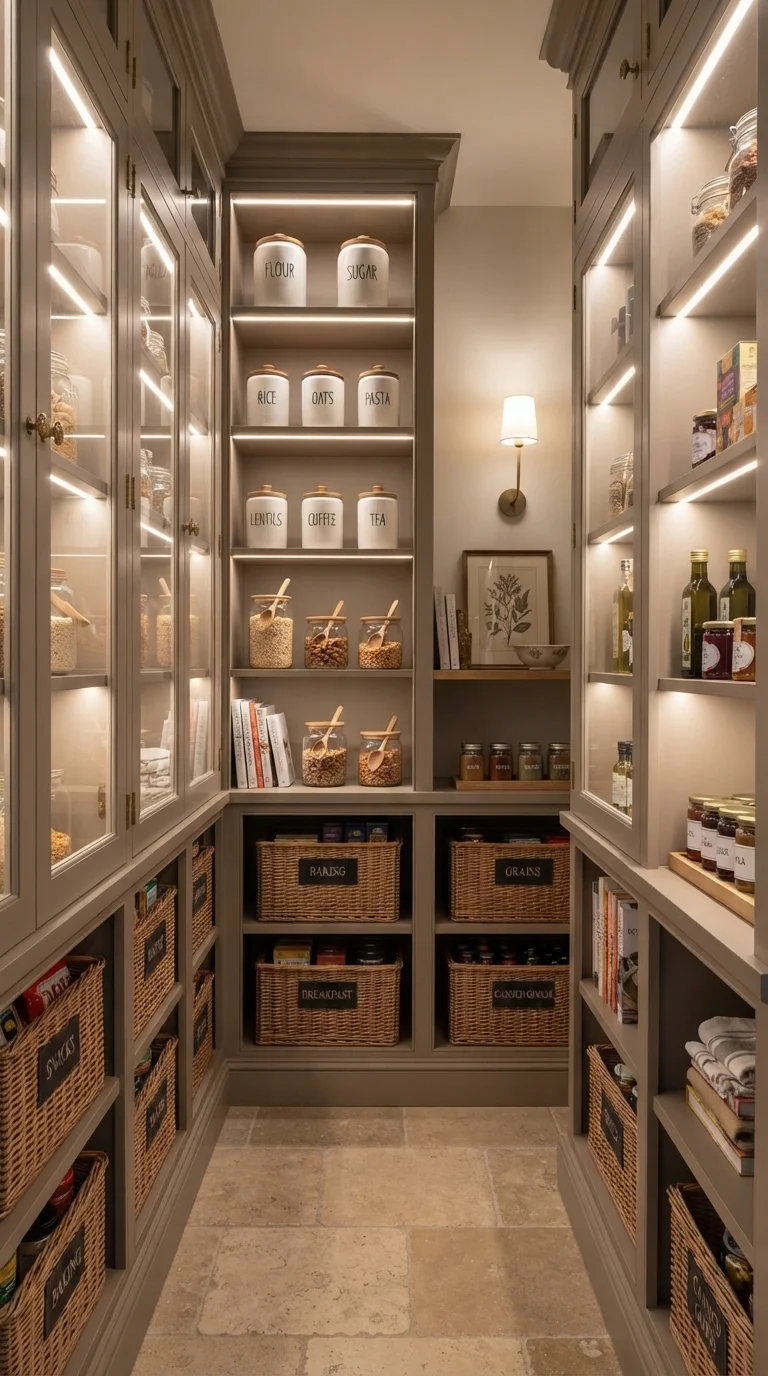
Glass-fronted doors protect your food from dust while allowing you to see exactly what is inside. This creates a high-end, retail-inspired look that feels very professional. Interior shelf lighting makes the glass pop and highlights your collection of matching containers. It is the ultimate choice for a luxury home where the pantry is meant to be shown off rather than hidden away.
10. The Multi-Purpose Utility Pantry Mix
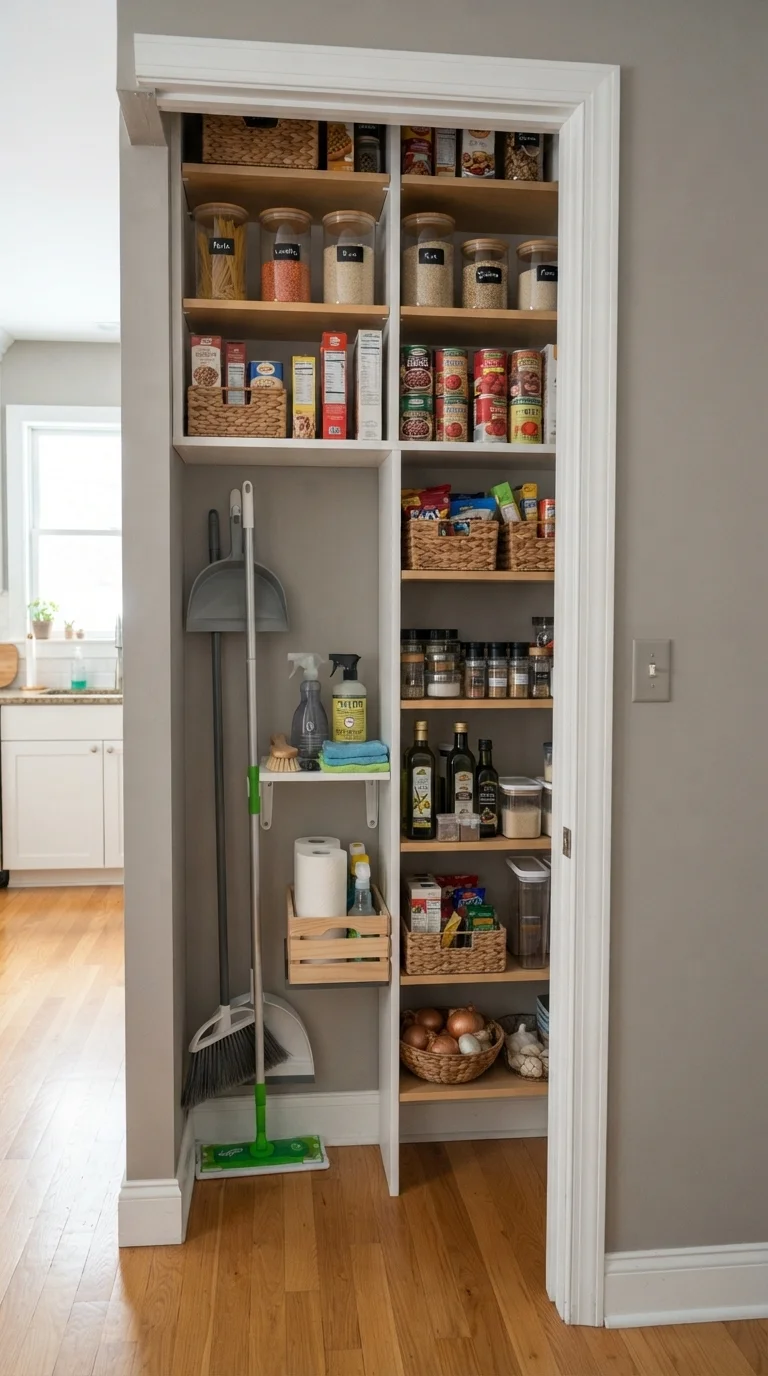
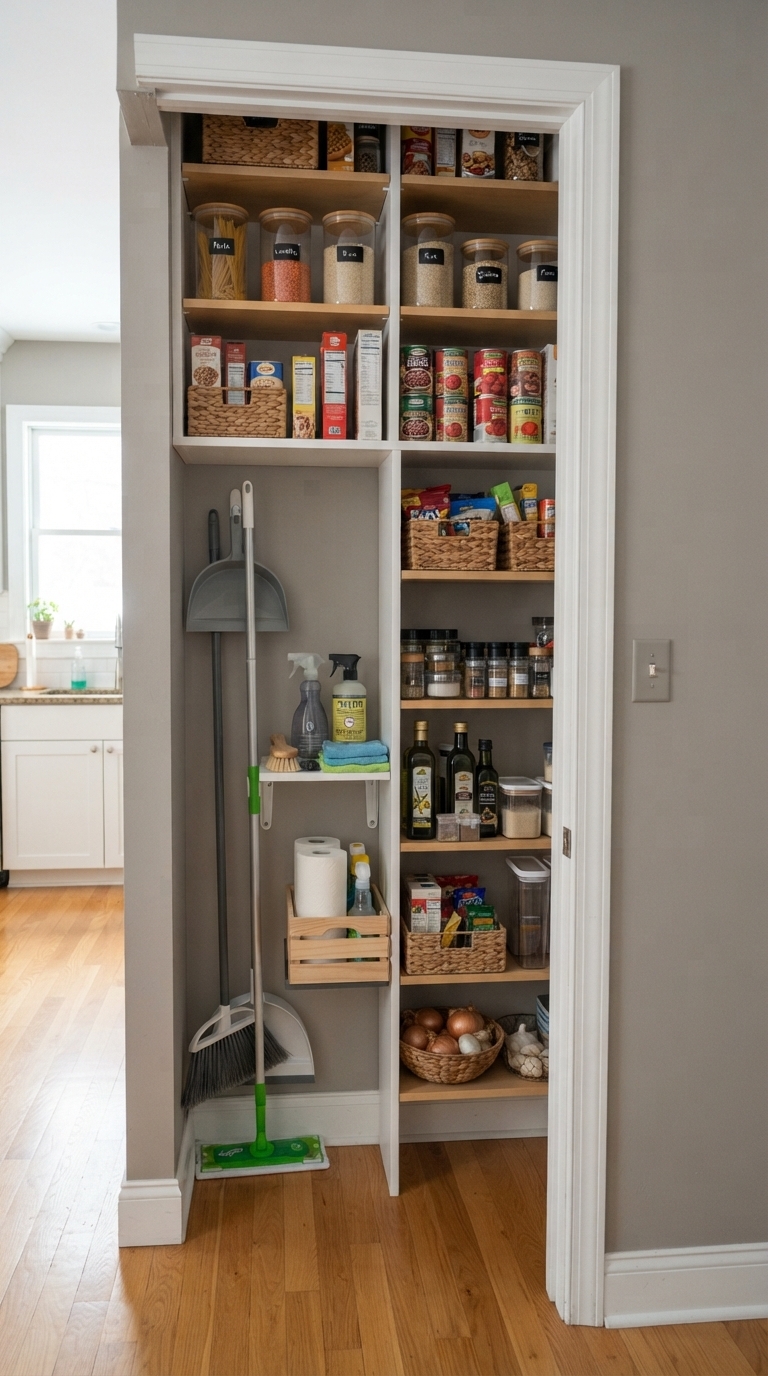
In smaller homes, the pantry often doubles as a cleaning closet. Use one tall, narrow section for brooms and vacuums, while the rest of the wall is dedicated to food storage. Using a consistent color palette for both the cleaning supplies and food containers helps maintain a cohesive look. This layout is the best way to save space if you have limited closets throughout your home.