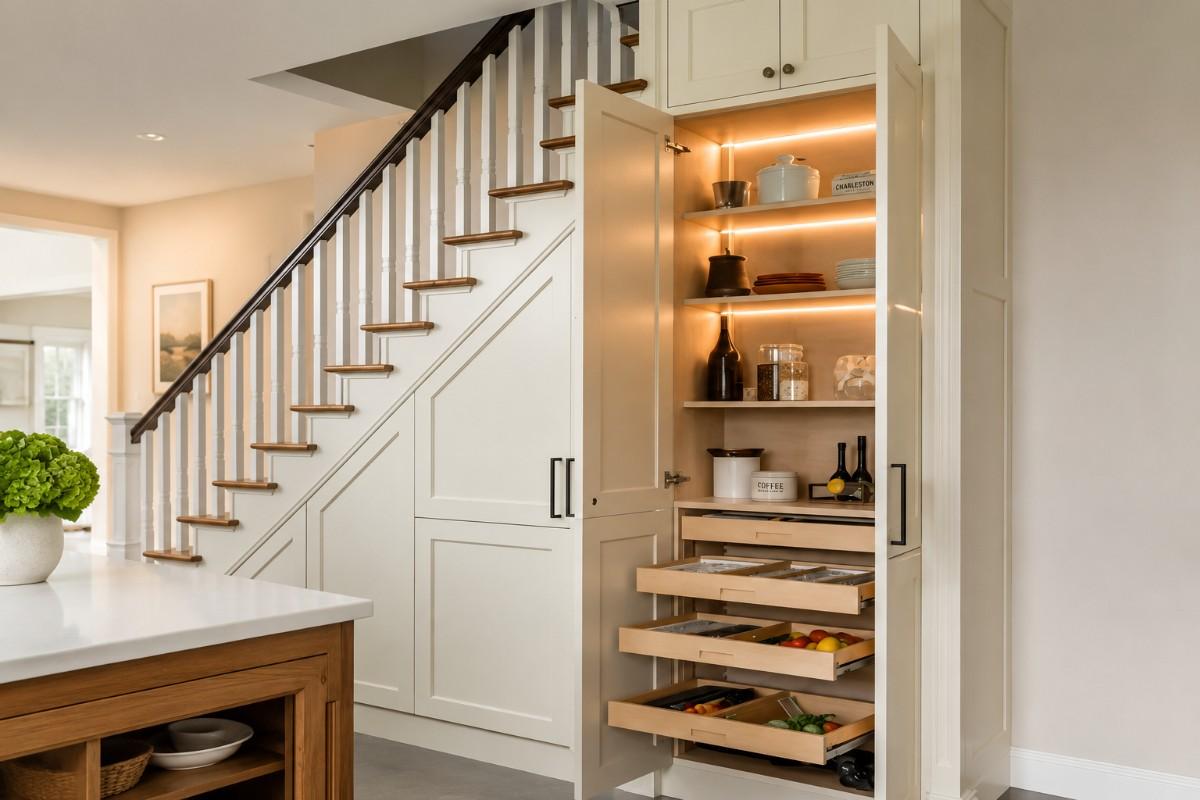
Hidden Pantry Ideas 2026: 20 Kitchen Layouts That Actually Work
I spent three weekends last spring measuring pantry doors for a client’s 1940s bungalow, and the thing nobody tells you is this: a hidden pantry isn’t about the door. It’s about what happens to the whole kitchen once that door disappears. Sightlines open up. Countertops empty out. The room breathes. That’s the real appeal behind every hidden pantry idea on this list, and it’s why Pinterest saves for this topic keep climbing every January.
A hidden pantry conceals food storage behind a door disguised as cabinetry, a bookshelf, or a wall panel — usually a pocket door, jib door, or push-to-open cabinet front. Most homeowners spend $500 to $3,500 on the door and mechanism alone, plus $20 to $40 per square foot for the pantry interior itself. A workable hidden walk-in needs at least 32 inches by 32 inches, though 5 by 5 feet is more comfortable for a family kitchen.
Below are 20 hidden pantry ideas for 2026, organized by layout type: walk-in, corner, small-space, butler’s, and cabinet-front designs. Each one is a complete room concept, not a decorating tip, so you can picture exactly how it would sit in your own kitchen before you call a contractor.
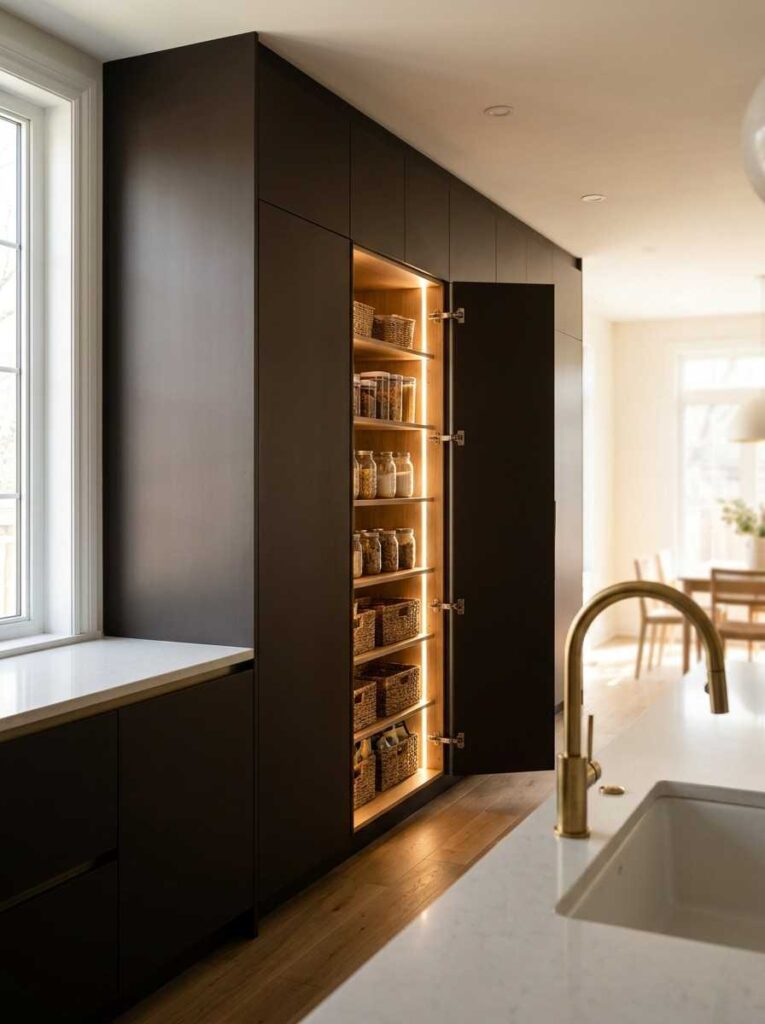
Hidden Walk-In Behind a Flush Panel Wall
Picture a kitchen wall that reads as a single, uninterrupted plane of cabinetry, painted in Benjamin Moore Silhouette AF-655, that deep espresso brown with the charcoal undertone. No visible seam gives away the door. The trick is micro-bevelled flat slabs instead of the chunky shaker profiles most kitchens use, so the reveal lines between the pantry door and its neighboring cabinets nearly vanish. Push-to-open hardware handles the opening; there’s no pull, no hinge showing, nothing to break the wall’s rhythm.
Step through and the mood flips entirely. Inside, the walls go bright, often a soft Pantone Cloud Dancer white, with high-CRI LED strips under every shelf so jars and labels read true instead of yellow-tinted. I like Sugatsune HES3D concealed hinges here because they hold up to heavier, taller doors without sagging over time. This works best for families who cook often and want the mess contained; the tradeoff is the 5-by-5-foot minimum footprint, which not every kitchen has to spare.
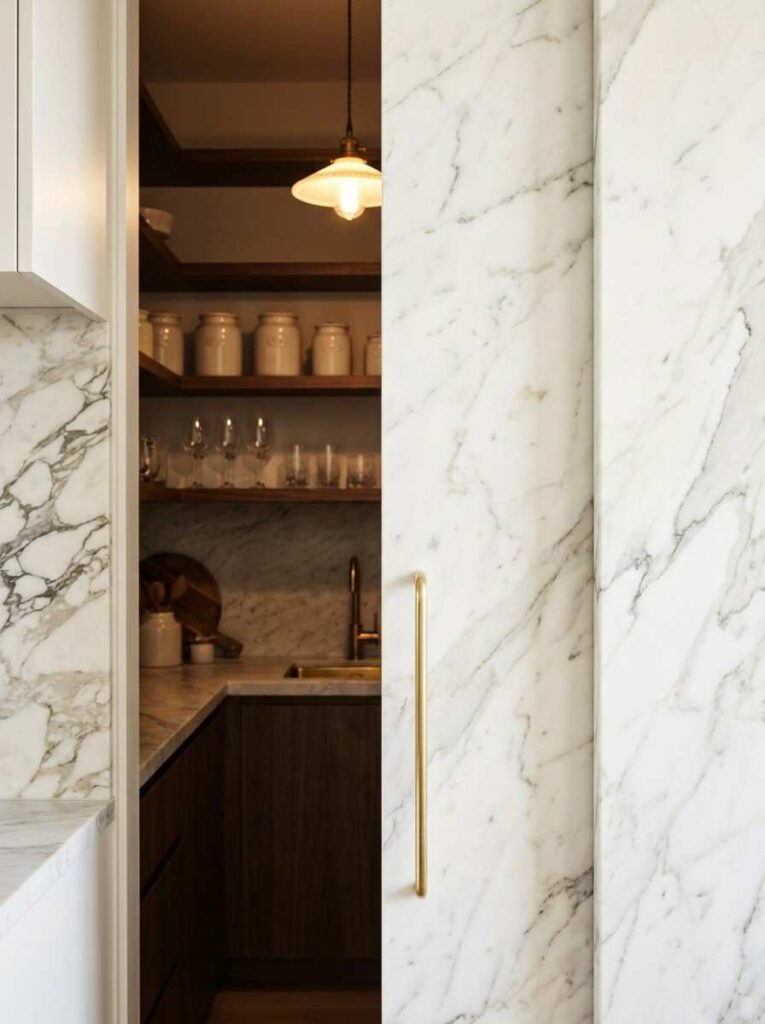
The Butler’s Pantry Behind a Marble-Matched Door
This is the idea for anyone who entertains and doesn’t want prep chaos visible from the dining table. The door itself is cut from the same slab of marble as the kitchen backsplash, so when it’s closed, guests genuinely can’t tell a room exists behind it. A slim brass pull, barely a half-inch profile, is the only clue.
Open it and you’re in a narrow galley with a marble countertop continuing the material story, open shelving stocked with matching ceramic canisters, and a small bar sink for rinsing glassware without crossing the whole kitchen. I always tell clients this is the layout for people who host often but cook for two most nights; the countertop doubles as a coffee station on quiet mornings. The catch is cost. Matching marble paneling for a door isn’t cheap, and you’re looking at the higher end of that $20 to $40 per-square-foot range, sometimes more once the stone fabricator gets involved.
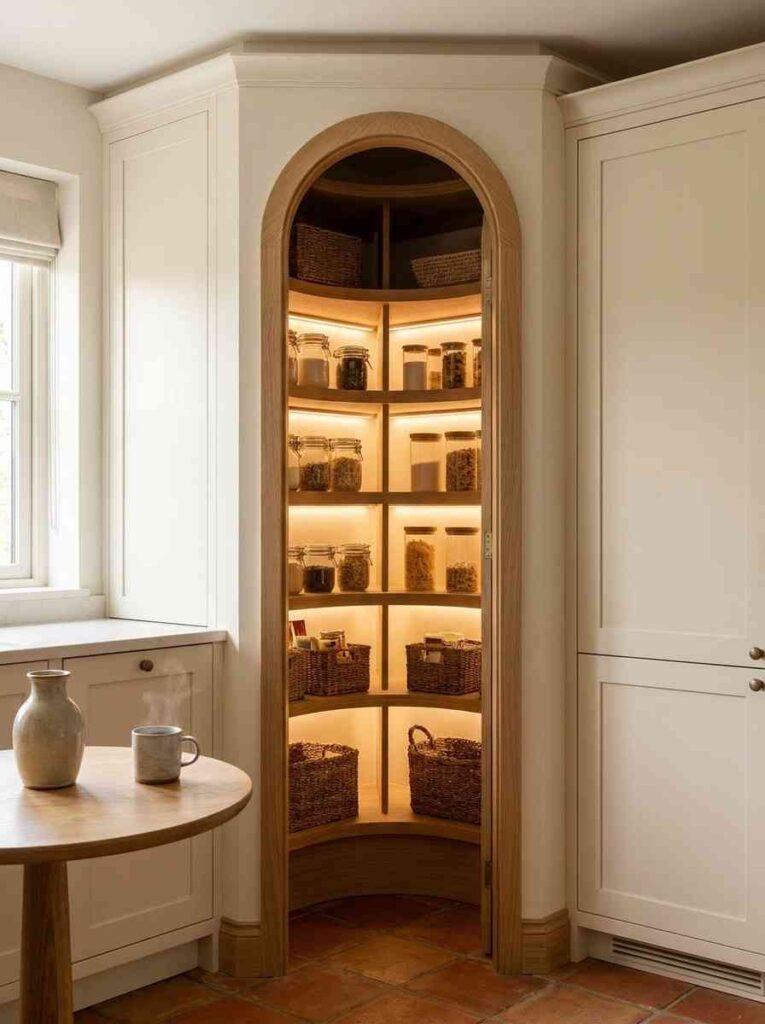
Corner Pantry Behind an Arched Doorway
An arched opening breaks up all the straight lines a kitchen usually has, and it works particularly well tucked into a corner where a standard rectangular door would look like an afterthought. The arch is trimmed in the same white oak as the surrounding cabinetry, so it reads as an intentional architectural feature rather than a bolt-on.
Inside, tiered rotating shelves wrap the corner itself, solving the classic problem of corner storage swallowing items whole. I’ve measured dozens of these, and 48 inches along each wall extending from the corner is the sweet spot for turning radius without wasting floor space. Soft under-shelf lighting activates on a motion sensor, so you’re never fumbling for a switch with your arms full of groceries. This layout suits older or character homes with existing archways elsewhere in the floor plan; it looks out of place bolted into a strictly modern boxy kitchen.
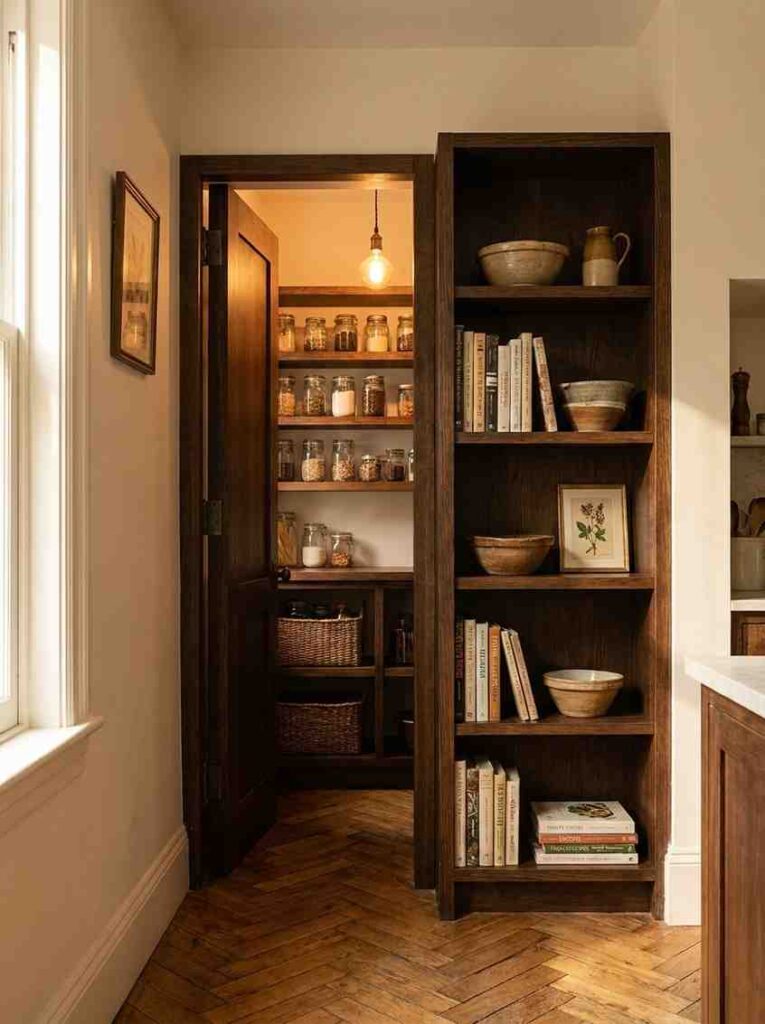
Small Hidden Pantry Behind a Bookshelf Door
For a narrow galley kitchen with almost no spare wall, a bookshelf door solves two problems at once: it hides storage and gives the room a library-like warmth that plain cabinetry can’t. The shelves are stocked with real cookbooks, a scattering of ceramic bowls, and one or two framed prints, so it reads as furniture, not disguise.
Behind it, the pantry itself is compact, often just 32 by 32 inches, the real minimum for a walk-in. Shallow 8- to 10-inch shelves line one wall so nothing gets lost in the back, and a single pendant bulb on a pull-cord keeps the mechanism simple. This is the idea I recommend most for small hidden pantry ideas in older homes with awkward hallway nooks. It won’t hold a family’s full grocery haul, but it’s an elegant answer when there’s genuinely no other space to claim.
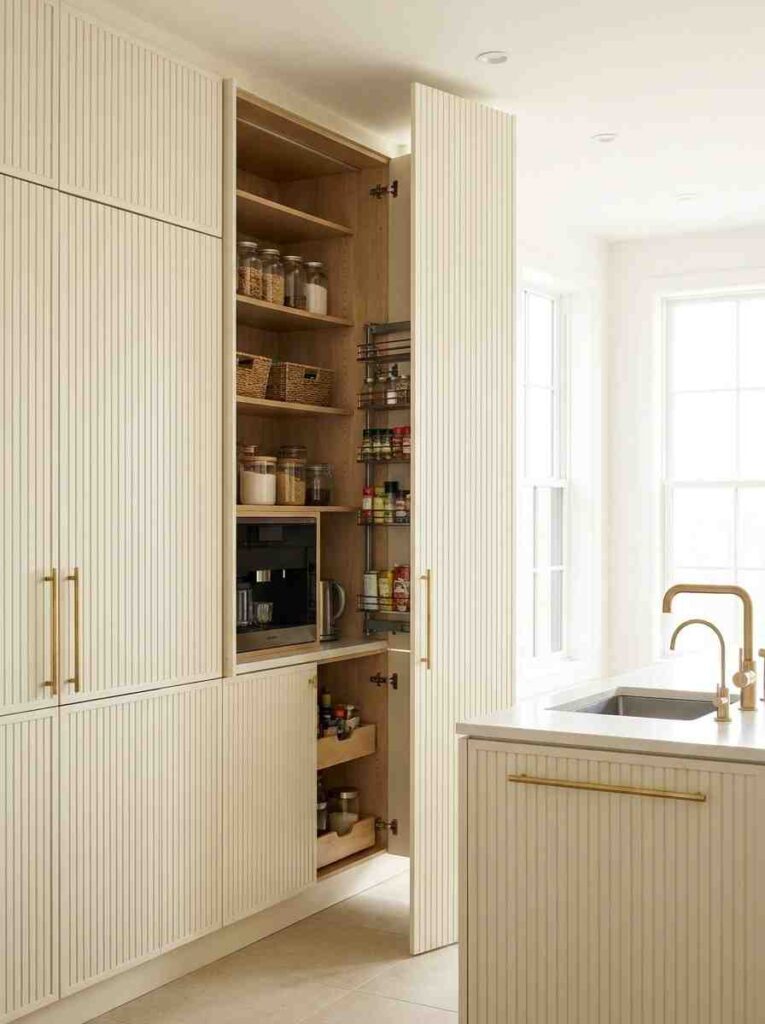
Hidden Pantry Disguised as a Cabinet Run
This is the classic 2026 approach: a tall pantry cabinet built into a row of identical cabinet fronts, so the entire wall looks uniform from across the kitchen. Fluted panel detailing runs continuously across every door, pantry included, which keeps the eye moving in one unbroken line instead of snagging on an obvious storage door.
Inside, the cabinet reveals adjustable shelving, a pull-out spice rack on one side, and a small appliance garage tucked at counter height for the coffee maker. Push-to-open hardware means there’s no handle breaking the fluted pattern from outside. I find this suits busy households who want serious daily storage without sacrificing a single inch of visual calm. The tradeoff is depth; a cabinet-style hidden pantry rarely holds as much as a true walk-in, so bulk grocery shoppers may outgrow it within a year or two.
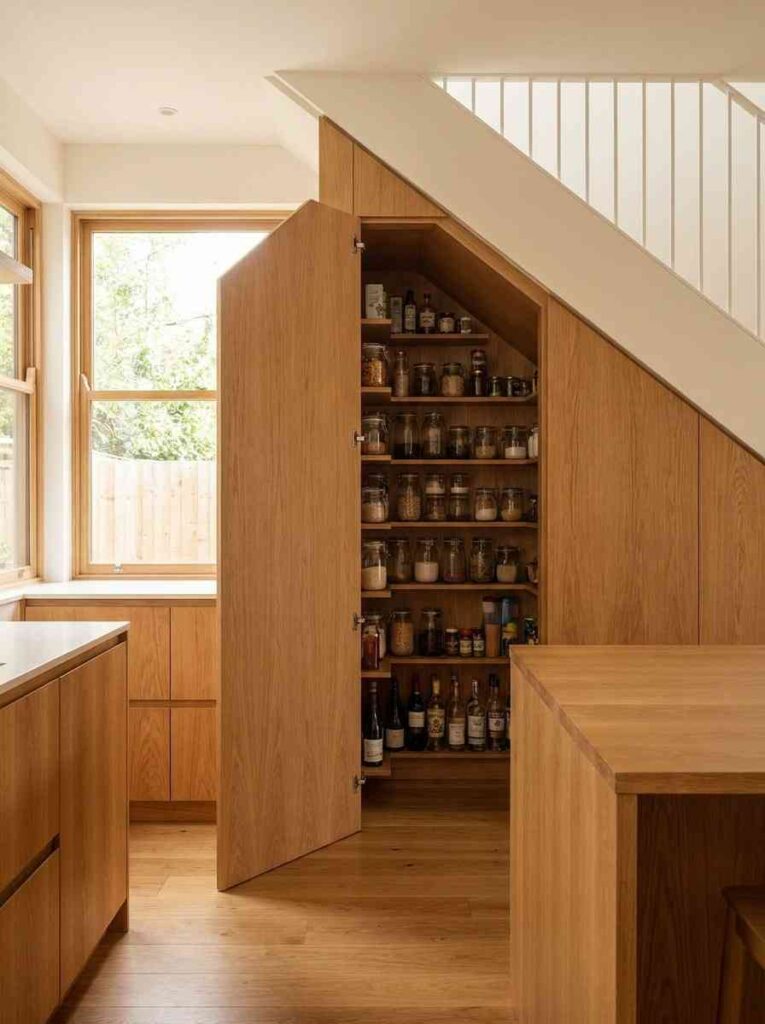
Hidden Pantry Beneath the Stairs
If your kitchen backs onto a staircase, the triangular space underneath is almost always wasted, and it’s one of the more satisfying hidden pantry conversions because the shape itself becomes part of the design. A soft-close damper on the door keeps it from ever banging against the stair stringer, a detail I always add after seeing one client’s door slam shut on its own for months before they called someone in.
Inside, shelf height steps down to follow the stair’s slope, tall bottles and bulk goods at the entrance, shorter jars and spices as the ceiling drops toward the back. Matching the door finish to the stair’s paneling, rather than the kitchen cabinets, is what makes it disappear convincingly. This layout is ideal for open-plan homes where every inch of square footage already has a job; it’s less ideal if your stairs are load-bearing, since altering that wall means bringing in a structural engineer first.
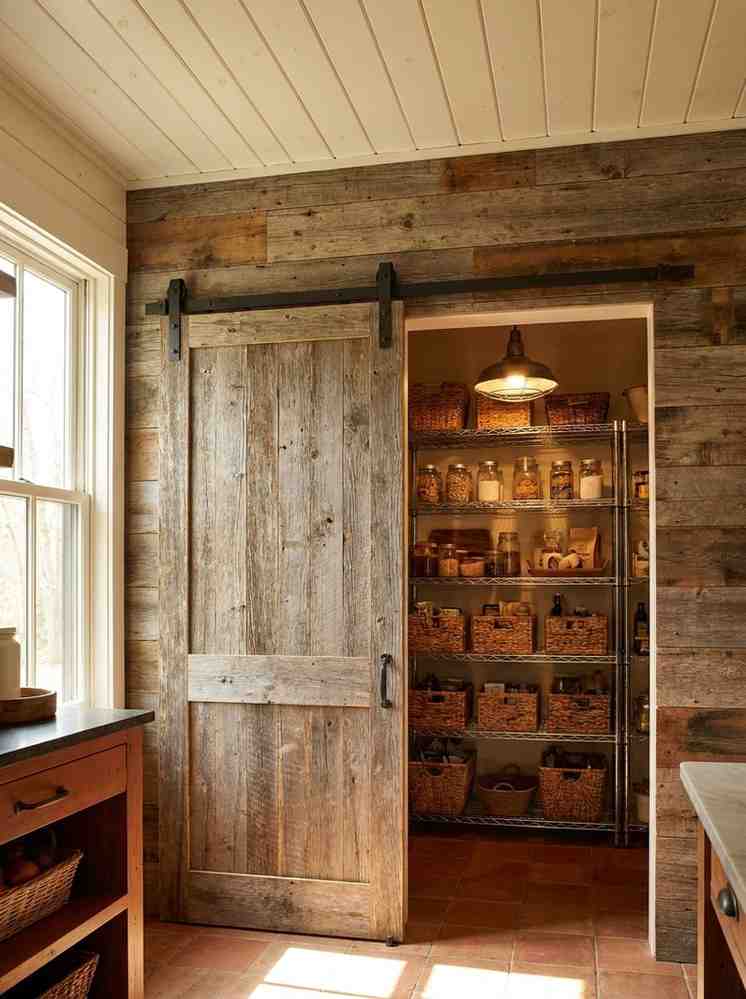
Hidden Pantry With a Sliding Barn Door
A rustic sliding barn door track mounted along a reclaimed wood wall gives this pantry real presence instead of trying to vanish completely; it’s less about concealment and more about turning the storage door into the kitchen’s focal point. Black iron hardware and a weathered wood slab in a tone close to Minwax Special Walnut anchor the whole room’s palette.
Sliding the door aside reveals a full-depth pantry with open wire shelving, which I prefer over solid shelves here because it keeps the rustic theme from feeling closed-in. A vintage-style pendant hangs just inside the opening. This suits farmhouse and modern-rustic kitchens especially well; it’s a poor fit for anyone chasing the flush, seamless 2026 look, since a barn door is deliberately visible rather than disguised. Budget for the track and hardware kit alone in the $350 to $900 range, separate from the pantry build-out.
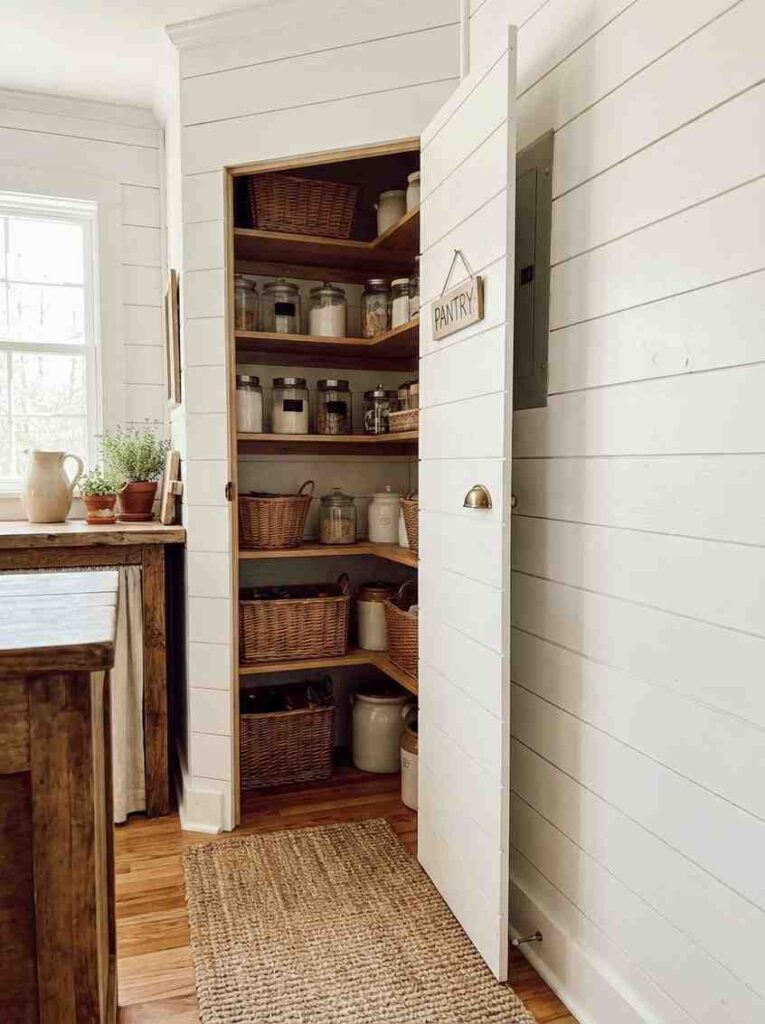
Hidden Corner Pantry With a Shiplap Feature Door
Shiplap paneling wraps the entire corner, door included, so the pantry entrance is camouflaged inside the texture rather than standing apart from it. A small brass pull and a hand-painted sign are the only decorative flourish, giving the corner a cheerful, cottage-kitchen feel without tipping into busy. For more beautiful designs, explore our full collection of Bathroom Ideas 2026.
Once open, the corner interior uses wraparound shelving that follows both walls at a consistent 10-inch depth, keeping visibility high so nothing disappears into the back corner, historically the biggest complaint homeowners have about corner pantries. A woven runner just inside the threshold adds warmth underfoot. This idea suits cottage, coastal, and transitional kitchens especially well. It requires more linear wall space than a straight-run pantry, so measure both perpendicular walls, at least 45 inches each, before committing to the layout.
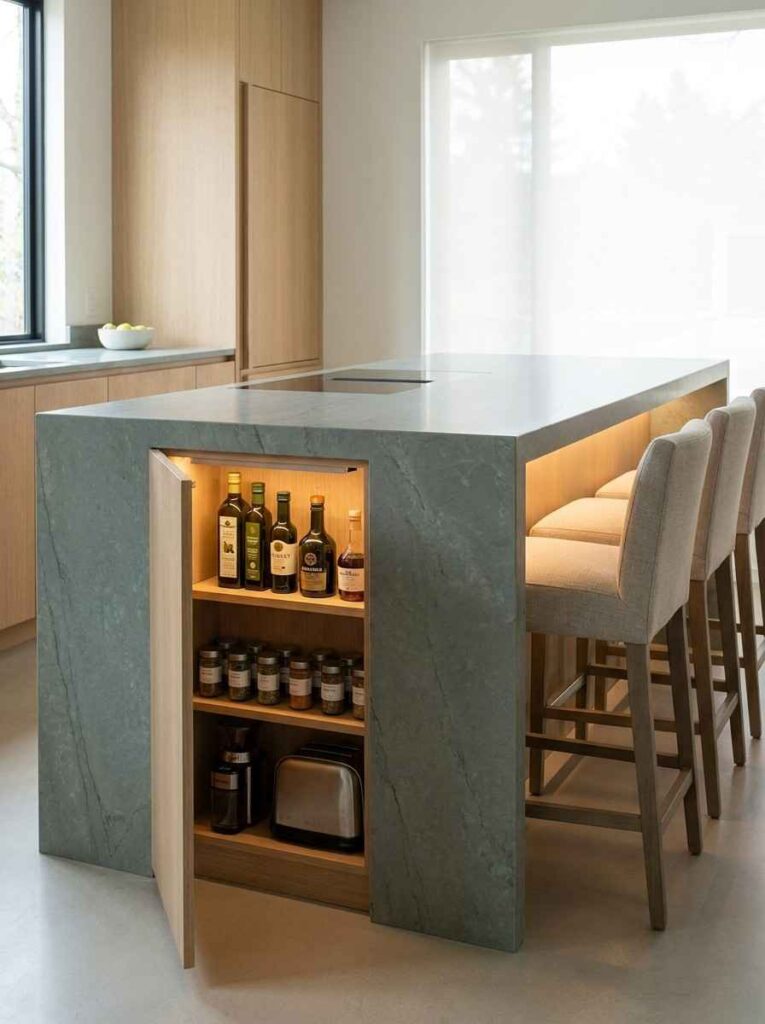
Hidden Pantry Inside a Kitchen Island Extension
Rather than claiming wall space at all, this pantry lives inside an extended run at the end of the kitchen island, accessed through a pocket door on the island’s short end. It’s a smart solution for open kitchens where every wall already carries a function, and the island’s waterfall countertop, in a soft quartz that mimics Behr Hidden Gem’s smoky jade undertone in the surrounding paint, continues right over the top.
Inside, the space is narrow and tall, built for bottles, oils, and small appliances rather than bulk dry goods, since depth is limited by the island’s width. A Salice Exedra pocket door system handles doors up to 40 kilograms here, which matters once you factor in any glass-front styling. This works beautifully for entertaining-focused kitchens where guests gather around the island; it’s not the right call for anyone who needs serious bulk pantry storage, since the footprint simply can’t compete with a true walk-in.
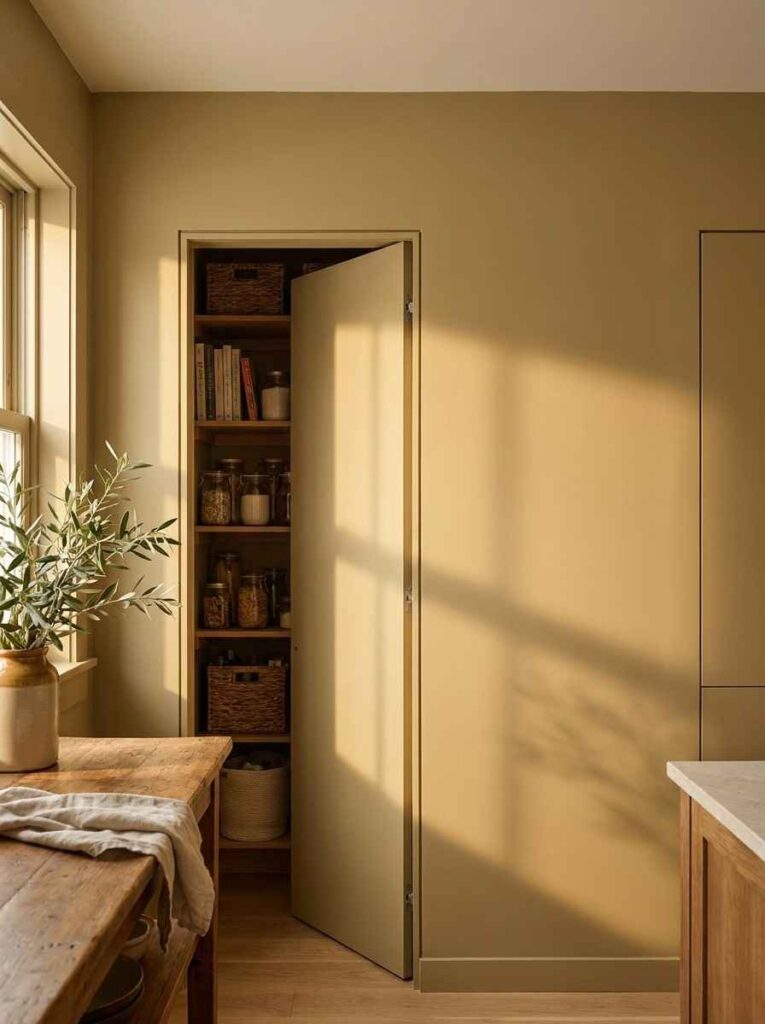
Small Walk-In Pantry With a Jib Door
A jib door is the purest form of disappearing door: no trim, no visible hinge line, no handle, just a flush panel finished in the exact same paint and grain as the wall beside it, Sherwin-Williams Universal Khaki in this case, a warm neutral that reads as a continuous wall from across the room. Only a faint push-catch gives away that it opens at all.
Behind it sits a compact 4-by-4-foot walk-in, the realistic minimum for stepping fully inside rather than just reaching in. Shelving runs floor to ceiling on the back wall only, keeping both side walls clear enough for the door to swing without hitting anything. I recommend this specifically for smaller postwar homes where kitchens rarely have room to spare; the tradeoff is that a swinging jib door eats about 10 square feet of floor clearance when open, so plan the approach path carefully before you commit to this over a pocket or sliding version.
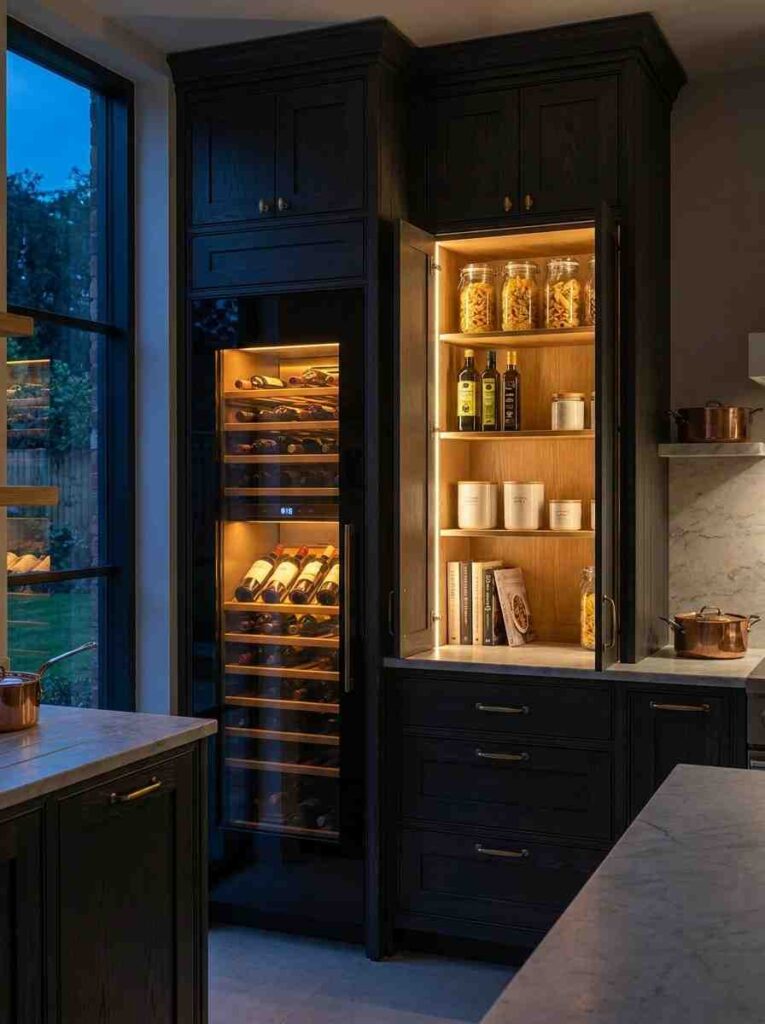
Hidden Pantry With a Wine Fridge Corner
This layout turns a hidden pantry corner into a small entertaining zone by tucking a built-in wine fridge into the turn where two runs of cabinetry meet. LED under-shelf lighting wraps the whole space in a warm halo, so glass bottle labels catch the light instead of disappearing into shadow.
The pantry proper sits just beyond the wine fridge, accessed through the same continuous cabinet run, so snacks, pasta, and produce share the space without feeling like separate zones. I like this for households that host wine nights or dinner parties regularly; it turns a purely functional corner into a small design moment guests actually notice. The obvious tradeoff is upfront cost, since a built-in wine fridge adds a real appliance budget on top of the cabinetry and door mechanism, easily another $600 to $1,500 depending on capacity.
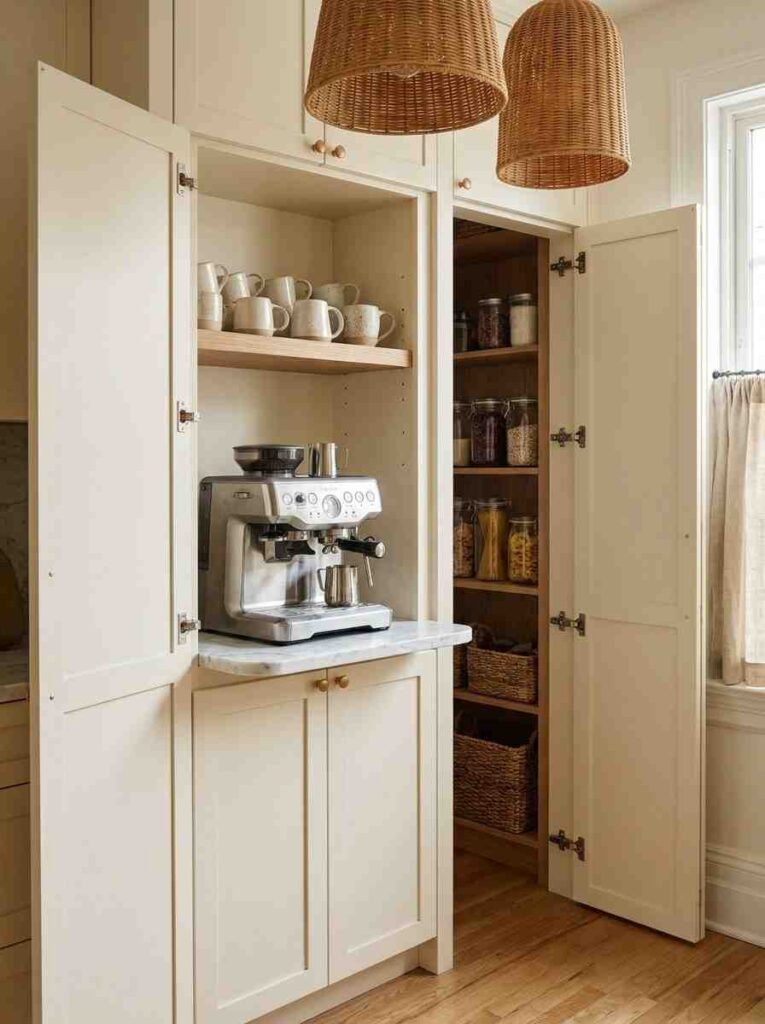
Hidden Pantry Behind a Coffee Station Door
Double doors open on soft-close hinges to reveal a fully styled coffee station: espresso machine, open shelf of matching mugs, a small marble ledge for grinding beans. Closed, it reads as one more pair of cabinet doors in the run, no different from its neighbors, so the morning ritual mess never has to greet a houseguest at 7 a.m.
Behind that coffee counter, the pantry proper continues deeper into the cabinet, so opening the same set of doors gives access to both the daily coffee gear up front and bulkier dry goods behind it. I set the coffee station at counter height and the pantry shelving slightly lower to keep the whole reach comfortable. This idea suits anyone who drinks coffee daily and hates seeing the machine out on the counter; it does require a dedicated outlet inside the cabinet, so factor in an electrician if the wiring isn’t already there.
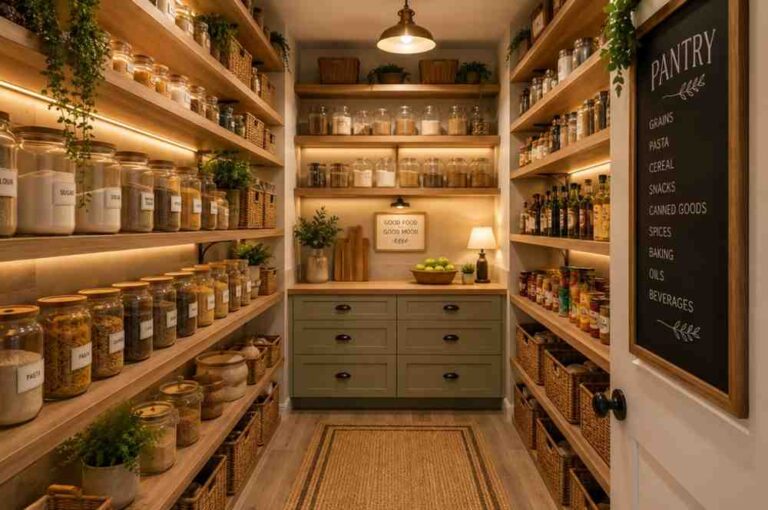
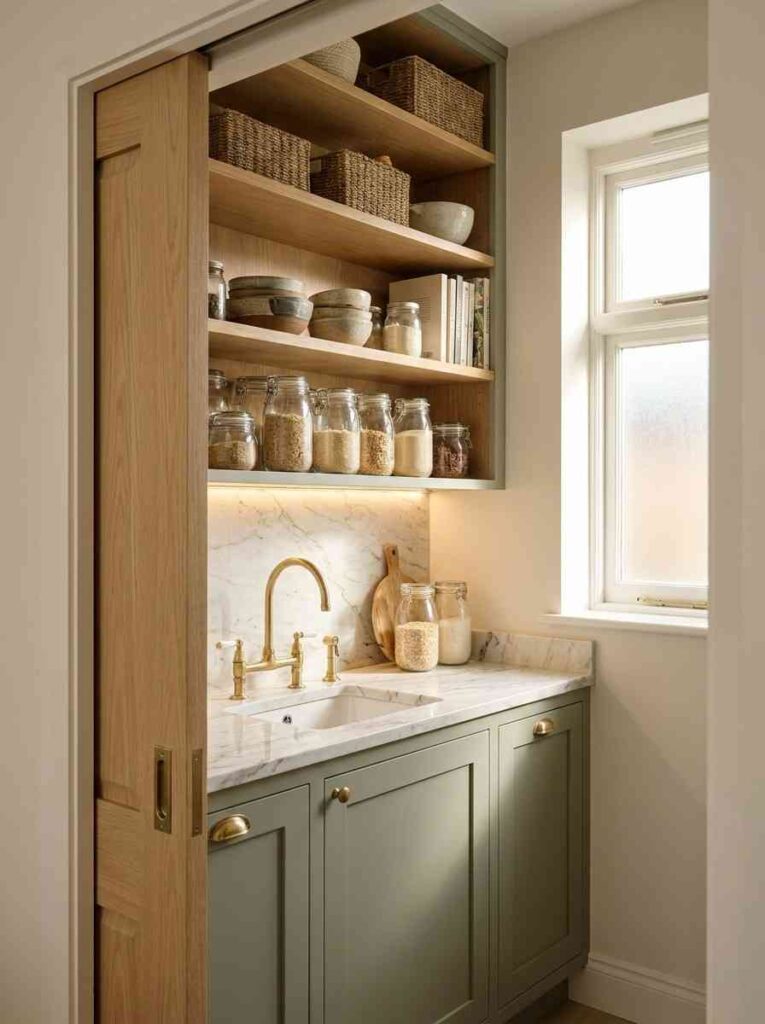
Hidden Walk-In Pantry With a Prep Sink
For serious home cooks, this walk-in goes beyond storage and becomes a working scullery: a small prep sink set into a marble counter along one wall, open shelving above for daily-use items, and closed cabinets below for anything you’d rather keep out of sight during a dinner party. The pocket door slides flush into the wall on a LAMP FD80-style track rated for 200,000 open-close cycles, so it holds up to daily heavy use without the track loosening.
I designed one of these for a client who does weekly meal prep for a family of five, and the sink alone changed her whole workflow, no more carrying dirty prep bowls back to the main kitchen sink mid-recipe. This layout needs real square footage, typically the 6-by-6-foot range or larger, and plumbing adds meaningfully to the budget. It’s the right call for anyone who cooks daily rather than occasionally; for lighter cooks, the extra cost rarely pays off in daily convenience.
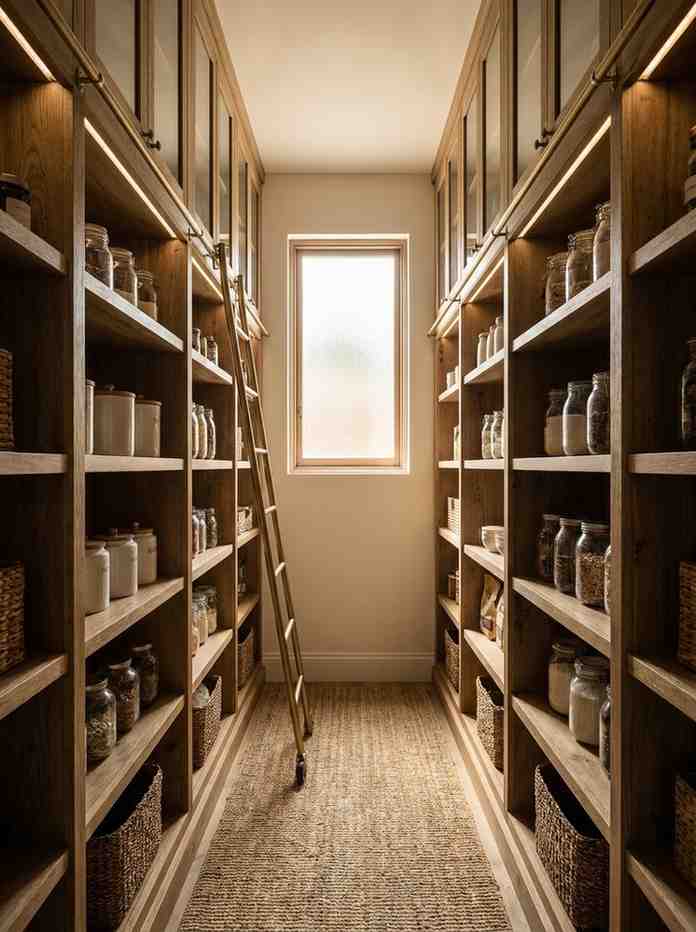
Hidden Pantry With a Rolling Ladder
For a tall, narrow hidden pantry that runs floor to ceiling, a slim brass rolling ladder mounted on a rail solves the top-shelf access problem elegantly instead of forcing anyone to drag over a step stool. The ladder itself becomes a decorative element, echoing library shelving more than kitchen storage.
Shelves are spaced closer near the bottom for everyday items and slightly wider up top for bulk or seasonal stock that’s reached for less often. I like pairing this with glass-front upper sections so the vertical height doesn’t feel like a wall of closed doors once you’re inside. This suits kitchens with generous ceiling height, 9 feet or more, where a standard pantry would waste all that vertical space above eye level; in a standard 8-foot kitchen, the ladder mechanism takes up more room than it earns back in storage.
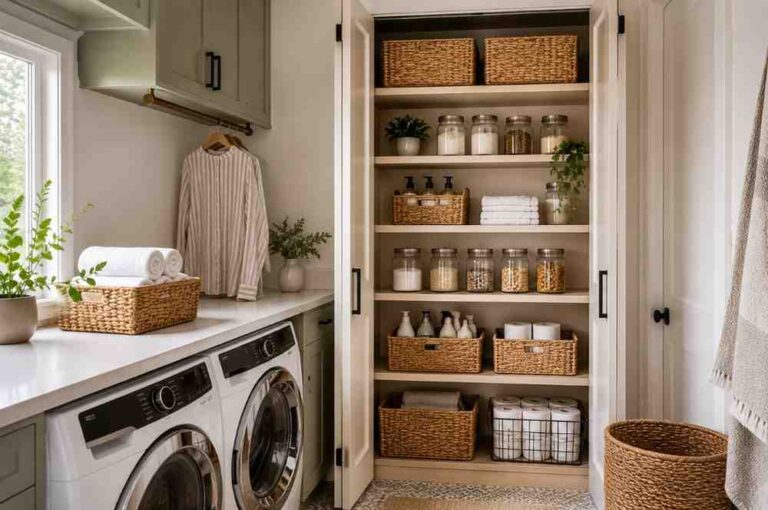
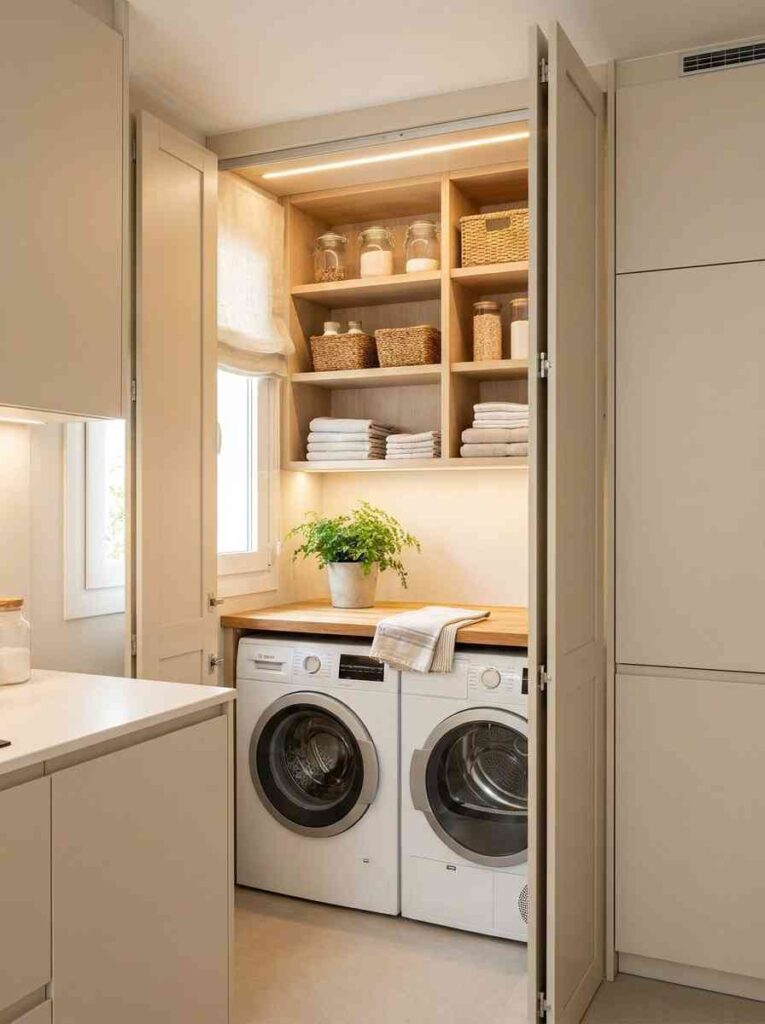
Hidden Pantry Laundry Combo Behind One Door
One continuous door conceals both a compact pantry and a stacked washer-dryer, sharing a single utility zone tucked just off the kitchen. Bifold doors work best here since they fold flat against the wall rather than swinging into the narrow footprint this combination usually occupies.
Inside, the pantry runs along the top half with adjustable shelving, while the laundry appliances sit below with a small counter above them for folding. I recommend keeping cleaning supplies and food storage on visually separate shelves, even in a shared space, so nothing gets mixed up during a rushed grocery unload. This is a smart answer for smaller homes without a dedicated laundry room; it does mean planning for both plumbing and dry-goods ventilation in the same enclosed space, which is worth a quick chat with a contractor before demolition starts.
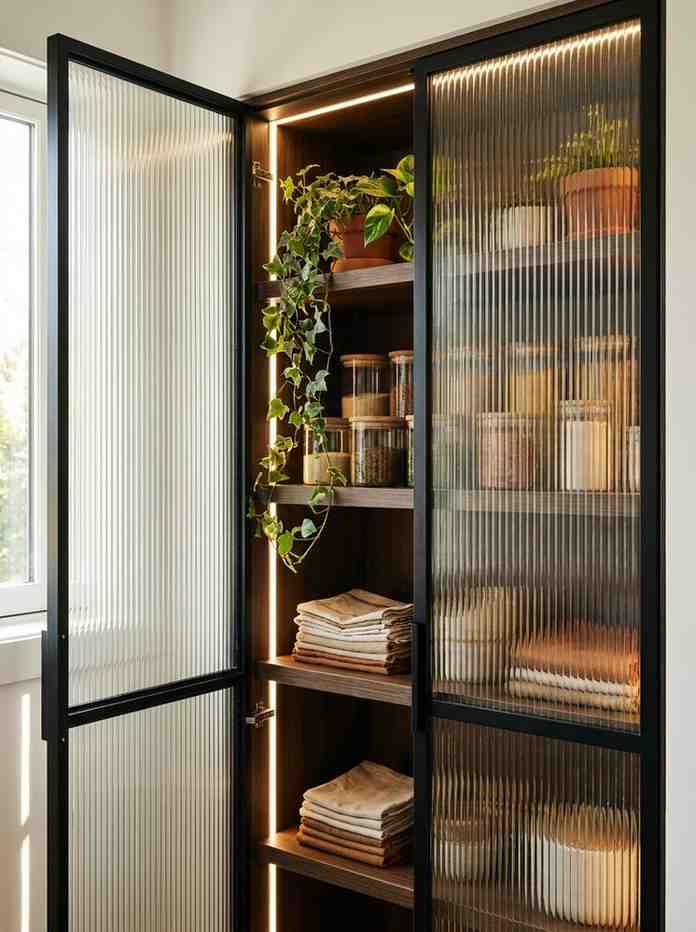
Hidden Pantry Ideas in Kitchen With a Reeded Glass Door
A reeded glass pantry door lets soft, distorted light and color spill through without ever revealing clear detail, so the room hints at storage beyond it instead of hiding it outright. Paired with a black metal frame, it reads as a deliberate design feature rather than a concealed necessity.
Behind the glass, shelving is styled almost like a display: matching glass canisters, a few trailing plants, linen tea towels folded on the lower shelf. I encourage clients to treat this pantry’s front row like it’s on show, because with reeded glass, it partially is. This suits kitchens already leaning into a modern-industrial or transitional look with black hardware elsewhere. It’s a poor fit for anyone who wants total concealment, since even distorted glass reveals color and general shape.
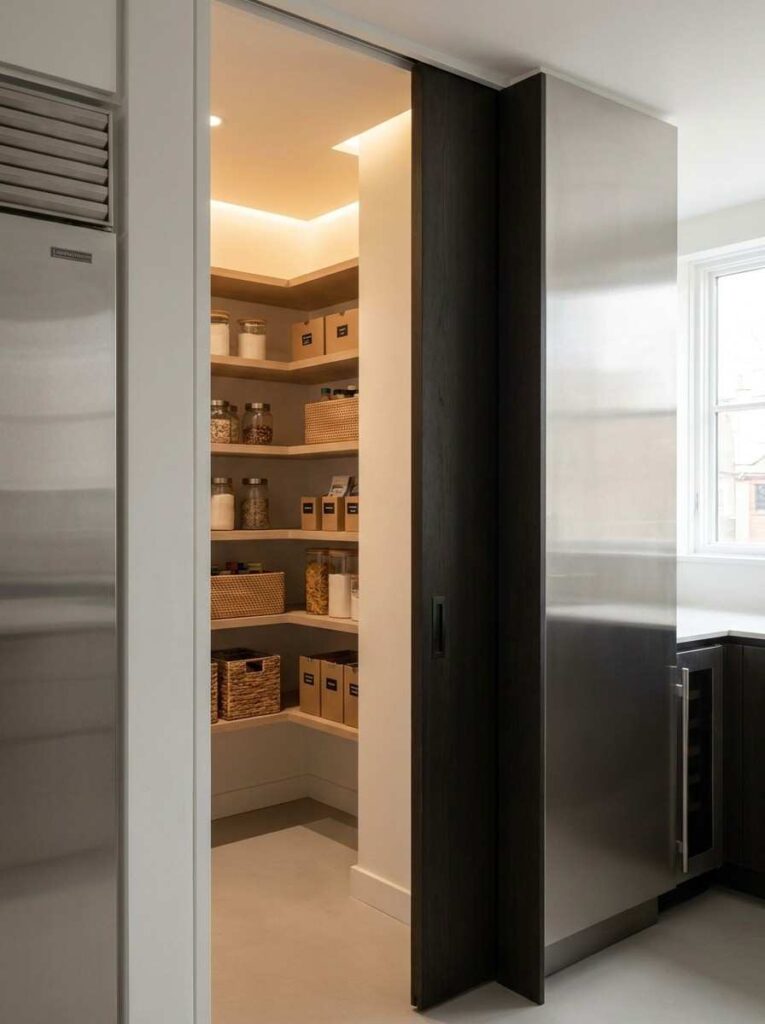
Hidden Small Walk-In Pantry Ideas for a Narrow Galley
When the only available space is a 2-foot by 6-foot strip beside the refrigerator, a narrow galley pantry makes the most of depth over width. Shelving runs along both long walls at a shallow 10-inch depth, keeping everything visible in a single glance down the length of the space, rather than making anyone dig through deep shelving.
A single motion-sensor LED strip along the ceiling lights the whole run without needing a switch. I always recommend keeping the door on this style a simple pocket door rather than a swing door, since a narrow galley has no spare floor space for a door to swing into. This is genuinely one of the better small hidden pantry ideas for older homes with tight kitchen footprints; the obvious limitation is that it holds less bulk than a squarer pantry of the same total square footage, since narrow shelving runs sacrifice some storage depth for accessibility.
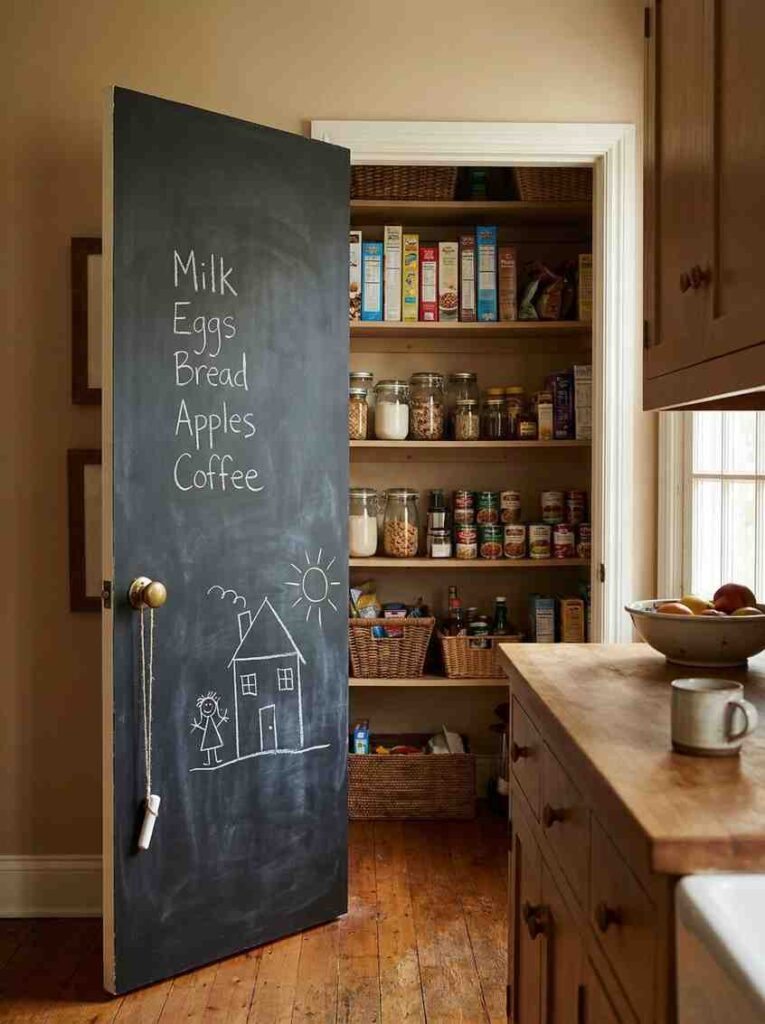
Hidden Pantry With a Chalkboard Door
A chalkboard-painted panel door adds genuine daily function, a running grocery list, a kid’s doodle, a menu for the week, while still keeping the pantry contents fully out of sight. It works particularly well in family kitchens where the fridge is already crowded with magnets and school papers.
Behind the chalkboard door, standard adjustable shelving holds the everyday pantry basics, nothing showy, since the design statement is happening on the outside of the door rather than within. I like a simple brass hook beside the door for hanging the chalk on a string, a small detail that keeps it from getting lost in a drawer. This suits busy family kitchens well; it’s a mismatch for anyone chasing a sleek, minimalist look, since a chalkboard door is deliberately a little rustic and lived-in by design.
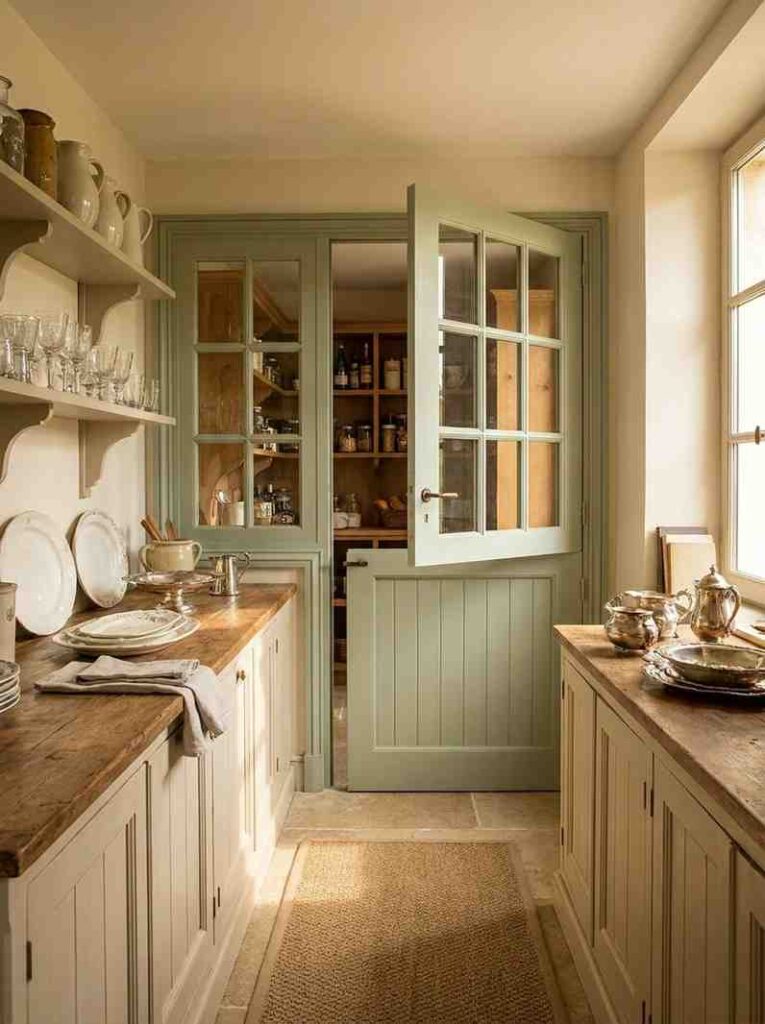
Hidden Butler’s Pantry Ideas With a Dutch Door
A Dutch door split horizontally lets the top half swing open on its own, so you can pass dishes or check pantry stock without opening the whole door, a detail borrowed from traditional countryside kitchens. Window panes in the upper half let a little light and personality through even when it’s shut.
Inside, the butler’s pantry runs a full counter for staging serveware, with open shelving above for glassware and closed cabinets below for linens and extra dishware. I especially like this for households that host holiday dinners, since the top-half-open position keeps the pass-through moving without props holding a full door ajar. This suits French countryside and transitional kitchens particularly well. It needs enough depth for a genuine butler’s pantry, typically more than a standard reach-in, so it’s not a fit for tight floor plans.
Hidden Pantry Ideas Layout With a Fridge Concealed Behind It
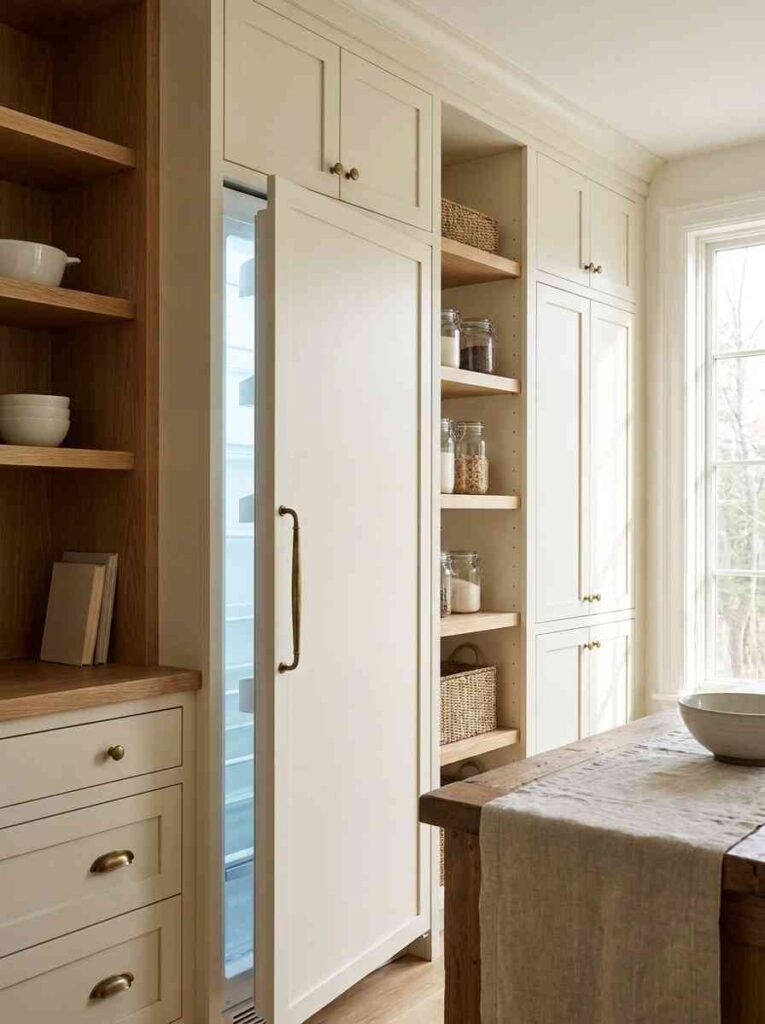
At first glance this reads as a plain wall of soft cream cabinetry with aged brass knobs, nothing to suggest an appliance is anywhere nearby. Open a single door and a full-size refrigerator sits tucked inside, panel-ready so its front matches the surrounding cabinetry exactly, glowing cool against the warmth of the millwork around it.
Just beside it, the same run continues into pantry shelving, so the refrigerator and dry-goods storage share one uninterrupted design language. I recommend this for kitchens that want to hide every large appliance behind the same consistent front, since a visible fridge is often the single element that breaks an otherwise calm, cohesive kitchen wall. This is a higher-cost approach given the panel-ready appliance premium, but for anyone chasing the fully concealed 2026 look, it’s the layout that delivers it most convincingly.
Hidden Pantry Ideas Walk In With a Charging and Cleaning Bay
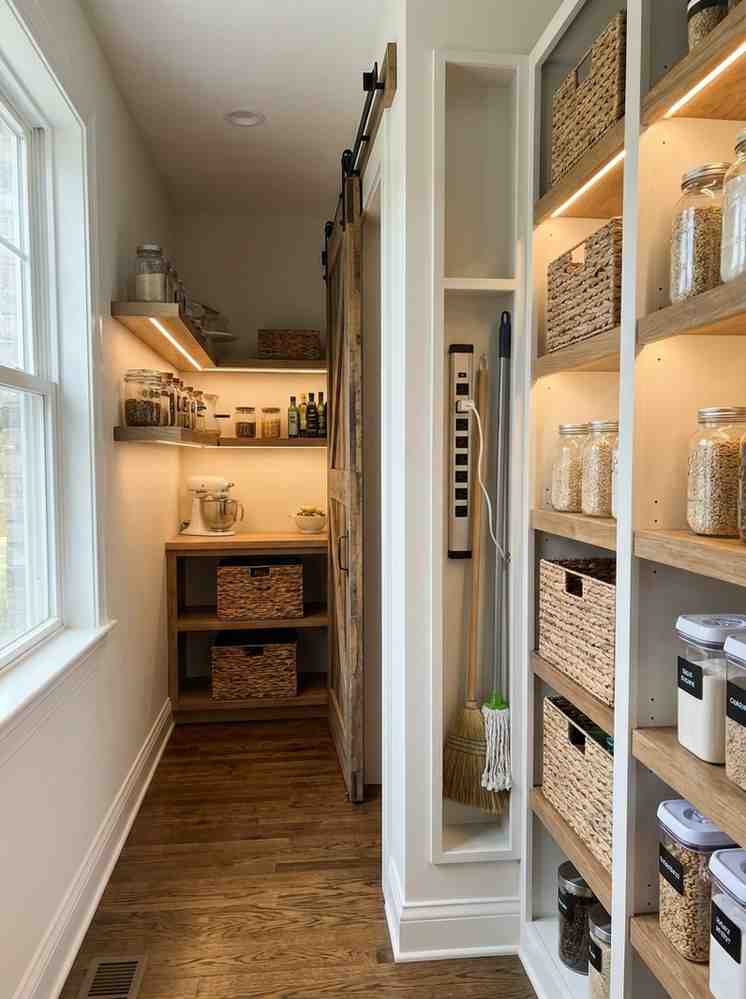
Tucked into one narrow bay of a larger walk-in pantry, this zone is dedicated entirely to charging small appliances and storing cleaning tools, so the rest of the pantry stays purely food-focused. A retractable outlet strip runs along the back wall, and a slim vertical slot holds a broom and mop upright without them toppling into the shelving.
I started adding this bay after one client mentioned her handheld vacuum was always dead because it lived in a random drawer with no outlet nearby. It’s a small addition, usually just 12 to 18 inches of a larger pantry’s width, but it solves a real daily friction point. This suits any household serious about keeping the main pantry purely for food; it only makes sense within a larger walk-in, since a small reach-in pantry simply doesn’t have the spare width to dedicate.
Frequently Asked Questions
How big does a hidden pantry need to be?
The realistic minimum for a walk-in is 32 by 32 inches, though 4 by 4 feet to 5 by 5 feet is far more comfortable for a family kitchen. A reach-in or cabinet-style hidden pantry can work in as little as 5 feet wide by 2 feet deep.
What’s the difference between a pocket door and a flipper door for a pantry?
A pocket door slides horizontally and retracts into the wall or cabinet, taking up zero space outside the opening. A flipper door lifts and retracts vertically, similar to a garage door, and is more common for overhead or appliance-garage storage.
How much does a hidden pantry door cost to install?
Pocket door installation typically runs $500 to $3,500 installed, with a national average close to $1,050. New construction lands at the low end; retrofitting into an existing load-bearing wall pushes toward the higher end.
Can I install a hidden pantry pocket door in a load-bearing wall?
Yes, but it requires a structural engineer and additional framing, which adds $2,500 to $4,500 or more to the project. Non-load-bearing walls are significantly cheaper and faster to retrofit.
Does a hidden pantry actually add resale value?
Industry estimates suggest pantry remodels recoup roughly 52 to 67 percent of their cost at resale, and walk-in pantries rank among the most requested features for first-time buyers. Treat any single specific percentage boost as a general industry estimate rather than a guarantee for your market.
How deep should pantry shelves be so food doesn’t get lost in the back?
Keep most shelves between 12 and 20 inches deep. Anything deeper than 24 inches tends to swallow items at the back where they’re easy to forget.
Can I DIY a hidden pantry door myself?
Simple cabinet-front conversions with push-to-open hardware are very doable as a weekend project. Anything involving a load-bearing wall, plumbing, or electrical work is worth handing to a licensed contractor.
How much clearance do I need inside a walk-in pantry?
Plan for at least 36 inches of aisle width for one person to comfortably move and turn. Bump that to 44 to 60 inches if two people need to pass or if accessibility is a priority.
Final Thoughts
The best hidden pantry ideas all share one trait: the door disappears, but the thinking behind it doesn’t. Every layout above solves a specific problem: awkward corners, narrow galleys, staircases, entertaining flow, so pick the one that matches your actual kitchen rather than the prettiest photo. Measure your space, decide on walk-in versus cabinet-front early, and let the door mechanism follow the layout, not the other way around.