Laundry Room Makeover Ideas 2026: 11 Inspiring Designs
Your laundry room doesn’t have to look like an afterthought squeezed behind a door nobody wants to open. In 2026, this is the room designers are finally treating with the same care as a kitchen or bathroom, and I’ve spent the last few months pulling apart what actually makes these spaces feel finished instead of forgotten.
The best laundry room makeover ideas for 2026 combine a countertop folding station over front-loading machines, closed cabinetry instead of wire shelving, a moisture-resistant paint like Sherwin-Williams Emerald Kitchen & Bath, and a layout that hides the appliances behind a barn or pocket door. Budget-friendly versions can start under $400 with paint and hardware alone, while full remodels average $115 to $250 per square foot.
Below are 11 complete laundry room concepts, each one built around a specific mood, layout, and materials palette, so you can pick the one that matches your space and your budget.
Hidden Laundry Behind Frosted Glass Barn Doors
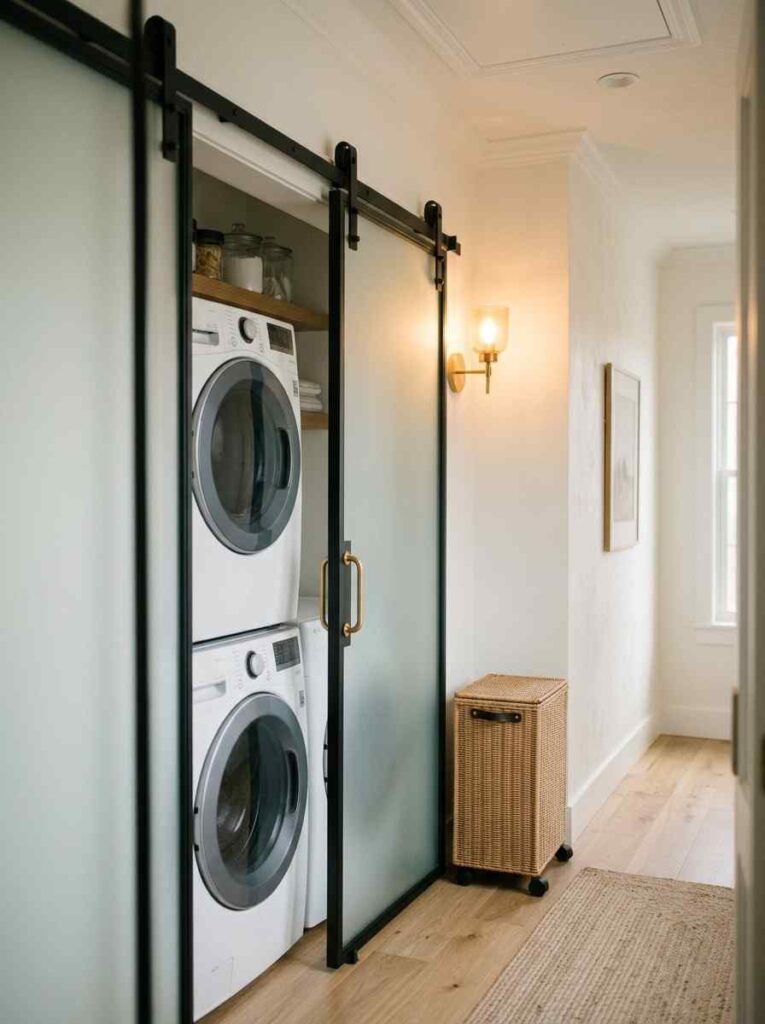
Picture a narrow hallway nook where, instead of staring at a washer and dryer every time you pass, you see a pair of frosted glass barn doors on a matte black rolling track. Behind them, the machines sit on a raised platform with a stacked configuration, freeing up floor space for a slim rolling hamper. The walls are painted in Benjamin Moore Chantilly Lace, chosen specifically because its LRV of 92.3 keeps the enclosed space from feeling like a dark box even without a window. I usually recommend this layout for hallway laundry closets in apartments or open-concept homes, where the machines sit in direct sightline from the living room.
The frosted glass softens the machines into a blur of texture rather than a hard mechanical shape, so the doors read as architecture, not storage. Inside, a single warm-toned pendant light adds a wash of glow that spills through the frosted panels when the doors are closed, turning the whole nook into a soft lantern at night. Real Simple has pointed to concealed laundry setups as one of the defining interior moves of the decade, and once you hide the machines this way, homeowners tend to actually enjoy walking past the space. Budget for barn door hardware and frosted glass insert runs $600 to $1,200 depending on the track length, which is a smart mid-range investment if the rest of the room only needs paint and shelving.
The Countertop Folding Station Built for Real Laundry Days
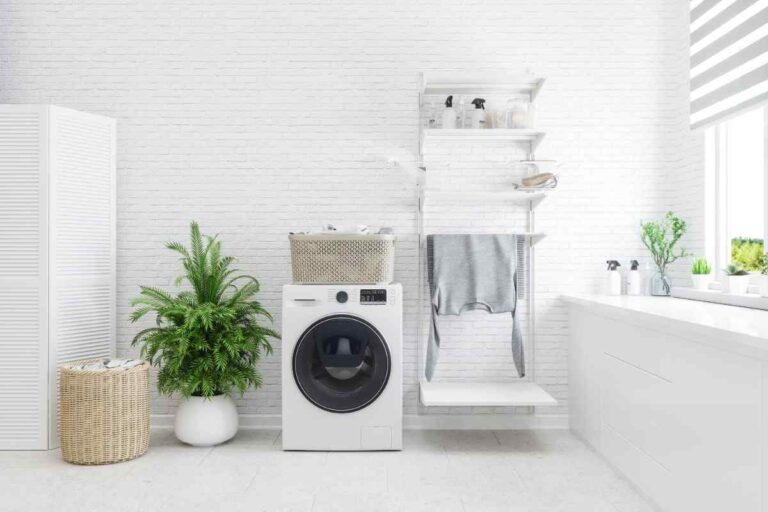
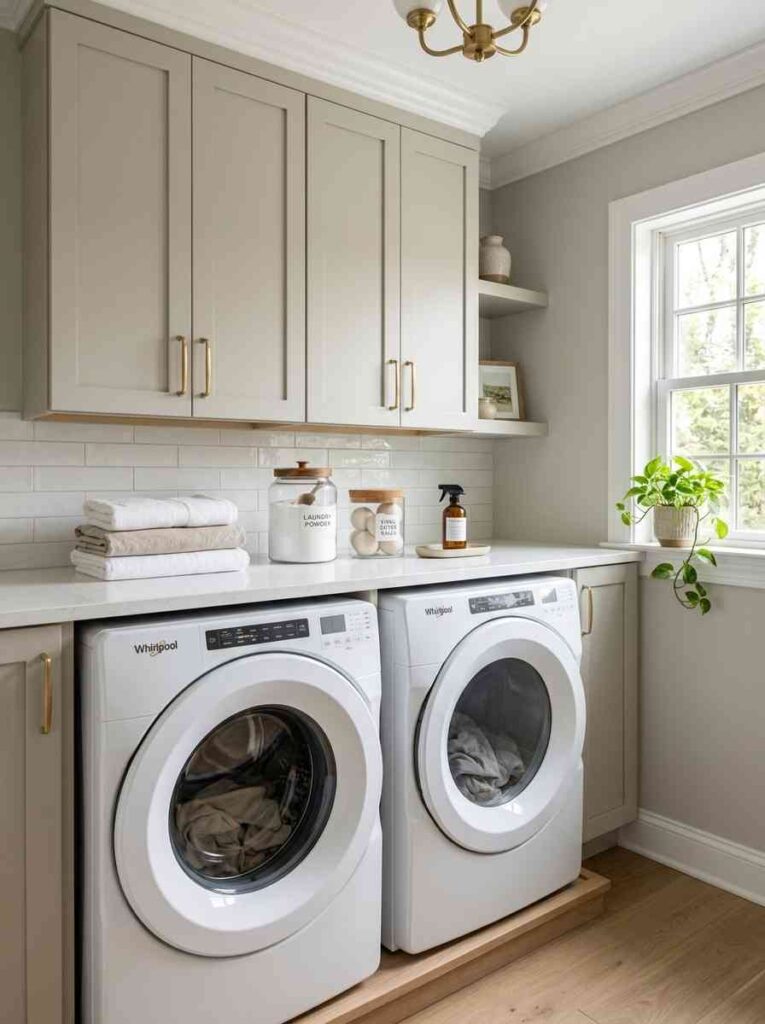
This is the layout I’d choose first if a client asked me to fix a laundry room that “just doesn’t work.” A continuous quartz countertop stretches across two front-loading machines, creating one long, uninterrupted folding surface at hip height. Above it, upper cabinets in a warm greige, Sherwin-Williams Agreeable Gray, run wall to wall with brushed brass pulls, and below the counter, a gap on either side of the machines holds a rolling laundry bin that tucks completely out of sight. The countertop isn’t decorative here; it’s the entire reason the room finally functions, because folding at counter height instead of on top of a dryer eliminates the back strain that makes laundry feel like a chore.
What makes this idea Pinterest-worthy rather than purely practical is the layering above the counter: a row of glass canisters holding pods and powder, a small potted trailing pothos catching the window light, and a stack of folded linen towels waiting to be put away. Quartz here isn’t just about looks. At $40 to $100 per square foot installed, it resists staining from spilled detergent and doubles as a heat-safe surface for a travel iron. One mistake I made in my own laundry closet was choosing laminate to save money, and within two years the edges had swelled from water exposure, so if the budget allows even a small remnant slab, I’d spend it here.
Sage Green Cabinetry With Brass Hardware for a Calm, Grounded Room
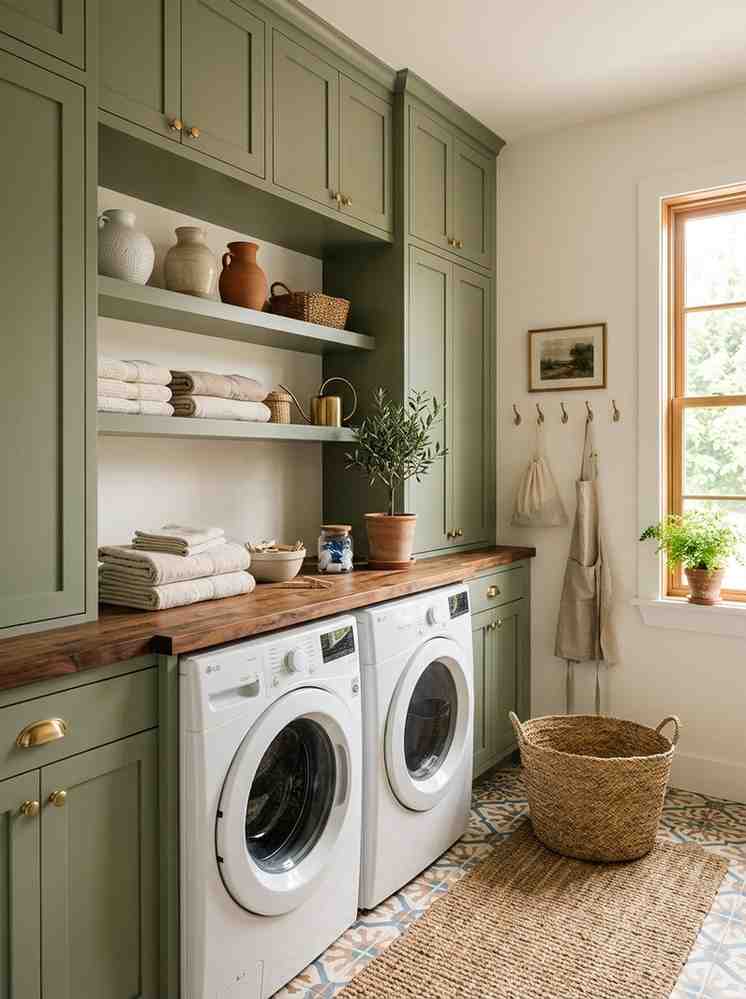
This room leans into color the way a bedroom or living room would, using a full wall of shaker-style cabinetry painted in Benjamin Moore Saybrook Sage, a warm, dusty green with just enough gray in it to avoid feeling minty under LED lighting. The lower cabinets run floor to counter height, topped with a butcher block folding surface, while open shelving above holds neatly folded towels in cream linen next to a scattering of ceramic vases. Brass cup pulls tie the metal tones together, and a woven jute runner grounds the tile floor in warmth.
Sage works particularly well in laundry rooms because it sits between neutral and statement color, calm enough not to compete with the chaos of laundry day, but interesting enough that the room doesn’t disappear into beige sameness. I’d pair this with a scrubbable eggshell finish rather than flat paint, since laundry rooms see more splashing and steam than almost any other room in the house, and flat paint burnishes and stains when wiped. If your home already leans into a similar palette in the kitchen ideas you’ve been collecting, this sage tone bridges naturally into that space without repeating it exactly.
Navy Lower Cabinets With Crisp White Uppers for Timeless Contrast
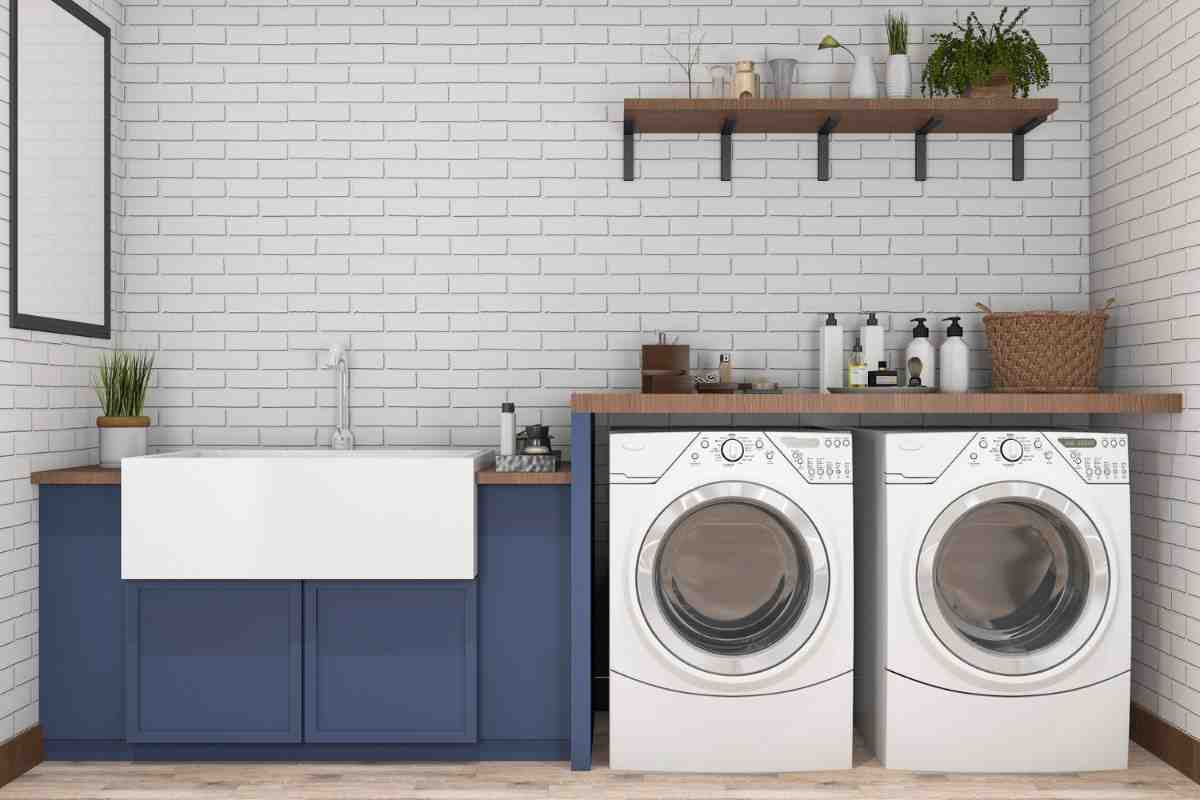
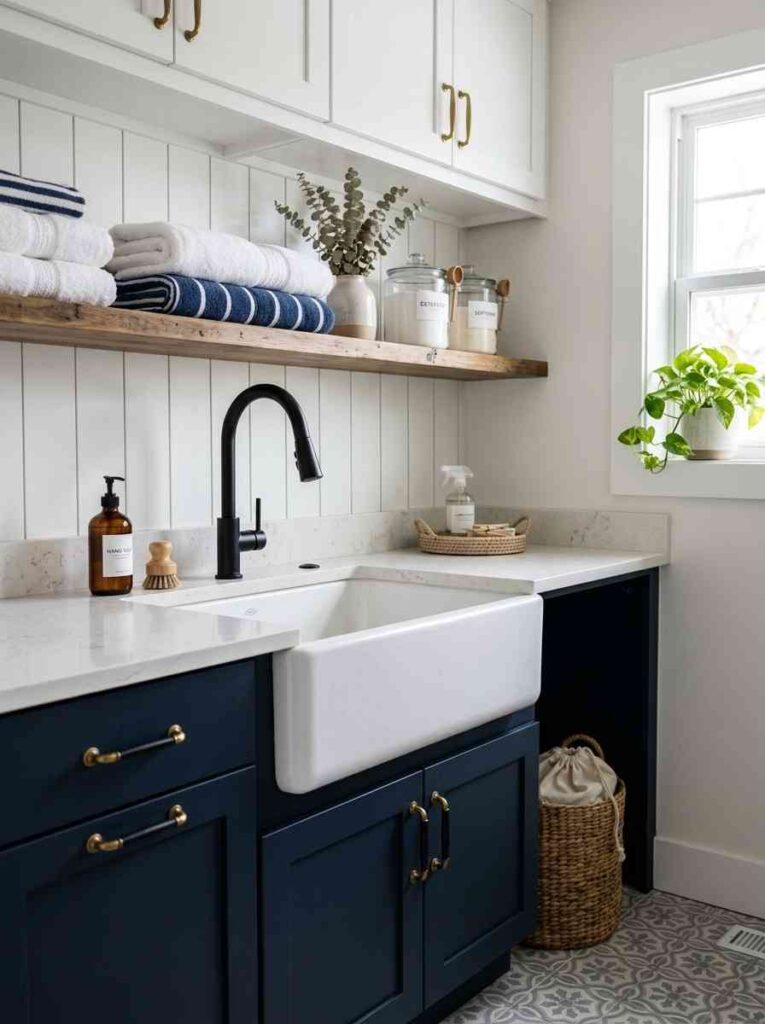
In this design, the lower cabinetry is painted Sherwin-Williams Naval, a navy so deep it reads almost black in low light, while the upper cabinets and walls stay in Chantilly Lace white. The contrast creates a grounded, tailored look that never dates the way trend colors do. A farmhouse-style utility sink sits at one end with a matte black gooseneck faucet, deep enough to hand-wash delicates or rinse muddy boots without splashing the counter. Vertical wood paneling on the lower third of one wall adds texture that keeps the navy-and-white combination from feeling flat or corporate.
The reasoning behind darker lower cabinets is simple but often overlooked: grounding the base of a room in a deeper tone visually anchors it, while keeping the upper half light lets the ceiling feel taller. In a laundry room with only one small window, this trick does real work. I’d recommend Benjamin Moore Advance or Sherwin-Williams Emerald Urethane Trim Enamel for the navy cabinetry, since a self-leveling cabinet enamel resists the chipping that ordinary wall paint develops around handles within a year. Expect cabinetry costs between $250 and $5,000 depending on whether you go stock, RTA, or fully custom.
Small Laundry Room Makeover in a Tight Closet Footprint
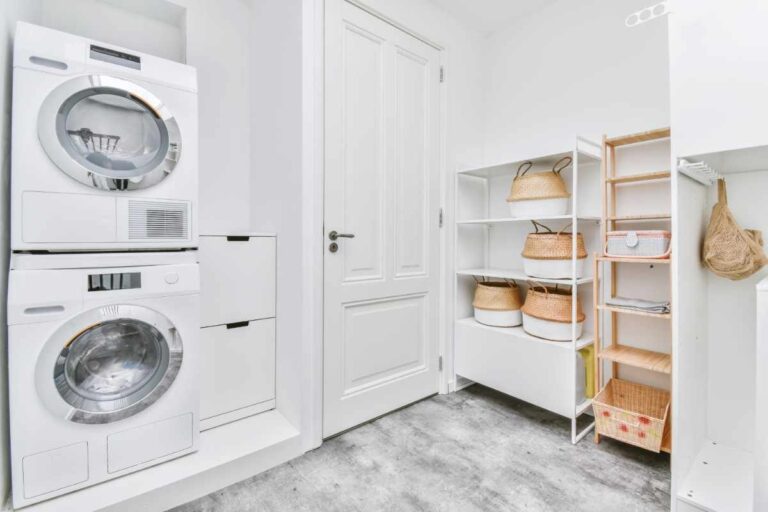
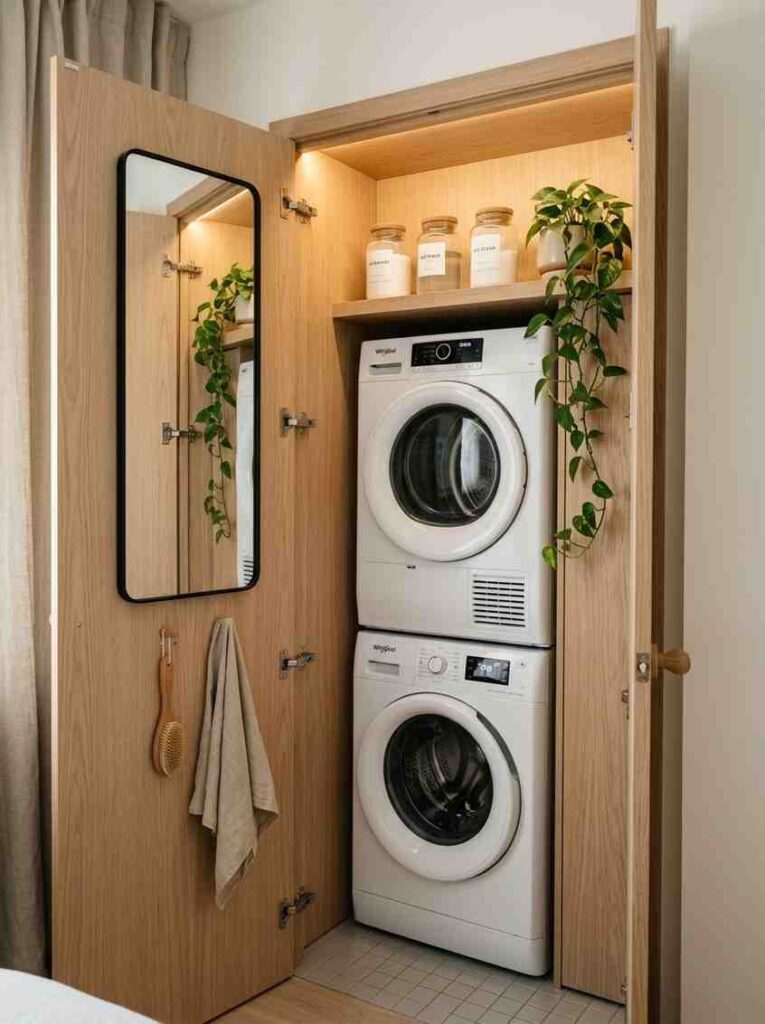
For a laundry closet under 20 square feet, stacking the washer and dryer vertically is non-negotiable, but that doesn’t mean the space has to look like an afterthought. This version wraps the stacked units in pale oak veneer paneling on either side, softening the boxy machine shape into something that resembles built-in furniture. A narrow floating shelf above the appliances holds three matching glass jars of detergent and a small trailing plant, while a slim mirror mounted on the inside of the closet door adds the illusion of depth every time it’s open.
Small laundry room makeover ideas succeed or fail on restraint. The temptation is to add too much decor to a tight footprint, but the real trick is choosing two or three intentional touches and leaving everything else clean. I always tell clients with a laundry closet like this to skip open wire shelving entirely, since it visually clutters a space that has almost no breathing room to begin with. A stacked configuration like this typically needs only a 4-by-3-foot footprint but stands over six feet tall, so plan your storage beside the units rather than above them, where reach becomes awkward.
A $400 Budget Laundry Room Makeover Using Paint Alone
This concept proves that a laundry room can be transformed without touching a single cabinet door’s hinges. The existing dated cabinets stay exactly where they are, but get two coats of Sherwin-Williams Extreme Bond Primer followed by Naval on the lower doors and Chantilly Lace on the trim and crown molding, a combination that mirrors a real $400 makeover documented by a home blogger who kept every dollar accounted for. New brushed nickel hardware replaces the old builder-grade knobs, a $40 upgrade that changes the entire feel of the cabinetry. A vintage-style rug covers dated flooring completely, and a swapped-out light fixture, a schoolhouse-style glass globe, replaces the flat builder light for under $80.
Budget laundry room makeover ideas like this one work because they follow a strict hierarchy: paint first, hardware second, textiles third, and only then anything decorative. What surprised me most in researching real budget makeovers is how much of the transformation comes down to the primer step, since skipping it means the new paint peels within a year around the high-touch cabinet edges. If your total budget sits between $50 and $280, a repaint using a bath-and-kitchen grade eggshell is genuinely the highest-impact dollar you can spend in this room.
A Moody Basement Laundry Room That Solves the Ventilation Problem First
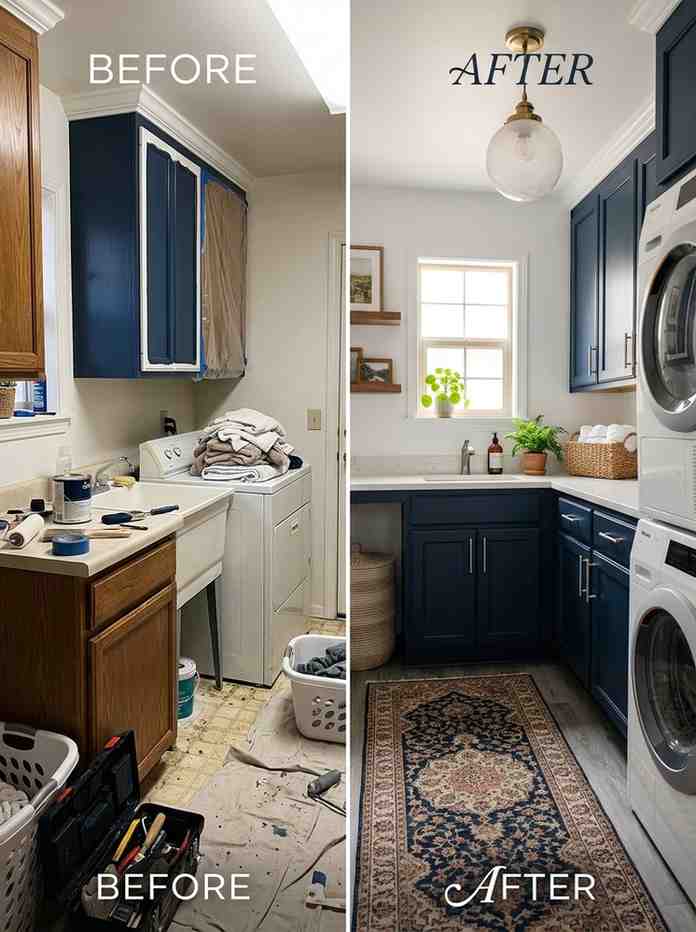
Basements bring two challenges every other room on this list avoids: no natural light and, often, a ventilation setup installed as an afterthought by the original builder. This design starts with the mechanicals rather than the paint chip. A dedicated ducted exhaust fan runs to an exterior wall through a rigid 4-inch metal duct kept under 35 feet, following International Residential Code Section M1502, so moisture from the washer and dryer never has a chance to collect in the concrete walls. Once that’s solved, the room gets painted in Behr’s Hidden Gem, a smoky jade green deep enough to read as sophisticated rather than gloomy under warm LED downlights, applied to walls, trim, and even the ceiling in a single color-drenched wash.
Basement laundry room makeover ideas need to embrace the lack of windows instead of fighting it, and color-drenching does exactly that: when every surface matches, the room stops registering as a windowless box and starts feeling intentional, almost like a jewel box. Open shelving in black metal holds labeled canvas bins for cleaning supplies, and a low-pile indoor-outdoor rug handles the inevitable condensation risk near a concrete floor. What clients often struggle with here is over-lighting a basement laundry room with a single harsh overhead bulb; layering a flush-mount fixture with two warm wall sconces solves that instantly.
Mudroom-Laundry Hybrid at the Family Entrance
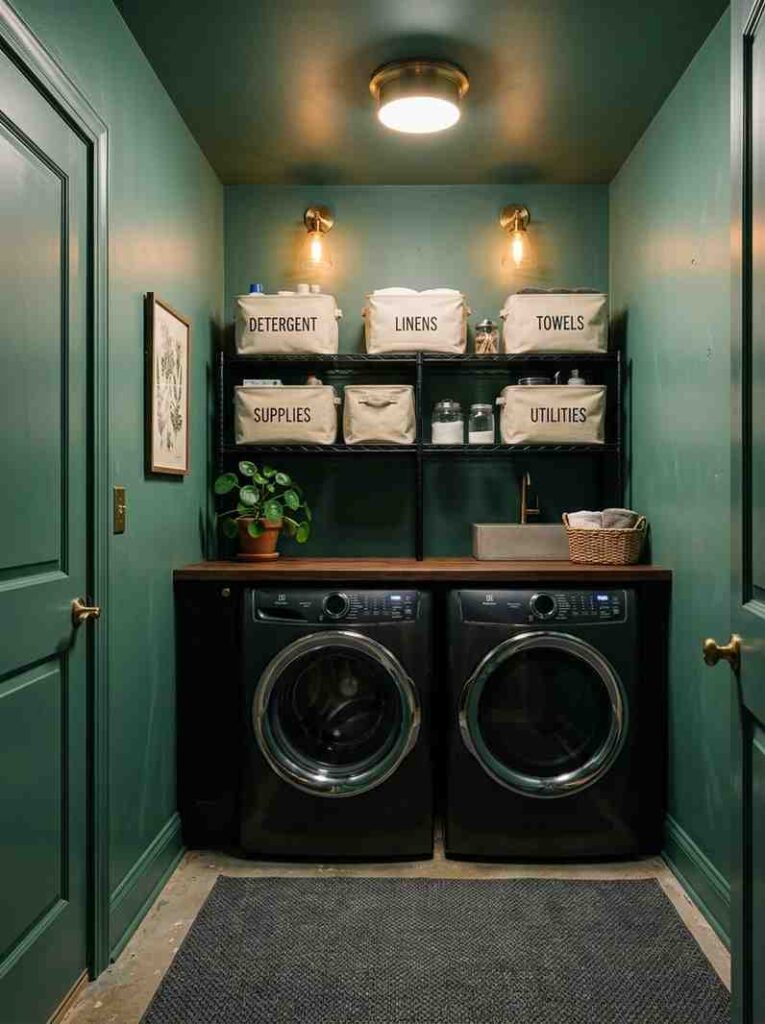
Right inside the garage or back door, this design merges two hardworking functions into one continuous wall. On the left, built-in cubbies with bench seating handle shoes, backpacks, and coats, finished in the same warm white as the laundry cabinetry to visually unify the space. On the right, the washer and dryer sit beneath a butcher block folding counter, with a deep farmhouse sink between the two zones for rinsing muddy boots or a dog’s paws before anyone tracks through the house. Large-format porcelain tile runs across the entire floor, chosen specifically because it survives both wet dog paws and detergent spills without staining.
The layout logic here matters more than the styling: putting the sink at the center creates a natural transition point between the “outside” function and the “laundry” function, so the flow through the space makes sense even when three kids are getting home from soccer practice at once. Better Homes and Gardens has noted that mudroom-laundry hybrids are increasingly built into new construction for exactly this reason. Mudroom laundry room makeover ideas like this one typically call for durable tile or luxury vinyl plank rather than anything delicate, since this wall takes more daily abuse than almost any other surface in the house.
A Weekend DIY Laundry Room Makeover Anyone Can Finish in a Day
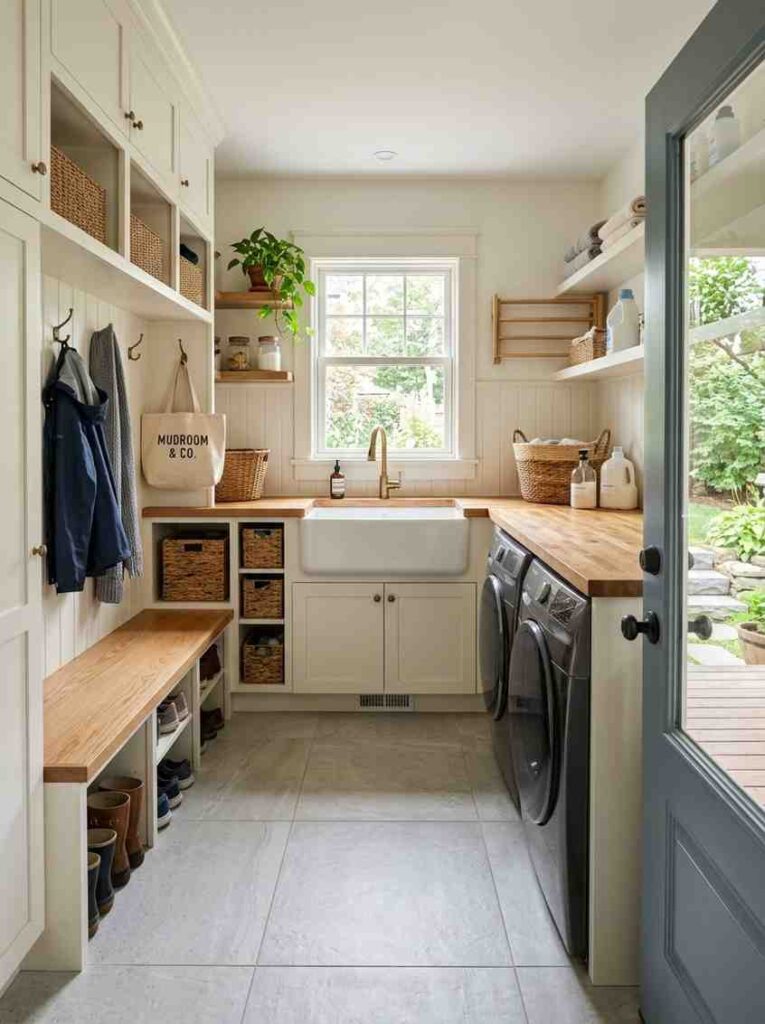
This concept is built entirely around tools and materials available at a big box store on a single Saturday. The existing wire shelving gets removed and replaced with two floating wood shelves, installed at staggered heights to hold labeled glass jars, a small stack of folded hand towels, and one framed piece of vintage-style art leaning rather than hung, which instantly makes the wall feel curated instead of empty. A wall-mounted pegboard beside the machines holds a broom, dustpan, and a spray bottle on hooks, keeping cleaning tools visible but tidy rather than shoved behind the door.
DIY laundry room makeover ideas like this one succeed because every task is achievable without a contractor: hanging shelves takes an hour, swapping a light fixture takes under sixty minutes if the wiring is already in place, and painting one accent wall in a bold terracotta like Sherwin-Williams Cavern Clay can be finished before dinner. What I love about this approach is that it proves you don’t need to remove a single appliance to make real visual progress. A collapsible drying rack mounted on the back of the door keeps the floor completely clear when it’s not in use, solving the single biggest complaint I hear from small-space renters.
A Color-Drenched Terracotta Room With Vintage Character
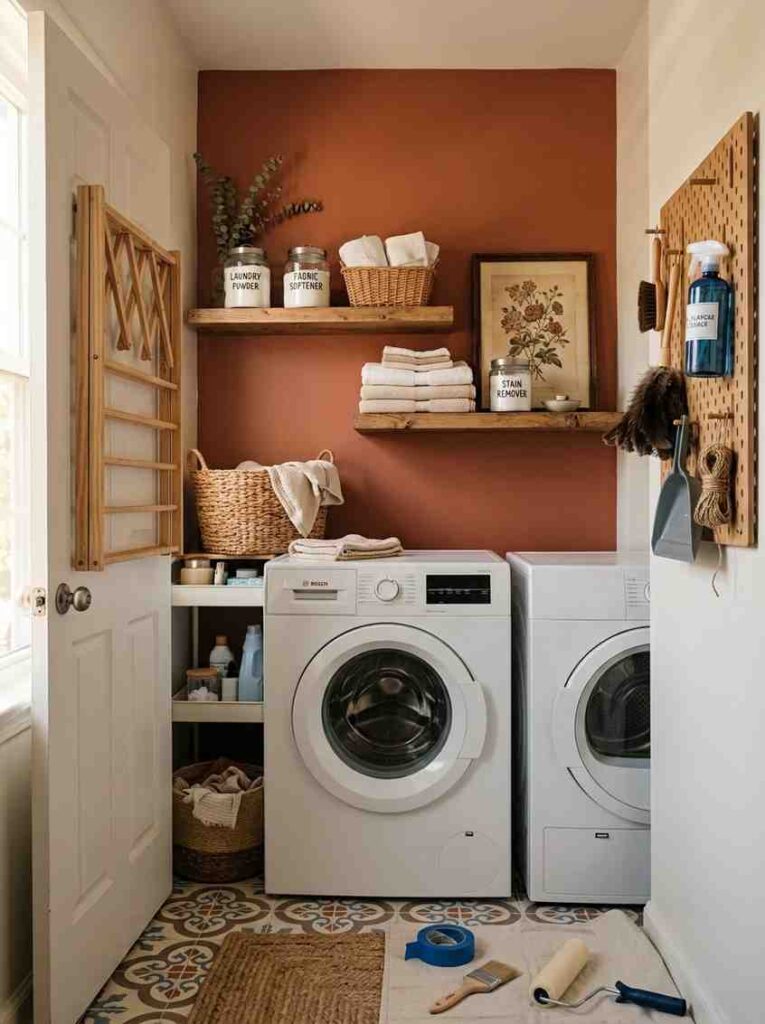
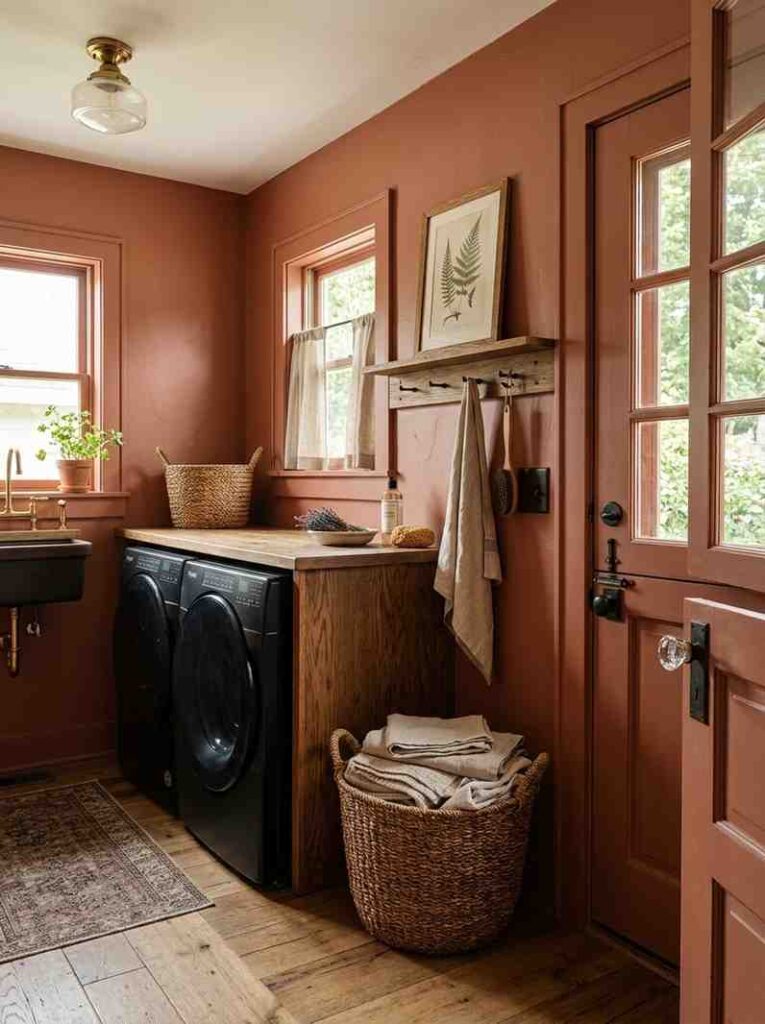
This laundry room commits fully to warmth, wrapping walls, trim, and even the door frame in Sherwin-Williams Cavern Clay, a muted terracotta that reads as earthy rather than loud. Against it, the appliances sit in matte black rather than white or stainless, a small but deliberate choice that keeps the room feeling curated instead of accidental. A vintage-inspired glass doorknob on a salvaged Dutch door, sourced from a habitat restore or antique shop, adds the kind of unmatched character that big-box hardware can’t replicate, and a woven basket beneath a wall-mounted rack of hooks holds spare linens without a single visible label or plastic bin.
Terracotta has become one of the most requested alternatives to plain neutral laundry rooms because it photographs beautifully under both warm bulbs and daylight, and it pairs naturally with the woven baskets and wood tones so many homeowners already collect elsewhere in the house. I’d only recommend committing to a full color-drench like this if the room gets at least some natural or warm artificial light, since a true terracotta under harsh cool LEDs can shift toward a muddier brown than intended. A framed botanical print and a small dish of dried lavender on the counter finish the space with the kind of lived-in warmth that feels more like a cottage bathroom ideas than a utility closet.
A Luxury Utility Room With a Built-In Dog Washing Station
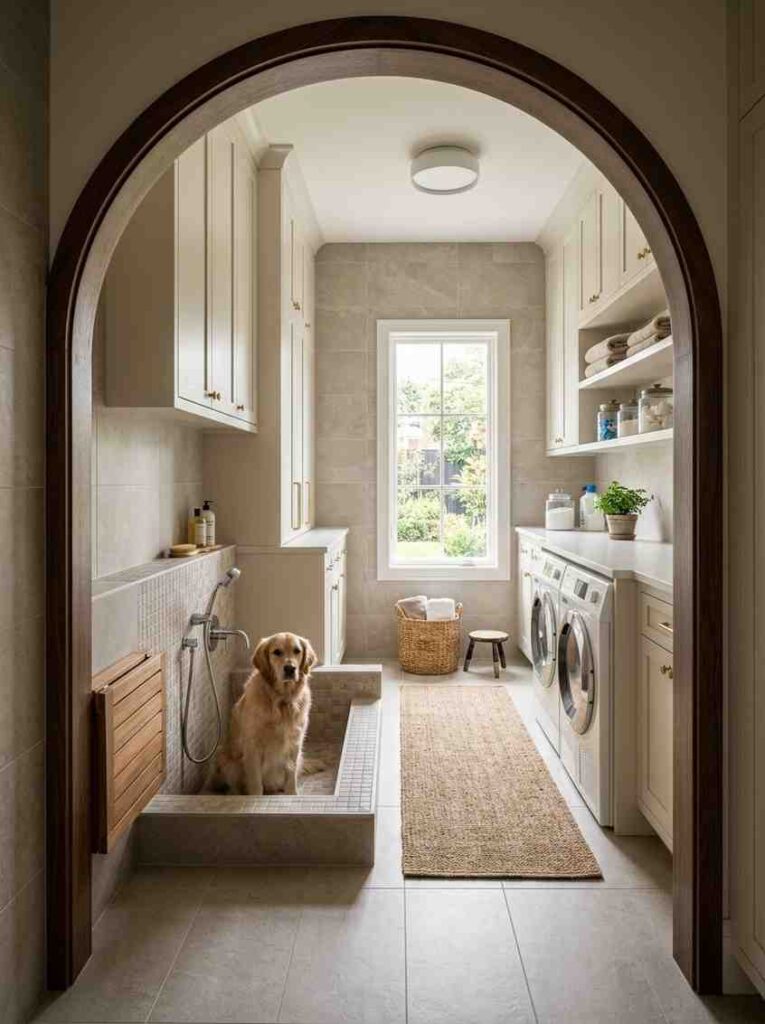
At the far end of this laundry room, a sunken tiled basin sits at knee height, tiled floor to ceiling in the same large-format porcelain used throughout the space, with a flexible hand-held sprayer mounted on the wall above it. This is the dog-washing station homeowners increasingly request, and it works best when it doesn’t feel bolted on as an afterthought: here, the same warm white shaker cabinetry that lines the rest of the room continues right up to the basin’s edge, and a fold-down teak bench beside it gives the dog somewhere dry to shake off before heading back into the house.
The room reads as luxurious specifically because nothing about it looks utilitarian, even though every element serves a function; the tile handles moisture from both laundry splashes and dog baths, the folding counter above the washer and dryer at the opposite end doubles as a grooming supply station, and a single arched doorway framing the entire room gives it the kind of architectural presence usually reserved for a primary bathroom. I’d budget generously here, since sunken basins and full tile jobs push costs toward the higher end of the $115 to $250 per square foot range, but for households with dogs, it’s consistently one of the most-used upgrades in the whole home.
FAQ: Real Questions About Laundry Room Makeovers
Does a laundry room need ventilation by code, or is a window enough?
Most codes require dryers to vent directly outdoors through a rigid metal duct, regardless of whether the room has a window. A window alone doesn’t satisfy dryer exhaust requirements under the International Residential Code.
How much does it cost to remodel a small laundry room?
A small laundry room around 20 square feet typically runs $2,300 to $5,000 for a full remodel, while a simple paint-and-hardware refresh can cost as little as $50 to $400.
What is the best paint color for a laundry room with no windows?
High-LRV whites like Benjamin Moore Chantilly Lace (LRV 92.3) keep a windowless room feeling bright, while a color-drenched deeper tone like Behr Hidden Gem works well if the goal is a cozy, jewel-box feel instead.
Can I convert my laundry room into a bathroom?
Yes, though it requires rerouting outlets from washer-dryer specifications to standard bathroom wiring and adding plumbing for a toilet and shower, which typically needs a licensed electrician and plumber.
Do stacked washer-dryer closets need their own ventilation?
Yes. Stacked units in an enclosed closet still need proper dryer venting to the exterior and often benefit from a small ducted exhaust fan if the closet has no airflow gap.
What is the standard laundry room size in a house?
Most laundry rooms measure around 35 square feet, or 5 by 7 feet, though closets can go as small as 20 square feet and mudroom-laundry hybrids often exceed 100 square feet.
How long does a laundry room remodel take?
A well-planned remodel typically takes one to two weeks, though full-scale additions with new plumbing or electrical work can extend to four weeks or more.
What paint finish holds up best to humidity and detergent splashes?
Eggshell is the minimum acceptable finish for laundry room walls, with satin performing even better; cabinetry should use a dedicated cabinet-grade enamel rather than standard wall paint.
Final Thoughts
The laundry room finally gets to be a real room in 2026, not a leftover closet with a bare bulb. Whether your space is a 20-square-foot stacked closet or a full mudroom hybrid, the ideas that work best all share the same foundation: solve the function first, choose one clear color story, and let a few intentional details do the rest. Start with whichever concept matches your square footage and your budget, and the rest of the room tends to fall into place around it.