12 Laundry Room Designs That Actually Look Like a Finished Room
Most laundry rooms look like an apology. A stacked machine, a wire shelf, maybe a hook. I’ve walked into hundreds of these spaces on design consults, and the ones that actually get compliments share one thing: someone treated the room like it mattered.
A well-designed laundry room needs three things regardless of size — a closed-cabinet storage system, a moisture-resistant finish on floors and walls, and one deliberate style choice (a color, a tile, a material) that ties it to the rest of the house. Budget for a full remodel runs $8,000 to $11,000 on average, though a cosmetic refresh with paint and hardware can be done in a weekend for a few hundred dollars.
Below are 12 complete laundry room designs, each built around a real layout, real materials, and a real budget range. Pick the one that matches your square footage and your patience level.
The Warm Minimalist Laundry Room in Mushroom and Oak
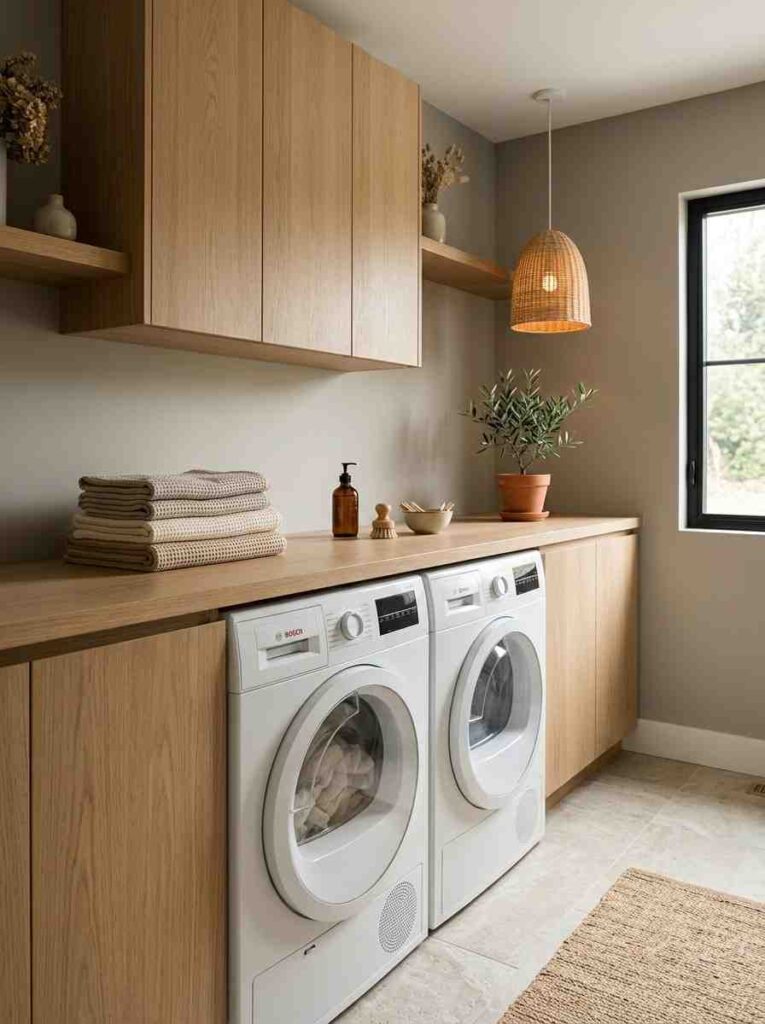
Picture a single-wall laundry room, roughly 6 by 8 feet, where the washer and dryer sit side by side beneath a continuous white oak countertop. The walls are painted in a soft mushroom-gray tone with a matte finish — think Benjamin Moore Pale Oak (OC-20) — and the upper cabinets are flat-panel white oak with no visible hardware, just push-to-open mechanisms. A single woven rattan pendant hangs off-center over the folding counter, casting warm light across the stone-look porcelain floor tile.
This is warm minimalism, and it works because it avoids the two extremes — sterile white and busy pattern. The oak grain against the muted wall keeps the room from feeling cold, while the handleless cabinets give it a quiet, tailored look instead of a builder-grade one. I usually recommend this palette for clients who want their laundry room to feel like an extension of a Scandinavian-leaning kitchen. The tradeoff: push-to-open hardware costs more and can loosen over time, so budget for occasional adjustment. Expect $9,000–$13,000 for a full build-out with custom oak millwork, less if you keep stock cabinets and just add oak veneer fronts.
The Invisible Laundry Behind a Pocket Door
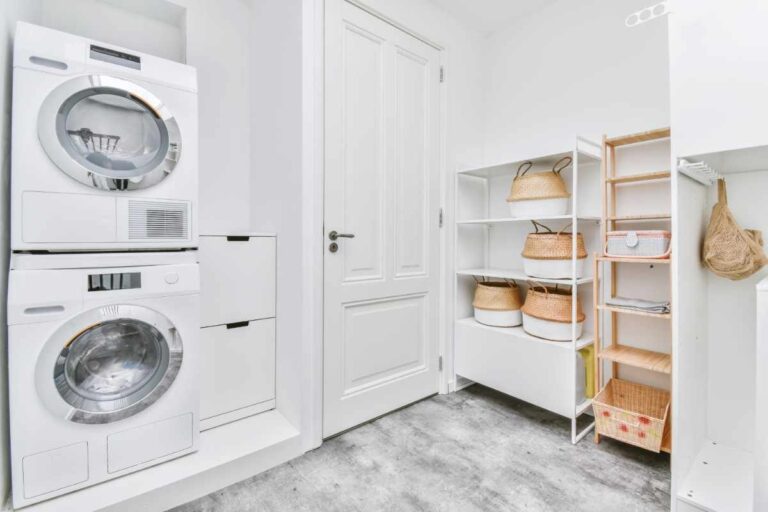
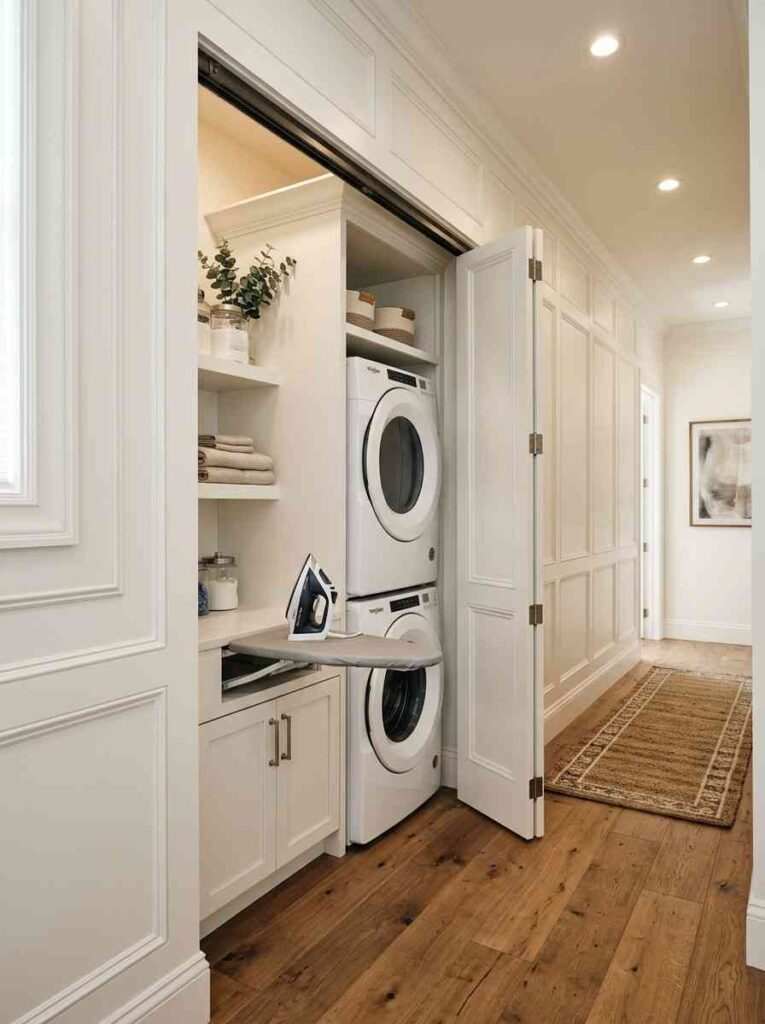
Imagine walking down a hallway lined with the same paneling as the rest of your home, and one section is actually a folding pocket door — what designers now call a “bus door” — that disappears flat against the wall. Behind it: a compact stacked washer and dryer, floor-to-ceiling cabinetry in a soft warm white (Benjamin Moore Chantilly Lace, OC-65), and a fold-down ironing board built into the lower cabinet.
This design is for anyone whose laundry sits too close to a living space to hide behind a regular door. The pocket mechanism means you get full access on wash day and complete concealment the rest of the time — no swinging door eating into hallway traffic flow. Solid-core cabinetry doors here aren’t just for looks; they also dampen the spin-cycle vibration, which matters if this hallway runs past a home office or bedroom. The catch is installation complexity: pocket door tracks need to be built into the wall during framing or a more invasive retrofit, so this is best planned during a renovation, not a weekend project. This kind of hidden-room thinking pairs naturally with open kitchen ideas where you don’t want appliances on display.
The Navy and Brass Traditional Laundry Room
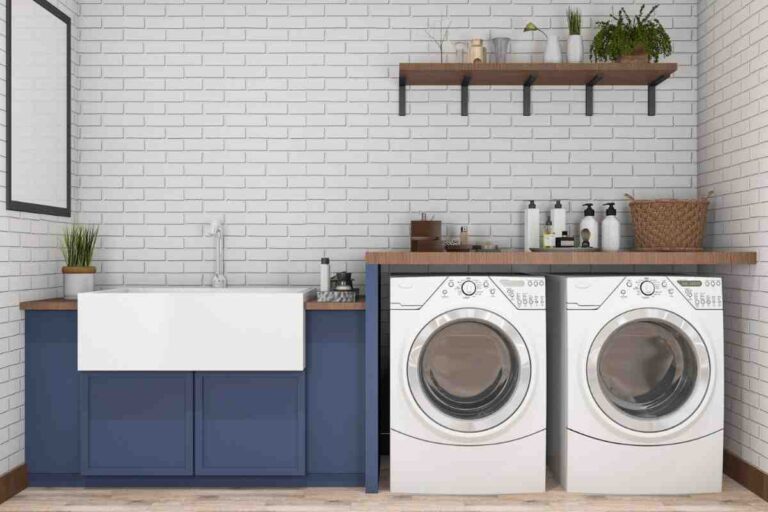
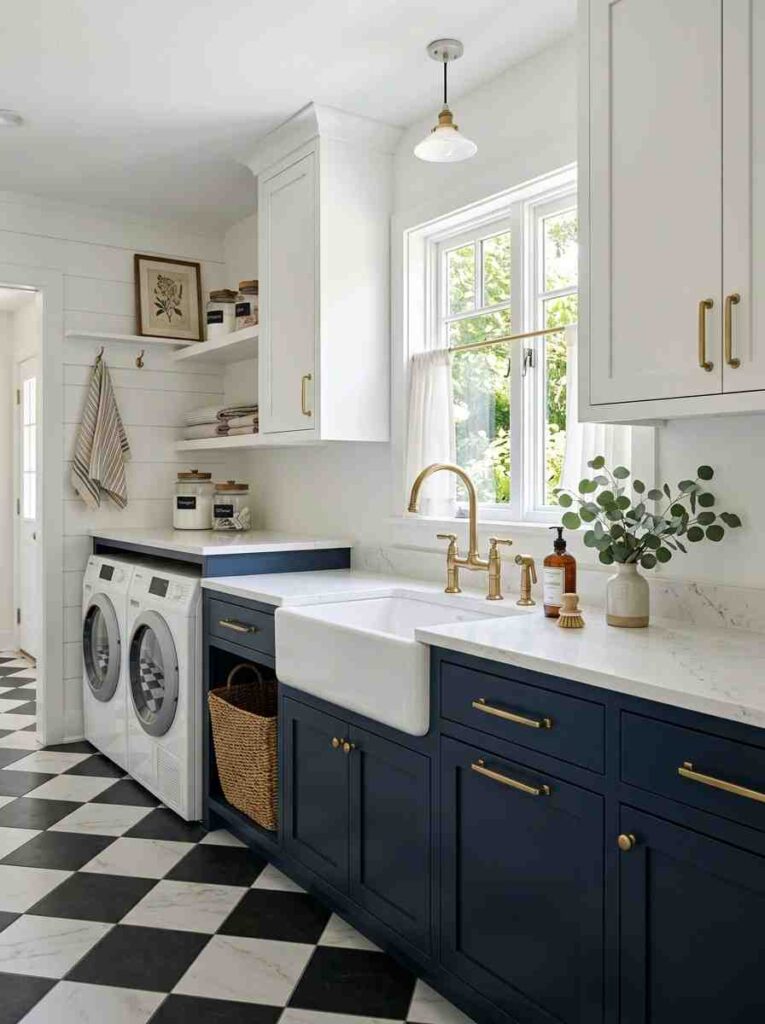
Here’s a laundry room with presence: lower cabinets painted Sherwin-Williams Naval (SW 6244), a deep near-black navy, paired with upper cabinets and walls in Chantilly Lace white. A farmhouse sink sits at one end in white fireclay, with a brushed brass gooseneck faucet. The countertop is a soft white quartz that resists staining from bleach and detergent, and the floor is a black-and-white checkerboard porcelain tile laid on the diagonal.
The navy-and-white combination reads as traditional but not dated, and the brass hardware keeps it from feeling heavy in a small footprint. Dark lower cabinets ground the room visually, which matters in laundry spaces because they take a lot of visual abuse — detergent drips, dryer lint, scuff marks — and a lighter cabinet shows every one of them. I’ve had clients push back on navy at first, worried it’ll feel like a “moody” room, but paired with the white uppers and checkerboard floor, it reads classic rather than dark. Budget roughly $150–$230 per square foot for a full remodel at this level, with the fireclay sink alone running $400–$900.
The Small Laundry Room Design With a 24-Inch Folding Counter
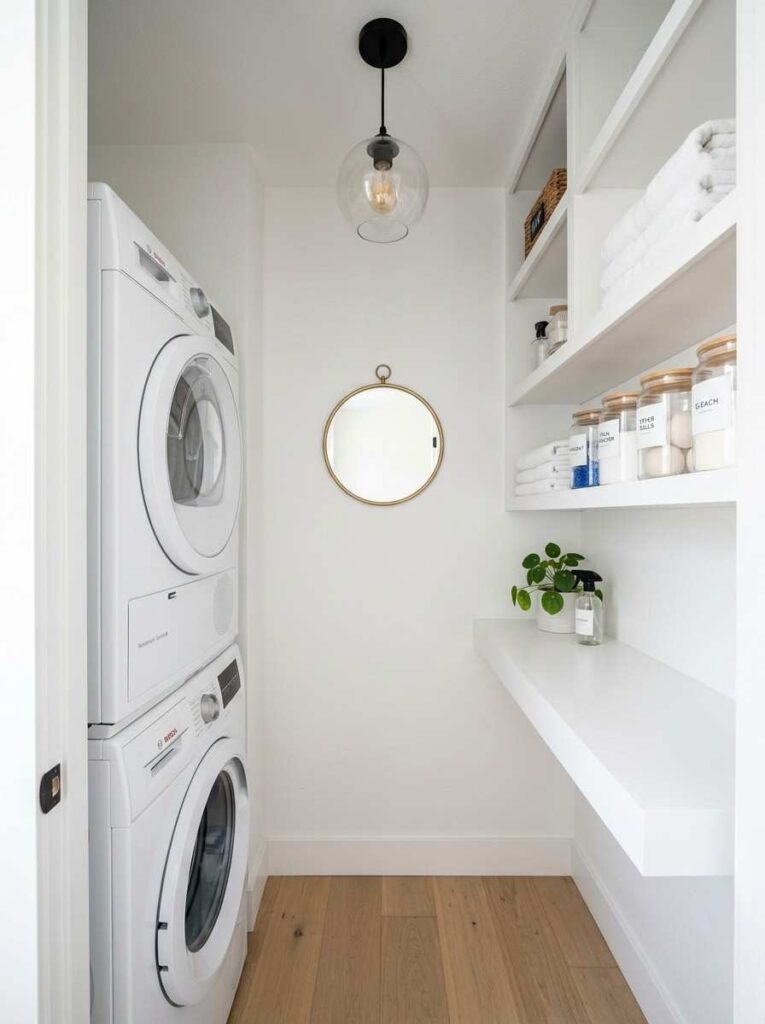
This is the design for a genuinely tight 5-by-7-foot closet-style room. A stacked washer and dryer occupy one side, and a 24-inch-deep floating counter runs along the adjacent wall — just enough depth for folding a sheet without feeling cramped. Above it, two rows of open shelving in painted MDF hold labeled glass jars for detergent pods and folded hand towels. The walls are Sherwin-Williams Extra White (SW 7006) to keep the small footprint from feeling boxed in.
Small laundry room design ideas fail most often when people try to cram in too much closed storage. Here, the open shelving keeps the room visually taller and lets you see what you have at a glance, which matters when there’s no room for a pantry-style backup stock. The 24-inch counter depth is a specific number worth remembering: anything shallower feels unusable for folding; anything deeper eats into an already tight walking path. One mistake I made early on was speccing floating shelves too deep for a small room — 10 inches is plenty; anything more starts to feel like furniture crowding a hallway.
The Mudroom-Laundry Combo Command Center
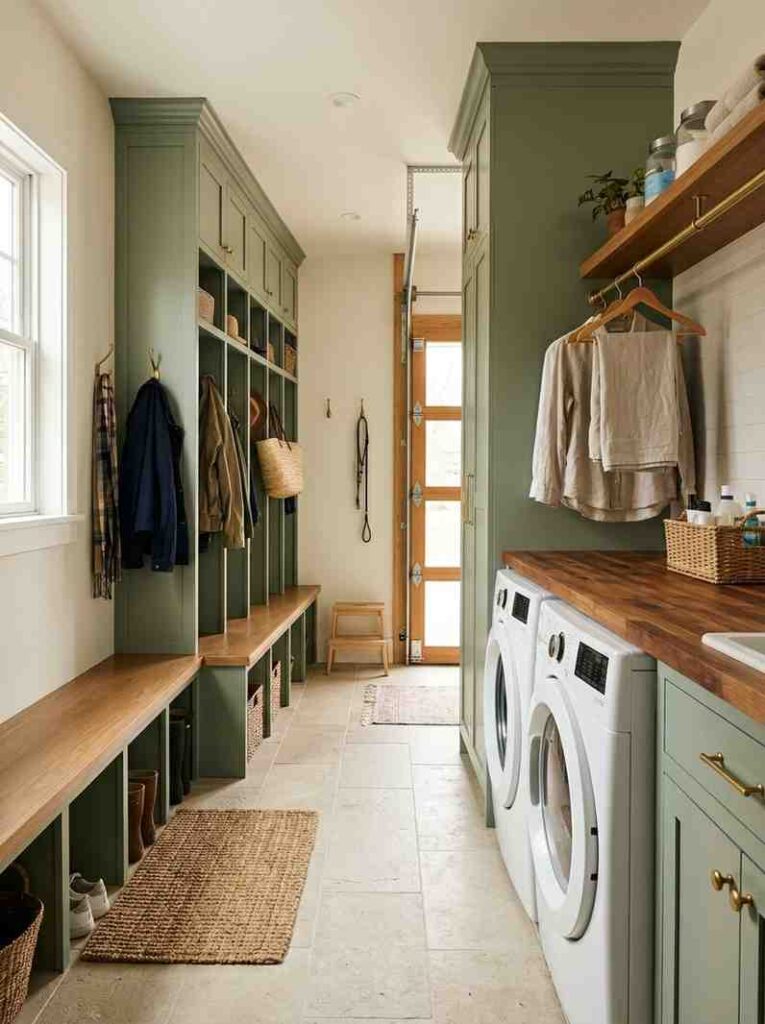
Walk in through the garage entry and you’re in a 10-by-12-foot room split into two zones. On the left: built-in lockers with hooks, cubbies, and a bench for shoes, painted a soft sage (Benjamin Moore Saybrook Sage). On the right: a side-by-side washer and dryer under a butcher block counter, with a wall-mounted drying rod above for delicates. A large-format limestone-look porcelain tile runs across the entire floor, tying both zones together visually.
This layout answers a real problem: families need a landing zone for coats and bags, and a laundry zone for chores, and cramming both into a single small room without zoning makes it feel chaotic. Splitting the room visually — cabinetry style stays consistent, but the locker wall and the laundry wall each get their own function — keeps the flow readable the moment you walk in. The butcher block counter here does double duty as a folding surface and a spot to drop mail. If you’re designing a full entryway alongside this, cross-reference it with mudroom and entryway ideas for hook height and bench depth standards. Expect $12,000–$20,000 for a full built-in mudroom-laundry combo at this scale.
The Bath-Laundry Combo Design With a Shared Vanity Wall
In this layout, a single wall does triple duty: on one end, a floating vanity with a vessel sink; in the middle, a stacked washer and dryer behind slatted wood bi-fold doors; and on the far end, open shelving for bath towels and laundry supplies together. The whole room is unified with a single wall tile — a hand-glazed zellige in a pale celadon — that runs from floor to a 40-inch height, with painted plaster above in a matching soft green tone.
Combining a small bathroom and laundry room only works if you resist the urge to visually separate the two functions. Here, the zellige tile is the thread that ties the vanity and the laundry appliances into a single continuous design rather than two rooms awkwardly sharing a doorway. The slatted bi-fold doors hide the machines without fully sealing them off, which helps with humidity buildup in a room that already deals with steam from a shower. This pairs naturally with bathroom ideas that use the same tile language elsewhere in the home. Realistic budget: $10,000–$16,000, with zellige tile alone running $15–$30 per square foot before installation.
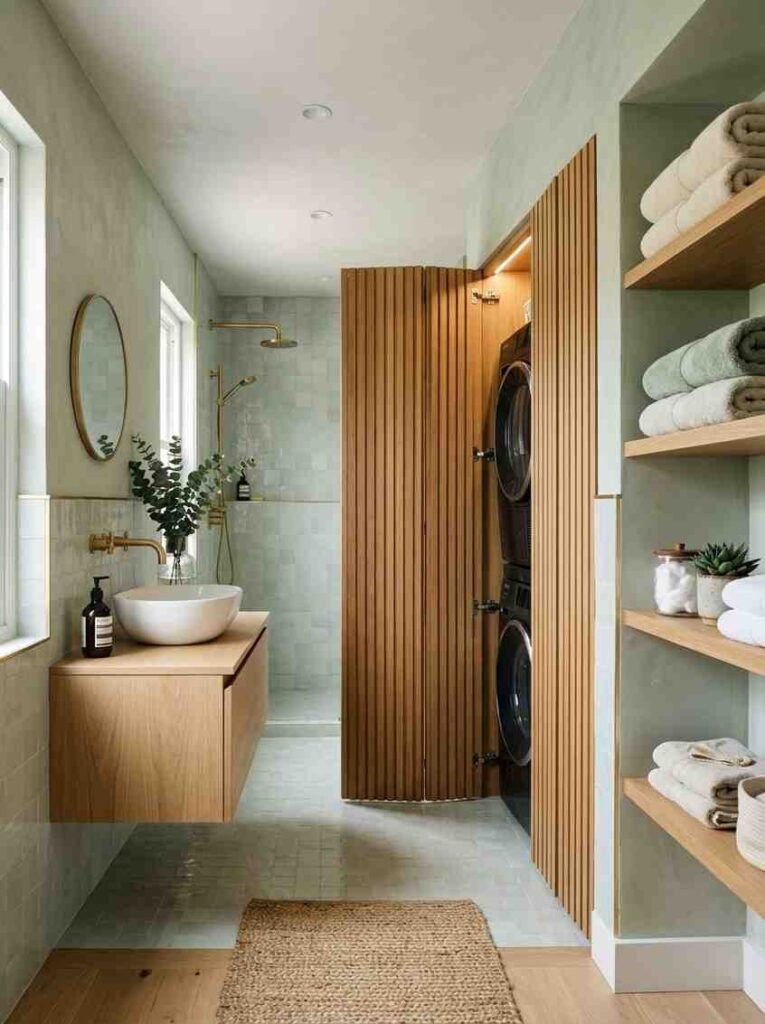
The Terracotta and Rattan Laundry Room With Vintage Character
This laundry room leans into color where most people play it safe. The lower third of the wall is painted in a muted terracotta (Sherwin-Williams Cavern Clay, SW 7701), capped with a simple wood chair rail, and Chantilly Lace covers the upper wall and ceiling. A vintage-style enamel sink sits under the window, flanked by open rattan-front cabinets instead of standard shaker doors, and the floor is a warm terracotta quarry tile.
Terracotta in a laundry room works because the room has no windows competing for attention in most homes — it’s a safe place to commit to a saturated, earthy color that would feel like too much in a compact living room. The rattan cabinet fronts add texture that a flat painted door can’t, and they photograph beautifully for Pinterest because the woven texture catches light differently than a smooth surface. What surprised me most designing rooms like this: clients who were nervous about terracotta almost always ended up loving it more than the safe white option they’d originally requested. This style suits older homes or anyone leaning into a European farmhouse look elsewhere in the house.
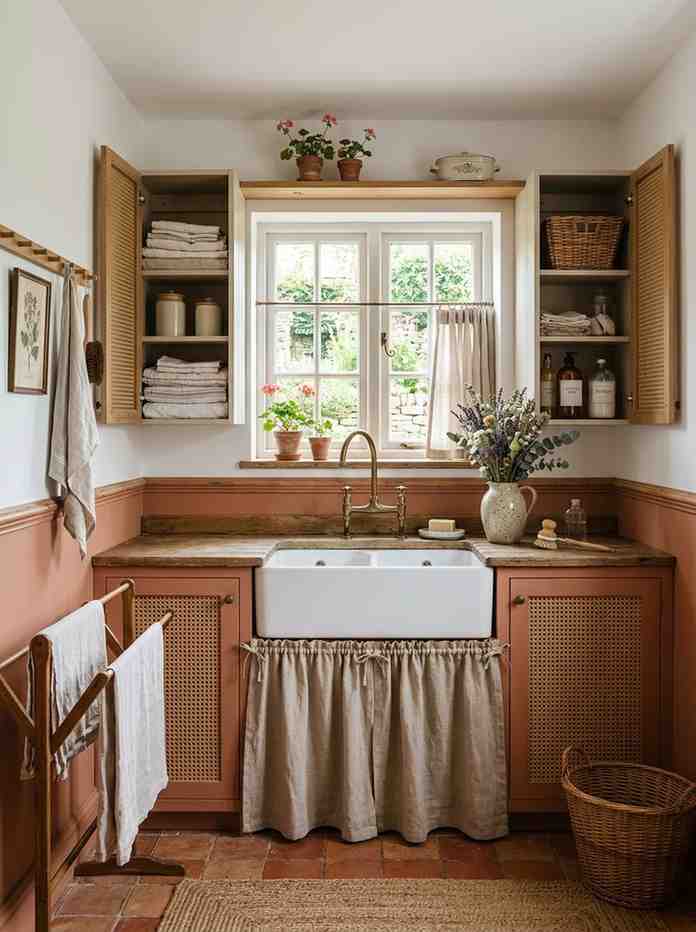
The Dark Academia Laundry Room With a Feature Wall
In a windowless laundry room, imagine one wall — the one directly behind the machines — painted in Benjamin Moore Kendall Charcoal (HC-166), while the remaining three walls stay a soft warm white. Open shelving in dark stained wood sits above the machines against the charcoal wall, holding glass canisters and a small stack of folded wool sweaters drying flat. Brass sconces flank the shelving for warm, layered light instead of a single overhead fixture.
This is a genuinely counterintuitive move for a small, light-starved room, but it works because the feature wall is contained to one plane rather than surrounding the room. Darker walls recede visually when they’re not on all four sides, so the room still reads as open, but you get the drama and depth that all-white laundry rooms often lack. Layered lighting — sconces plus a small task light over the counter — is what makes a dark wall feel luxurious instead of cave-like; a single flat overhead bulb would kill the effect. This design suits a homeowner already using moody, editorial color choices in a nearby powder room or hallway.
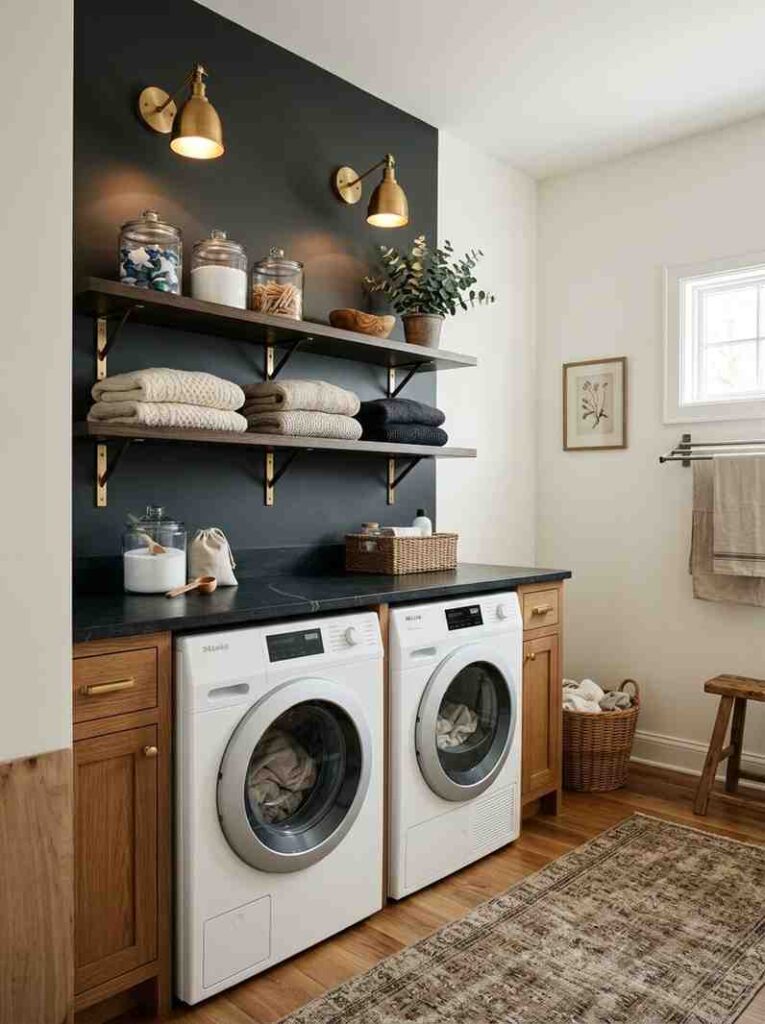
The Coastal Laundry Room With a Dog-Wash Station
At one end of this 8-by-10-foot room sits a full dog-washing station: a low, walk-in tiled basin with a handheld sprayer, tucked beneath a built-in bench where towels and leashes hang on hooks. The rest of the room holds a side-by-side washer and dryer under a quartz counter. Walls are painted Sherwin-Williams Sea Salt (a soft blue-green that reads differently depending on the light), and the floor is a slip-resistant, textured porcelain tile that handles both wet paws and detergent spills.
Dog-wash stations are one of the fastest-growing laundry room features for 2026, and they work best when the basin sits low enough for an older or arthritic dog to step into rather than being lifted. Plumbing for the basin adds real cost — expect $1,500–$4,000 depending on whether you’re tying into existing lines — but for households with dogs that hike or swim regularly, it keeps mud out of the shower upstairs entirely. The textured tile choice matters more here than in any other laundry design on this list: a glossy tile becomes dangerous once it’s wet and covered in dog hair.
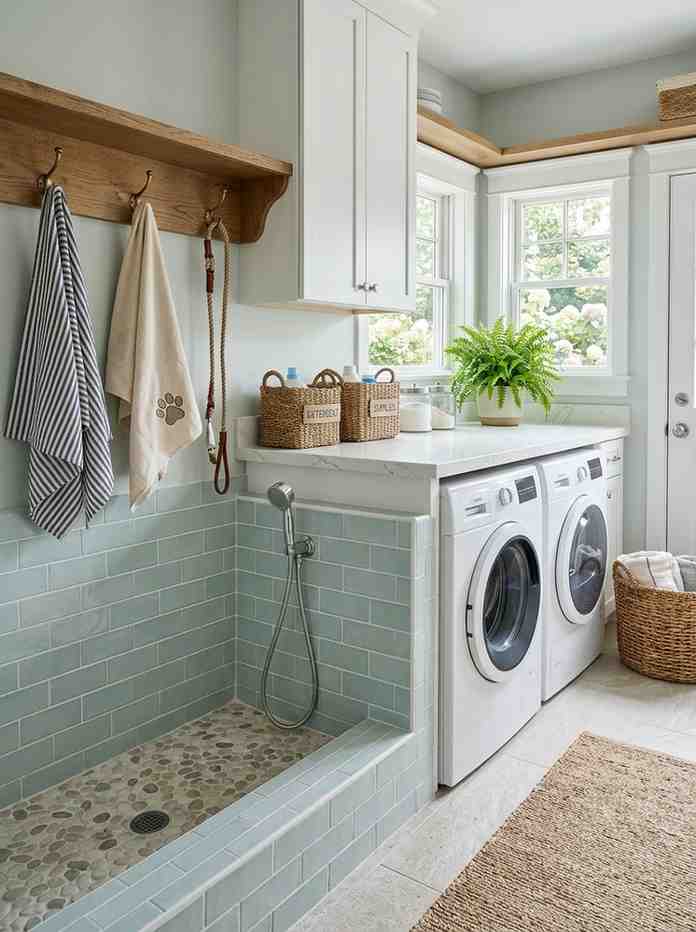
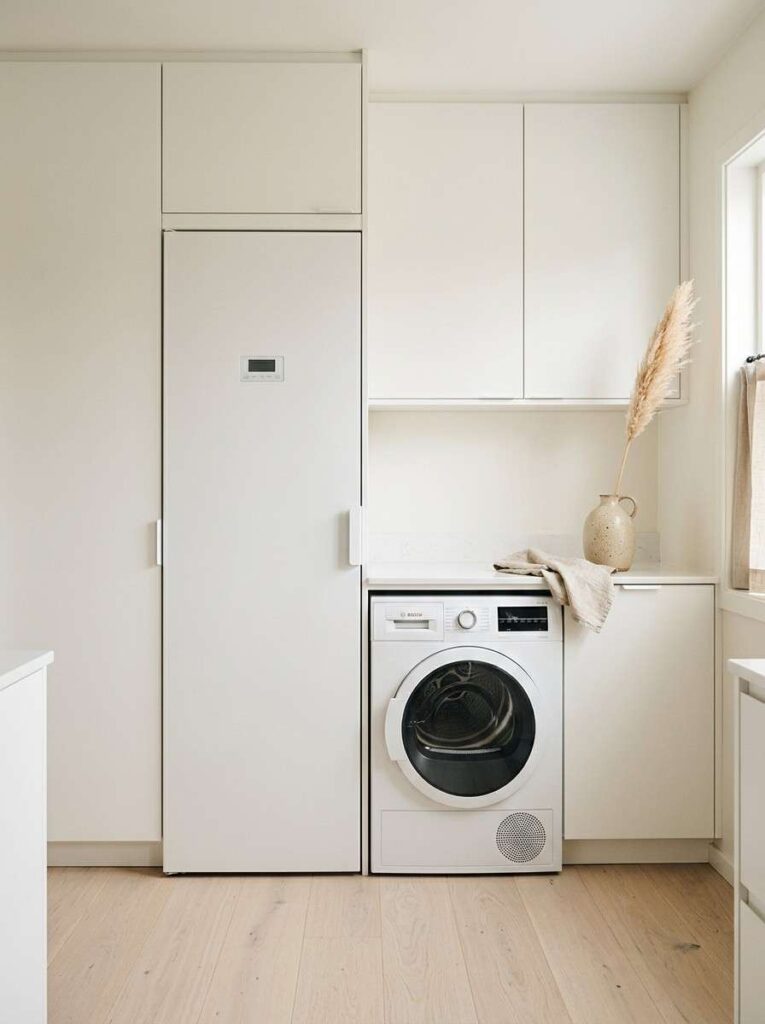
The Scandinavian Laundry Room With a Built-In Drying Cabinet
This design centers on a tall, narrow cabinet next to the dryer — a drying cabinet, popular in Scandinavia for years and only now catching on in the US — that gently circulates air to dry delicates, wool, and rain gear without tumbling heat. It sits flush with matching matte white cabinetry on either side, and the whole wall reads as one continuous, seamless built-in. Walls are a soft warm white, the floor is pale white oak, and the only decor is a single dried pampas grass stem in a stoneware vase.
The drying cabinet is the single most underused idea on this list for US homeowners, mostly because it’s unfamiliar. It solves a real problem: delicate wool sweaters and technical rain jackets that can’t go in a standard tumble dryer but take days to air dry on a rack. Built flush into cabinetry, it disappears visually instead of looking like an appliance bolted onto the wall. Realistically, this is a premium add — a drying cabinet unit runs $1,800–$3,500 before installation — so it suits a full remodel budget rather than a refresh, but it’s a genuine functional upgrade, not just a trend for its own sake.
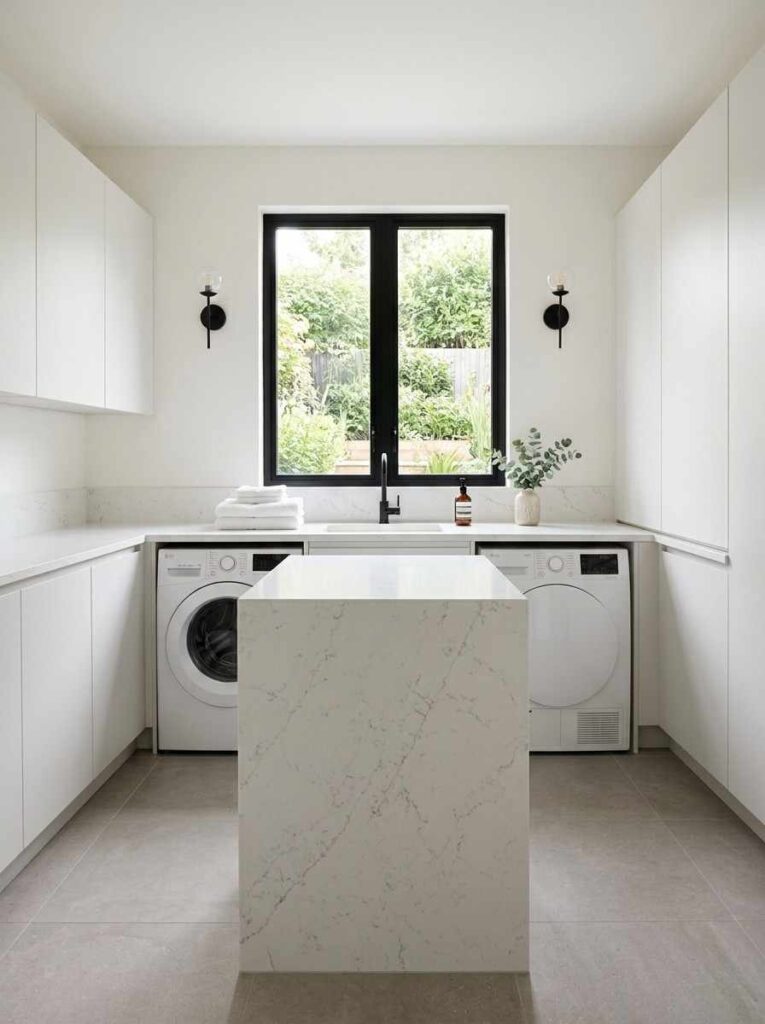
The Modern Laundry Room With a Waterfall Quartz Counter
Here, the countertop doesn’t just sit on top of the machines — it wraps down both sides in a continuous waterfall edge, fully enclosing the washer and dryer in white Calacatta-look quartz. The cabinetry below is a handleless matte white, and a single black-framed window sits above, flanked by simple black sconces. The floor is large-format porcelain in a soft warm gray.
A waterfall countertop is a genuinely more expensive move — it roughly doubles the quartz needed for the same footprint — but it changes the entire feel of the room, making the washer and dryer disappear into what reads as a single sculptural furniture piece rather than two visible appliances. This suits a homeowner who wants their laundry room to feel as considered as their kitchen island. Black hardware and window frames against all that white keep the room from feeling flat or overly bright. Budget an extra $800–$1,500 above a standard quartz counter to account for the waterfall panels and mitered edges.
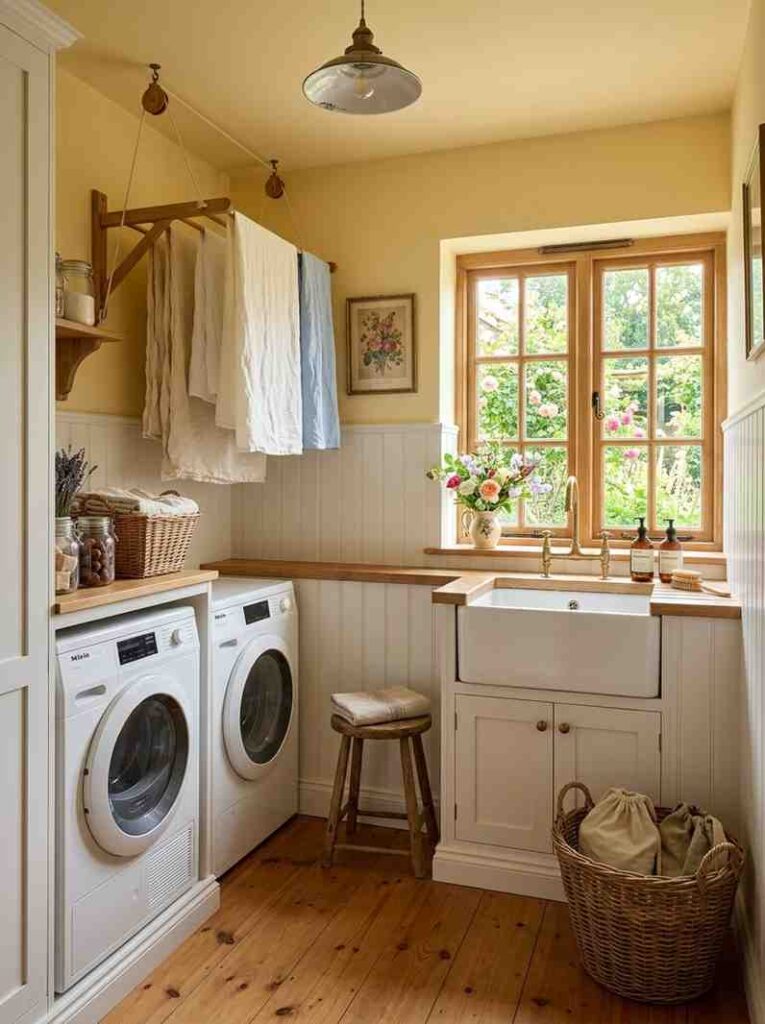
The Cottage Laundry Room With Beadboard and a Garden View
Picture white beadboard paneling running halfway up the wall, capped with a simple wood ledge, and a soft butter-yellow (Sherwin-Williams Lemon Chiffon, SW 6687) above it and on the ceiling. A single window over a farmhouse sink looks out onto a garden bed, and a wall-mounted drying rack pulls down from the ceiling on a pulley system for hang-drying linens. The floor is a warm pine, sealed for moisture resistance.
This design suits a homeowner whose laundry room sits at the back of the house near a garden entrance — the pulley-style drying rack is a genuinely practical throwback that lets you hang-dry sheets and delicates without permanently losing floor space to a rack. Beadboard adds texture and a cottage warmth that flat drywall can’t, and capping it at chair-rail height rather than running it floor-to-ceiling keeps the cost down while still delivering the look. The butter-yellow above lifts the whole room under artificial light, which matters most in the fall and winter months when the garden view goes gray. This connects naturally to garden and outdoor living ideas for anyone designing indoor-outdoor flow at the back of the house.
Frequently Asked Questions
What is the standard size of a laundry room?
Most laundry rooms average around 35 square feet, roughly 5 by 7 feet. Larger multi-purpose utility rooms can reach 100 square feet when they include a sink, folding counter, or mudroom zone.
How much does it cost to remodel a small laundry room?
A full laundry room remodel averages $8,000 to $11,000, though costs range from $1,300 for a cosmetic refresh to $18,750 for a large-scale renovation with new plumbing and cabinetry.
What color should I paint a laundry room with no windows?
Stick to a warm-undertone pastel or a true white with no gray or blue cast, like Benjamin Moore Chantilly Lace or Sherwin-Williams Pure White. These stay stable under both warm and cool artificial light instead of shifting color the way darker or cooler tones can.
Do I need special ventilation for a laundry room without a window?
Yes. Dryer exhaust needs a dedicated vent to the outside regardless of whether the room has a window, and you should leave at least two inches of clearance on each side of the machines for airflow.
What’s the best flooring for a laundry room?
Porcelain tile, sealed natural stone-look tile, and waterproof LVP are the most durable choices, since they resist moisture, staining, and daily foot traffic without warping.
Final Thoughts
The best laundry room designs share one habit: they treat the room as a real space with a real style, not a leftover corner. Whether you’ve got 20 square feet or a full mudroom combo, pick one material, one color, and one layout decision, and let the rest of the room support it. That’s what separates a Pinterest-worthy laundry room from a wire shelf and a hope.