23 Open Concept Kitchen Remodel Ideas for 2026
I ripped out the wall between my kitchen and living room in 2023, and I still think about the dust for weeks after. If you are planning an open concept kitchen remodel in 2026, this list covers 23 real layouts, real paint codes, and real costs so you do not walk in blind as I did.
The average open concept kitchen remodel in 2026 costs between 35,000 and 90,000 dollars, depending on whether the wall you remove is load-bearing. Non-load-bearing wall removal runs 300 to 5,000 dollars, while load-bearing wall removal with a beam runs 5,000 to 20,000 dollars, including engineering.
One Wall Removal With A Rectangular Island
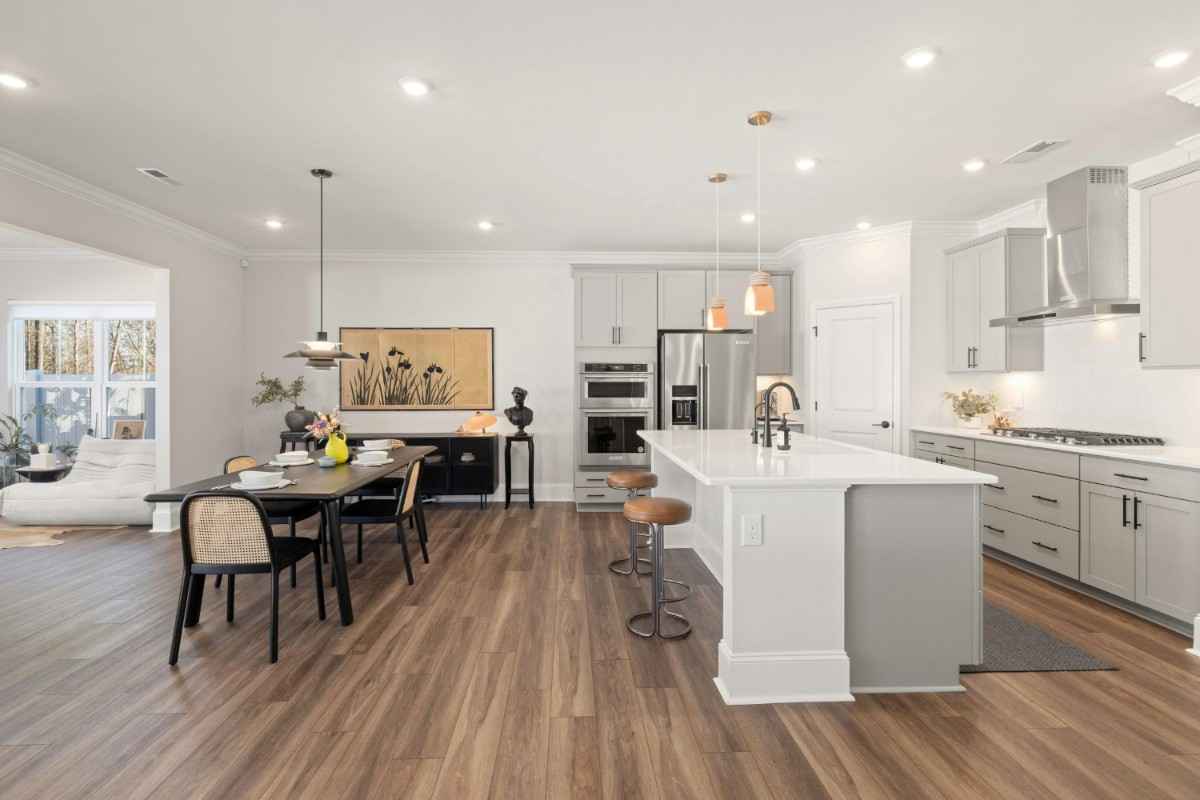
This is the classic move for a mid-size ranch or colonial kitchen. You take out a single wall between the kitchen and dining room, then anchor the new open space with a rectangular island over seven feet long. Houzz reports more than half of remodeled islands now exceed that length, and most homeowners are integrating a dishwasher or microwave right into the island base.
Budget 1,500 to 5,000 dollars for a non-load-bearing wall removal, plus 12,000 to 30,000 dollars for a custom island with a quartz or porcelain top. I did this exact swap in my own kitchen, and the island became the only place my kids do homework now. The tradeoff is you lose a chunk of wall storage, so plan extra pantry space before demo day.
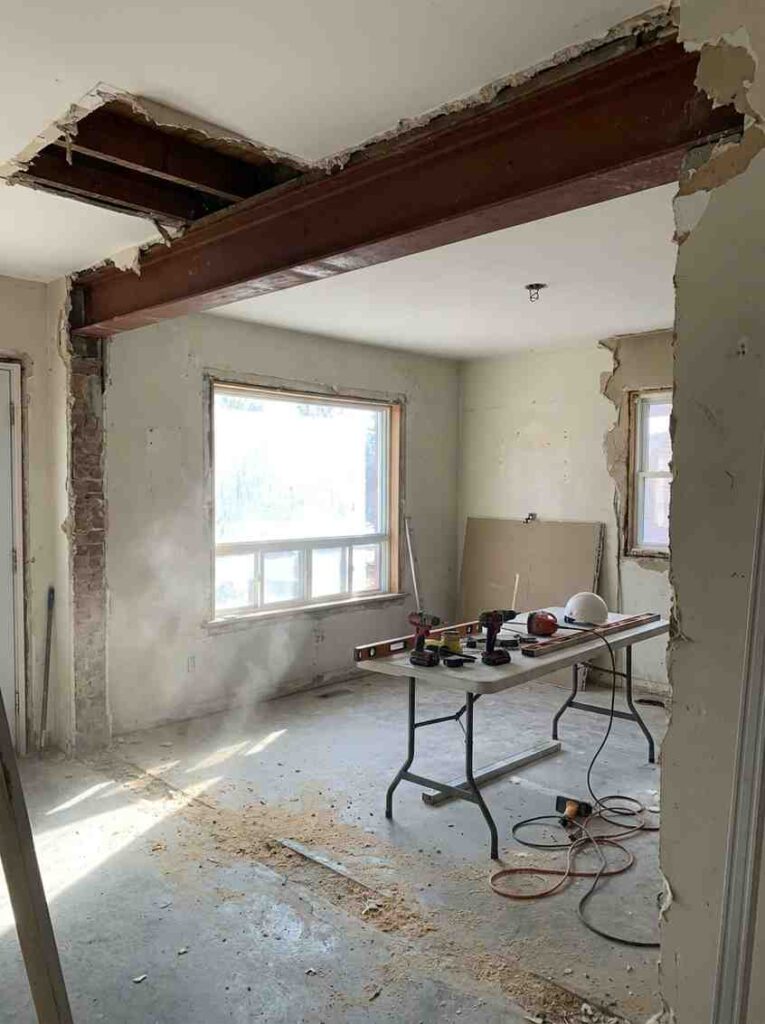
Load-Bearing Wall Removal With A Steel Beam
If the wall between your kitchen and living room is holding up your roof or second floor, you need a structural engineer before anyone touches a hammer. A licensed engineer will design a steel or PSL beam solution, and this single decision affects your entire open concept kitchen remodel budget.
Expect to pay 5,000 to 20,000 dollars for the beam and installation, plus 300 to 2,000 dollars for the engineer’s report. My contractor told me longer spans need PSL beams that alone can run close to 5,000 dollars. The whole process, from engineering drawings to final inspection, usually takes six to ten weeks, so build that timeline into your renovation calendar early.
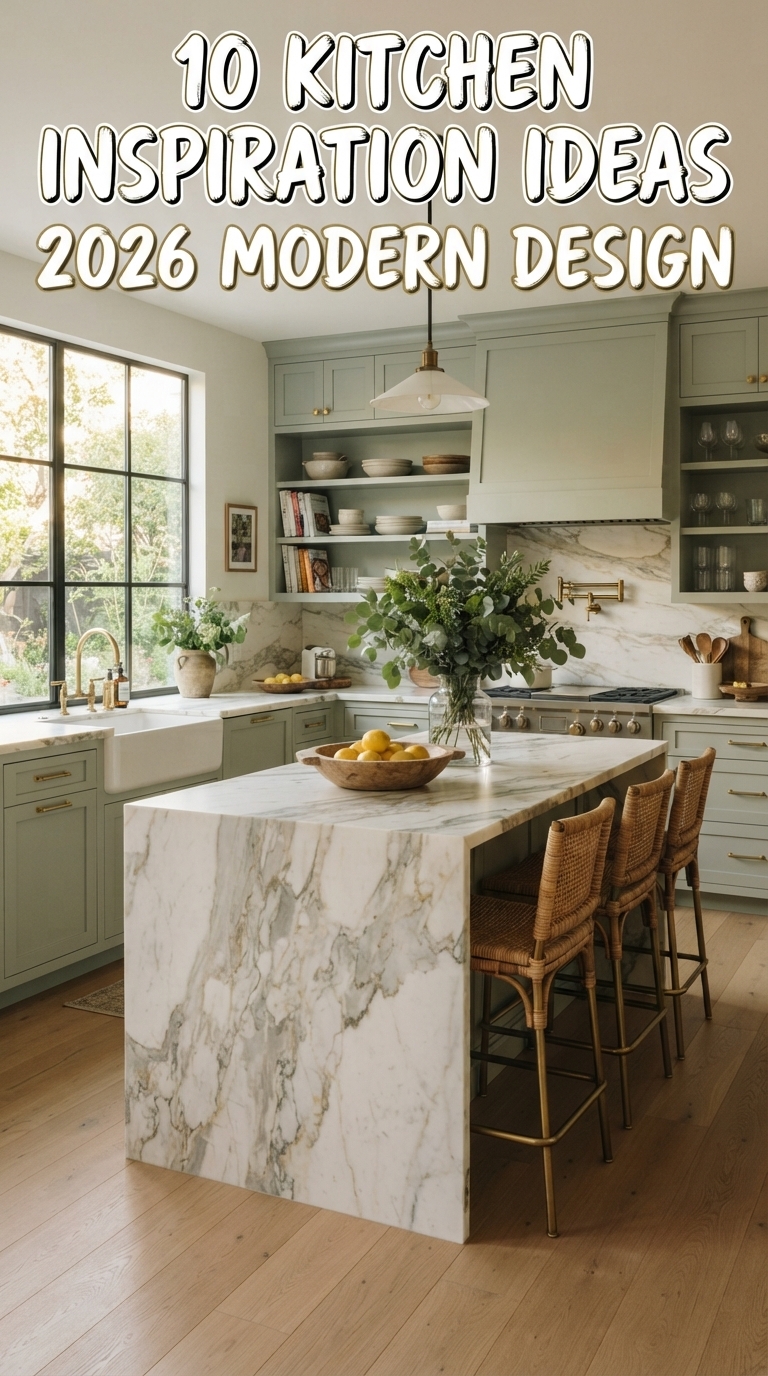
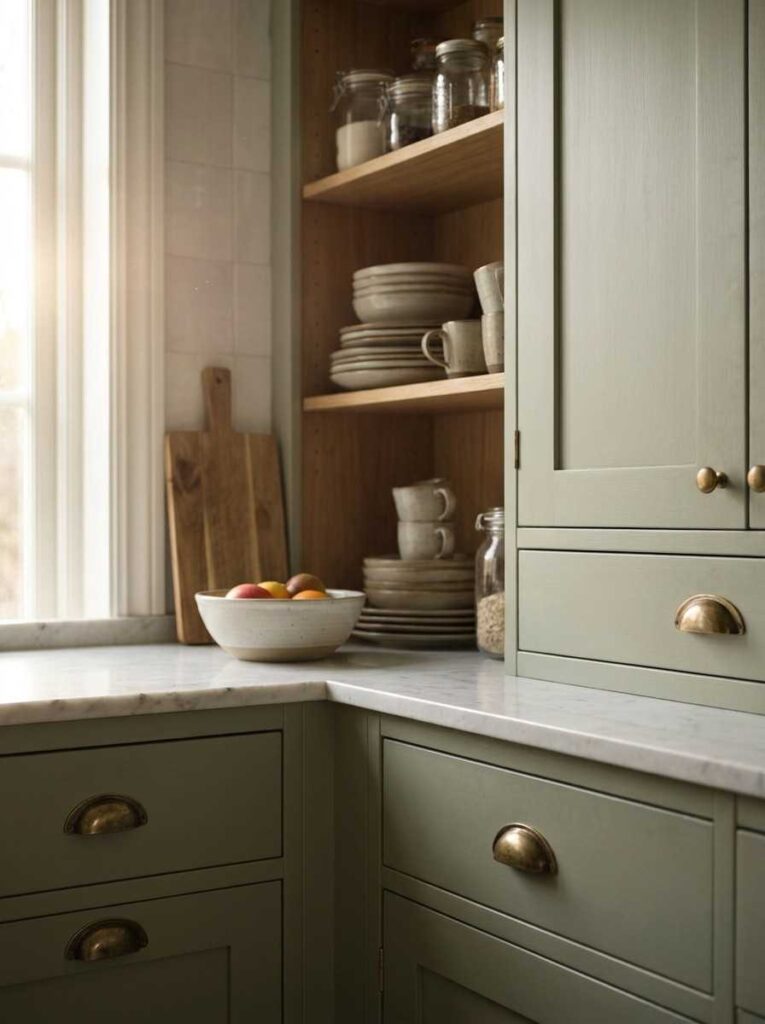
Evergreen Fog Cabinets For A Grounded Open Layout
Sherwin-Williams Evergreen Fog SW 9130 started the sage cabinet trend back in 2022, and it is still one of the most requested colors for 2026 open kitchens. This gray-green sage has an LRV of 30, so it reads calm rather than loud, and it works beautifully on a lower cabinet run.
Pair Evergreen Fog lowers with white upper cabinets or open shelving to keep the open floor plan feeling light. A gallon of Emerald Urethane Trim Enamel from Sherwin-Williams runs about 80 dollars and covers roughly 400 square feet with two coats. This color photographs incredibly well for Pinterest, which matters if you plan to share your remodel online.
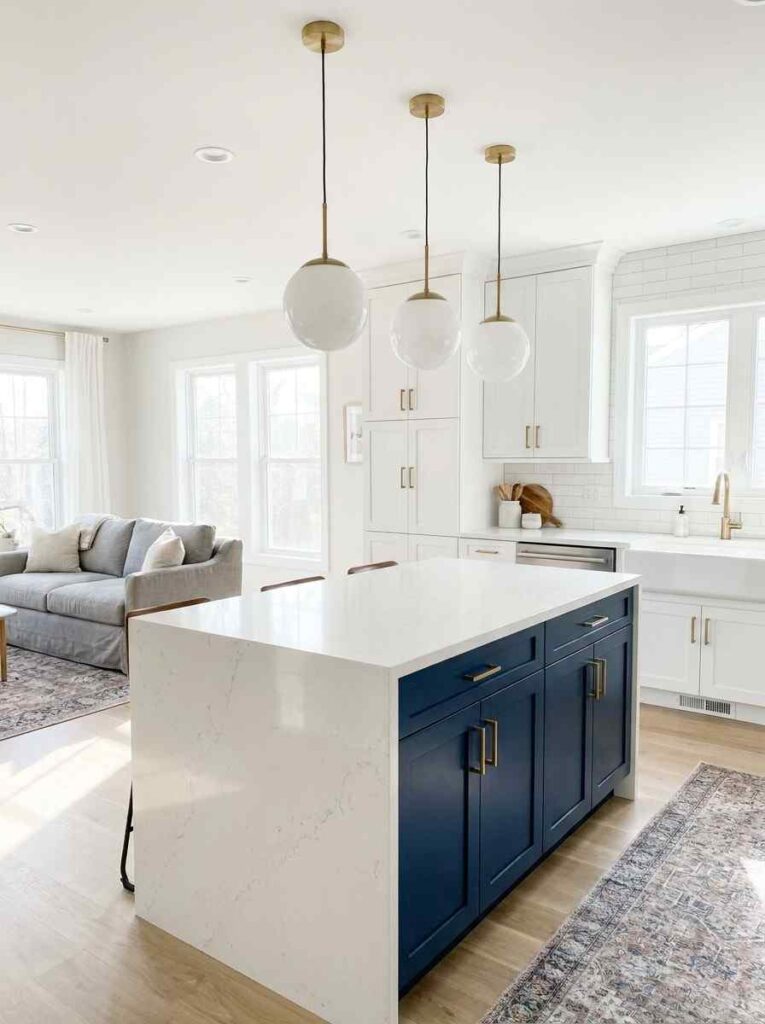
Two Tone Cabinetry To Define Zones Without Walls
Two-tone kitchens are one of the biggest 2026 trends because they solve a real problem in open floor plans: how do you create visual zones without adding walls back? Paint your island in a deep color like Benjamin Moore Deep River or Sherwin-Williams Needlepoint Navy SW 0032, then keep perimeter cabinets in a lighter neutral like Sherwin-Williams Alabaster SW 7008.
This contrast naturally signals where the kitchen ends and the living space begins, even in a fully open room. I tried this in a client’s split-level, and the navy island became the visual anchor of the whole downstairs. The cost for a professional two-tone cabinet paint job runs from 3,000 to 7,000 dollars, depending on the cabinet count.
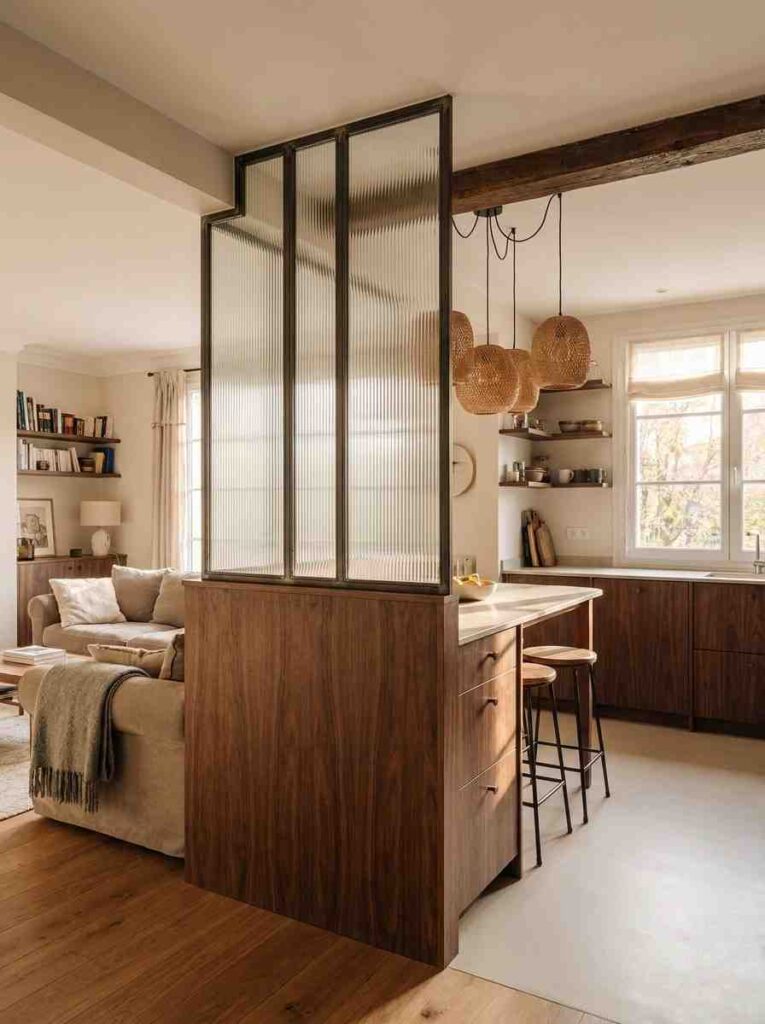
Broken Plan Kitchen With A Half Wall Divider
Not everyone wants a fully open kitchen, and interior designer Ethan Charles has pointed out that more homeowners in 2026 want a private cooking zone with some separation. A broken plan kitchen keeps a half wall, glass partition, or open shelving unit between the kitchen and living room instead of removing the wall completely.
This approach costs far less than full wall removal since you are not touching structural elements, often just 800 to 2,500 dollars for a half wall build-out. It also solves the noise and smell complaints that 33 percent of Thumbtack survey respondents reported with fully open kitchens. If you cook a lot of fish or fried food, this hybrid layout might suit you better than going fully open.
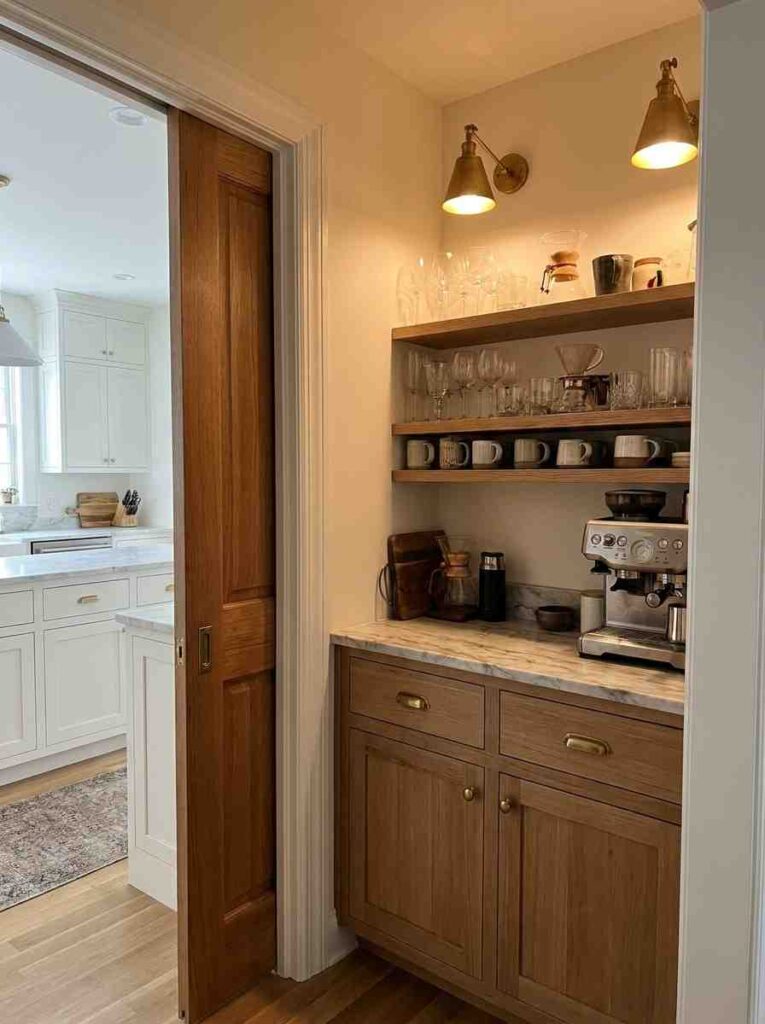
Butler Pantry Hidden Off The Main Kitchen
A butler pantry solves the biggest complaint homeowners have about open concept kitchens, that all the mess stays in full view of guests. According to the Thumbtack survey, 53 percent of homeowners say clutter is always visible in an open layout, and a butler pantry gives you a place to hide it.
Fitzgerald from Raleigh Realty calls these secondary prep zones a smart way to keep the main kitchen clear while cooking. Expect to spend 8,000 to 20,000 dollars to build one out with shallow 12 to 18-inch deep cabinetry, a small sink, and open shelving for coffee gear or bar bottles. This is one of the highest value additions I recommend to every remodeling client with an open floor plan.
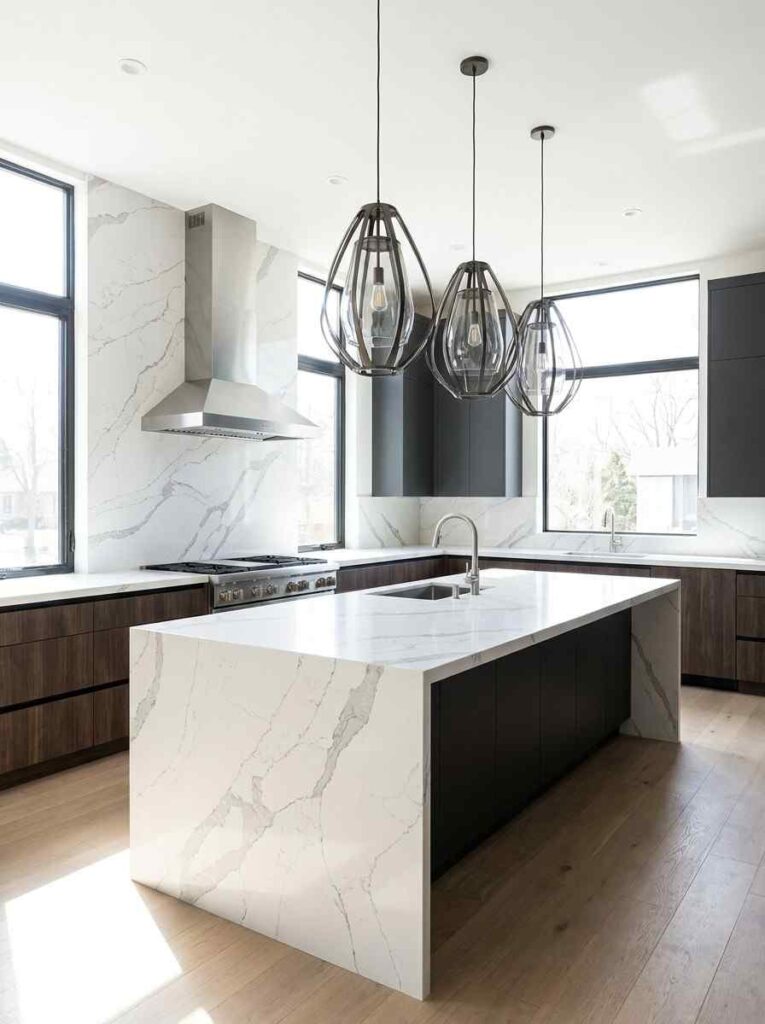
Waterfall Quartz Island As The Open Kitchen Focal Point
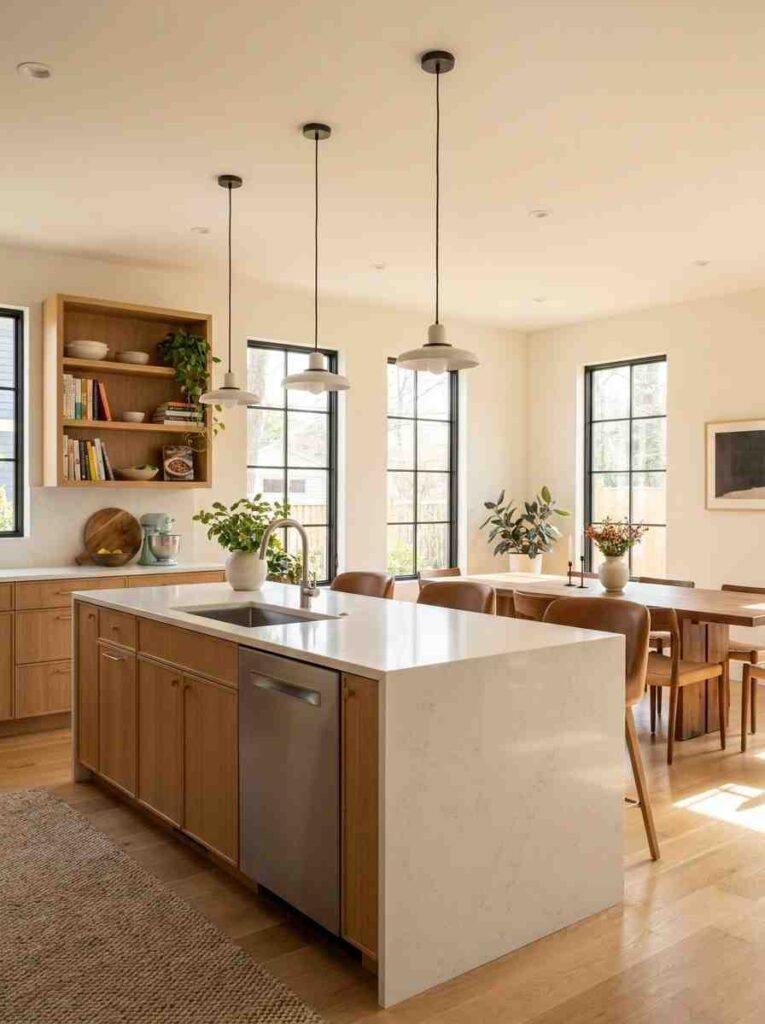
A waterfall countertop wraps the stone material down both sides of the island instead of stopping at the edge, and it is still one of the strongest visual statements you can make in an open concept kitchen remodel. Designers are pairing waterfall quartz with monolithic surface continuity, meaning the same stone appears on the counter, backsplash, and island sides.
This continuous material approach cuts down visual noise because there are fewer seams and grout lines to distract the eye. Budget 8,000 to 15,000 dollars extra for the waterfall detail alone, on top of your standard countertop cost. My own island cost jumped nearly 4,000 dollars for the waterfall sides, but every visitor comments on it first.
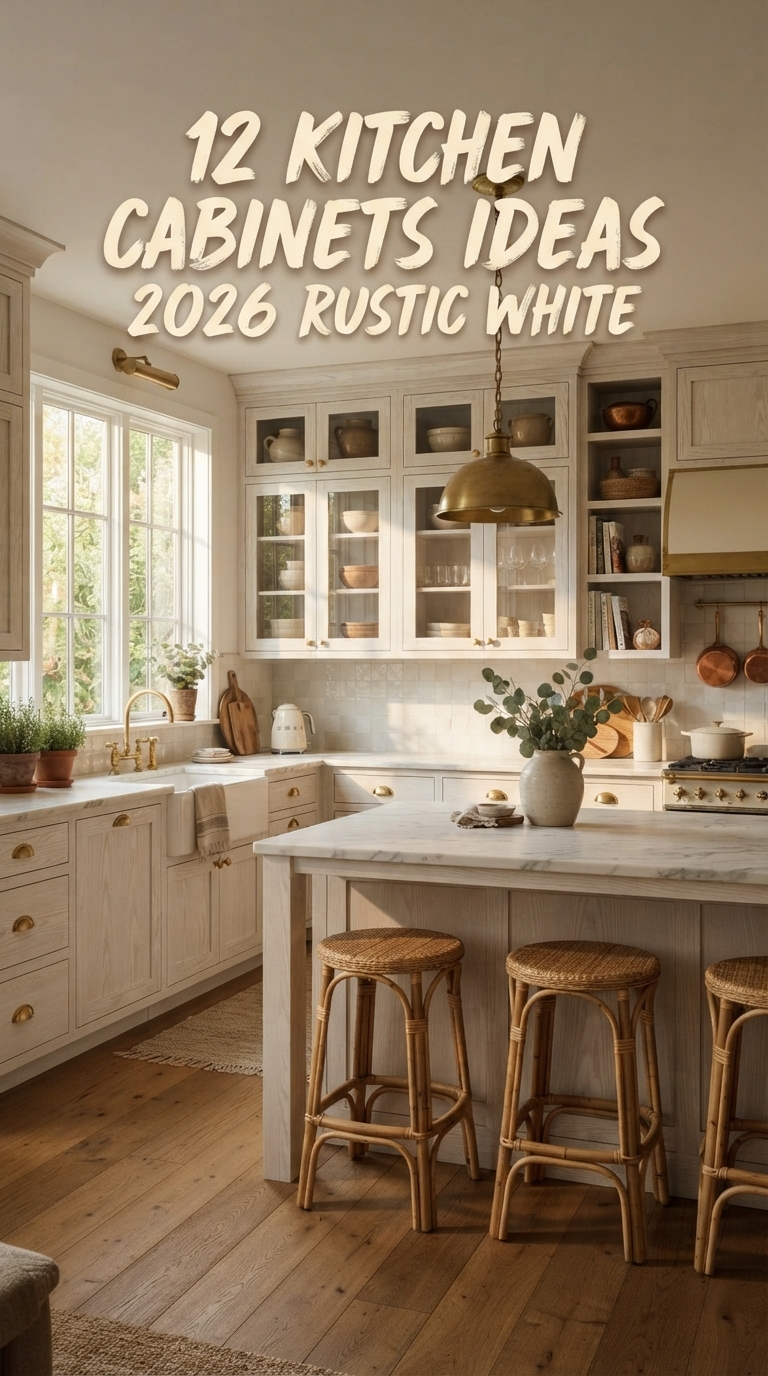
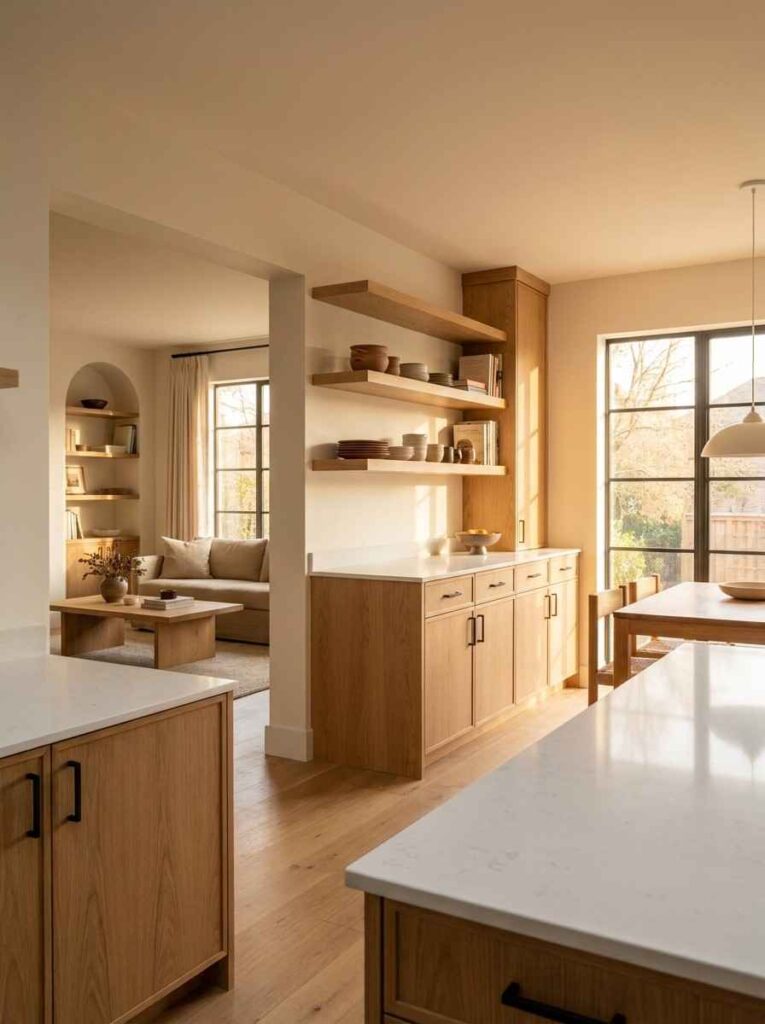
White Oak Cabinetry For A Warm 2026 Look
White oak is officially edging out all white kitchens in 2026, according to the Houzz Kitchen Trends Study, with medium-toned woods leading the comeback. Homeowners are asking to see visible grain patterns instead of hiding wood behind paint, especially on lower cabinets and open shelving.
This works particularly well in open-concept kitchens because warm wood tones connect visually to living room furniture without matching it exactly. Semi-custom white oak cabinetry runs roughly 300 to 600 dollars per linear foot, depending on your region and cabinet maker. If you already have wood flooring, pulling white oak into your cabinets creates continuity through the whole open space.
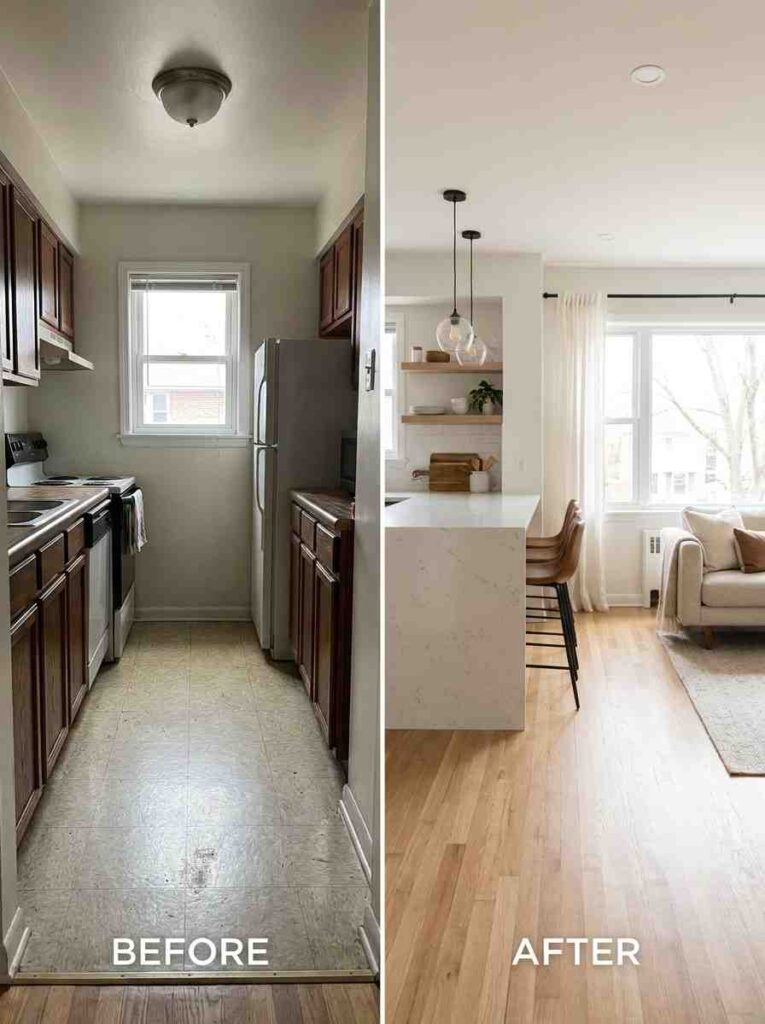
Single Wall Galley To Open Concept Conversion
Remodeling a galley kitchen to an open concept is one of the more searched projects for 2026, especially in older homes with narrow footprints. You remove one long wall of the galley and let the kitchen spill into the adjoining room, then add a peninsula instead of a full island if space stays tight.
This layout works well in row homes and older ranches where a full island will not fit. Expect costs between 25,000 and 60,000 dollars for a full conversion, including new flooring to unify the spaces. I converted a client’s 1970s galley kitchen this way and gained almost 40 square feet of usable floor space just by losing one wall.
Panel Ready Appliances For A Disappearing Kitchen Look
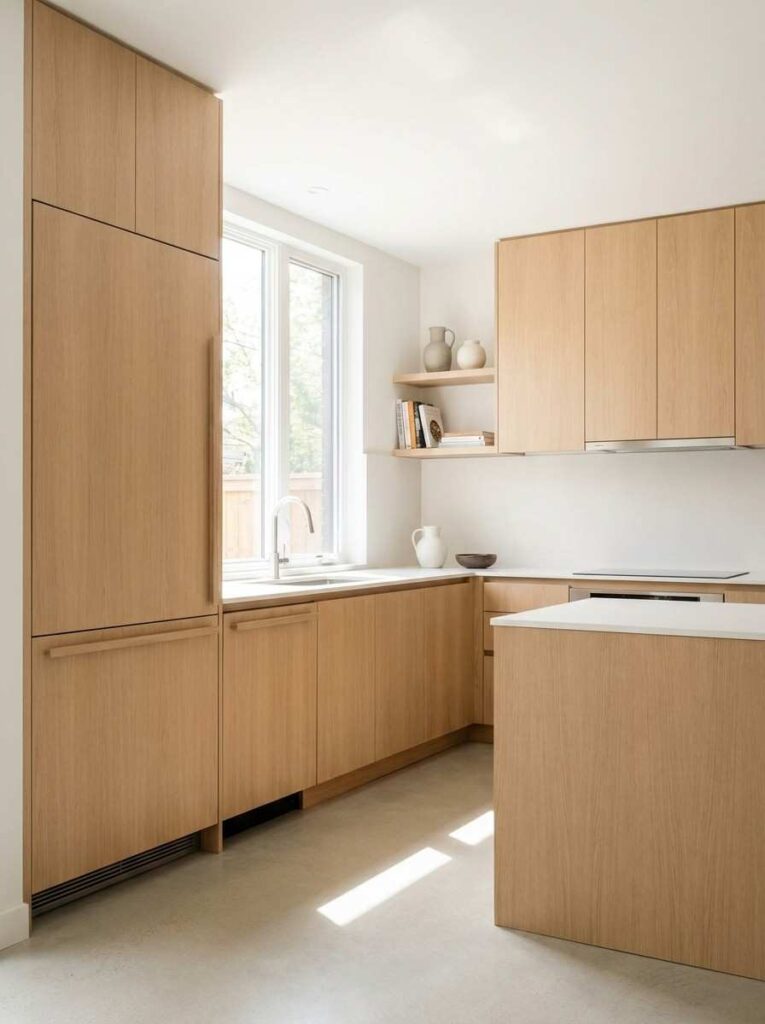
Panel-ready refrigerators and dishwashers are covered in custom cabinet fronts so they blend into the surrounding cabinetry instead of standing out in stainless steel. Laurysen Kitchens calls this the vanishing appliance trend for 2026, and it works especially well in open layouts where the kitchen needs to feel like part of the living space.
A panel-ready refrigerator typically costs 2,000 to 4,000 dollars more than a comparable stainless model, plus the custom panel fabrication. This matters most in open-concept kitchens because your fridge is now visible from the couch, not tucked in its own room. If the budget is tight, start with a panel-ready dishwasher since it costs less than the fridge upgrade.
Coffee Bar Zone Built Into The Open Layout
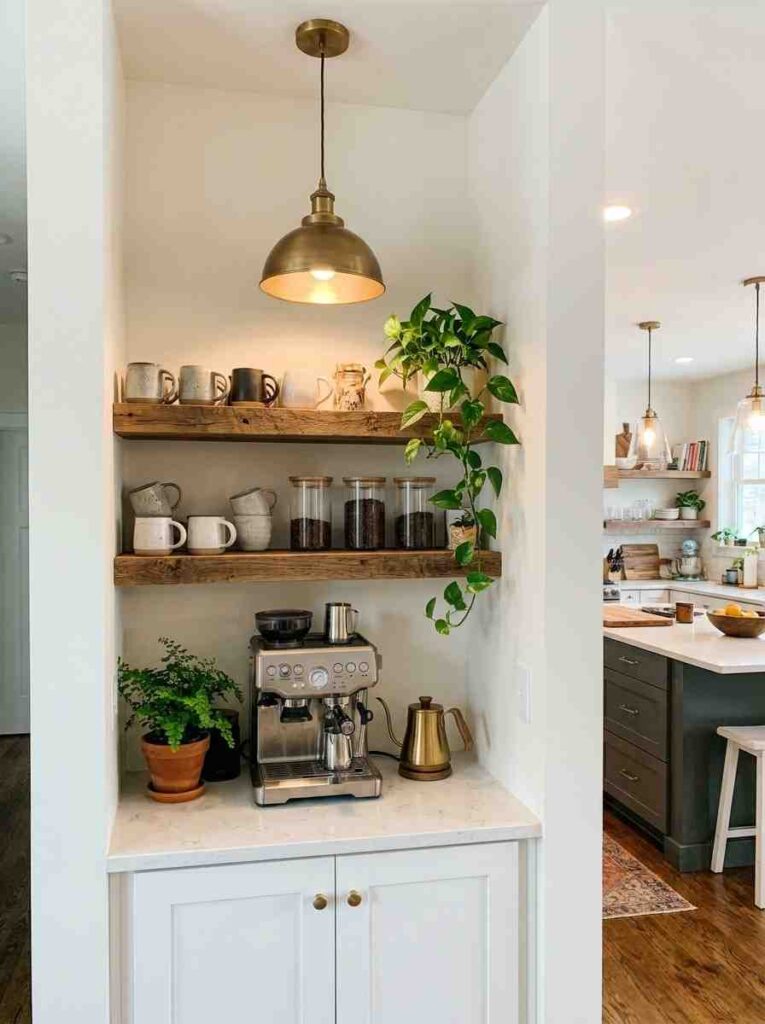
A dedicated coffee bar or beverage station is one of the top task-specific zones designers are adding to open-concept kitchens in 2026. Instead of coffee gear cluttering your main counter, you carve out a narrow section, often 24 to 36 inches wide, with its own outlet and open shelving.
This zone can sit along a peninsula wall or inside a converted closet near the kitchen entrance. Cost runs from 1,500 to 5,000 dollars depending on whether you add plumbing for a built-in coffee machine. My favorite version uses floating oak shelves above a small quartz counter, which photographs beautifully for Pinterest boards.
Split Level Kitchen Remodel With Raised Sightlines
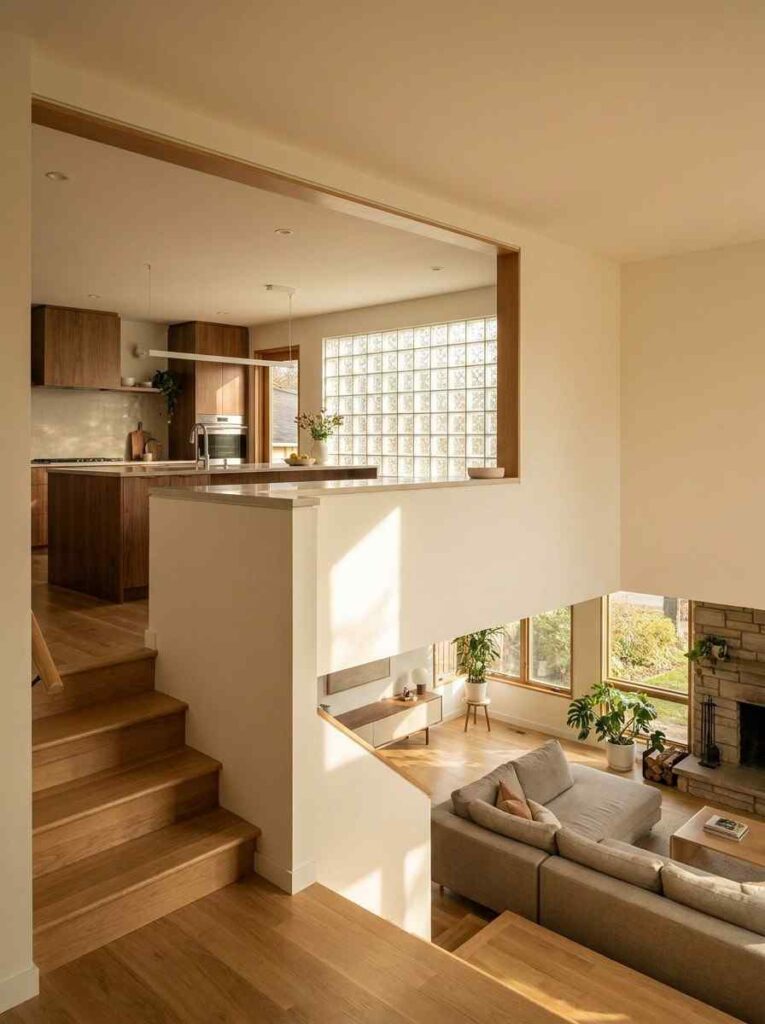
Split level homes present a unique challenge for open-concept kitchen remodels because the kitchen often sits a half flight above or below the living room. Instead of full wall removal, homeowners are opening sightlines with a wide pass-through or lowering a partial wall to counter height.
This keeps the structural integrity of the split level intact while still connecting the spaces visually. A split-level open-concept kitchen remodel typically runs 30,000 to 70,000 dollars because of the added framing complexity around stairwells. I worked on one project where we kept the half wall but added glass block above it, letting light travel between both levels.
Farmhouse Sink And Shaker Cabinets For Timeless Appeal
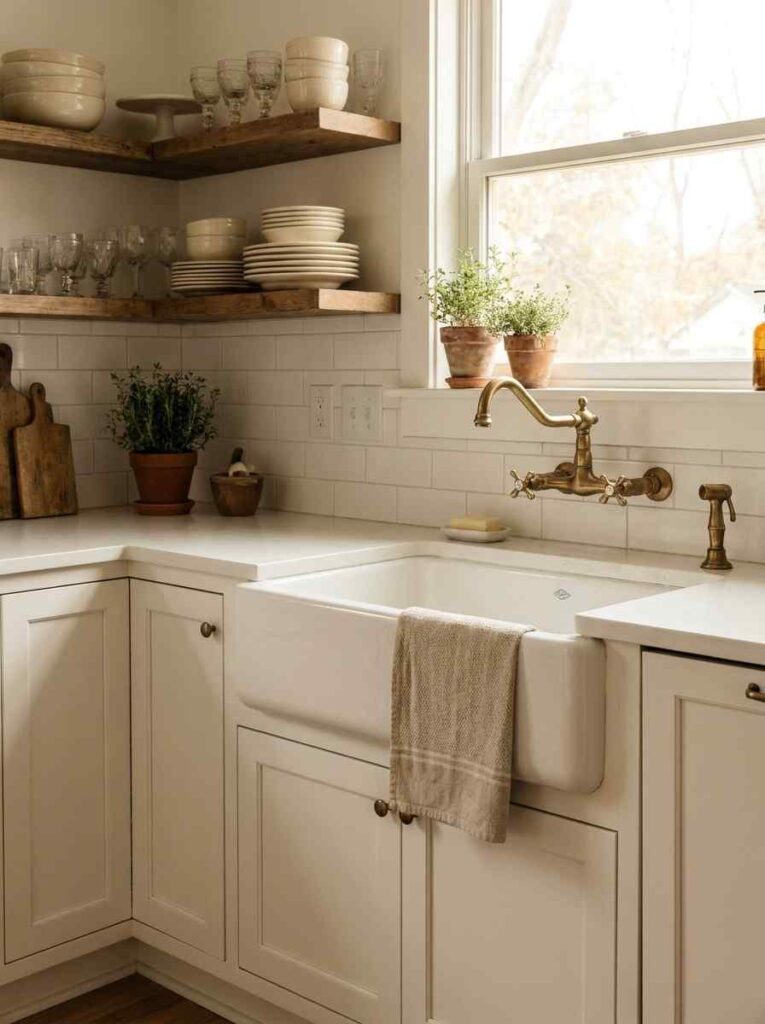
Shaker cabinets remain the single most popular cabinet style according to the Houzz 2026 report, ahead of flat panel designs. Pairing shaker fronts with a farmhouse apron sink gives an open kitchen a timeless look that will not feel dated in five years.
This combination works in almost every design style, from modern farmhouse to transitional. A fireclay farmhouse sink runs 800 to 1,800 dollars, while shaker cabinetry averages slightly less than flat panel custom options. I always recommend this pairing to first-time remodelers because resale buyers respond well to it, and 72 percent of industry professionals expect transitional style to dominate through 2029.
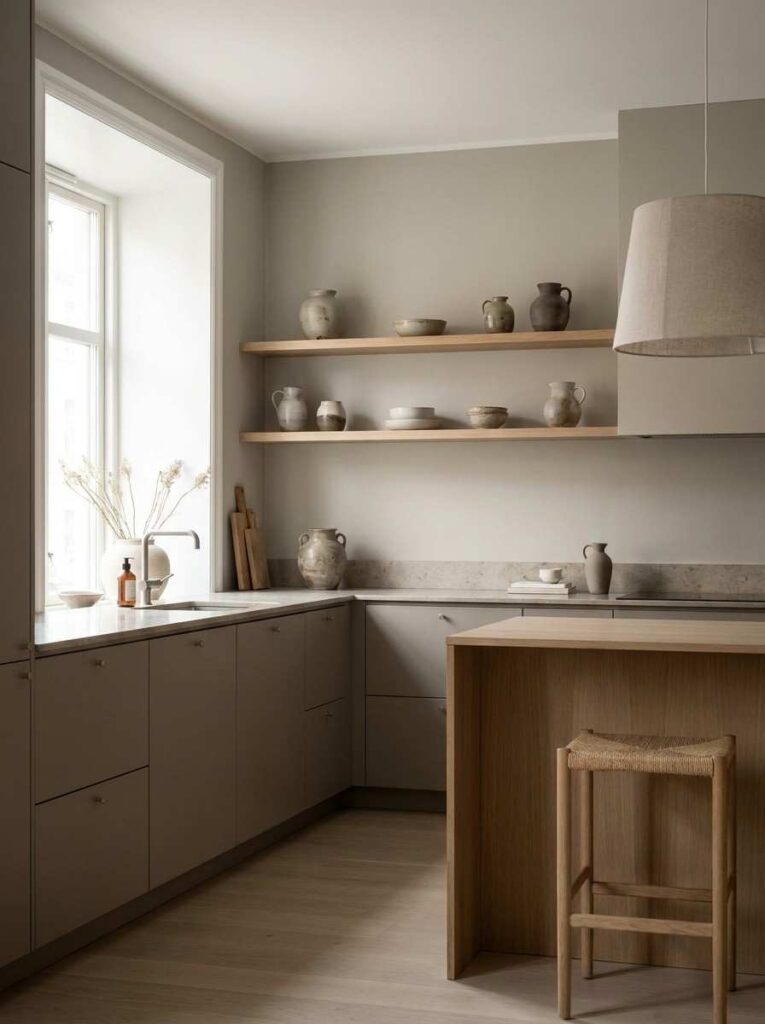
Mushroom And Taupe Neutrals Replacing Cool Gray
Cool gray dominated kitchens for a decade, but 2026 brings warmer neutrals like mushroom, taupe, greige, and sand into the spotlight. Laurysen Kitchens reports 96 percent of survey respondents still want a neutral cabinet color, just a warmer version than before.
These tones work exceptionally well in open-concept layouts because they read as a soft backdrop rather than competing with your living room furniture. Try Sherwin-Williams Accessible Beige SW 7036 on walls with mushroom-toned lower cabinets for a cohesive, calm palette. Matte finishes are also replacing glossy ones this year, which hide fingerprints better on high-traffic island edges.
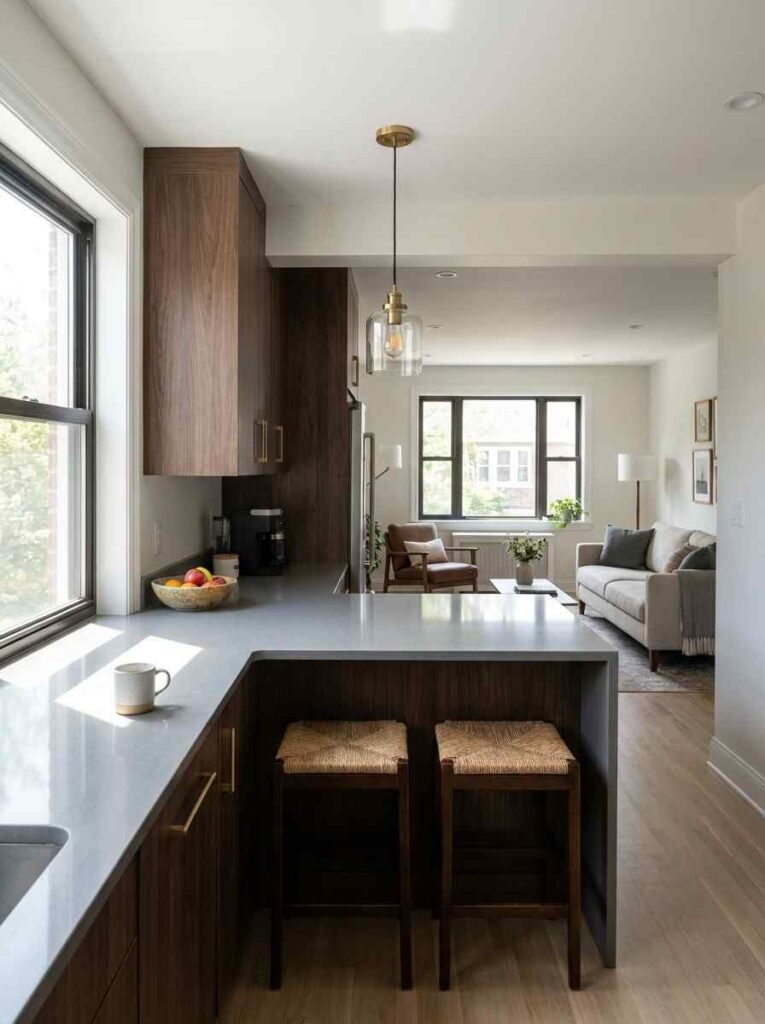
Peninsula Instead Of Full Island For Tight Spaces
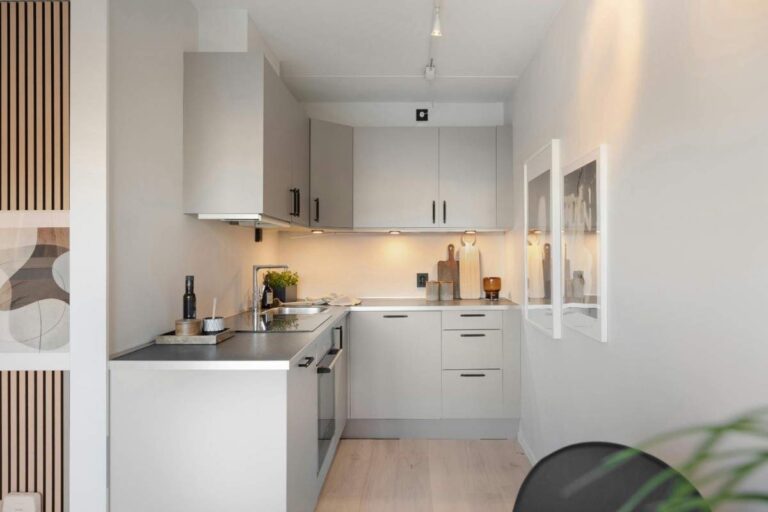
Not every open concept kitchen remodel has room for a full island, and a peninsula solves that without sacrificing the open feel. A peninsula attaches to one wall or run of cabinets and extends out to create a subtle divider between kitchen and living space.
This layout suits apartments and smaller ranch homes where 42 to 48 inches of clearance for a full island is not realistic. Peninsula construction costs 4,000 to 12,000 dollars, depending on countertop material and whether you add seating. I recommend this for any kitchen under 150 square feet trying to open up without losing counter space.
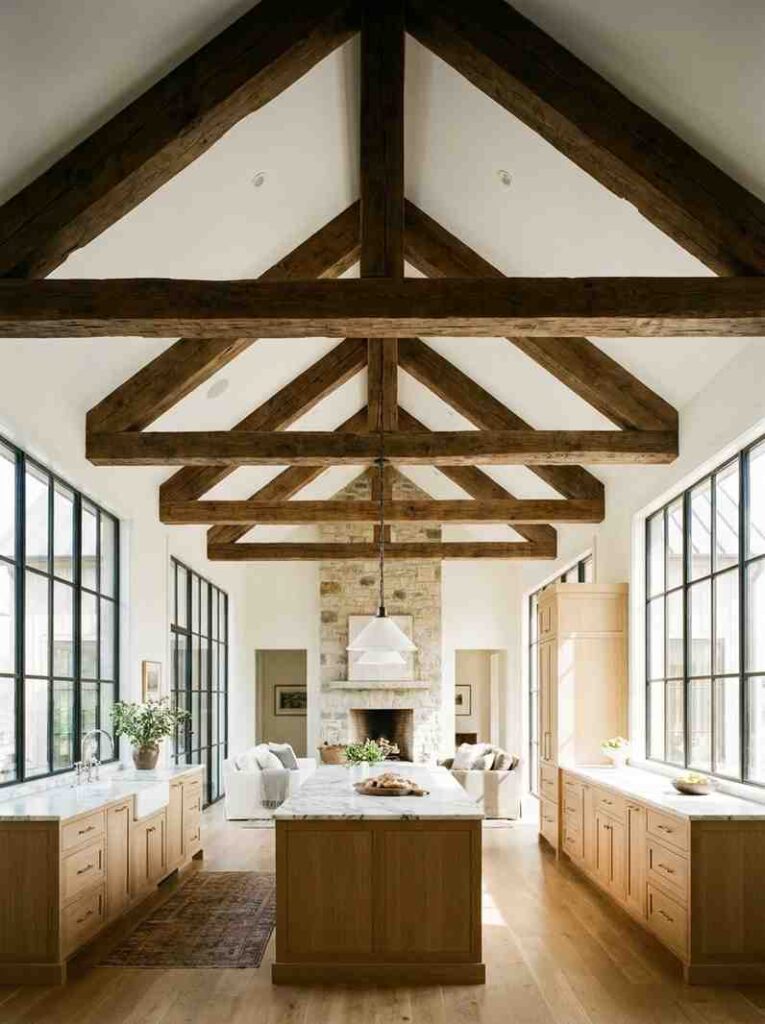
Vaulted Ceiling To Amplify An Open Kitchen
Removing a wall gets you square footage, but opening the ceiling gets you volume, and that combination is what makes an open-concept kitchen feel genuinely bigger. Vaulting the ceiling above your kitchen and adjoining living space adds dramatic height without touching the floor plan.
This project runs from 15,000 to 35,000 dollars, depending on existing roof framing and whether you add skylights or exposed beams. Pair it with exposed wood beams for a mountain lodge feel that is trending heavily on Pinterest this year. I have seen this single change make a 200 square foot kitchen feel almost double its actual size.
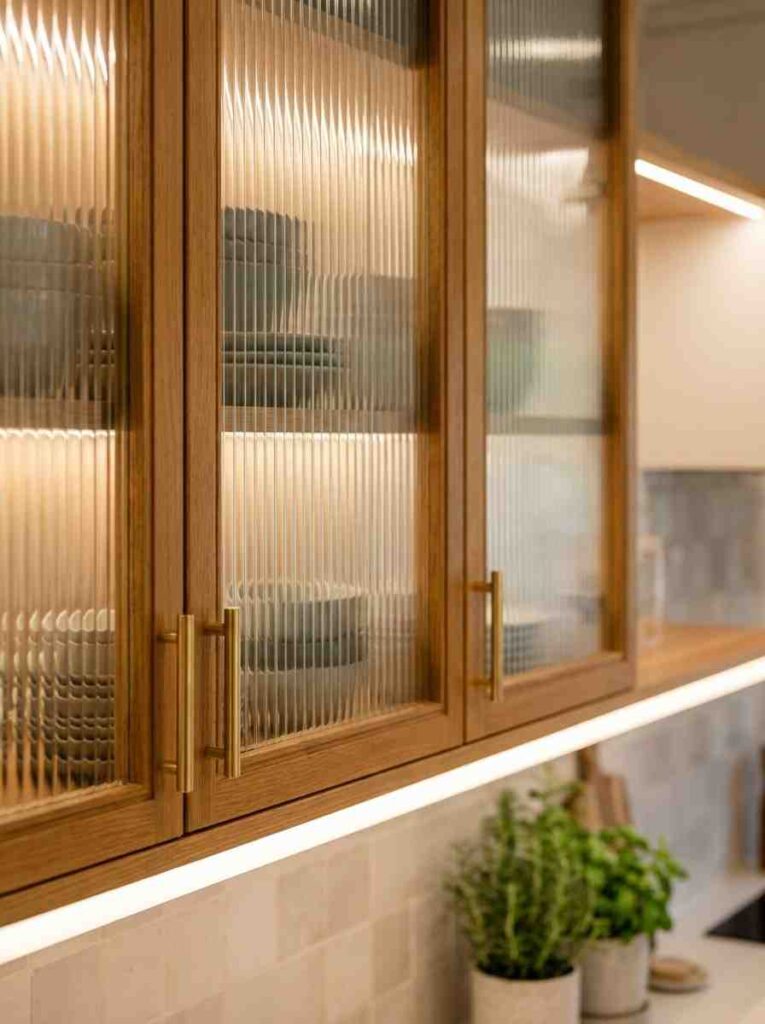
Reeded Glass Cabinet Fronts For Textural Interest
Reeded and fluted glass cabinet fronts are showing up across 2026 kitchen remodels as a softer alternative to fully open shelving. The ribbed texture obscures contents slightly while still letting light pass through, which keeps an open kitchen feeling bright without full visual clutter.
This detail works especially well on upper cabinets near a range hood or above a coffee bar zone. Custom reeded glass inserts add 150 to 400 dollars per cabinet door compared to solid wood fronts. I used this detail on a client’s upper cabinets flanking a plaster range hood, and it softened what could have felt too stark.
Plaster Range Hood As A Sculptural Statement
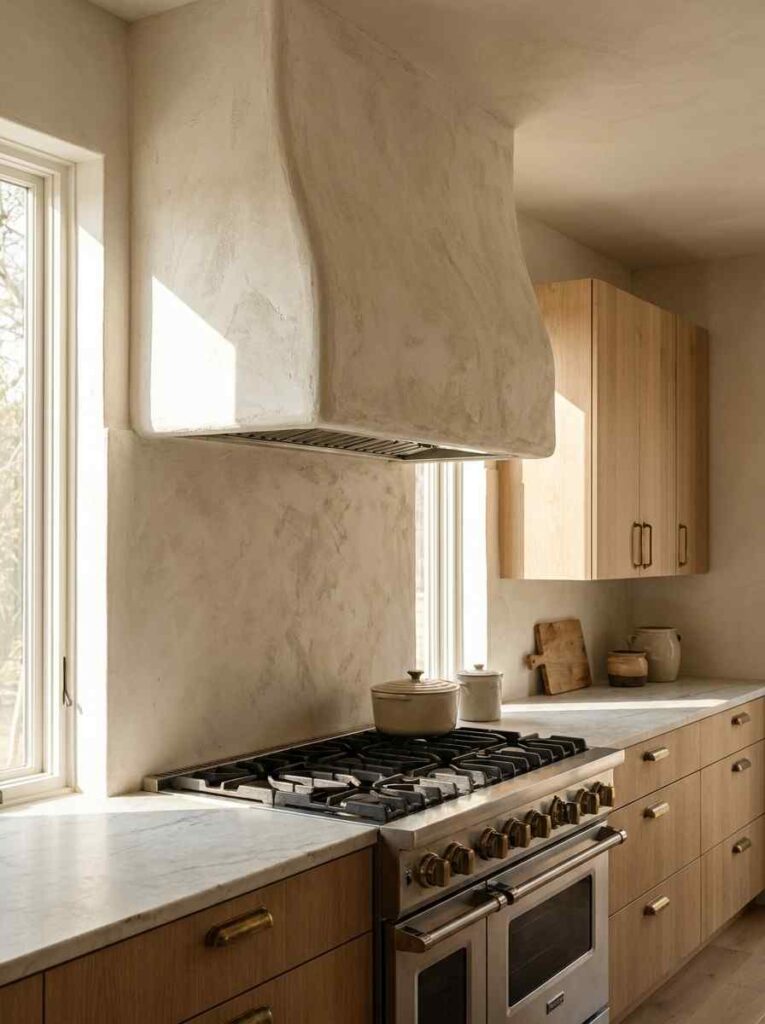
Plaster range hoods are one of the standout 2026 kitchen trends, bringing a soft handmade texture that contrasts against sleek quartz and stainless appliances. Decorilla designers describe this trend as tactile enough that people want to touch it at sight, which makes it a strong focal point in an open layout.
A custom plaster hood costs 2,500 to 6,000 dollars, depending on size and whether you hire a specialty plasterer. This works particularly well over a 36 or 48-inch range in a kitchen that opens directly into a dining or living area. I recommend keeping surrounding cabinetry simple so the plaster hood stays the visual star of the room.
Zellige Tile Backsplash For Handmade Character
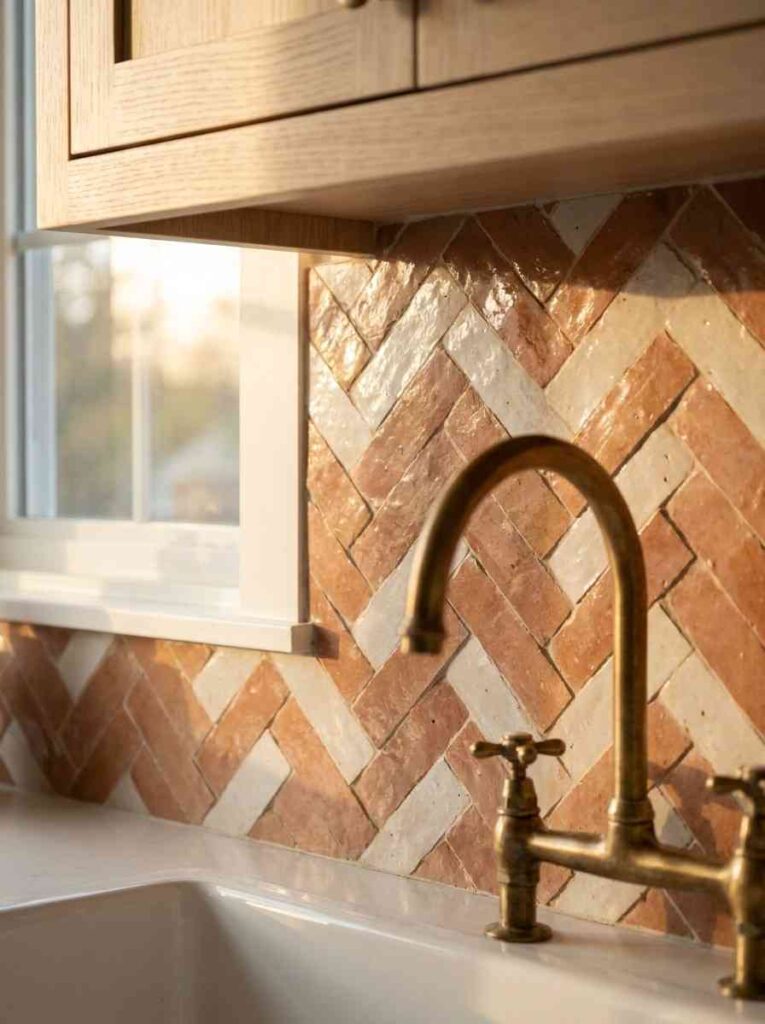
Zellige tiles bring warm, irregular color variation to a kitchen backsplash, and they remain one of the most requested 2026 materials according to Decorilla’s trend research. Stacked or arranged in herringbone patterns, zellige gives an open kitchen a handmade quality that mass-produced tile cannot replicate.
Authentic Moroccan zellige runs 25 to 45 dollars per square foot installed, noticeably more than standard subway tile. The irregular glaze catches light differently across an open room, so it looks slightly different depending on where you stand. I used a warm terracotta zellige on one project and the color shifted beautifully between morning and evening light.
Continuous Flooring To Visually Unite The Open Space
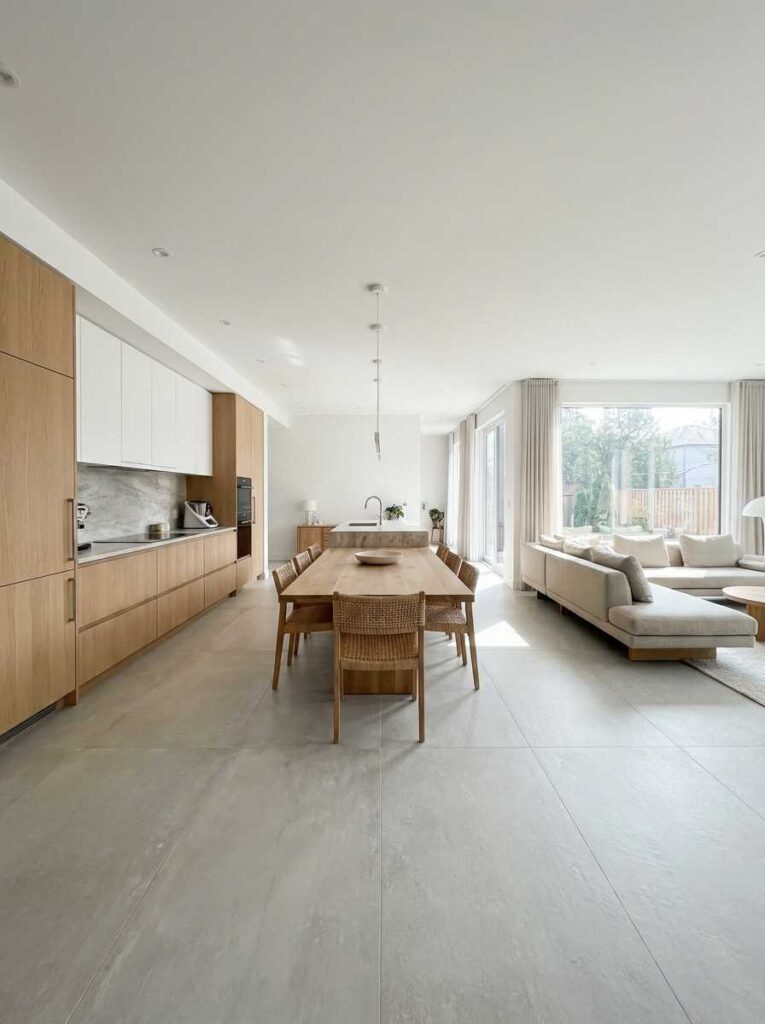
One mistake I made on my first open concept kitchen remodel was keeping tile in the kitchen and hardwood in the living room, and the transition line bothered me every single day. Continuous flooring, either large-format porcelain tile or waterproof luxury vinyl plank, unifies the whole open space visually.
This single decision does more to make a remodel feel intentional than almost any other design choice. Large-format porcelain runs 8 to 15 dollars per square foot installed, while waterproof LVP runs 4 to 9 dollars per square foot. If you are converting a galley kitchen to open concept, matching flooring is the detail that makes the new space feel finished, not patched together.
Smart Storage Pull Outs To Replace Lost Wall Cabinets
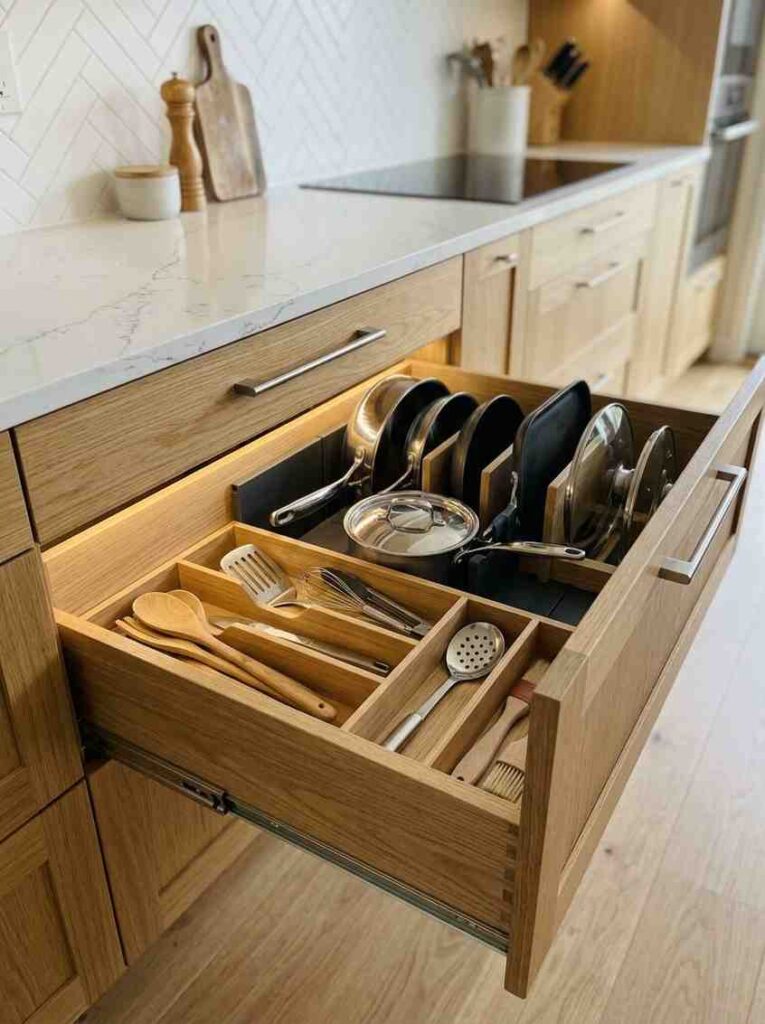
When you remove a wall for an open concept kitchen remodel, you often lose the upper cabinets that used to hang on it. Smart storage solutions, like pull-out spice racks, deep drawer organizers, and vertical tray dividers, recover that lost capacity without adding visual bulk.
Retrofitting existing cabinets with pull-out organizers costs 150 to 500 dollars per cabinet, far cheaper than adding new upper cabinetry. Misty Callaway from Callaway Homes notes that thoughtfully designed storage reduces clutter and makes daily kitchen use noticeably easier. I added deep pull-out drawers under my island after losing wall storage, and it solved the problem completely.
Interior Window Instead Of Full Wall Removal
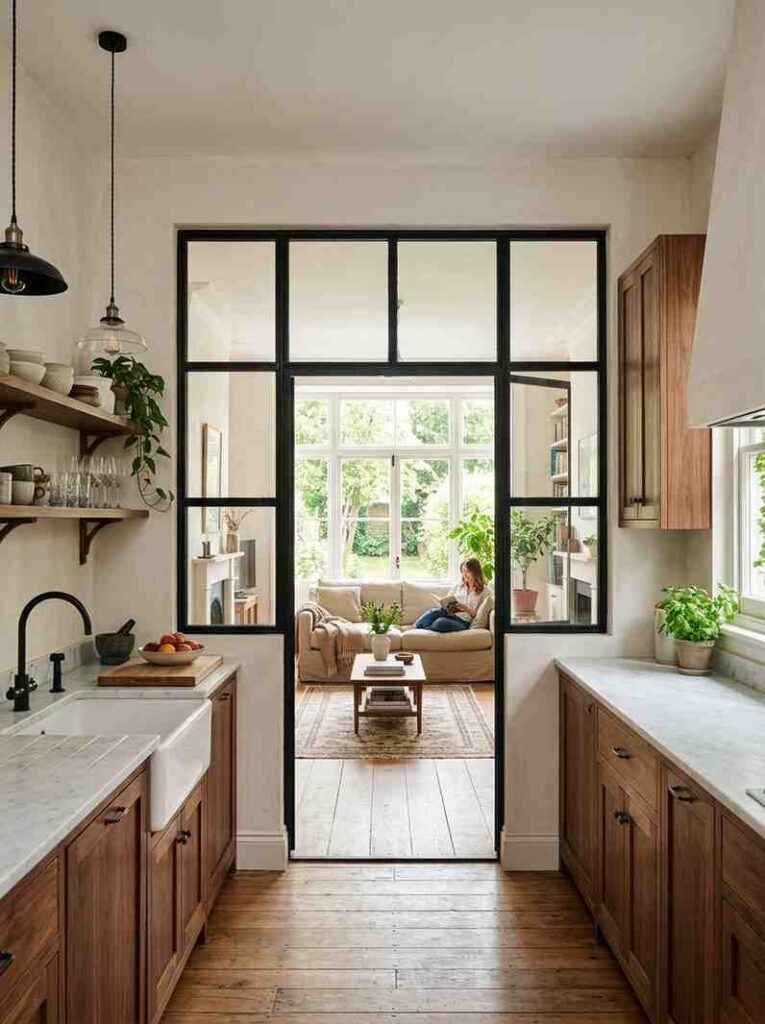
If your wall is load-bearing and a full beam installation is out of budget, an interior window offers a lower-cost way to open sightlines. Cutting a large opening and adding a steel or wood-framed window between the kitchen and living room lets light and views pass through.
This approach costs 2,000 to 6,000 dollars, far less than the 5,000 to 20,000 dollar range for full load-bearing wall removal. It also solves the noise complaint many open-concept homeowners report, since the window stays closed during cooking. I recommend this for split-level and older colonial homes where full removal risks the home’s structural character.
Double Islands For Large Open Concept Kitchens
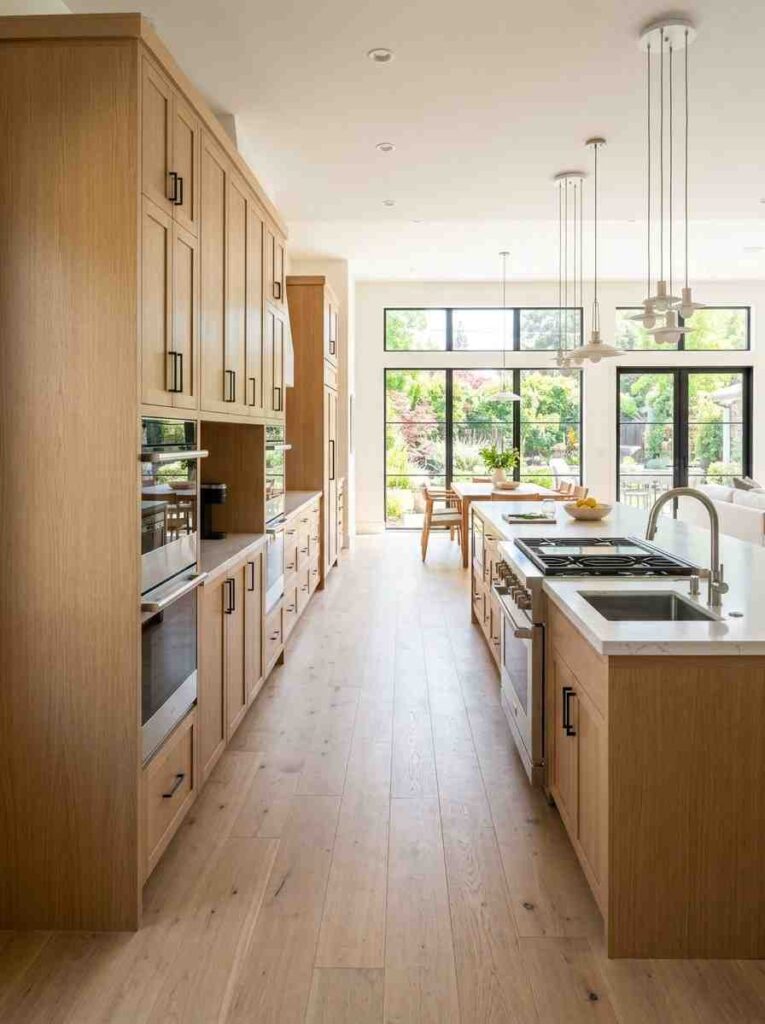
Double islands are trending in 2026 for larger open-concept kitchens, splitting prep space from seating space across two separate counters. One island handles the sink and cooktop workflow, while the second serves as a casual dining or homework counter closer to the living room.
This layout only works in kitchens over 300 square feet with enough clearance to maintain the NKBA-recommended 42 to 48 inches of walking space. Expect to budget 25,000 to 45,000 dollars for both islands combined with plumbing and electrical work. I only recommend this to clients with genuinely large open floor plans, since a cramped double island layout feels worse than one well-sized island.
Final Thoughts
Pick two or three ideas from this list that fit your actual budget and your home’s structure, not just what looks good on Pinterest. Start by finding out if your wall is load-bearing, since that single answer decides almost every cost and timeline after it.
Frequently Asked Questions
How do I know if a kitchen wall is load-bearing?
Check if the wall sits near the center of the house or runs perpendicular to the ceiling joists above it. Thicker walls with plumbing or HVAC inside are common but not guaranteed indicators. Only a licensed structural engineer can confirm it safely before demolition starts.
How much does it cost to remove a wall for an open-concept kitchen remodel?
Non-load-bearing wall removal typically costs 300 to 5,000 dollars. Load-bearing wall removal with a beam and engineering runs 5,000 to 20,000 dollars. Location, wall length, and beam type all affect the final price.
Do I need a permit to remove a wall between my kitchen and living room?
Yes, virtually every municipality requires a permit for structural wall removal. Your contractor pulls the permit using your structural engineer’s stamped drawings. Skipping this step can cause serious problems when you later sell the home.
How do I stop cooking smells and noise from spreading into an open living room?
Install a range hood with a high CFM rating sized for your cooktop. Add soft materials like rugs and upholstered furniture to absorb sound naturally. Layered lighting and zone-based design also help separate the cooking area from the living space psychologically.