9 Pantry in Laundry Room Ideas 2026 (Combo Layouts You’ll Actually Want)
A pantry in laundry room works best when you treat it as two zones sharing one footprint, not one blended mess. Keep food in closed cabinets away from the dryer vent, put laundry appliances against a wall with waterproof flooring underneath, and use a stacked washer and dryer to free up a full wall for pantry shelving. Budget $1,500 for a cosmetic refresh or $8,000 to $11,000 for a full remodel with new cabinetry, flooring, and appliances.
I’ve toured more of these combo rooms than I can count while researching for this blog, and the ones that feel like a real design — not a compromise — all share one thing: a clear line between where food lives and where water and heat live. That’s the thread running through every idea below.
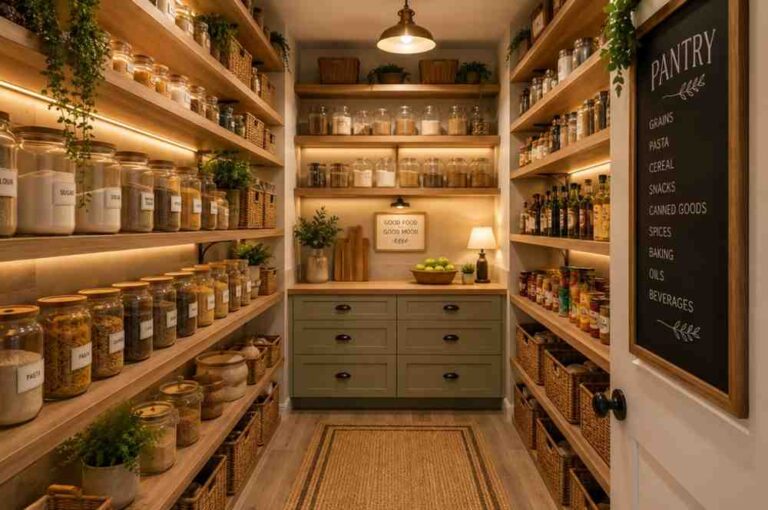
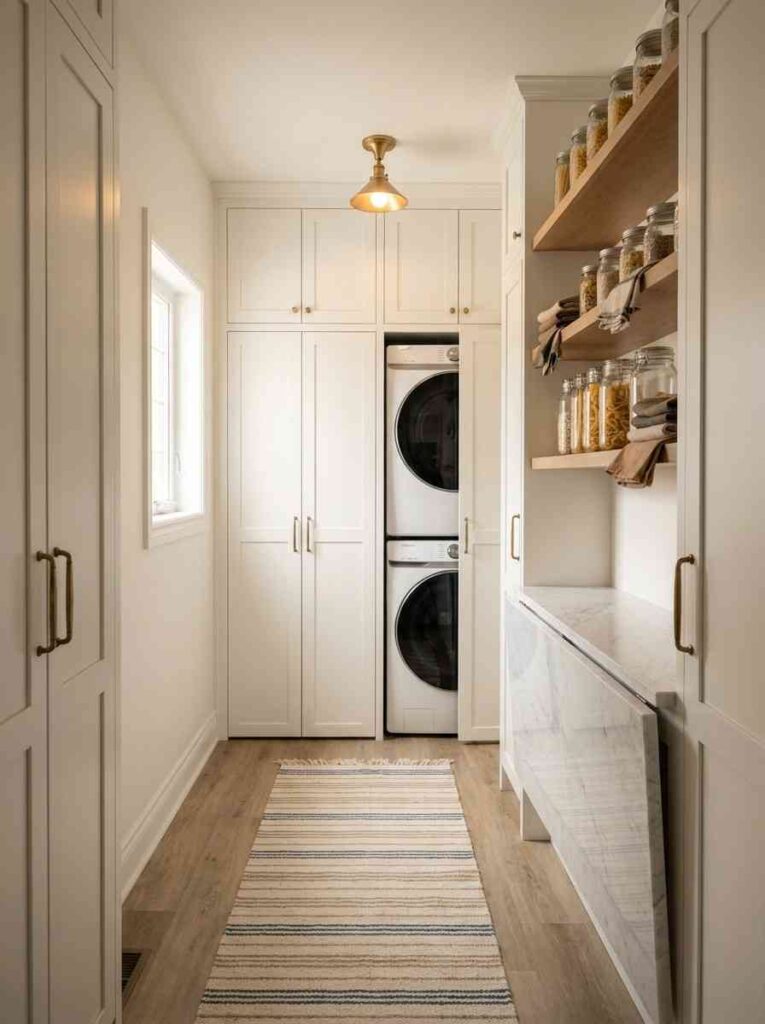
The Butler’s Pantry Laundry Wall
Picture a narrow room off the kitchen, maybe 6 by 10 feet, with floor-to-ceiling cabinetry running the full length of one wall in Benjamin Moore Chantilly Lace OC-65. The washer and dryer sit stacked in the center, flanked on both sides by matching pantry cabinets with brass pulls, so the appliances read as just another cabinet front rather than the focal point. Above the counter that caps the stack, open shelving holds glass jars of pasta and grains, styled the way you’d style a butler’s pantry, while the enclosed lower cabinets on either side hold detergent on one side and canned goods on the other. A runner in a soft stripe softens the floor without covering the LVP underneath, and a single brass sconce above the folding counter adds warmth the overhead lighting can’t.
This is a laundry in butlers pantry approach, and it works because symmetry does the heavy lifting. When both sides of a room mirror each other, the eye reads the space as intentional even though it’s doing two jobs. I always tell people planning this layout to budget for matching cabinet doors on the appliance stack itself — it’s the detail that keeps guests from realizing there’s a washer in the room at all. The tradeoff is cost: matching custom cabinetry across an entire wall runs closer to $200 to $300 per linear foot installed, so this is the splurge version of the pantry-laundry combo, not the budget one. A designer would push this further by adding a small marble or butcher block counter insert just for folding, so the surface isn’t purely decorative.
The Vertical Storage Tower Above Stacked Machines
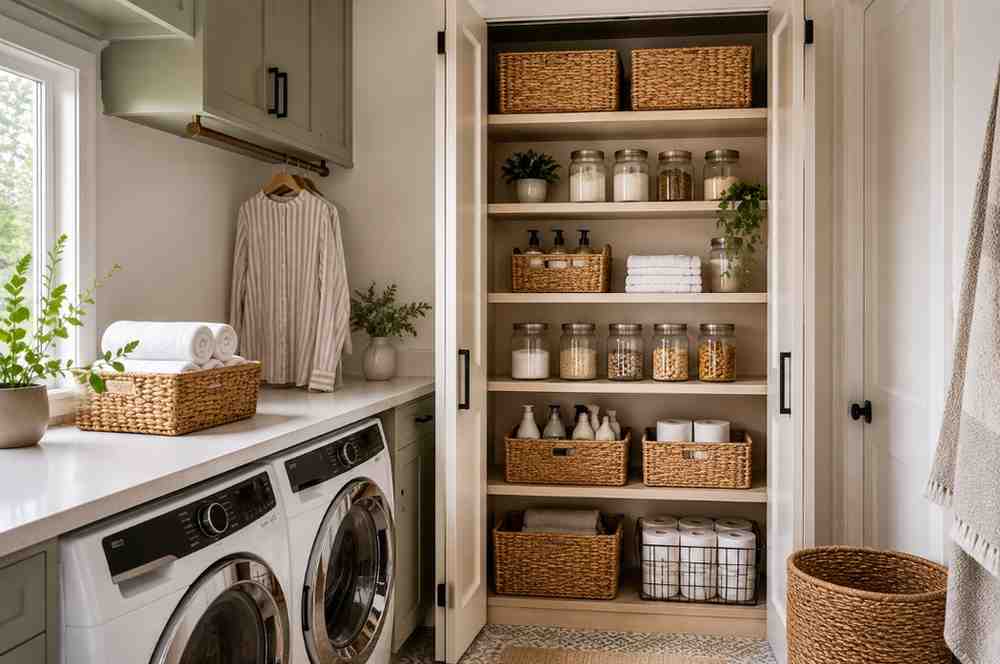
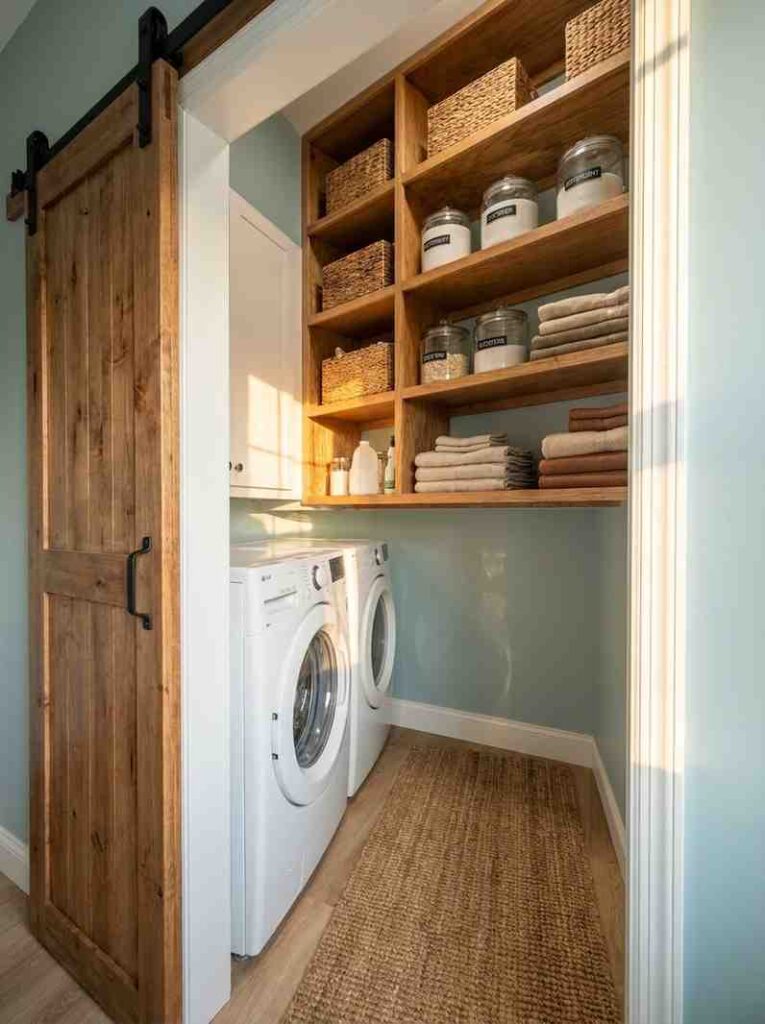
Imagine a compact laundry closet, no wider than 30 inches, where the washer and dryer are stacked using a manufacturer-specific kit, and from the top of the dryer all the way to the ceiling, open wood shelving climbs the wall in a single column. Each shelf is shallow, just deep enough for a row of labeled glass canisters and wicker baskets, so nothing gets lost behind other items. The wall behind is painted Sherwin-Williams Sea Salt SW 6204, a blue-green that shifts with the light throughout the day, and a woven runner sits just outside the closet threshold where the door slides open on a track.
This tower idea solves the single biggest complaint people have about small pantry laundry room ideas 2026 layouts: floor space. By building up instead of out, you get an entire pantry’s worth of storage without adding a single square foot to the room’s footprint. In my experience, this only works long-term if you commit to a labeling system from day one — open shelving above a humid appliance stack gets chaotic fast without it. The drawback is reach: the top two shelves usually need a step stool, so I recommend reserving those for bulk or rarely used items, not everyday staples. A stacking kit runs $20 to $60 and must match your appliance brand exactly, since universal kits can compromise stability.
The Sliding Barn Door Pantry-Laundry Nook
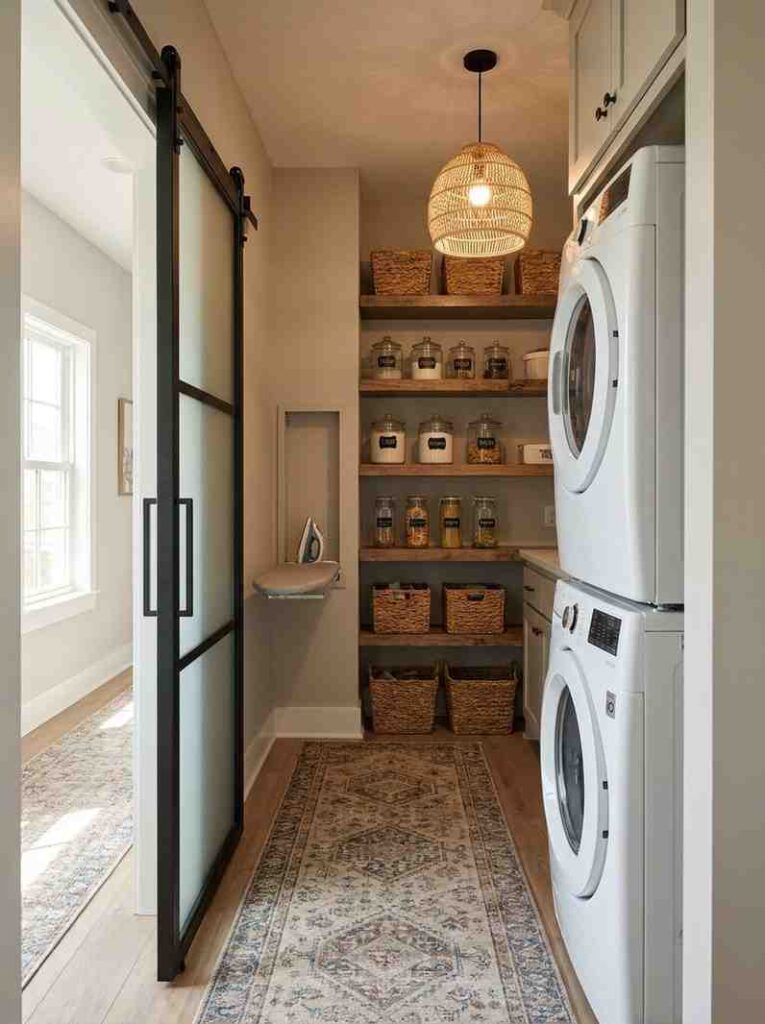
Picture a hallway nook tucked behind a black metal-framed sliding barn door, where stepping inside reveals a full wall of pantry shelving on the left in Sherwin-Williams Agreeable Gray SW 7029, and a single front-load washer and ventless heat-pump dryer stacked on the right. Because the dryer is ventless, there’s no exterior vent duct complicating the wall, which means the whole nook can sit deep inside the house, even far from an exterior wall. A woven pendant light hangs at the center of the small ceiling, casting soft shadows over open shelves stacked with labeled canisters, and a slim built-in ironing board folds down from a cabinet door on the laundry side.
The sliding door is what makes this idea feel finished rather than makeshift — when closed, it reads as an intentional architectural feature, like a mudroom or a wine room, not a hidden utility closet. I like recommending this for households that entertain, since one motion conceals both the mess of laundry day and the visual clutter of open food storage. The real cost driver here isn’t the door itself, which is a moderate DIY expense, but the wall framing if you’re carving this nook out of hallway space for the first time — that pushes a project from a cosmetic refresh into full remodel territory, in the $8,000 to $15,000 range once framing and electrical are involved. A designer would finish this space with a runner in a durable weave that hides dryer lint tracked out onto the hall floor.
The Galley Layout with a Folding Counter Bridge
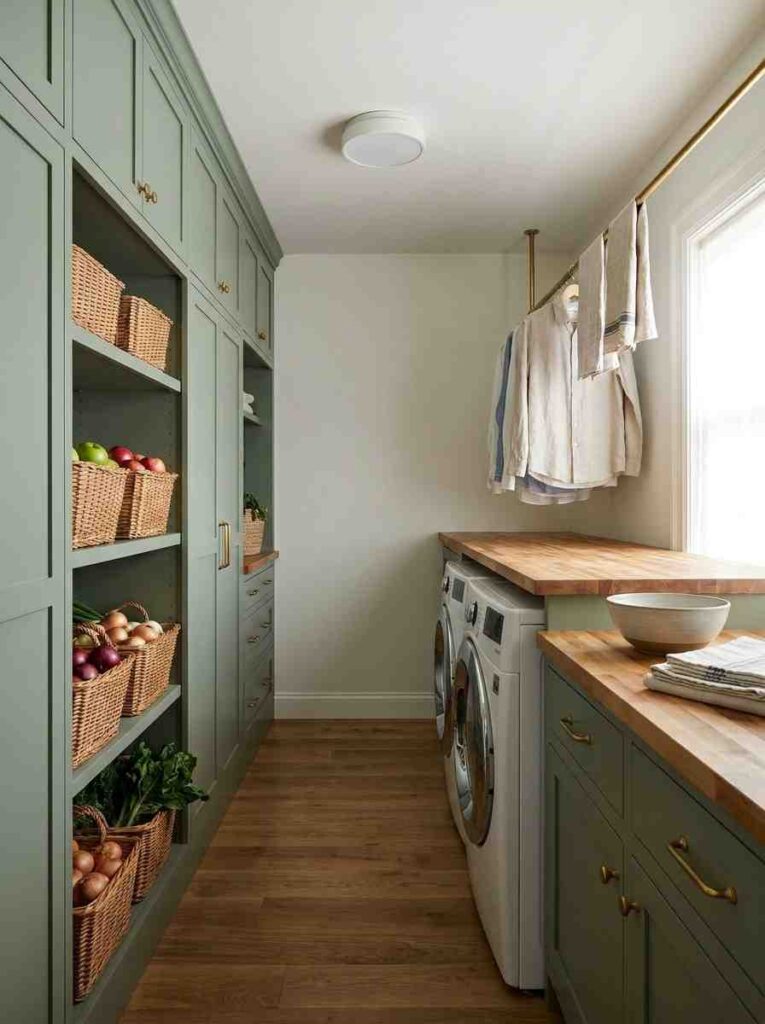
Envision a rectangular room where pantry cabinetry lines one wall floor to ceiling and the laundry appliances face it directly across a narrow walkway, unified by a single continuous countertop that runs along both walls at waist height. On the pantry side, the countertop breaks for open cubbies holding baskets of produce and bread; on the laundry side, it becomes a folding station above the washer and dryer. The walls are painted Benjamin Moore Saybrook Sage HC-114, a warm dusty green that reads calm under both daylight and the room’s single flush-mount ceiling fixture, and a hanging rod for air-drying delicates spans the space above the machines.
This galley approach is the layout most utility room walk in pantry and laundry room designs default to once there’s enough width to work with, generally 7 feet or more, because it lets two people work in the room at once without colliding. The countertop bridge is the detail that elevates it: instead of two disconnected work surfaces, the room reads as one continuous plan. What clients often struggle with in this layout is scale — a countertop this long can feel commercial if the finishes are too utilitarian, so I always suggest warming it up with a butcher block or a soft honed-stone edge rather than plain laminate. Full builds like this typically land in the $11,000 average remodel range once cabinetry runs both walls.
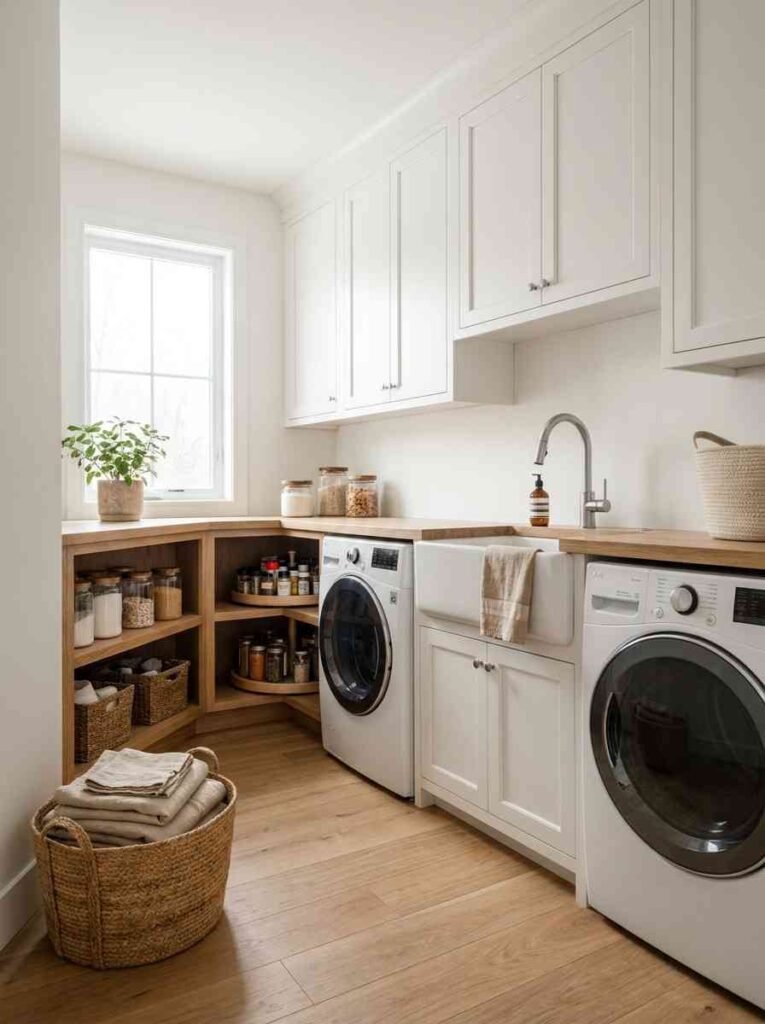
The L-Shaped Walk-In Combo with a Corner Pantry
Picture a walk-in room shaped like an L, where the long leg holds the washer, dryer, and a deep utility sink beneath upper and lower cabinetry, and the short leg turns the corner into a dedicated pantry zone with pull-out shelving and a corner lazy susan. The walls are Sherwin-Williams Pure White SW 7005, chosen because its warm undertone keeps the room from feeling clinical next to the natural oak open shelving on the pantry side. A window at the corner where the two legs meet floods both zones with daylight, and a woven basket sits on the floor beneath the sink for rolled towels, softening what could otherwise be an all-hard-surface room.
This walk-in pantry and laundry room combined layout is the one most search interest actually points toward, since it gives each function its own defined area while keeping them connected by sightline. The corner placement of the pantry means you can glance in from the kitchen doorway and see your food storage without seeing the machines at all — a small detail that keeps the room feeling like a pantry first, laundry second. One thing I always flag for this layout: the corner window is a luxury, not a requirement, but if you have the choice in a new build, put the window at the pantry corner, not the laundry corner, since natural light matters more for checking expiration dates than for folding towels. Because this layout needs real square footage, it usually only fits in a small walk in pantry and laundry room combined space of at least 50 to 70 square feet, pushing costs toward the $15,000 addition range if you’re building new.
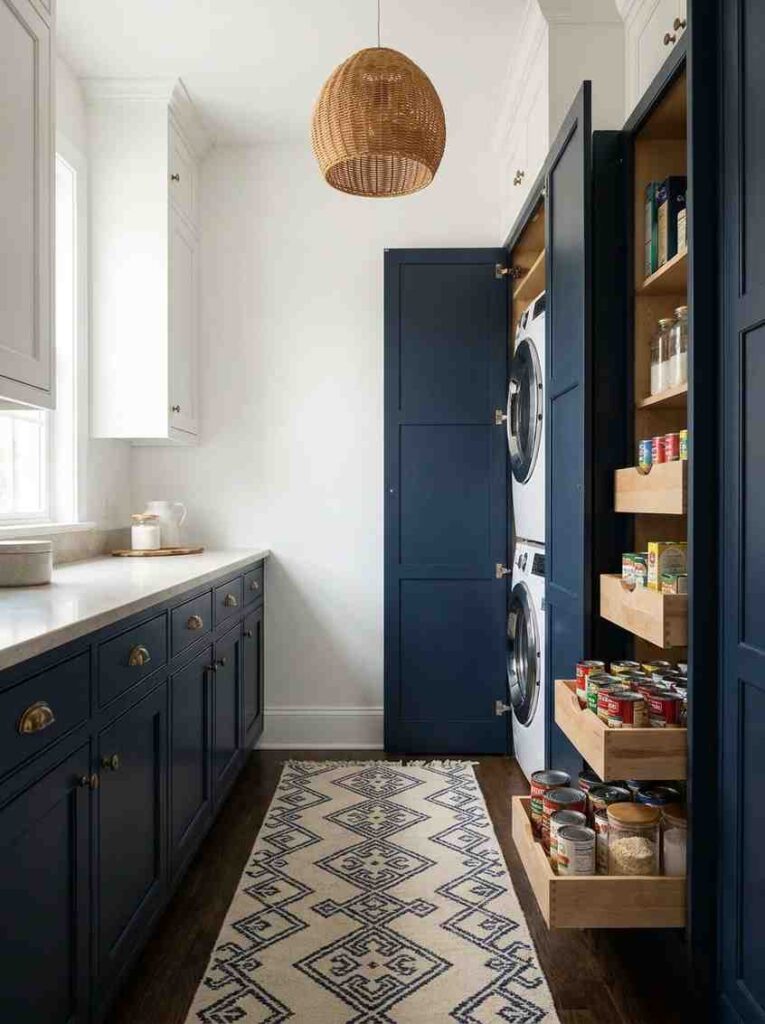
The Moody Navy Cabinet Wall with Hidden Pantry Drawers
Imagine a small utility room where the lower cabinetry is painted Sherwin-Williams Naval SW 6244, a deep navy that grounds the space, while the upper cabinets and walls stay in Benjamin Moore Chantilly Lace OC-65 to keep the ceiling feeling tall despite the room’s compact size. Behind two of the lower cabinet doors, pull-out drawers hold canned goods and dry pantry staples at a comfortable reach height, while the washer and dryer sit stacked in a matching navy-fronted cabinet surround that makes the appliances nearly disappear into the millwork. Brass cup pulls run across every door for continuity, and a woven pendant with a warm bulb hangs above a narrow runner in a cream and navy print.
Dark lower cabinetry is a trick professional designers use constantly in small utility spaces, because it visually anchors the room the way dark shoes anchor an outfit — without it, an all-white small room can feel flat and shadowless. Here, the navy also hides scuffs and detergent splashes far better than white ever could, which matters in a room that’s also handling food storage traffic. In my experience, this two-tone approach photographs better than any single-color room I’ve styled, because the contrast line where navy meets white gives the eye a clear resting point. The tradeoff is that navy cabinetry, especially in a moisture-heavy pantry cabinet in laundry room build, needs a true cabinet-grade enamel like Benjamin Moore Advance to hold its color and finish over years of humidity.
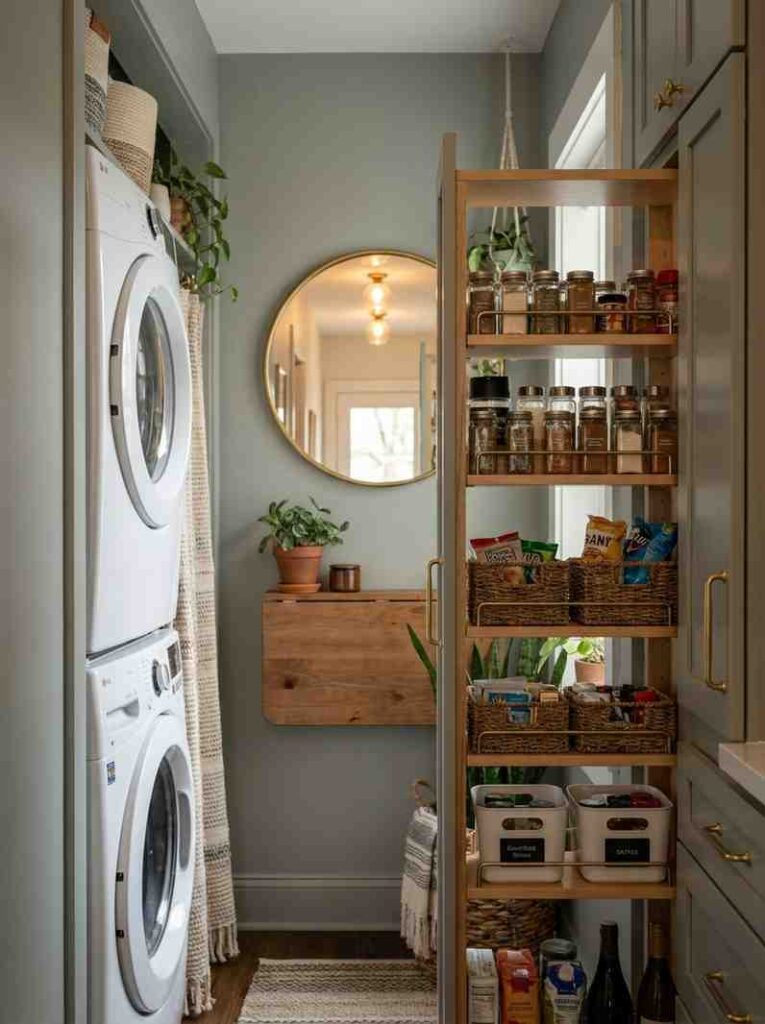
The Small-Space Roll-Out Pantry Beside a Stacked Unit
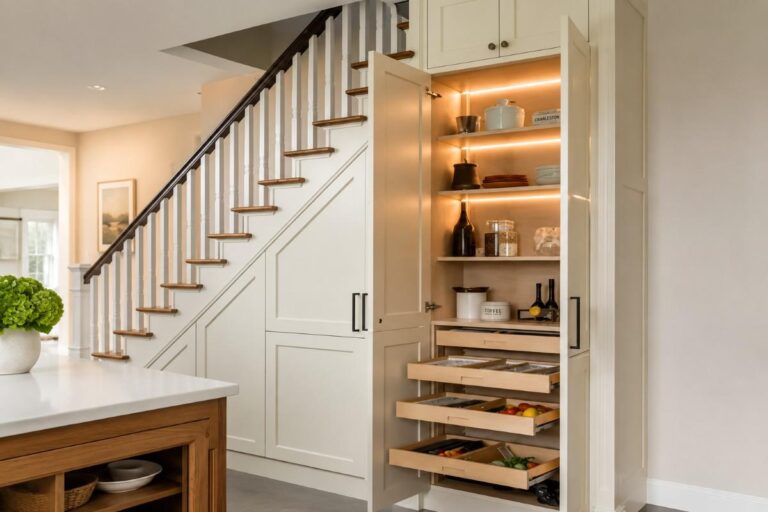
Picture a shallow alcove no more than 3 feet wide, tucked at the end of a hallway, where a stacked washer and ventless dryer take up two-thirds of the space and a narrow roll-out pantry cabinet, only 12 inches deep, fills the remainder. The cabinet pulls out on full-extension drawer slides, revealing tiered shelves stacked with spice jars and snack bins on both the front and back faces, so nothing hides in a dark corner the way it would in a fixed shelf. The wall behind is painted Sherwin-Williams Softened Green SW 6178, a color so muted it reads as a warm gray most of the day, shifting faintly green under morning light. A single round mirror above the folding surface bounces light back into the narrow hall.
This idea directly answers what most homeowners searching for small walk in pantry and laundry room combined solutions actually need: a way to add real pantry storage to a space that technically has none. The roll-out pantry is the star here, since a pull-out cabinet accesses both sides of its shelves, unlike a fixed shelf where things get pushed to the back and forgotten. What surprised me researching this layout is how often people skip the mirror trick — a single round mirror in a windowless hall alcove does more for the sense of space than another shelf would. This is one of the more affordable ideas on this list, since it avoids major plumbing or electrical changes, generally landing in the $1,500 to $5,000 cosmetic-upgrade range if the appliances are already in place.
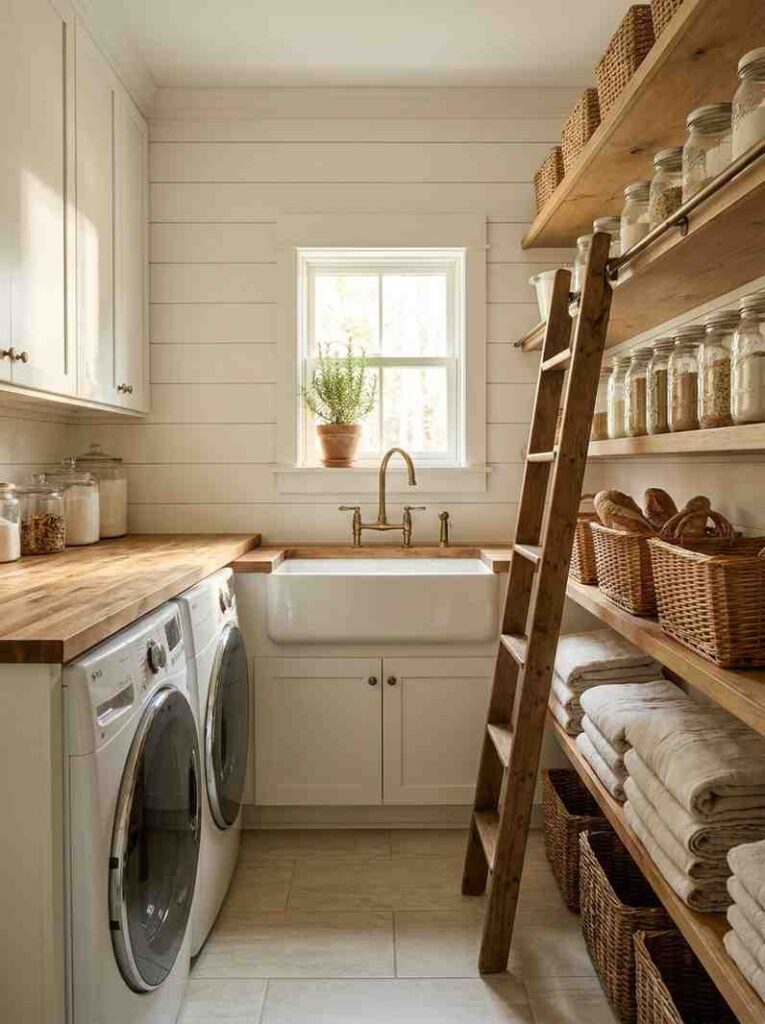
The Farmhouse Pantry-Laundry with a Deep Apron Sink
Imagine a sunlit room with shiplap walls painted Benjamin Moore White Dove OC-17, where a deep white apron-front sink anchors the center of one wall, flanked on the left by a front-load washer and dryer beneath a butcher block counter, and on the right by open pantry shelving stacked with mason jars, wicker bread baskets, and stacked linen dish towels. A vintage-style gooseneck faucet arches over the sink, and a wood ladder leans against the shelving for reaching the top row, echoing the classic cottage kitchen pantry look. Above the sink, a small window with a café curtain lets in soft morning light, and a potted herb plant sits on the sill.
This farmhouse take on laundry in pantry design works because it borrows so heavily from kitchen pantry styling that the laundry function almost feels secondary — which is exactly the point for households who want the room to feel like an extension of the kitchen rather than a separate utility space. The apron sink is doing double duty here: rinsing produce for the pantry side, pre-treating stains for the laundry side. One mistake I made early on recommending this style was underestimating grout maintenance — a farmhouse look often leans on tile flooring, and glazed porcelain tile in a moisture-heavy pantry laundry room needs epoxy grout, not standard cement grout, or it stains within a year. Realistic budget for this level of detail, including the apron sink and tile floor, sits around $10,000 to $17,000.
The Minimalist White Combo with Concealed Everything
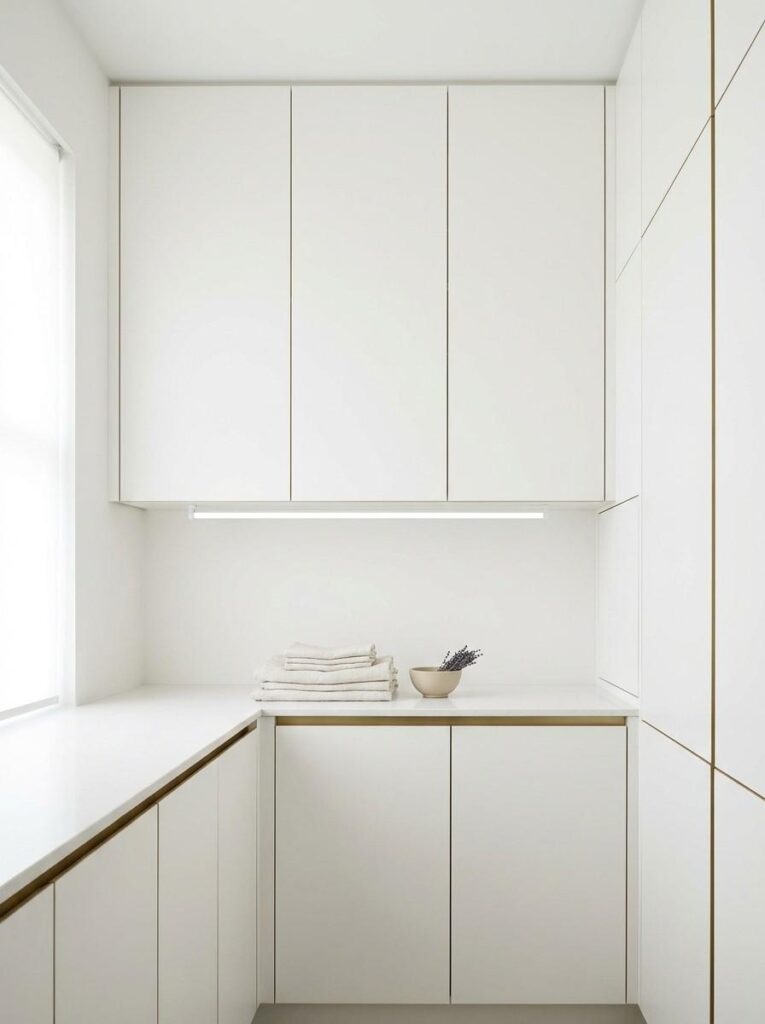
Picture a compact rectangular room where every surface, walls, cabinetry, and even the appliance-front panels, sits in Benjamin Moore Simply White OC-117, creating a seamless envelope where the washer, dryer, and pantry cabinets all disappear behind identical flat-panel doors. Only a thin brass reveal line marks where each door begins, so the room reads as a single sculptural block rather than a collection of appliances and cabinets. A single linear LED strip runs beneath the upper cabinets, casting a soft wash of light across a honed white quartz countertop where a stack of folded linen towels and a small ceramic bowl of dried lavender sit as the only visible objects in the room.
This is the most minimal of all nine pantry in laundry room ideas here, and it’s the one I’d recommend for anyone who finds visual clutter genuinely stressful, since almost nothing is left out to see. The tradeoff is real, though: with everything hidden, you lose the casual, grab-and-go convenience of open shelving, so this only works if you’re organized enough to remember what’s behind which panel. A design trick that helps: labeling the inside of each door with a small brass tag, invisible when closed but useful when you’re searching mid-cooking. Because this relies on custom flat-panel millwork throughout, it’s a higher-cost build, generally starting around $12,000 once cabinetry covers every wall.
Frequently Asked Questions
Can you put a washing machine in a pantry?
Yes. The key is separating the two zones with a wall, cabinet run, or clear layout line, and keeping food in closed cabinets rather than open shelves directly beside the machines.
Does dryer heat or humidity ruin canned food stored nearby?
It can over time. Steady heat and moisture near canned goods can lead to rust on the seams and, eventually, compromised seals, so keep cans elevated, sealed, and away from direct steam exposure from the dryer vent.
Is it safe to store food near a washer and dryer?
Generally yes, as long as the room is well ventilated and food is stored in sealed containers on shelving that isn’t directly above the dryer’s heat exhaust.
What’s the best flooring for a laundry room that also stores food?
Waterproof SPC luxury vinyl plank or glazed porcelain tile with epoxy grout are the safest choices, since both resist the moisture and appliance weight this dual-purpose room deals with daily.
How do you keep a pantry laundry room combo from smelling like detergent?
Good ventilation, sealed pantry containers, and a small air purifier in the room handle most of it; avoid open boxes of dry goods sitting right next to your detergent shelf.
Can I use open shelving for pantry items above a washer?
You can, but secure every shelf properly and use baskets or bins to reduce dust and detergent residue from settling on food packaging.
Final Thoughts
The best pantry in laundry room ideas 2026 has to offer all come back to the same principle: define your zones first, then let the finishes do the rest. Whether you go moody and navy or bright and minimal, the room only works long-term if food stays sealed and dry and the appliances stay contained. If you’re also reworking adjoining spaces, this kind of zoning logic carries over well into vintage kitchen ideas and even mudroom or entryway layouts nearby.