Open Kitchen Living Room Ideas for 2026 Layouts
I painted my own kitchen wall in Sherwin-Williams Universal Khaki last spring and watched it change how the whole room felt within a week. That is the exact energy behind this list. If you are planning an open-concept kitchen living room for 2026, you need real layouts, real costs, and real trade-offs, not just pretty photos. This guide gives you 22 ideas that cover small homes, big renovations, and everything between.
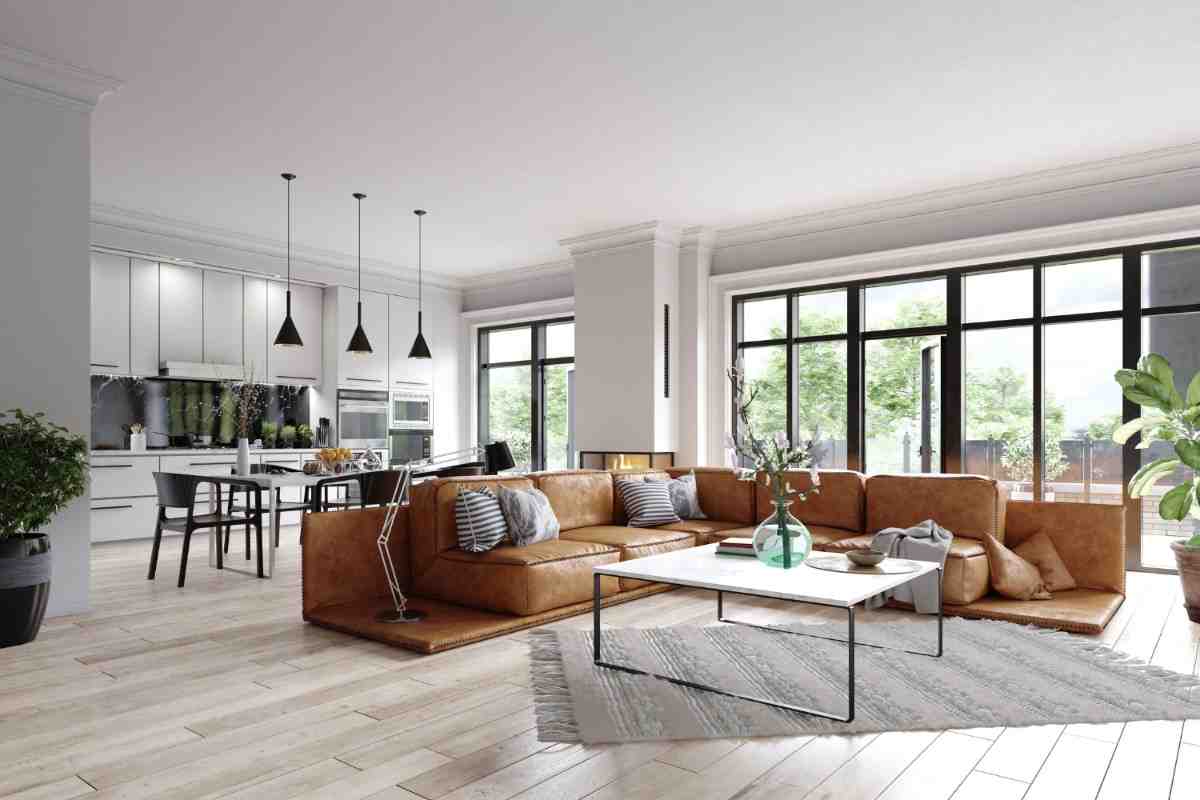
The best open-concept kitchen-living-room layout for most homes in 2026 is a one-wall or L-shaped kitchen with a large island facing the living area, because it keeps sightlines open, costs less than a full gut renovation, and works in both small apartments and larger houses.
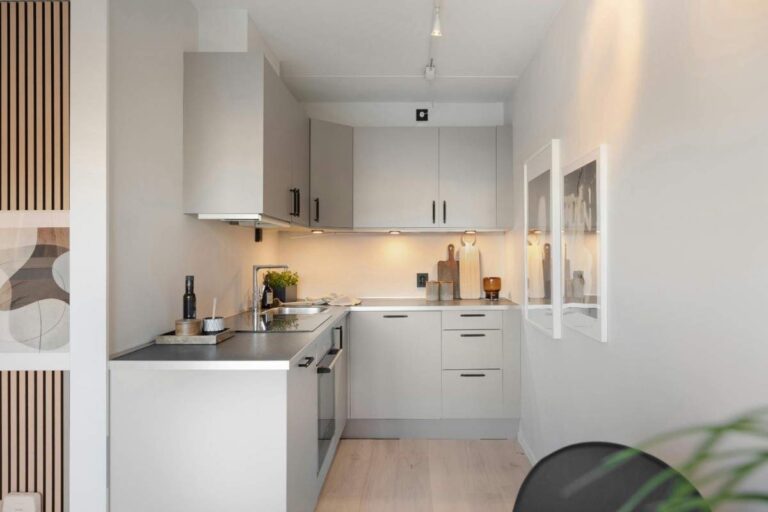
One Wall Kitchen Facing an Open Living Room
A one-wall layout puts your fridge, stove, and sink along a single straight wall, freeing up the rest of the room for seating. This works best in apartments and smaller homes where floor space matters more than counter space. Expect to spend $15,000 to $35,000 if you are updating cabinets and countertops without moving plumbing.
I used this exact setup in a 650 square foot rental renovation and it made the living room feel almost double its size. The trade-off is limited counter space, so plan vertical storage with tall cabinets reaching the ceiling. This layout suits young couples, first apartments, and anyone prioritizing an open-concept kitchen and living room over a big cooking zone.
L-Shaped Kitchen With Peninsula Seating
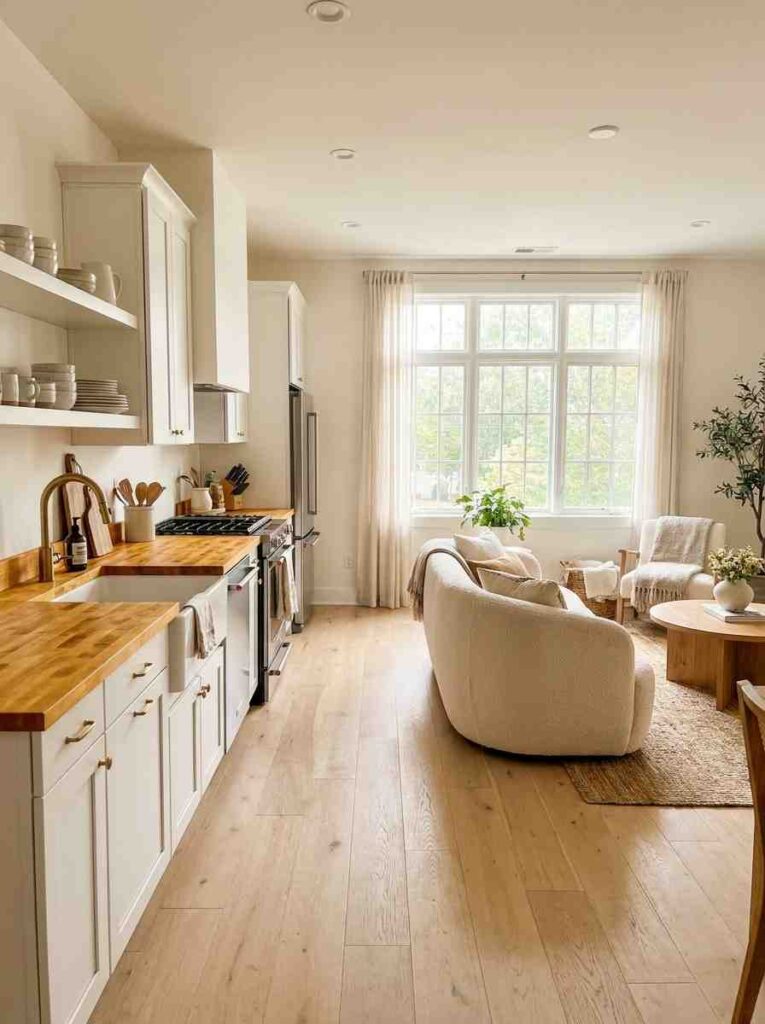
An L-shaped kitchen wraps cabinets around two connected walls, giving you a proper work triangle without closing off the room. Add a peninsula and you get bar seating without the footprint of a full island. This layout costs $25,000 to $60,000, depending on cabinet grade and countertop material like quartz or granite.
This is the layout I recommend most for families since it keeps the cook facing the living room at all times. The peninsula also creates a soft visual break for an open kitchen living room without adding walls back in. The downside is that corner cabinets can waste space unless you add a lazy Susan or pull-out shelving.
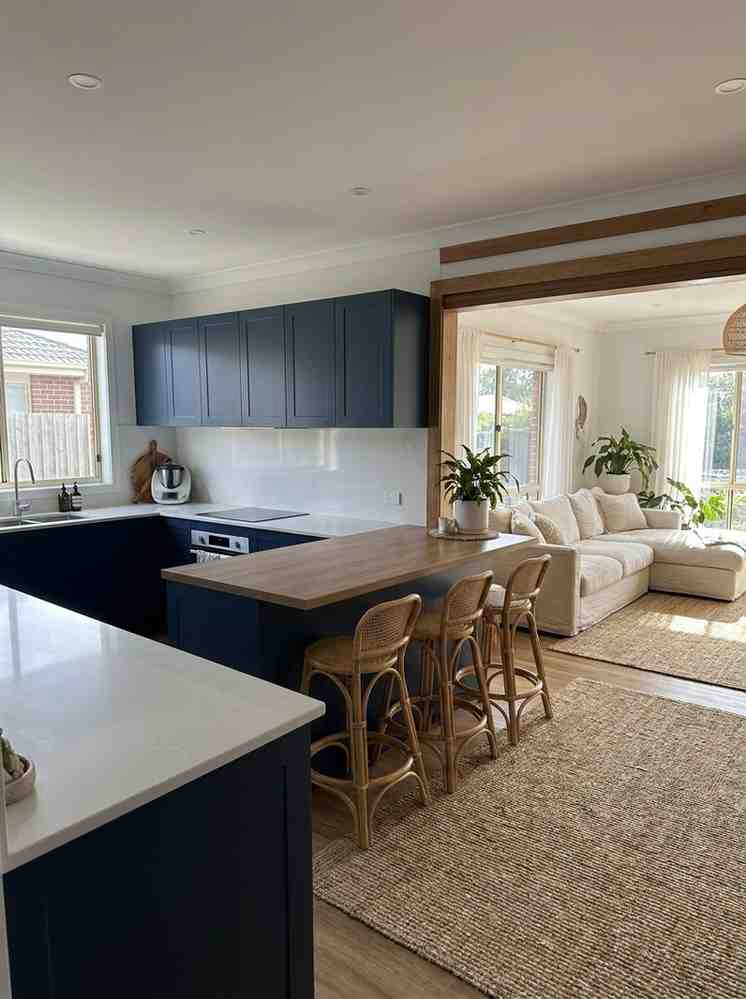
Large Central Island as the Living Room Anchor
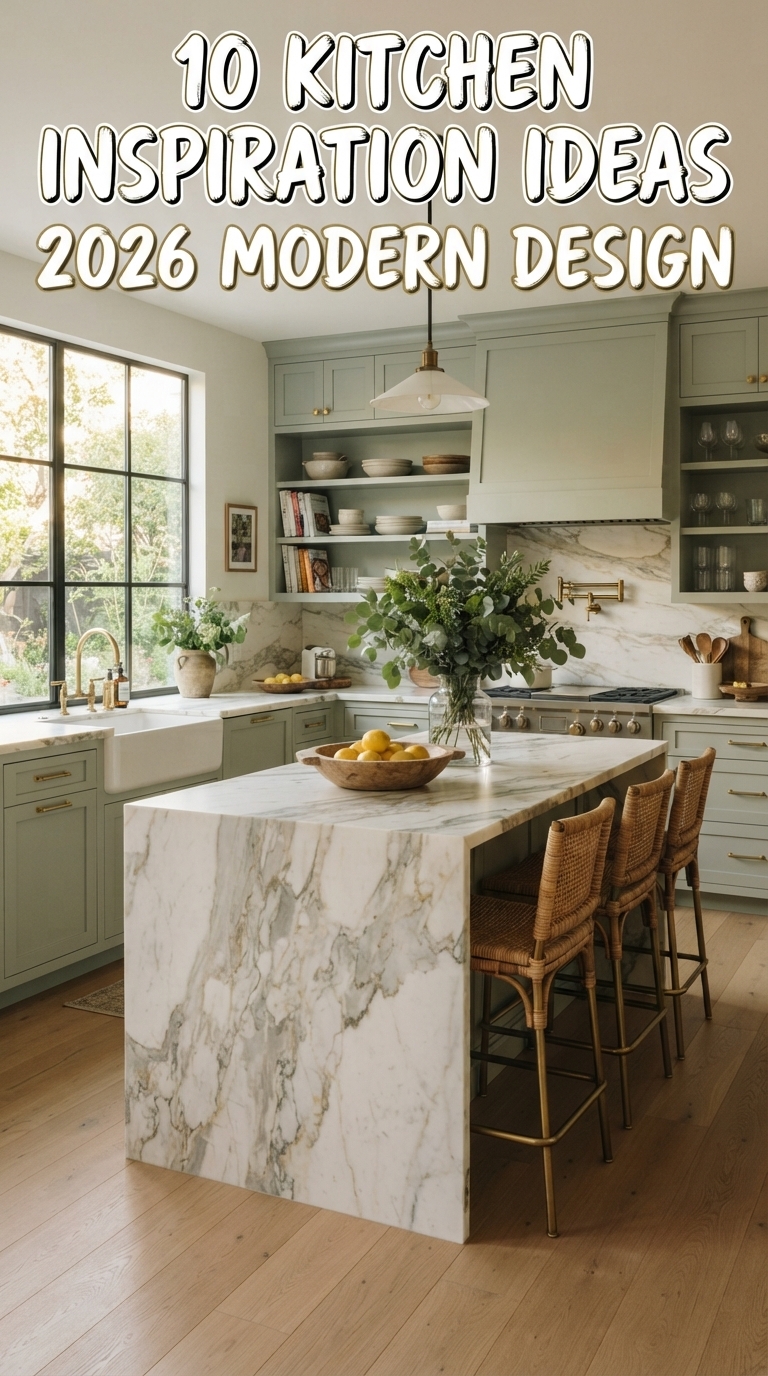
A big island does double duty as prep space, dining spot, and the visual center of your open-concept kitchen living room. In small open areas, aim for an island around 5 feet by 8.5 feet with at least 2 feet of clearance around it. Adding an island typically costs $800 to $20,000, depending on size and material.
My first island mistake was choosing a countertop too thin for the overhang, and it flexed under weight within a year. Go with at least a 1.5-inch quartz or butcher block top if you plan to add stools. This idea suits homeowners who entertain often and want the kitchen to feel like part of the living space, not separate from it.
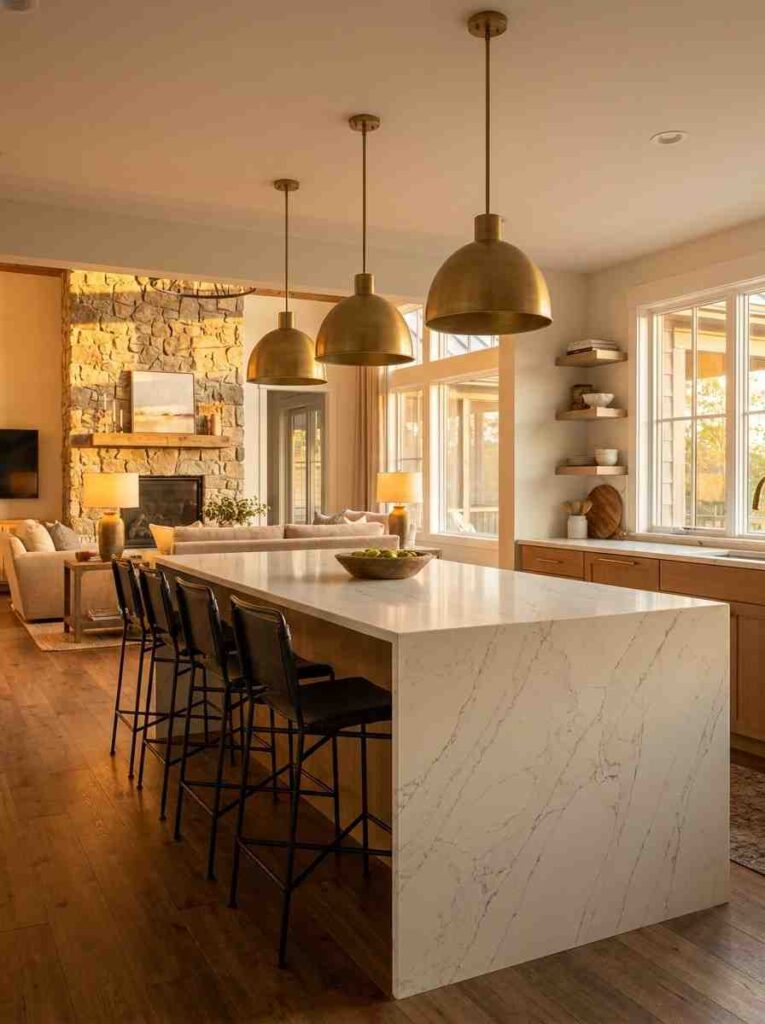
Broken Plan Layout With a Half Wall
Broken plan design uses partial walls, glass partitions, or archways instead of full open concept, and it is one of the biggest 2026 shifts. This gives you the open feel of an open concept kitchen living room with a bit more sound and smell control. Half walls typically cost $2,000 to $8,000 to build and finish.
I switched a client’s fully open layout to a broken plan after she complained constantly about noise reaching her home office. A half wall topped with a shelf or plant ledge solved it without losing light flow. This works well for households with a work-from-home need or anyone bothered by cooking smells drifting through the whole floor.
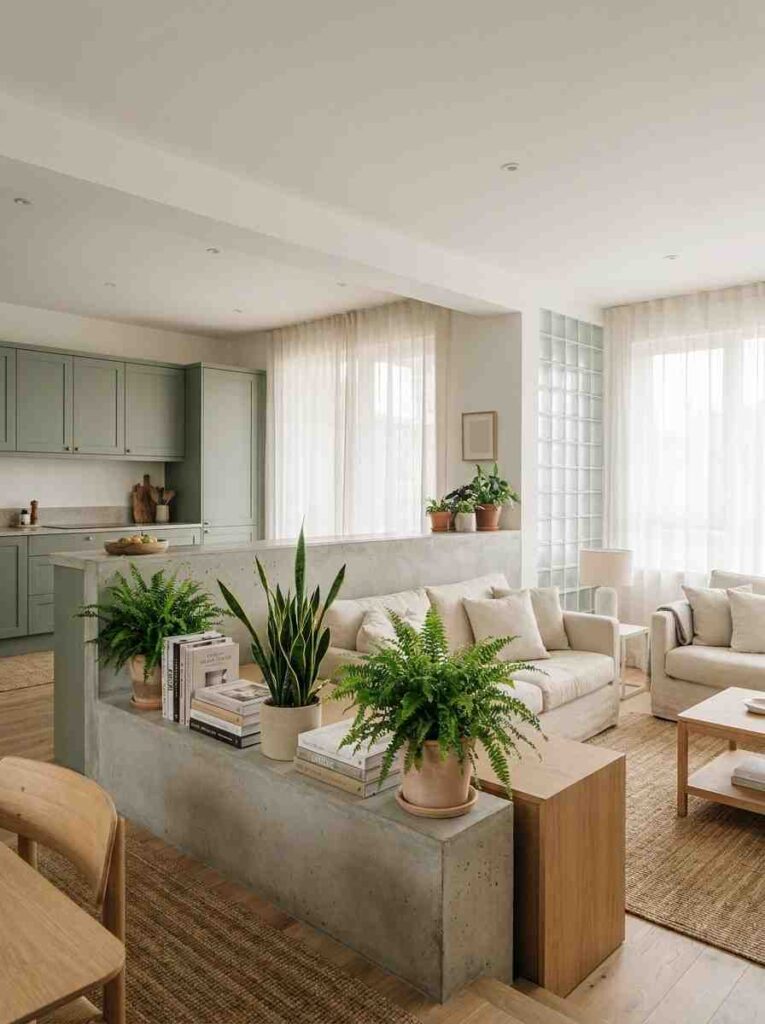
Small House Open Concept With a Compact Galley Kitchen
A small house open concept kitchen and living room works best when the kitchen stays narrow and efficient. A galley layout with two facing counters can fit in as little as 60 square feet. This approach costs $12,000 to $30,000 for a full refresh, including new appliances.
I redesigned a 700-square-foot cottage this way, and the trick was using the same flooring throughout to blur the boundary. Keep upper cabinets to a minimum and rely on open shelving so the space does not feel boxed in. This idea suits tiny homes, cottages, and starter houses where every square foot counts.
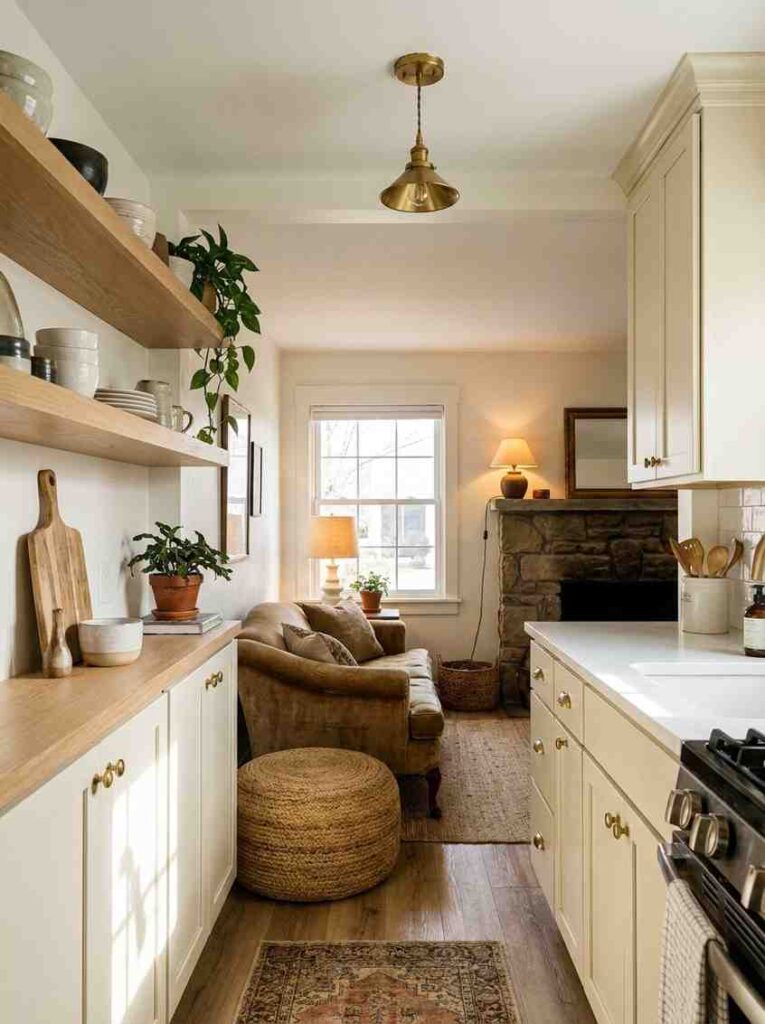
Open Kitchen Dining and Living Room Combo
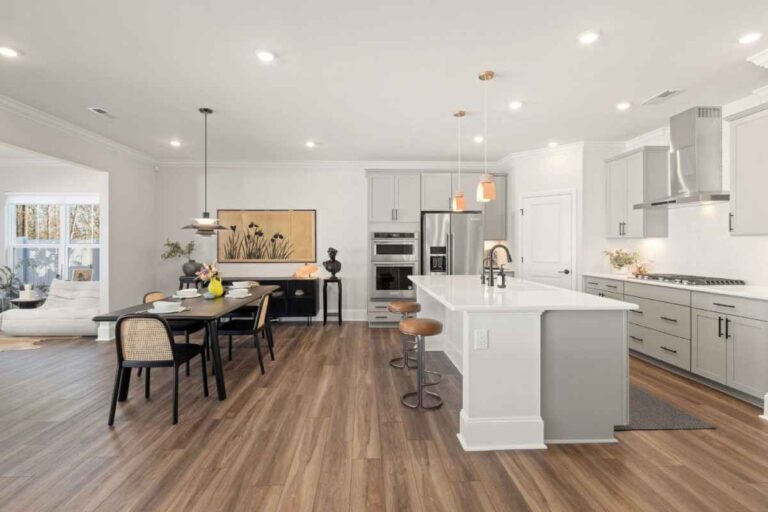
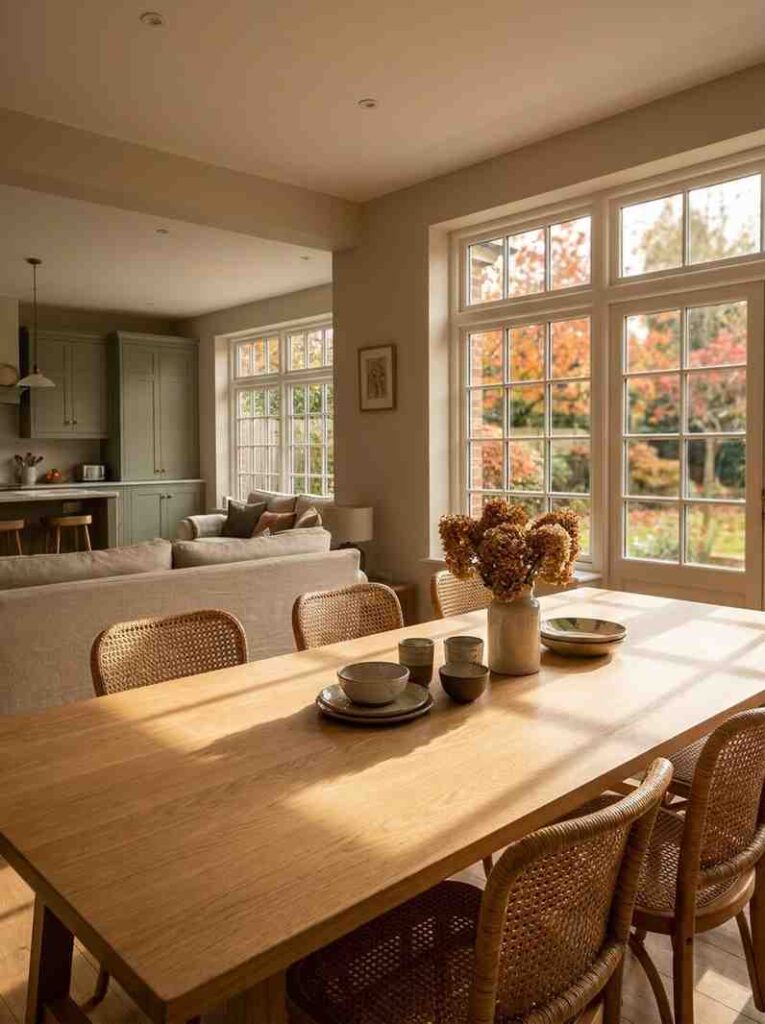
Combining all three zones into one open concept kitchen dining and living room layout maximizes flow for entertaining. A live-edge walnut or white oak table works as the anchor point between zones. Leave at least 36 inches of clearance around the table for walking room.
I learned the hard way that an oval table in a narrow room blocks traffic more than a rectangular one does. Match your table shape to your room shape, rectangular for long rooms and round or oval for square footprints. This layout fits growing families who host holiday dinners and daily meals in the same space.
Modern Farmhouse Open Kitchen Living Room
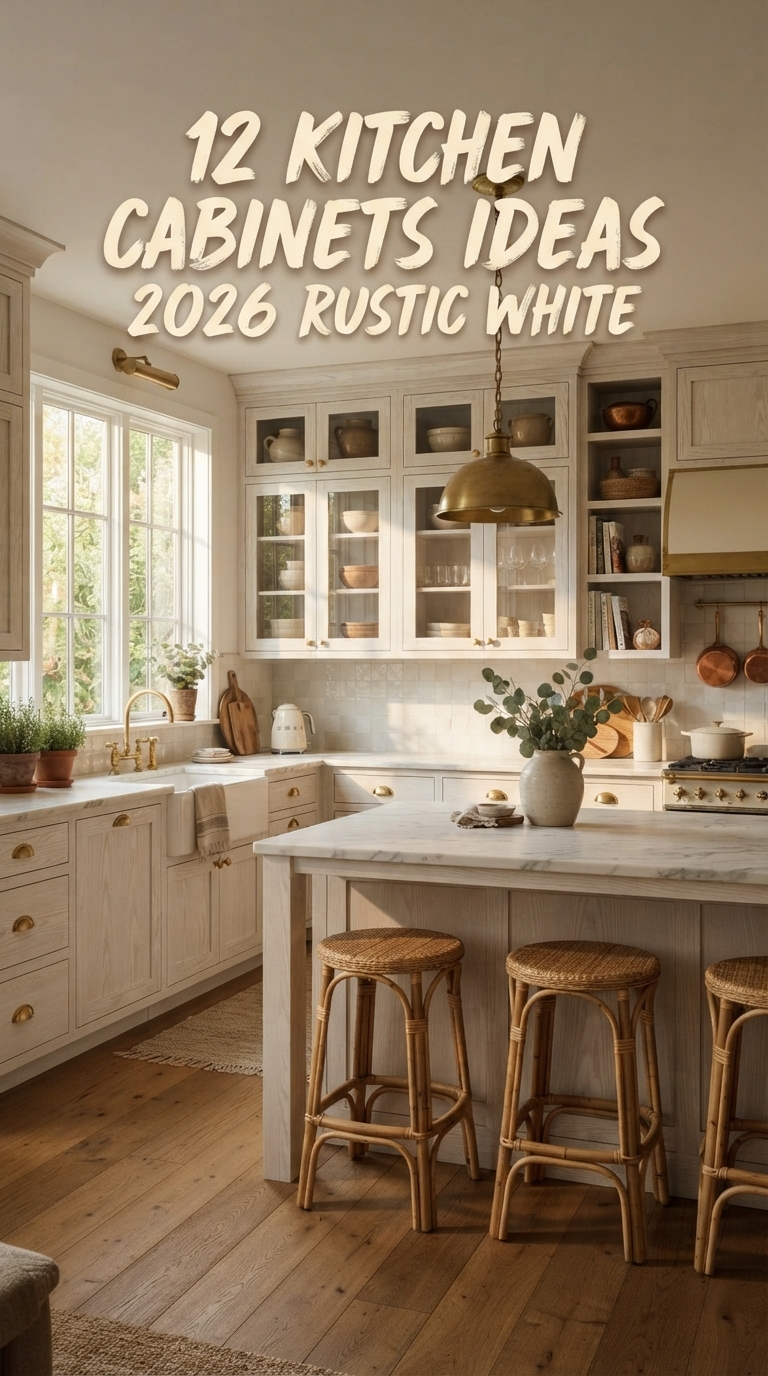
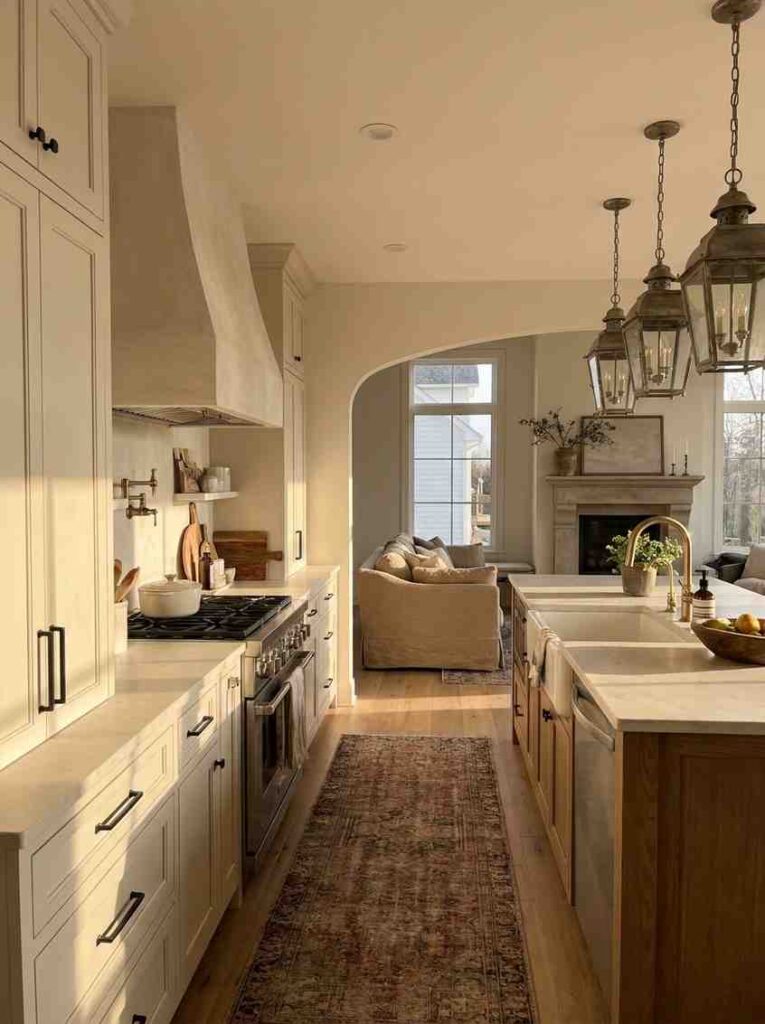
The modern farmhouse look for 2026 has moved past shiplap and subway tile into warmer, layered finishes. Think natural wood, matte black hardware, and creamy white cabinets instead of stark white everything. A farmhouse-style remodel runs $30,000 to $70,000 for a full kitchen and living area refresh.
I added a dramatic range hood as the focal point in one project, flanked by creamy cabinetry and lantern-style pendants. Families told me the island became command central for homework and morning coffee within weeks. This style suits anyone wanting a lived-in, welcoming open kitchen living room rather than something showroom-perfect.
Japandi Style Open Concept Kitchen and Living Room
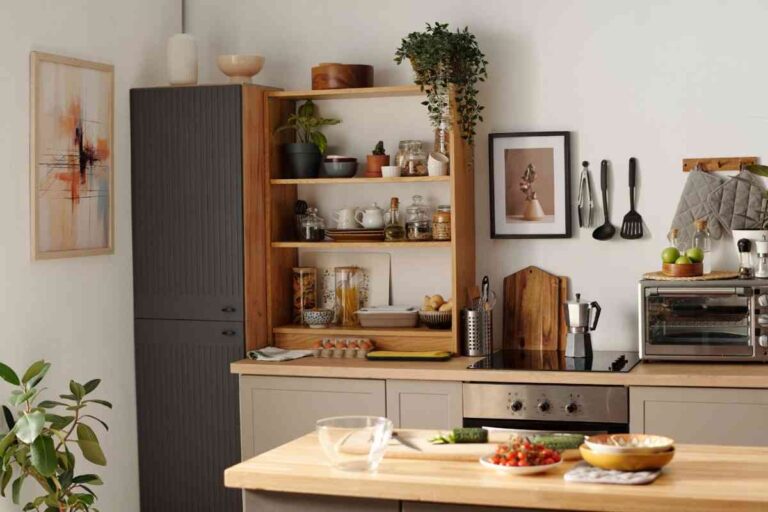
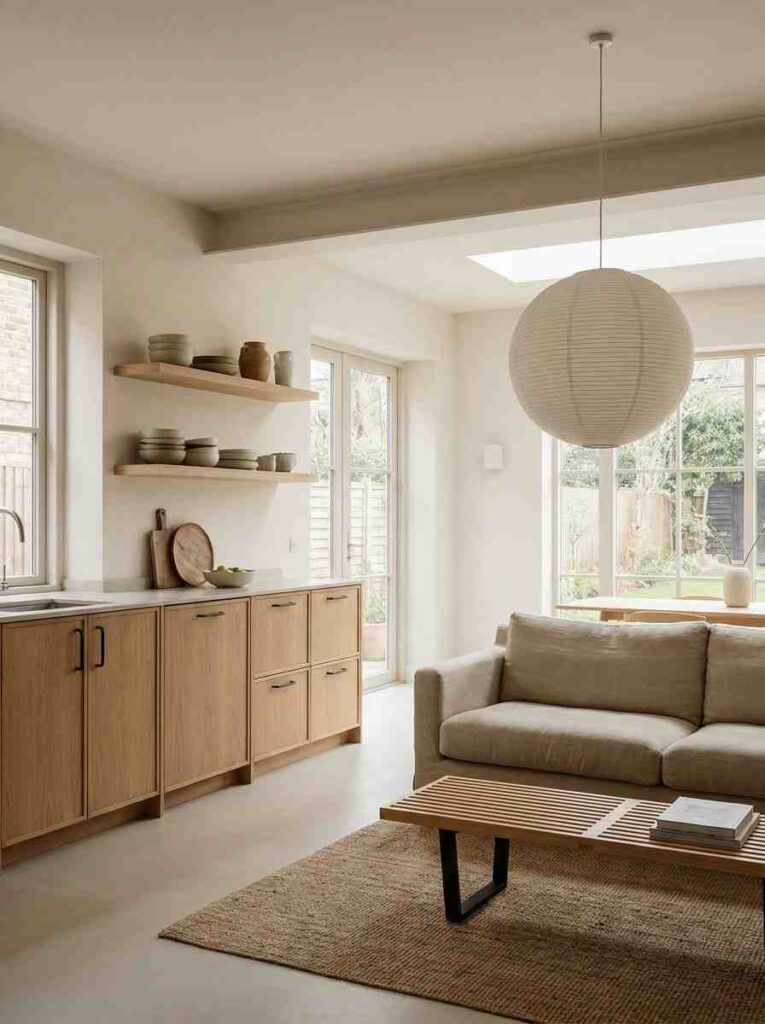
Japandi blends Japanese minimalism with Scandinavian warmth, and it is one of the most requested directions for open-concept kitchen and living room projects in 2026. Expect natural wood tones, low-profile furniture, and muted palettes like Sherwin-Williams Universal Khaki or soft greige. Material costs run similar to standard remodels, roughly $150 to $700 per linear foot for semi-custom cabinets.
My favorite Japandi detail is floating wood shelves paired with matte black fixtures, which keeps the whole wall feeling light. Skip ornate hardware entirely and let the wood grain do the talking. This style suits minimalists who still want warmth, not the cold, clinical look some modern kitchens fall into.
Dark Moody Kitchen With Open Living Room Contrast
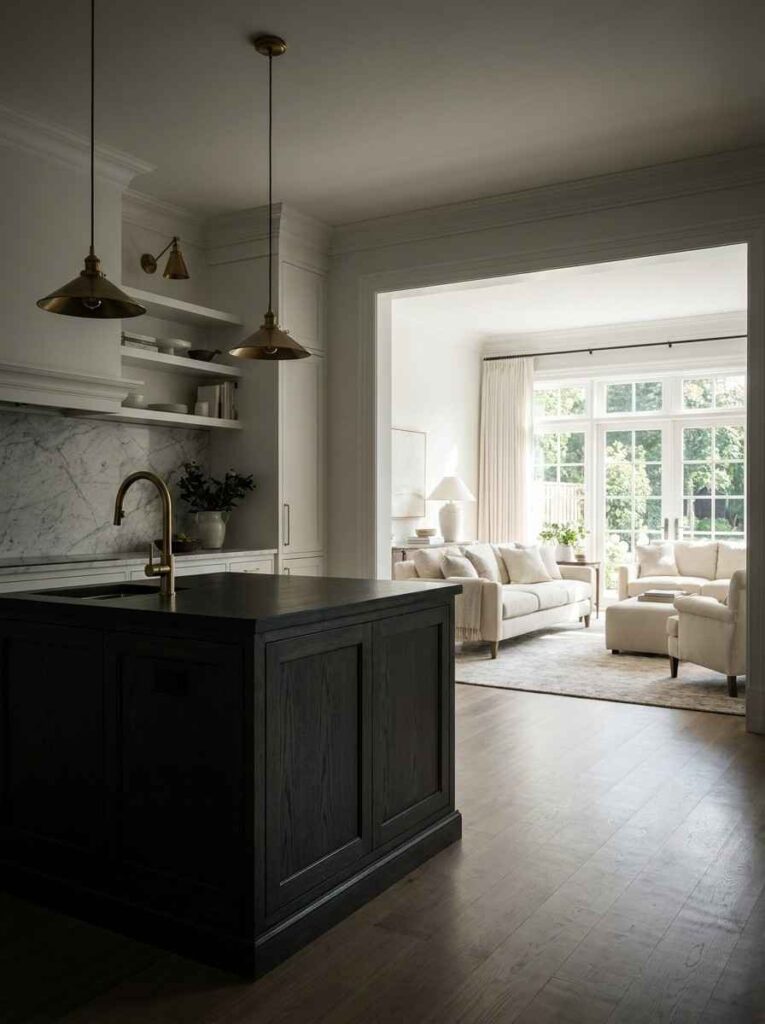
Dark kitchens have moved past trend status into a permanent category, especially paired with lighter open living rooms. Benjamin Moore Silhouette AF-655, an espresso charcoal brown, works well on lower cabinets or a full kitchen wall. Painting cabinets professionally costs about $938 on average, or $200 to $600 if you do it yourself.
I painted one client’s island in Silhouette and kept the surrounding walls in Cloud Dancer white for contrast. The result felt dramatic without swallowing the whole open kitchen living room in darkness. This idea works for design-confident homeowners who want a statement piece, not an all-over dark room.
Peninsula Kitchen for Small Open Plan Kitchen Living Room Ideas
A peninsula gives you extra counter space while staying attached to your main cabinet run, ideal for very small open-plan kitchen-living room ideas. It creates a defined edge between cooking and lounging without a full island blocking movement. This setup typically costs $8,000 to $20,000, including new countertops and seating.
I used a narrow 24-inch deep peninsula in a studio apartment project, and it doubled as a laptop desk during the day. From the living room side, it also hides kitchen mess during busy weeks, which matters more than people admit. This idea fits studio apartments, condos, and any home where a full island simply will not fit.
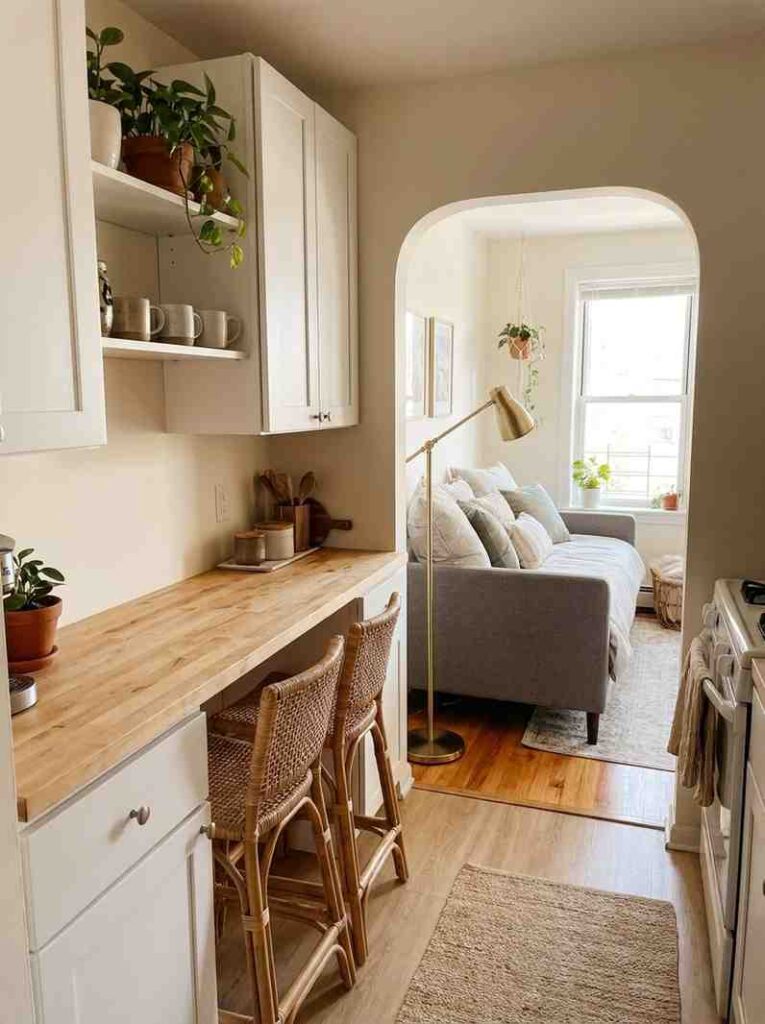
Two Tone Cabinets in an Open Concept Kitchen Living Room Floor Plan
Two-tone cabinetry, dark lowers with lighter uppers, adds visual interest to an open-concept kitchen living room floor plan without overwhelming the space. Try Behr Hidden Gem N430-6A on base cabinets with white or cream uppers. Repainting existing cabinets this way costs $1,500 to $4,000 for a mid-size kitchen.
I tried this combination in my own kitchen, and the smoky jade lowers made the white uppers look brighter by comparison. It also visually lowers the ceiling slightly, which helps rooms that feel too tall and empty. This idea suits homeowners on a budget who want a designer look without replacing every cabinet box.
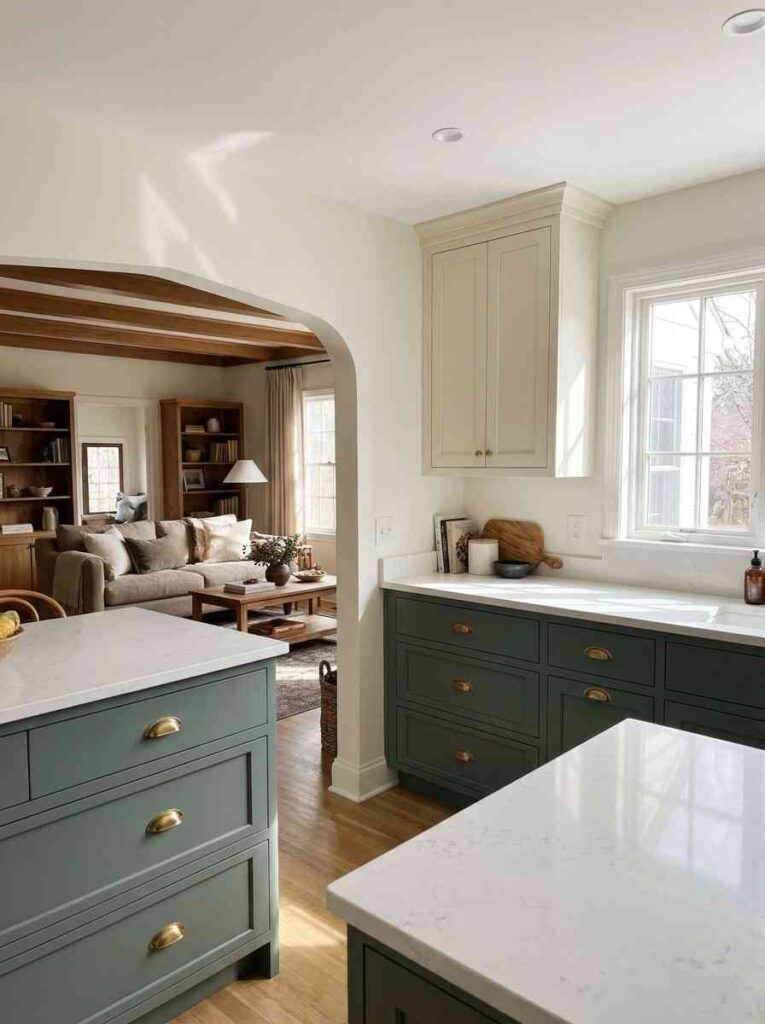
Open Kitchen Living Room With a Statement Backsplash
A bold backsplash gives your open kitchen living room a focal point that photographs well and holds up daily. Zellige tile, patterned cement tile, or a full slab of quartzite are the most requested choices for 2026. Tile backsplashes run $600 to $2,500 depending on material and installation complexity.
I installed a hand-glazed zellige tile in a soft terracotta tone, and it became the first thing every guest commented on. Keep the rest of the kitchen simple so the backsplash does not compete with other bold choices. This idea suits anyone renovating on a budget since a backsplash update costs far less than new cabinets.
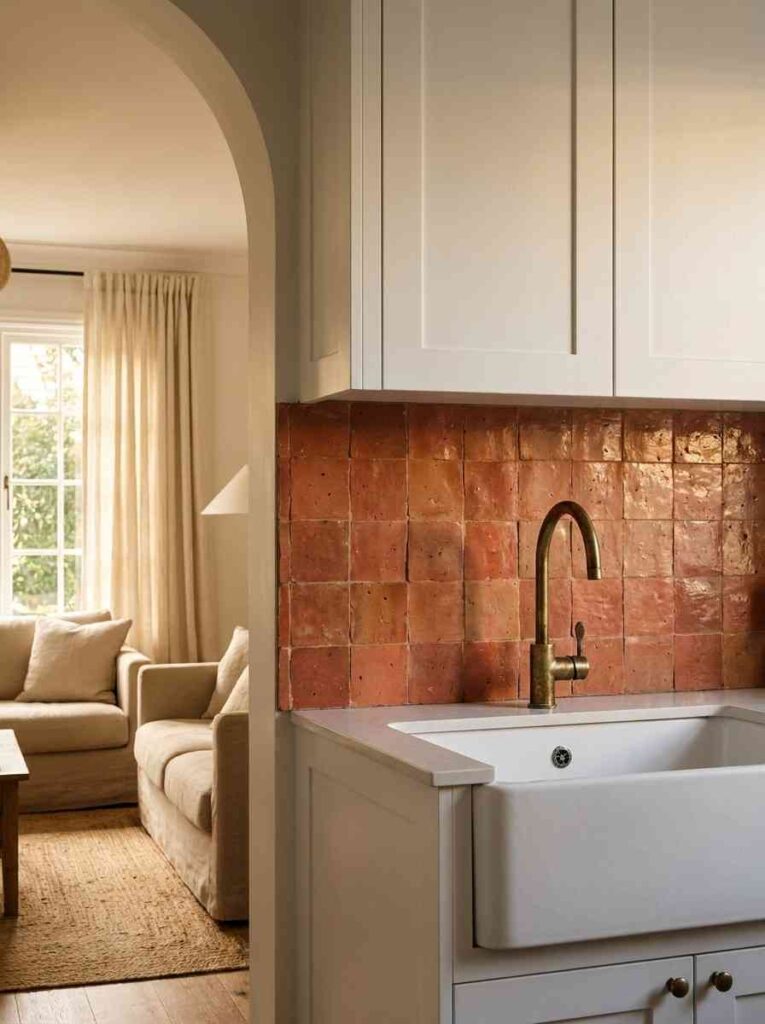
Open Floor Plan Kitchen and Living Room With Sliding Glass Doors
Adding sliding glass doors between your kitchen and an outdoor patio extends your open floor plan kitchen and living room visually, even without more square footage. Glass doors cost $2,500 to $8,000 installed, depending on size and framing material. They also help control cooking smells since you can open them for quick ventilation.
I added a set of black-framed sliders in a renovation last year, and the client said the kitchen felt 30 percent bigger without touching a single wall. Keep window treatments minimal; a simple linen Roman shade works well here. This idea suits homes with a patio, deck, or garden view worth showing off.
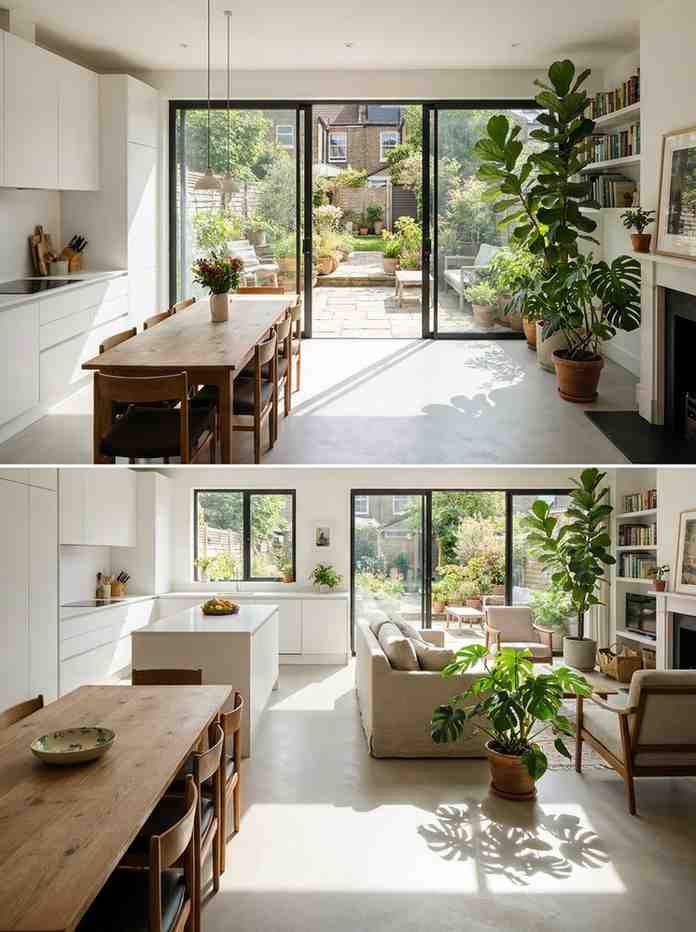
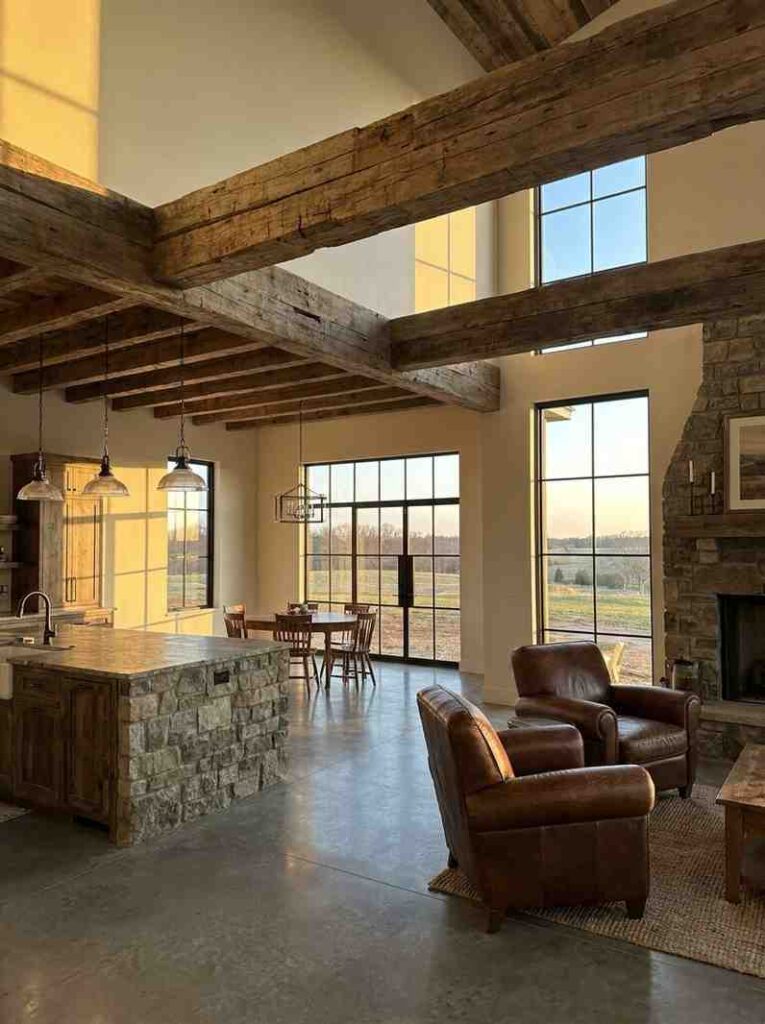
Kitchen Living Room Open Concept With Exposed Beams
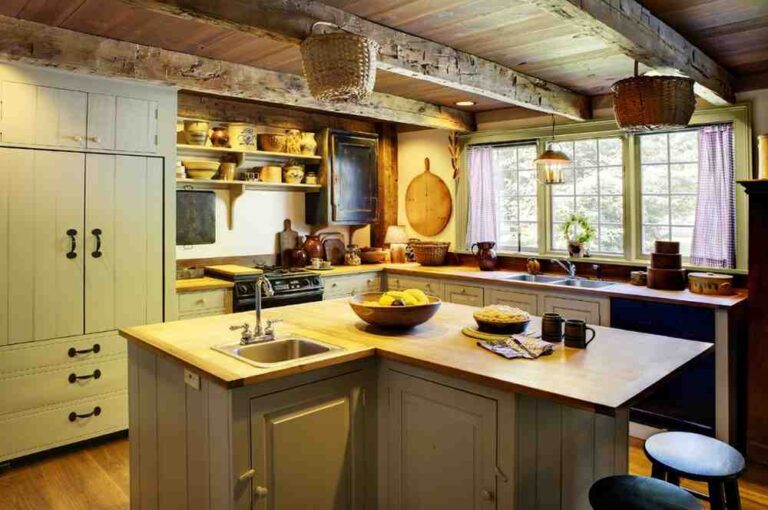
Exposed wood or steel beams add architectural interest to a kitchen living room open concept without adding walls back. This works especially well in barndominium-style builds, where shell costs run roughly $60 to $70 per square foot in states like Texas and Oklahoma. Adding decorative beams to an existing ceiling costs $1,000 to $4,000.
I kept the original oak beams exposed in a converted barn project instead of covering them with drywall. It gave the whole open space a sense of history that new construction cannot fake. This idea suits rural properties, converted barns, and anyone building new with a taller ceiling to work with.
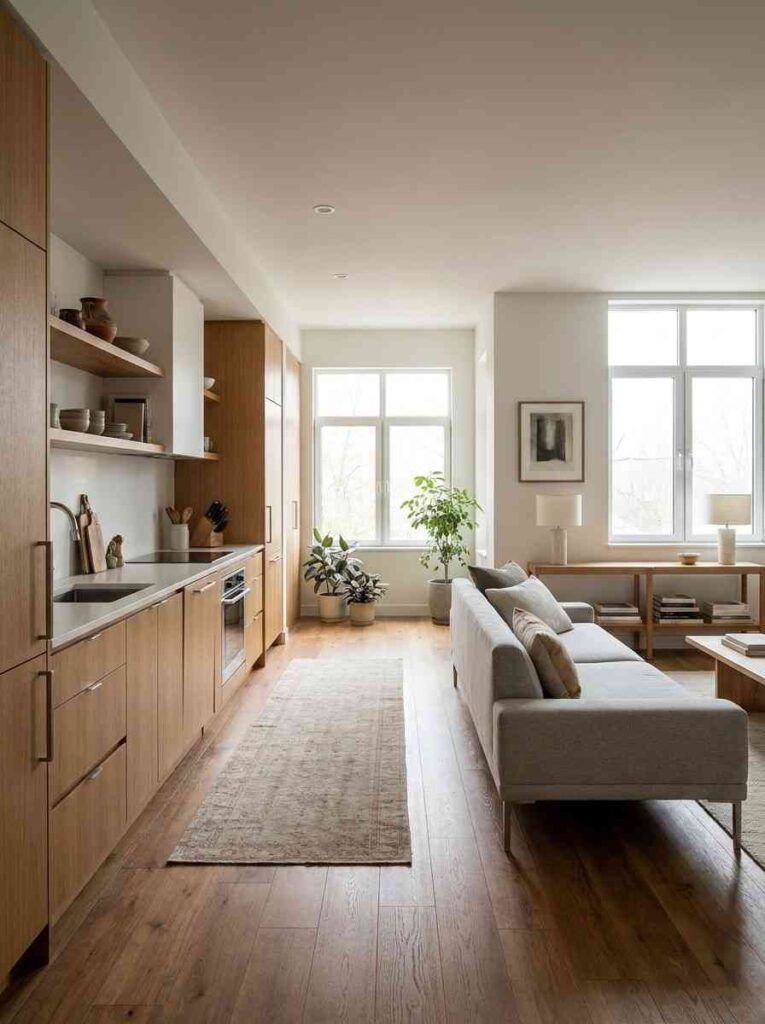
Long Open Plan Kitchen Living Room Floor Plan for Narrow Homes
A long open-plan kitchen-living room floor plan needs clear zoning since the space stretches rather than spreads. Use a runner rug or a change in flooring material to mark where the kitchen ends and the living room starts. This layout works especially well in townhouses and rowhomes with a narrow footprint.
My biggest lesson here was keeping furniture scale proportional; oversized sectionals swallow narrow rooms fast. Choose a low-profile sofa and a slim console table instead of bulky pieces. This idea suits townhouse owners and anyone with a long rectangular floor plan rather than a square one.
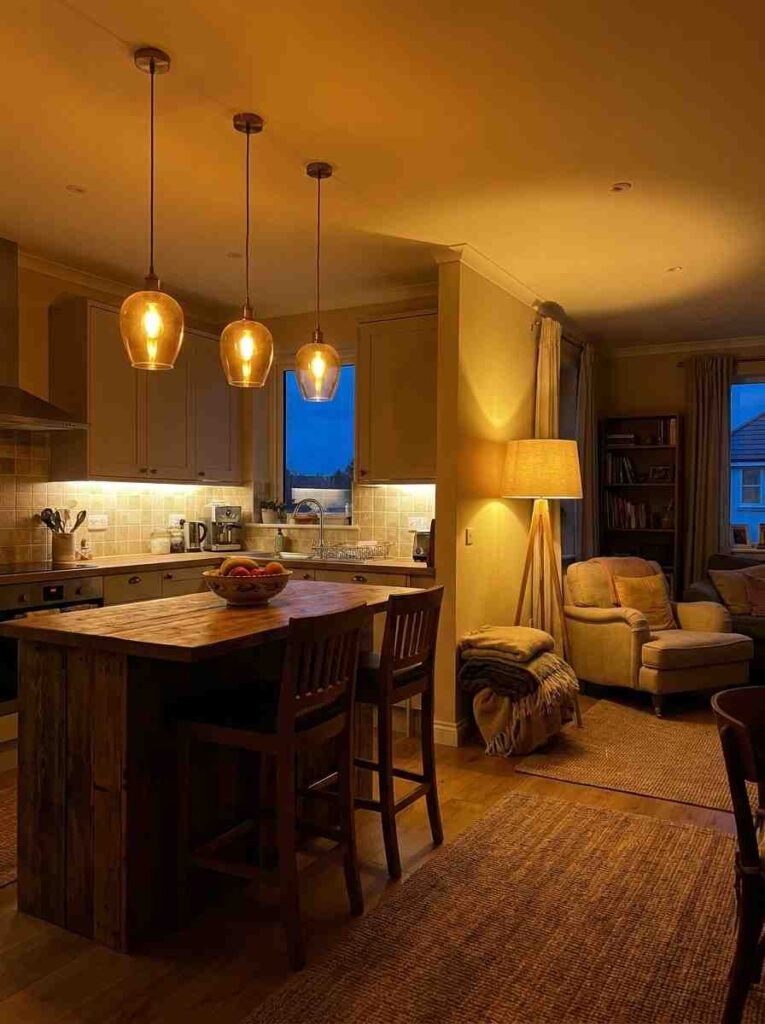
Open Concept Kitchen Living Room With Layered Lighting
Around 70 percent of well-designed open spaces use multiple light sources instead of one central fixture. Layer floor lamps, pendant lights, and under-cabinet LED strips to define zones without walls. A full lighting layer upgrade costs $500 to $3,000, depending on fixture count and electrical work needed.
I added under-cabinet LED strips in my own kitchen, and it completely changed how the counters looked at night. Pair warm-toned bulbs, around 2700 kelvin, across both zones so the light feels consistent. This idea suits anyone whose open kitchen living room currently relies only on harsh overhead lighting.
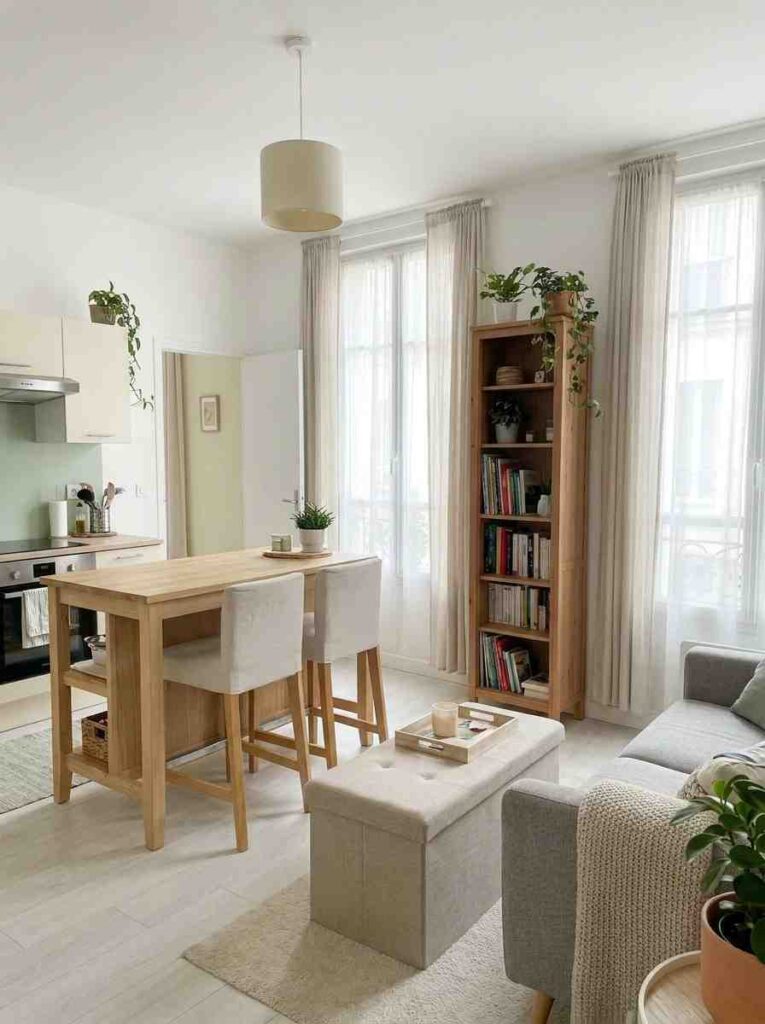
Small Open Concept Kitchen and Living Room With Multi-Function Furniture
In small spaces, furniture that serves two purposes saves real square footage. About 40 percent of small open layouts use the kitchen island as a dining table too, skipping a separate table entirely. Storage ottomans and sofa beds with built-in drawers also help hide clutter in a small open-concept kitchen and living room.
I recommended a storage ottoman instead of a coffee table in a 500 square foot apartment and the client gained back a full closet’s worth of space. Choose pieces with clean lines so the room does not feel crowded visually. This idea fits studio apartments and anyone renovating a tiny home on a budget.
Open Kitchen Living Room Design With a Consistent Color Palette
Color consistency is the single most important choice in open kitchen living room design since there are no walls to separate palettes. Stick to one dominant neutral, like Sherwin-Williams Universal Khaki, and repeat it as an accent in both zones. Repainting an open space typically costs $1,500 to $4,000 for walls and trim combined.
My mistake early on was choosing different whites for the kitchen trim and living room walls, and the mismatch was obvious in daylight. Bring one sample can into both rooms and check it at different times of day before committing. This idea suits anyone starting a renovation from scratch with a blank color slate.
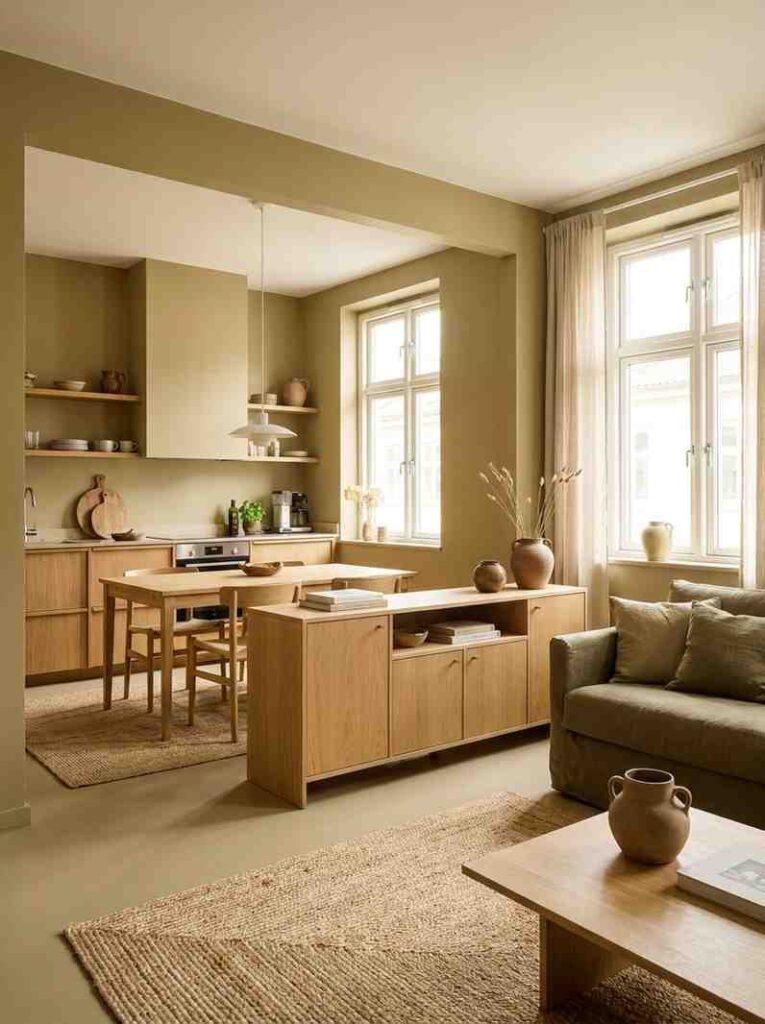
Open Concept Kitchen Living and Dining Room With a Built-In Banquette
A built-in banquette saves floor space in an open concept kitchen living and dining room while adding cozy, defined seating. Banquettes with custom cushions cost $1,500 to $5,000 depending on size and upholstery. They work especially well tucked under a window in a corner that would otherwise sit empty.
I built one under a bay window in a family home, and it became the spot the kids fought over daily. Add a drop-leaf or extendable table next to it so the space still flexes for guests. This idea suits families with kids and anyone short on room for a full dining set.
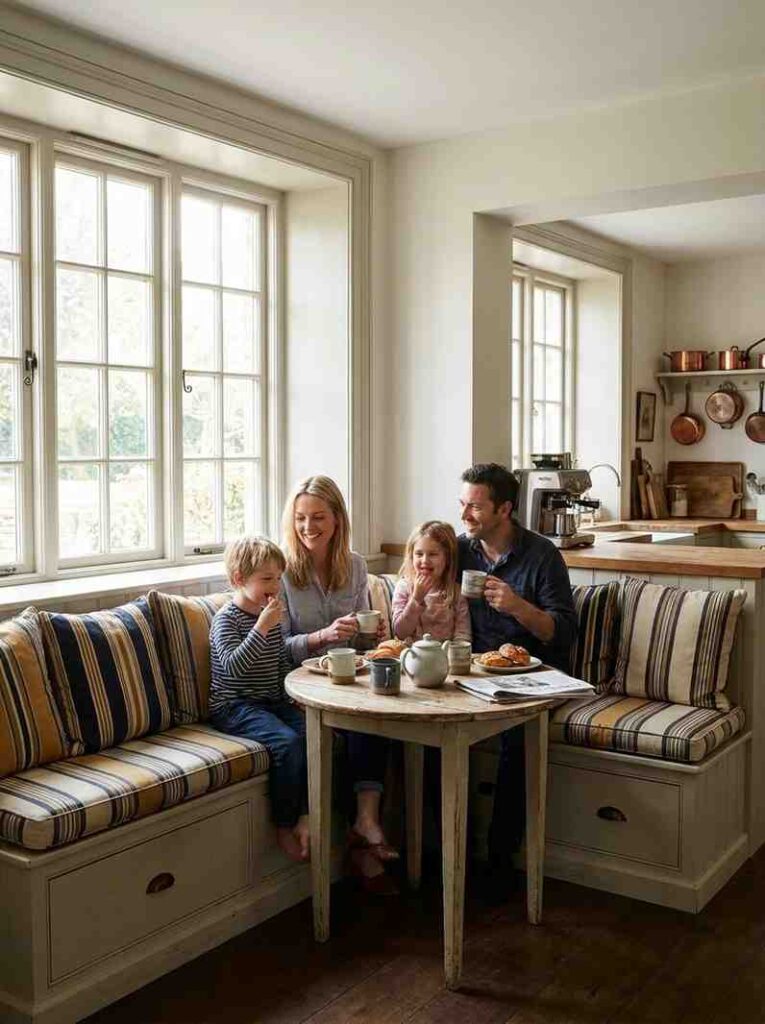
Open Kitchen and Living Room With Indoor Plants and Natural Materials
Bringing in natural materials, stone, rattan, and live plants, softens the hard surfaces common in an open kitchen and living room. This “bringing the outside indoors” approach was named a top 2026 kitchen trend by design experts at Thumbtack. Adding greenery costs very little, often under $200 for several statement plants and planters.
I added a fiddle leaf fig near the kitchen window in my own home and it instantly softened the whole open layout. Choose low-maintenance plants like pothos or snake plants if natural light is limited. This idea suits anyone wanting warmth and texture without a full renovation budget.
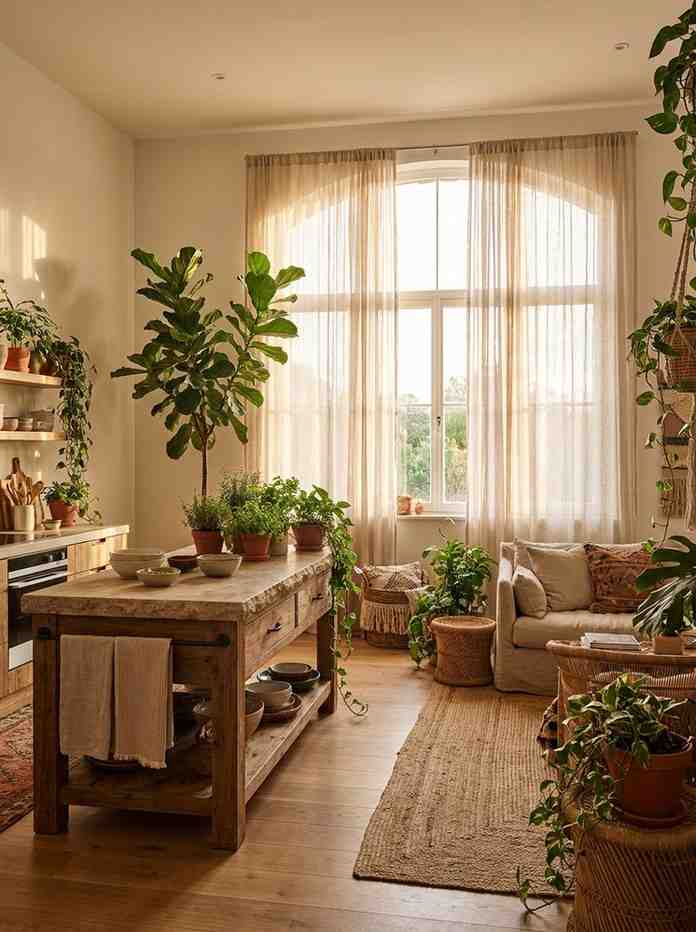
Open Concept Kitchen Living Room Floor Plans for Entertaining
If hosting is your priority, plan your open concept kitchen living room floor plans around guest flow, not just daily use. Keep a clear path from the entry to the island so guests naturally gather there instead of blocking the kitchen work zone. Extra seating, bar stools plus a small settee, typically adds $600 to $2,500 to a renovation budget.
I redesigned a client’s layout specifically for holiday hosting, moving the island six inches to open up a walking lane. That small shift stopped the annual traffic jam by the fridge. This idea suits anyone who regularly hosts dinners, parties, or holiday gatherings in their main living space.
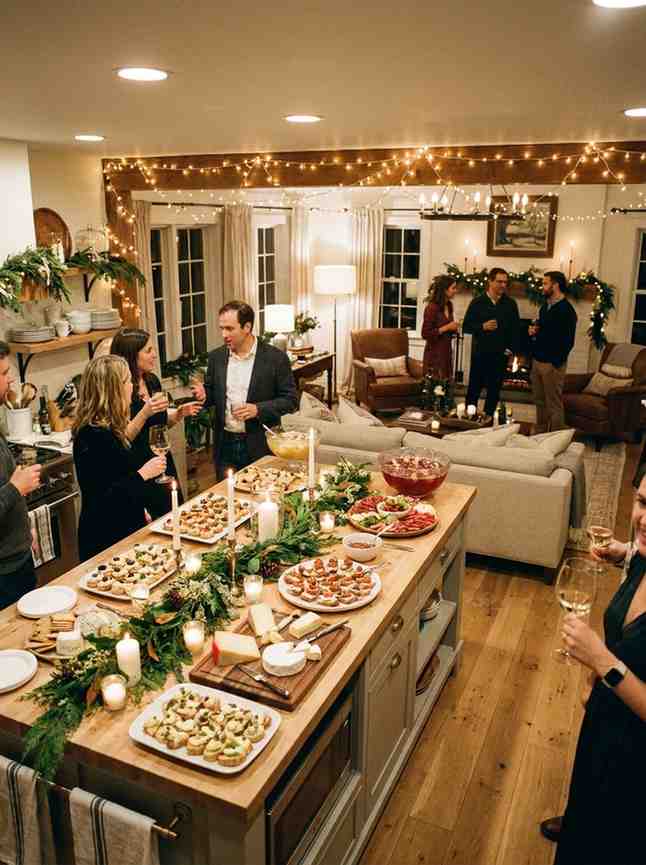
Before you commit to any layout, it helps to see how these ideas work with real furniture arrangements, similar to the tips in our living room ideas guide, or how a consistent palette carries into a kitchen ideas refresh, and even how the same principles apply when you browse our bathroom ideas for smaller wet spaces.
Frequently Asked Questions
How much does it cost to open a kitchen to a living room?
Removing a non-load-bearing wall costs $500 to $2,000, while a load-bearing wall runs $4,000 to $15,000 including engineering and permits. A full open concept renovation with new finishes typically lands between $25,000 and $75,000 depending on your market and material choices.
Is removing a wall between kitchen and living room worth it?
It depends on your local market and how long you plan to stay. Open concept kitchens can increase home value by 3 to 7 percent in strong markets like Los Angeles, and minor kitchen updates recoup around 113 percent of cost according to Zonda’s Cost vs. Value report.
How do you stop cooking smells from filling the living room in an open layout?
Install a strong range hood rated for your stove’s BTU output and run it during and after cooking. A broken plan layout with a half wall or glass partition also helps contain smells better than a fully open floor plan.
What is the best kitchen layout for a small open concept space?
A one-wall or L-shaped kitchen with a peninsula works best in small open concept kitchen and apartment living room layouts. It keeps counter space efficient while leaving maximum floor area for seating and walking room.
Final thoughts
Pick one layout style from this list that matches your actual square footage and budget, not just the prettiest photo, and start there before touching paint colors or furniture.