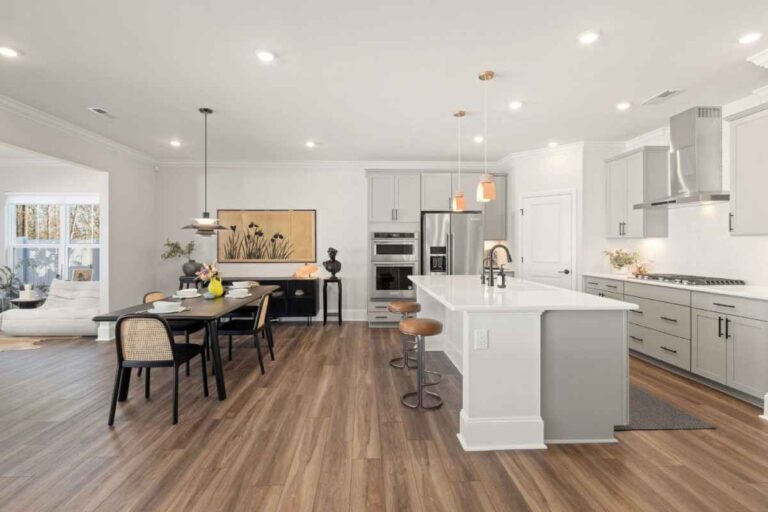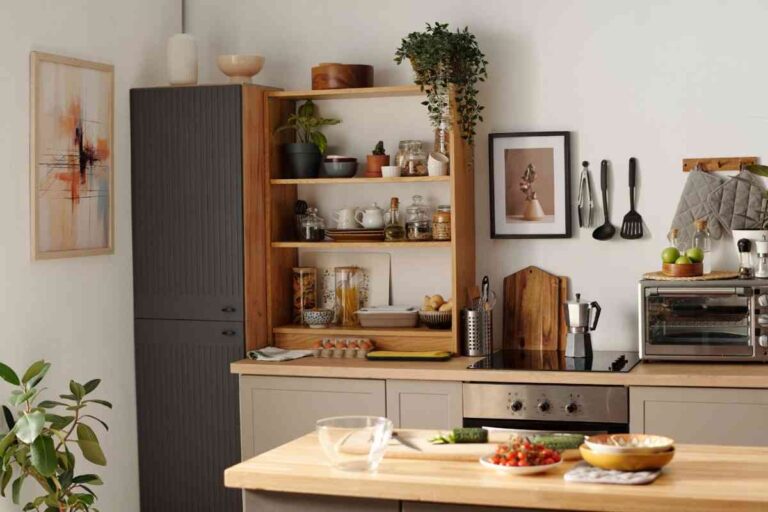
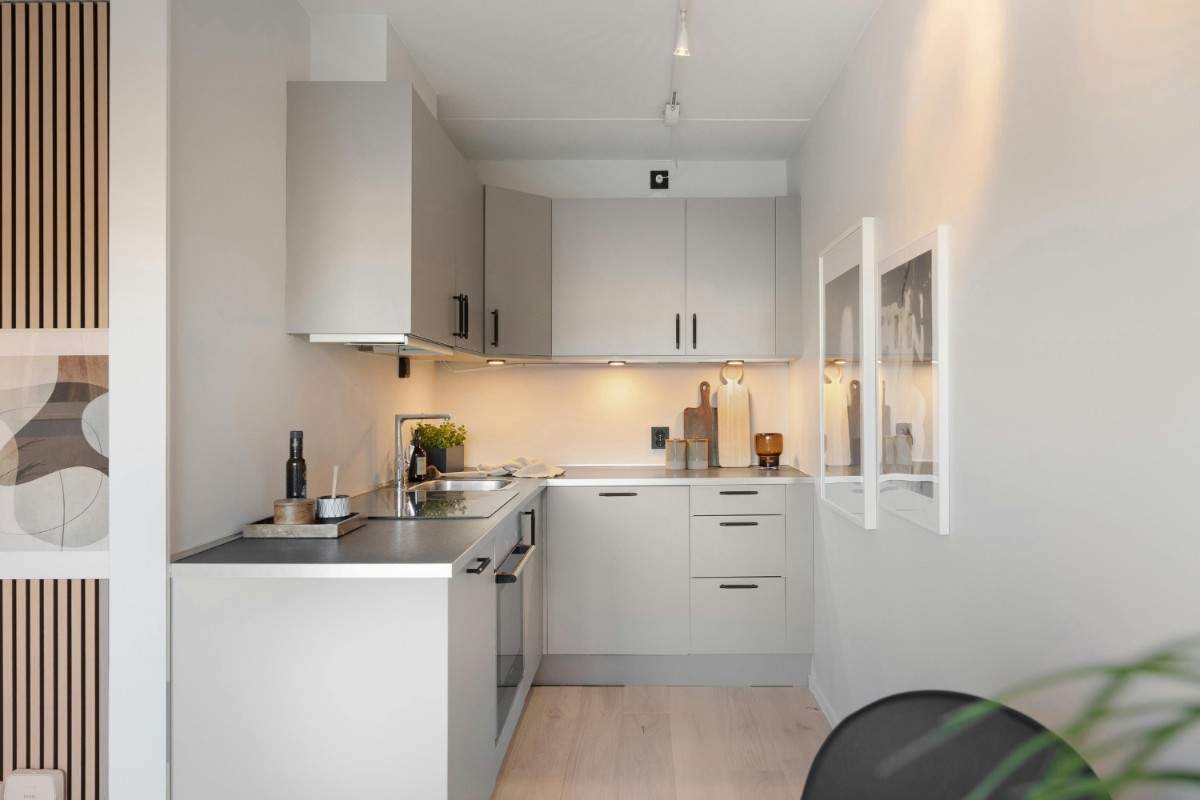
23 Small Kitchen Ideas 2026: Layouts That Actually Work
My first apartment kitchen was 78 square feet. One tiny window. A fridge that opened straight into the stove handle. I made every mistake — wrong layout, wrong colors, wrong storage. Everything I learned from that kitchen (and from years of writing about home design) is in this list.
These small kitchen ideas are not about inspiration photos. They are about what actually works. Real dimensions, real costs, real paint codes. If you are also looking at bathroom ideas or living room ideas for the rest of your home, the same principle applies everywhere: layout before decor.
A small kitchen does not have to feel like a compromise. Some of the most efficient kitchens in the world are under 90 square feet. The key is getting the layout right first.
What are the best small kitchen ideas for 2026?
The best small kitchen ideas for 2026 start with layout — not paint. A galley layout is the most efficient choice for kitchens under 90 square feet, requiring 42 to 48 inches of corridor width. Mismatched cabinet colors, vertical tile, and Benjamin Moore Silver Lining OC-26 on walls add perceived space without renovation. Rolling cart islands from IKEA ($29 to $249) add prep surface and roll away when not needed.
The Single-Wall Layout
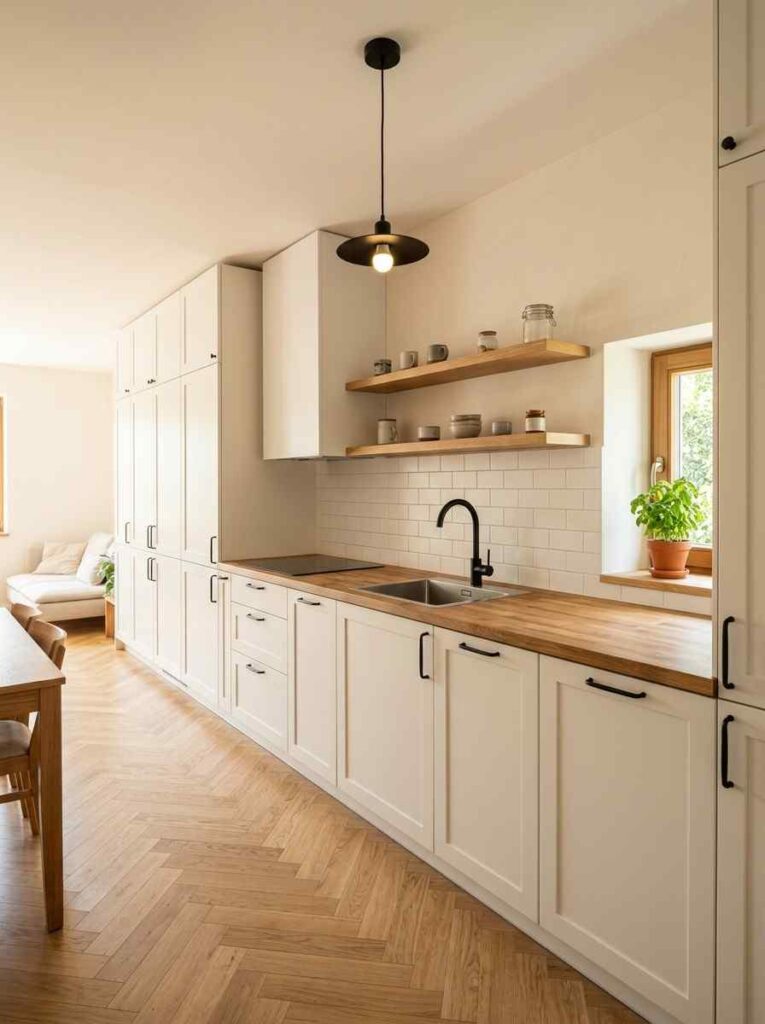
A single-wall kitchen puts every element — sink, stove, fridge, cabinets — along one wall. It needs at least 8 feet of linear run to work properly. The rest of the room stays completely open.
This layout is the right choice for studio apartments, basement kitchens, and open-plan homes under 600 square feet. The floor stays clear. You get a second room that functions as a dining or living space.
My mistake in my first kitchen was adding a cart that blocked the only clear path. Keep the opposite wall free. Use a fold-down table against that wall if you need a dining spot.
For cabinets, Sherwin-Williams Alabaster (SW 7008, LRV 82) on uppers keeps the high half of the room light and airy. Go to floor-to-ceiling height — no wasted space above.
The Galley Layout
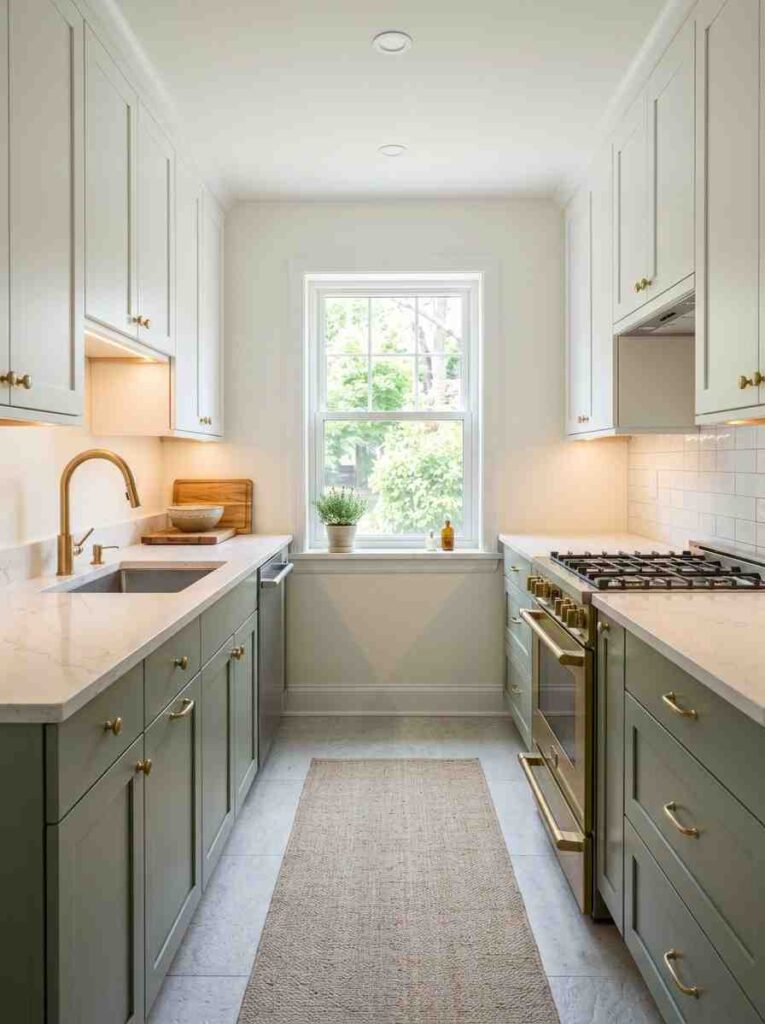
A galley kitchen runs two parallel rows of cabinets facing each other with a corridor between them. It is the most efficient small kitchen layout for serious cooking.
The corridor must be at least 42 inches wide for one person to cook comfortably. Two people cooking together need 48 inches. Anything below 36 inches is difficult to live with daily.
Galley kitchens work best in spaces under 90 square feet, according to renovation platform Sweeten. Keep the total run under 15 feet. Longer than that, and you walk too far between prep, sink, and stove.
Designer Becky Shea, speaking to Homes and Gardens in 2026, called the work triangle still the most reliable layout principle. That means sink, stove, and fridge within 4 to 9 feet of each other. In a galley, that triangle forms almost automatically.
One pro tip: open the galley at both ends if possible. A dead-end galley feels like a corridor. An open-ended galley feels like a kitchen.
The L-Shape Layout
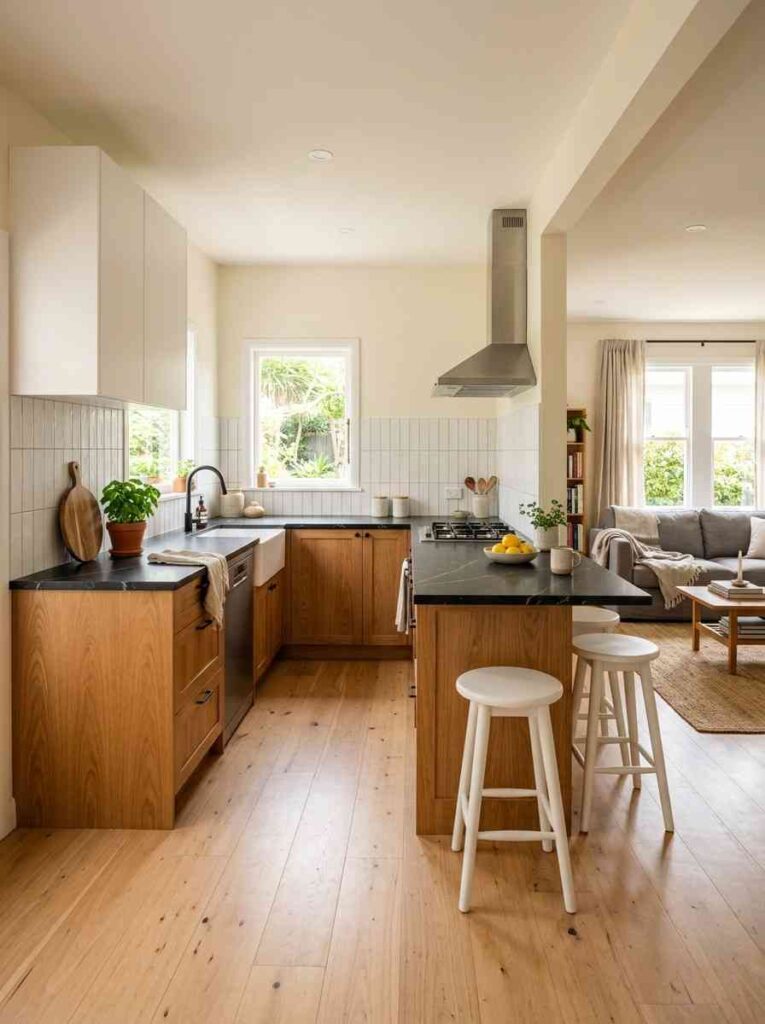
The L-shape puts cabinets along two adjacent walls meeting at a corner. The minimum room size for a functional L-shape kitchen is 10 by 10 feet — that is 3 meters by 3 meters.
This is my personal favorite for open-plan homes. The kitchen anchors one corner. The rest of the room flows freely into the living or dining space. Ideas for a small kitchen layout that connects to a living area almost always land on the L-shape for exactly this reason.
Place the sink in the corner where the two walls meet. The fridge and stove sit on either arm of the L. That gives a natural work triangle without planning too hard.
Keep at least 36 inches of clearance in front of the cabinets. Add a small bar-height peninsula at the open end for two stools and casual dining.
The U-Shape Layout
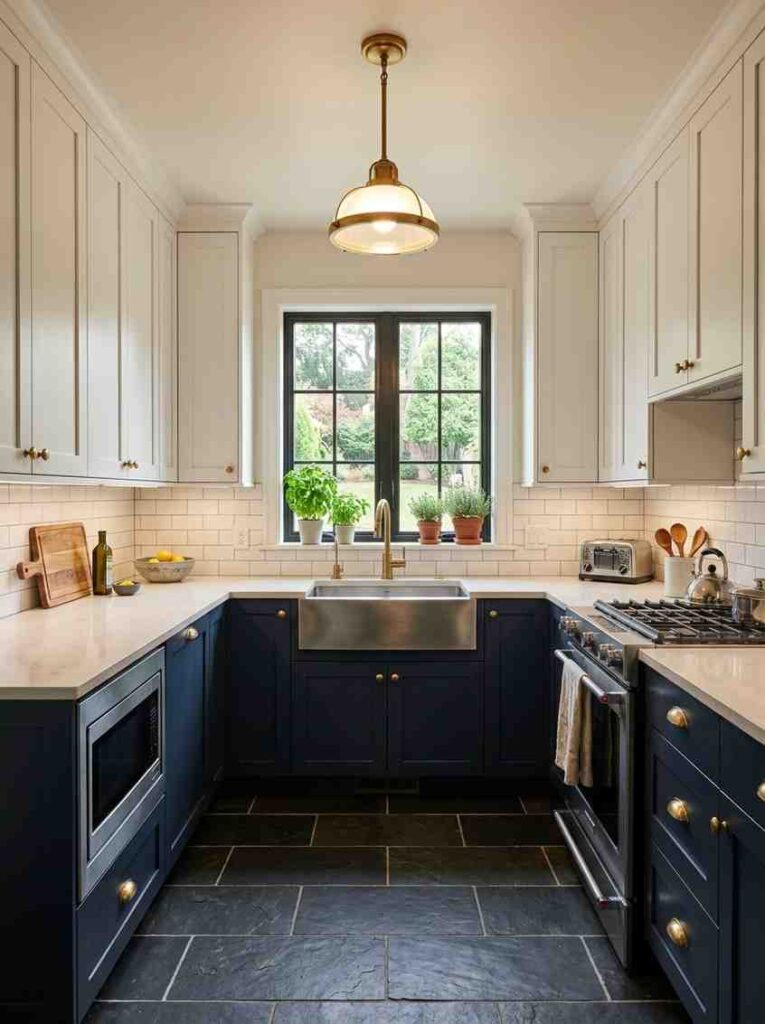
A U-shape wraps cabinets around three walls. It gives you more counter space and storage than any other compact kitchen configuration.
You need at least 8 feet between the two parallel walls. Less than that, and the kitchen feels impossible to work in. This is a hard measurement — do not estimate it.
The U-shape works best when the kitchen is a separate room rather than open-plan. The three walls of cabinets block sightlines to the rest of the home.
The Houzz 2026 Kitchen Trends Study found 94% of renovating homeowners now include specialty storage in their cabinets. A U-shape gives you enough cabinet run to fit pull-out bins (added by 64% of homeowners), spice drawers, and corner revolving trays. No other layout in a small kitchen gives you that much cabinet length.
The Peninsula Layout: Smarter Than an Island for Most Small Kitchens
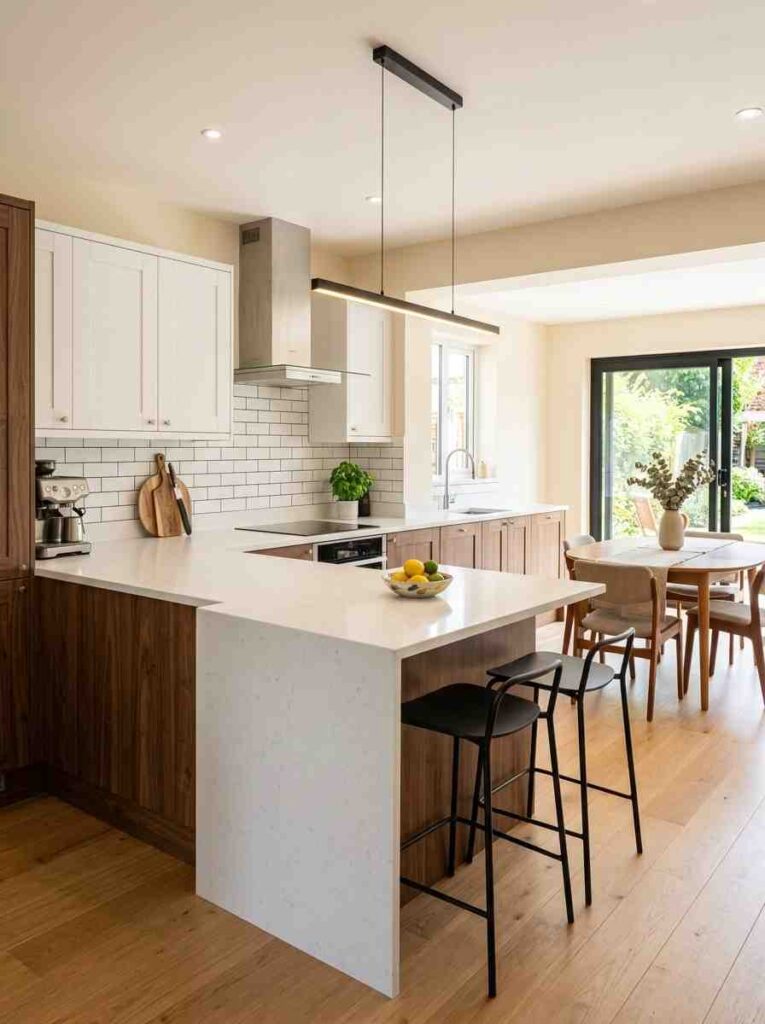
A peninsula extends from an L- or U-shape into the room. It gives you extra counter space and a breakfast bar without needing the 42 to 48 inches of clear walkway an island requires on every side.
I planned an island for months before a kitchen designer pointed out I had only 9 feet between my stove wall and the opposite wall. An island would have left just 24 inches of clearance on each side. The peninsula gave me everything I wanted — in the same space.
A peninsula works in kitchens as small as 10 by 12 feet. Add two stools at the overhang end for casual meals. The layout naturally separates the kitchen from a dining area without walls. This remains one of the most underused small kitchen layout ideas in 2026.
The Rolling Cart Island: Small Kitchen Island Ideas
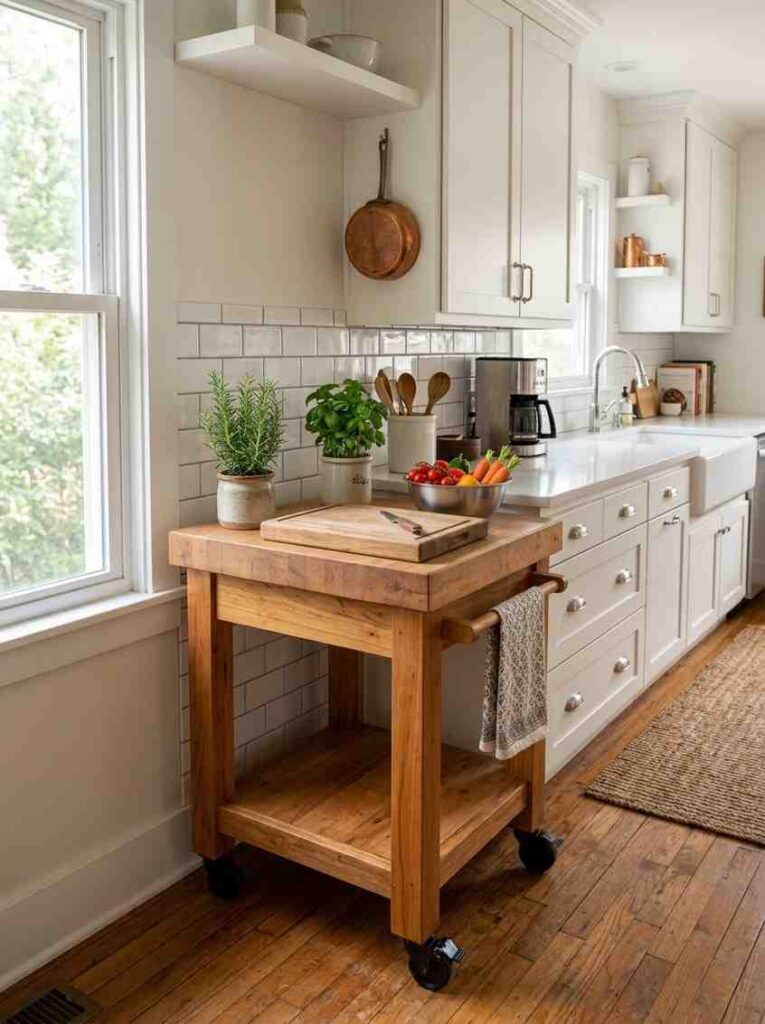
A rolling cart is the most practical entry point in small kitchen island ideas. It covers every kitchen island idea small kitchen owners ask about — more prep surface, more storage, none of the clearance problems of a fixed island. It rolls to the wall when you need to open the floor.
The IKEA RÅSKOG utility cart costs $29.99. It holds light items — spices, towels, small tools. The 22-pound per shelf weight limit means no heavy chopping directly on it.
For real cooking use, the Crosley Furniture Seaside Kitchen Cart at $189 to $229 is the better choice. Solid hardwood butcher block top, a drawer, a cabinet below, and all-locking casters at standard 36-inch counter height.
Start cheap. Spend two weeks with the IKEA cart. If an island makes your kitchen work better, upgrade it then.
The Drop-Leaf Island Hack
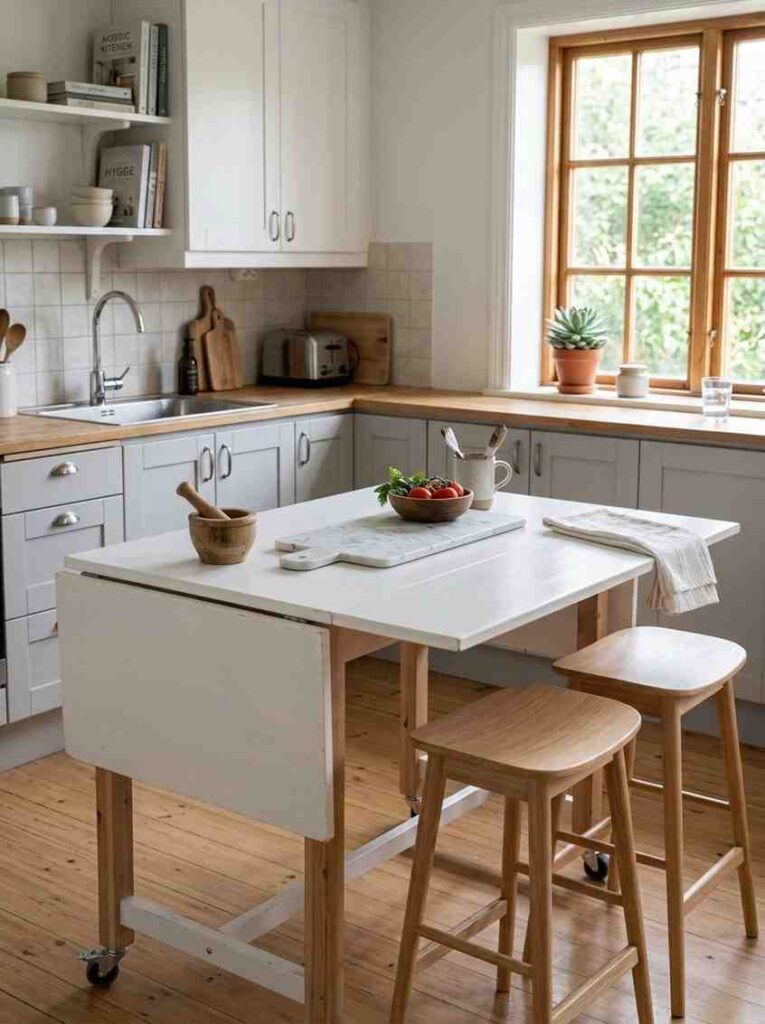
One of the most overlooked kitchen island ideas for small kitchens is the IKEA NORDEN drop-leaf table used as a movable island. It is sold as a dining table. Thousands of home cooks use it as a kitchen island instead.
With both leaves extended, it spans 73 inches. Fold them both down, and it shrinks to 35 inches wide. Add four locking furniture casters — a set costs $25 to $40 — and it rolls.
Two solid birch drawers give real storage for utensils and tools. Total price: $249. I recommended this hack to a friend with a 9-by-11 galley kitchen. Two years later, she still uses it daily and says she cannot imagine cooking without it.
Drop-leaf islands are also the best option when your kitchen doubles as a dining area on weekends.
Two-Tone Cabinets
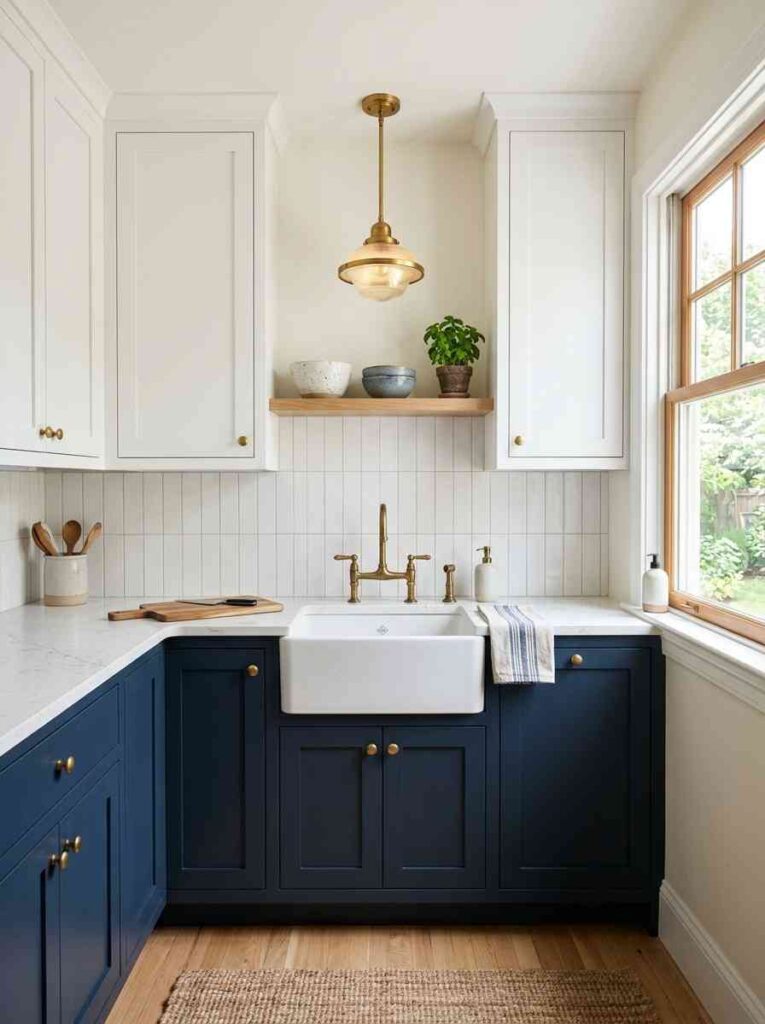
Mismatched cabinet colors — darker lowers and lighter uppers — have grown 900% in search volume in 2026. This is not a passing moment. There is a real reason it works.
The brain reads contrast as depth. Darker lower cabinets anchor the room visually. Lighter upper cabinets push the eye upward. Together, they make a small kitchen feel taller and more dimensional.
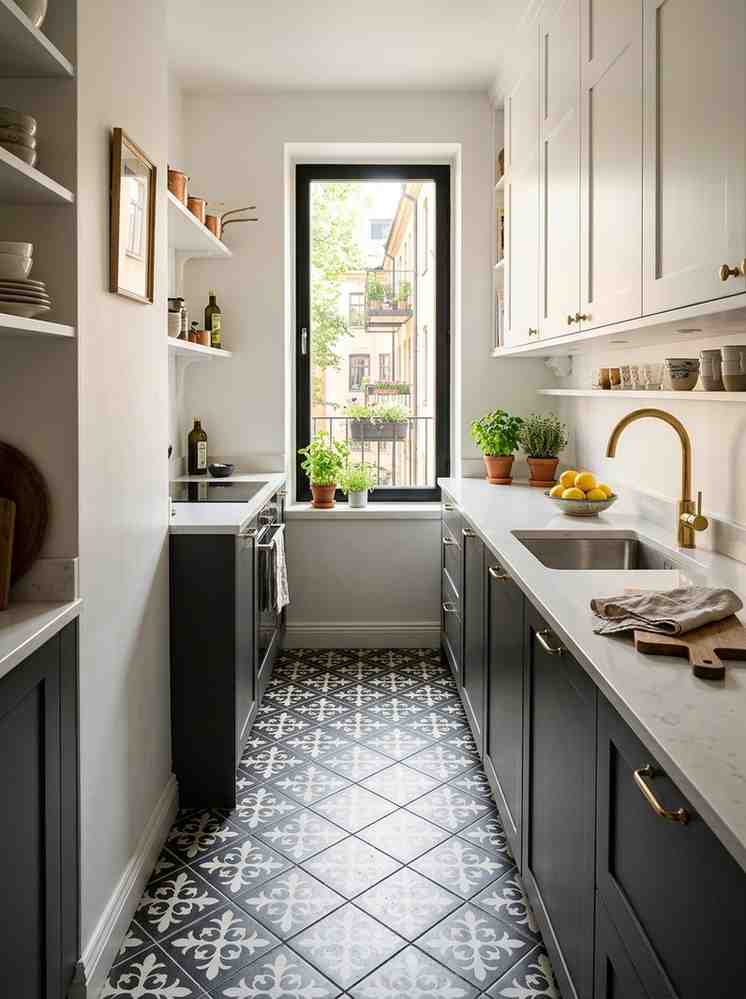
The most popular combination right now: Sherwin-Williams Naval (SW 6244, LRV 4) on lower cabinets with Benjamin Moore Chantilly Lace (2121-70, LRV 90) on uppers. Unlacquered brass hardware pulls both together.
Small kitchen design ideas that create this contrast cost the same as painting everything one color. The visual result is dramatically different.
Vertical Subway Tile Backsplash
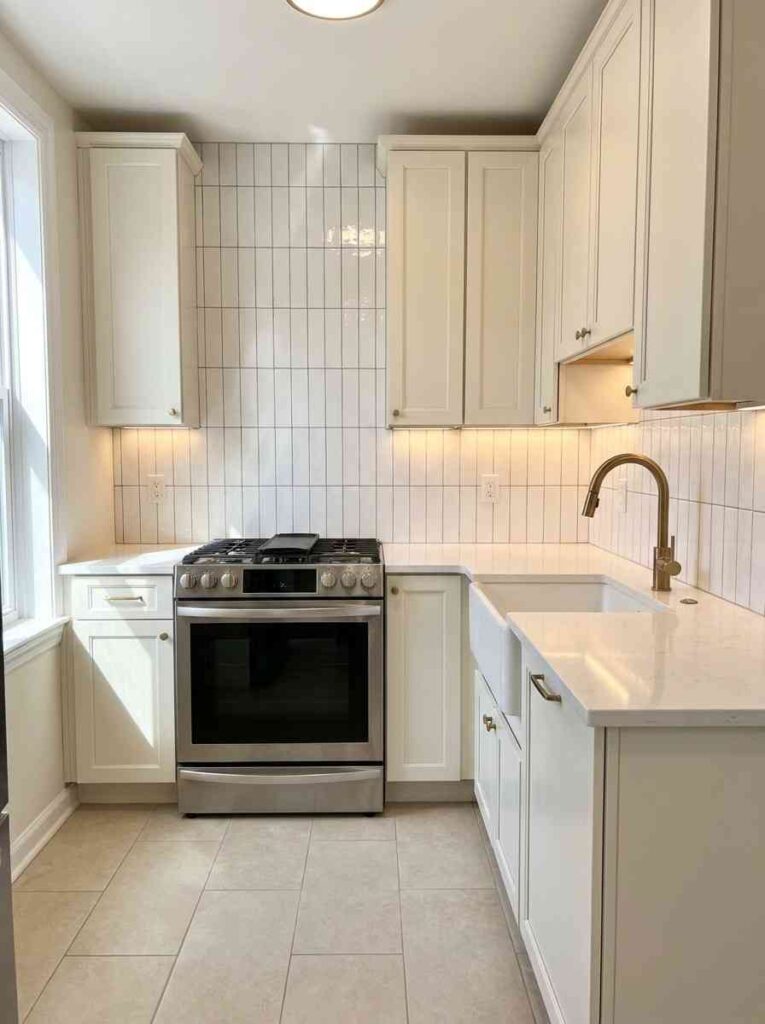
Most subway tile gets installed in a classic horizontal brick pattern. Rotate it 90 degrees and vertical lines draw the eye upward — making the ceiling feel higher.
Same tile. Same labor. No extra cost. This is one of the simplest small kitchen backsplash ideas that changes how the room reads.
Interior designer Rebecca Hughes, writing in Homes and Gardens 2026, noted that reflective backsplash materials are growing fast. A glossy or mirrored tile bounces light around a small kitchen and adds perceived depth. The vertical orientation doubles that effect.
Stick to 3-by-6-inch white subway or 4-by-12-inch elongated tiles for the cleanest result. Larger tiles laid vertically look intentional. Smaller tiles can feel busy.
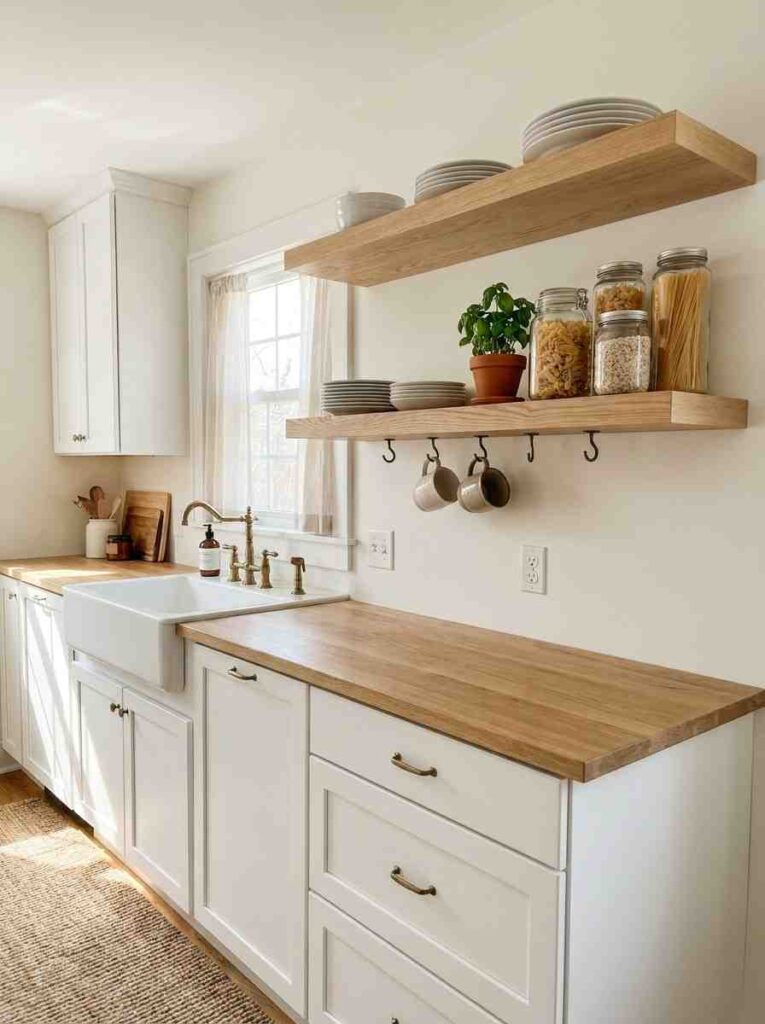
Open Shelving on Upper Walls
Replacing upper cabinets with open shelves removes the heaviest visual element from the top half of a small kitchen. The room instantly feels more open.
The formula that works in 2026: keep lower cabinets fully closed. Replace uppers with shelves on one or two walls only. Do not go all-open everywhere.
I tried full open shelving in a rental kitchen. It looked great in photos the day I styled it. By week three, it was chaos. Open shelves reward people who keep things tidy. For the rest of us, keep at least half the storage behind closed doors.
For small kitchen decorating ideas, natural white oak boards at 10 inches deep and 36 inches long are the designer standard. Space shelves 12 inches apart vertically. That fits standard dinner plates upright.
The Appliance Garage
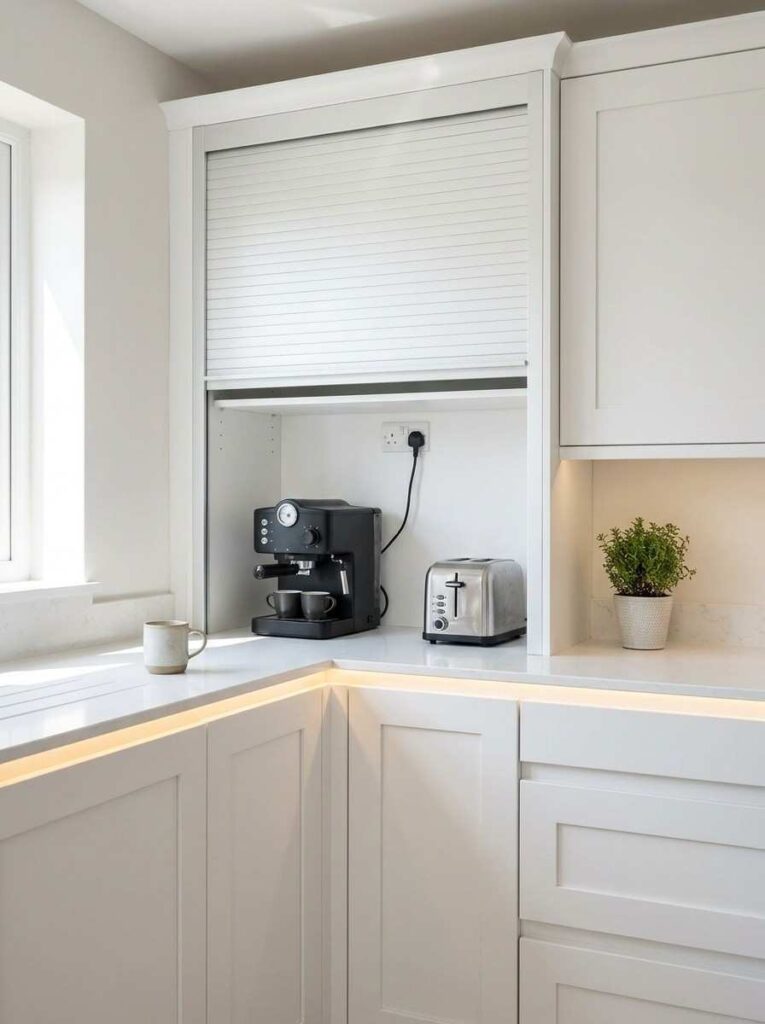
An appliance garage is a cabinet section with a roll-up tambour door or a lift-up panel cover. It hides the coffee maker, toaster, and blender behind closed doors.
The real number that makes this worth doing: removing one countertop appliance gains roughly 14 inches of visual counter space. That single change makes a kitchen feel like a different room.
Small kitchen storage ideas in 2026 put the appliance garage at the top of the built-in features list, alongside pull-out bins and pantry cabinets. The Houzz 2026 Kitchen Trends Study confirms 94% of renovated kitchens now include specialty storage.
Build an appliance garage into a corner section between 24 and 30 inches wide. Install one outlet inside so appliances stay plugged in permanently. No cord management required.
A Pantry Cabinet Instead of a Walk-In
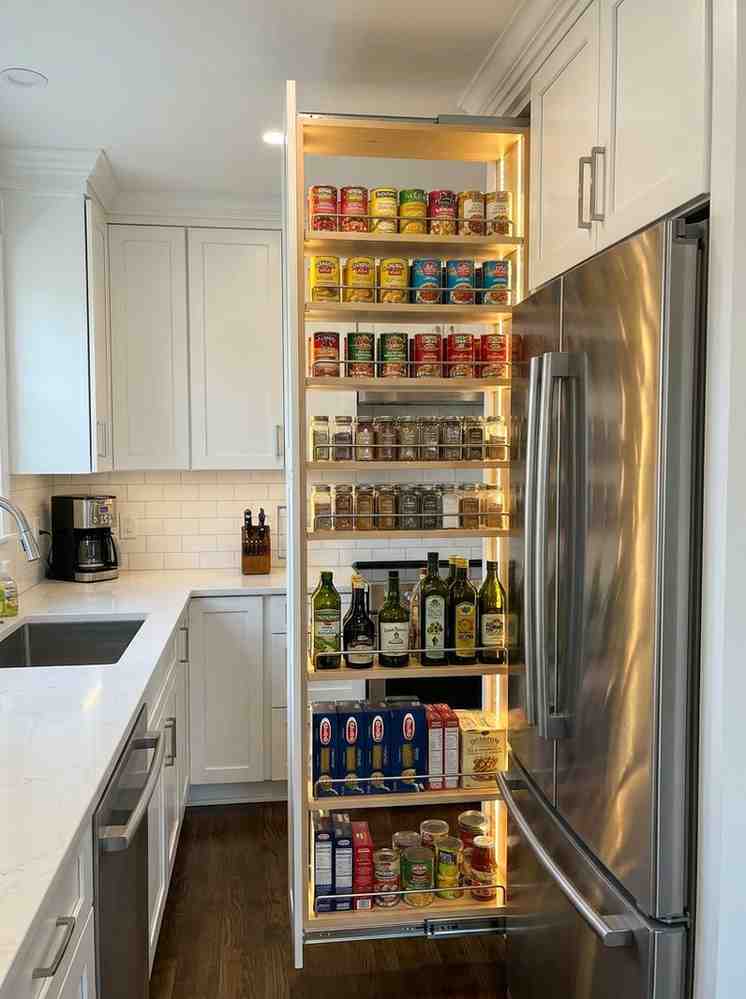
A full pantry cabinet — 84 inches tall, 12 to 18 inches deep — solves small kitchen storage without taking much floor space.
Pantry cabinets are the top built-in feature in kitchen renovations, according to the Houzz 2026 study. 47% of renovating homeowners added one. A standalone pantry cabinet installed beside the refrigerator is the most space-efficient version for kitchens under 100 square feet.
Pull-out pantry ideas for small kitchen spaces work especially well in a 15-inch-deep pull-out column. Everything lines up in a single visible row — canned goods, oils, dry pasta, spices. No digging through shelves.
The cost for a standard pull-out pantry cabinet installation runs from $400 to $900, depending on depth and hardware. Far cheaper than a walk-in pantry addition.
Toe-Kick Drawers: Storage in Dead Space
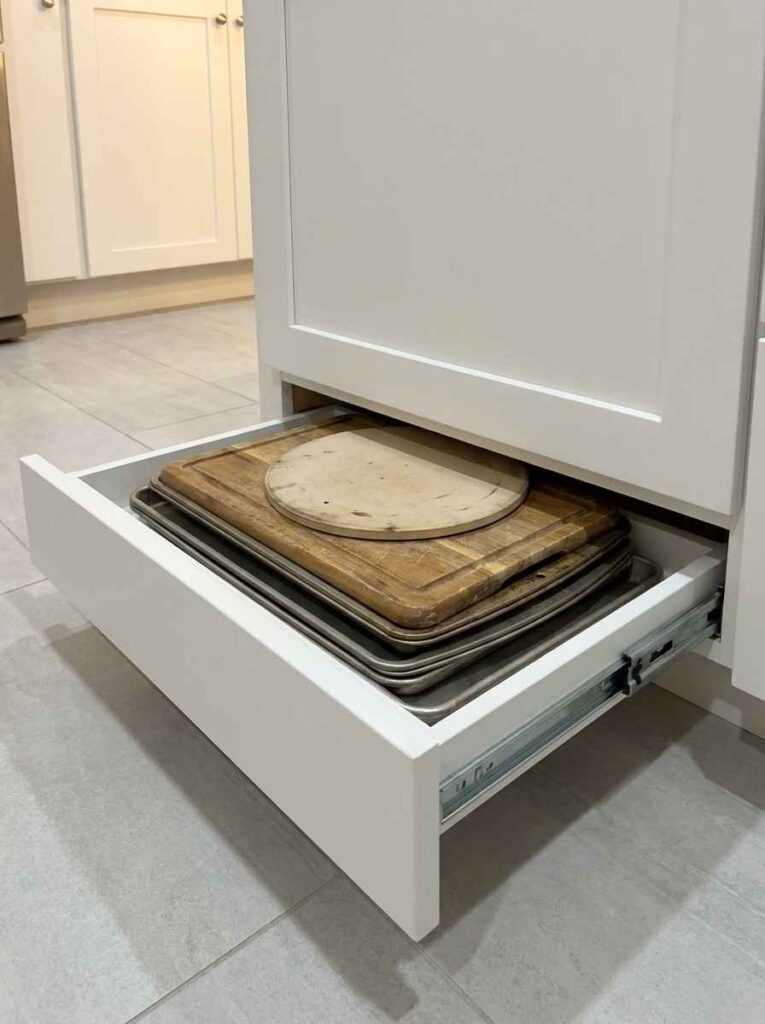
The 4-inch toe-kick gap at the base of every kitchen cabinet is dead space. Almost no one uses it.
Converting it to shallow drawers is one of the highest-return small kitchen organization ideas you can do. Each drawer sits about 3.5 inches tall and spans the full width of a base cabinet section. That space holds baking sheets, cutting boards, pizza stones, and flat oven trays — items that never fit cleanly anywhere else.
I added two toe-kick drawers under my sink cabinet after a bathroom renovation contractor mentioned he uses the same technique in tight bathroom vanities. That single upgrade freed an entire lower cabinet for pots.
This is not a DIY job. A cabinetmaker or kitchen fitter installs them properly. Budget $150 to $300 per drawer, including labor.
Pull-Out Corner Storage
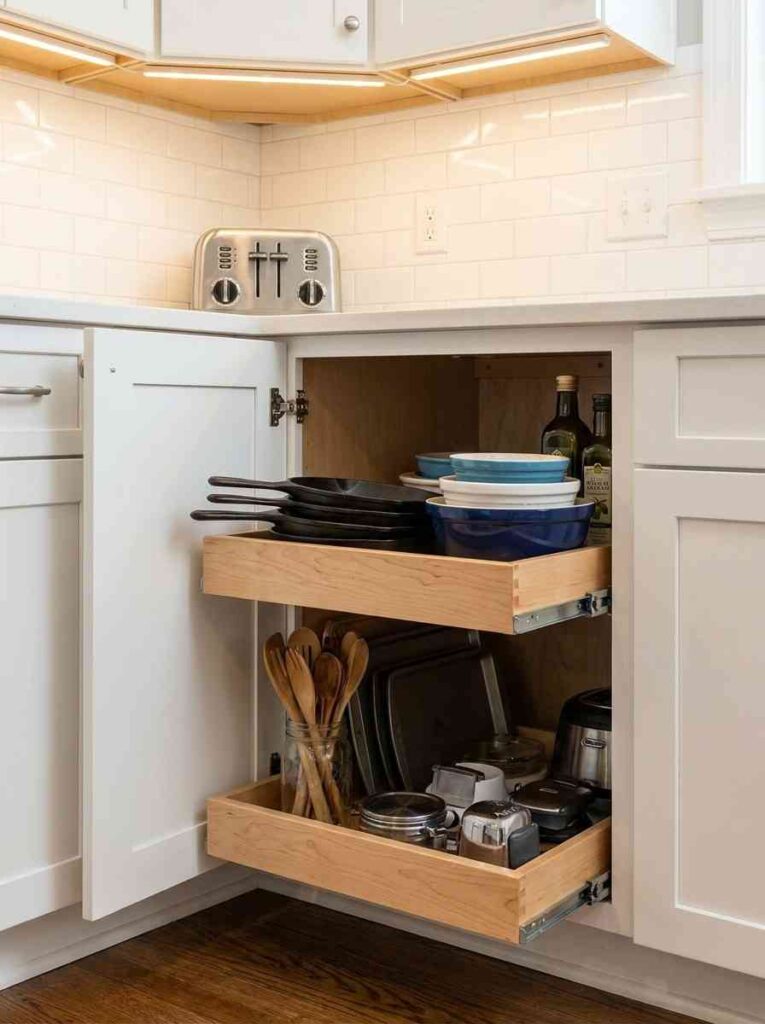
Corner base cabinets waste more space than any other element in a small kitchen. A pull-out corner system uses two sliding trays on a rail. They extend toward you and turn that dead corner into usable storage.
The Houzz 2026 Kitchen Trends Study found 34% of renovating homeowners installed revolving corner trays or pull-out shelves to address exactly this problem.
Hafele and Rev-A-Shelf are the two brands kitchen designers specify most often for pull-out corner systems. A full installation costs $200 to $600, depending on brand and cabinet size.
Kitchen storage ideas for small kitchens often focus on vertical space. Pull-out corners address horizontal dead zones instead. Combined, both strategies can replace an entire extra cabinet run.
Under-Cabinet LED Lighting
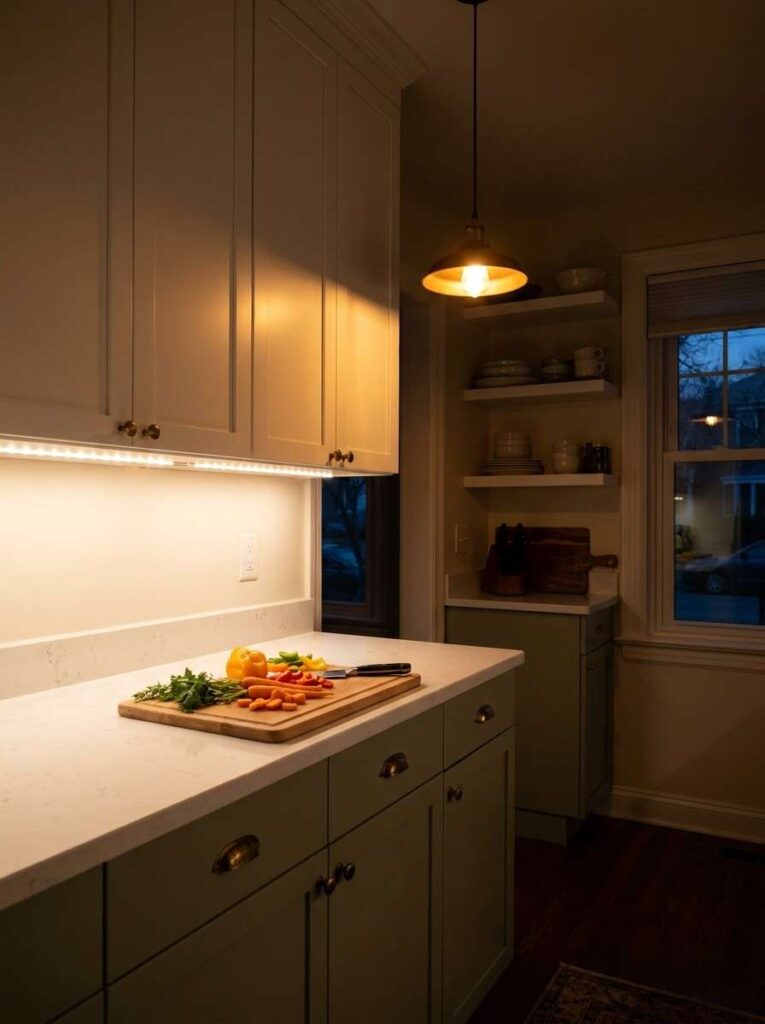
Under-cabinet lighting is the single best small kitchen upgrade under $100. It adds focused task lighting on the counter surface — exactly where you cut, prep, and assemble food.
LED strip lights from Govee or Philips Hue cost $30 to $60 for a full kitchen run as a plug-in version. Hardwired puck lights run $80 to $200 installed. Both work. The difference is aesthetics — hardwired looks cleaner.
For color temperature, stick to warm white between 2700K and 3000K. Above 4000K starts to feel clinical in a small space. Kitchen lighting ideas for small kitchens often overlook this: light quality matters as much as quantity.
A kitchen with good counter-level lighting always feels more functional than a larger kitchen with only ceiling-mounted fixtures.
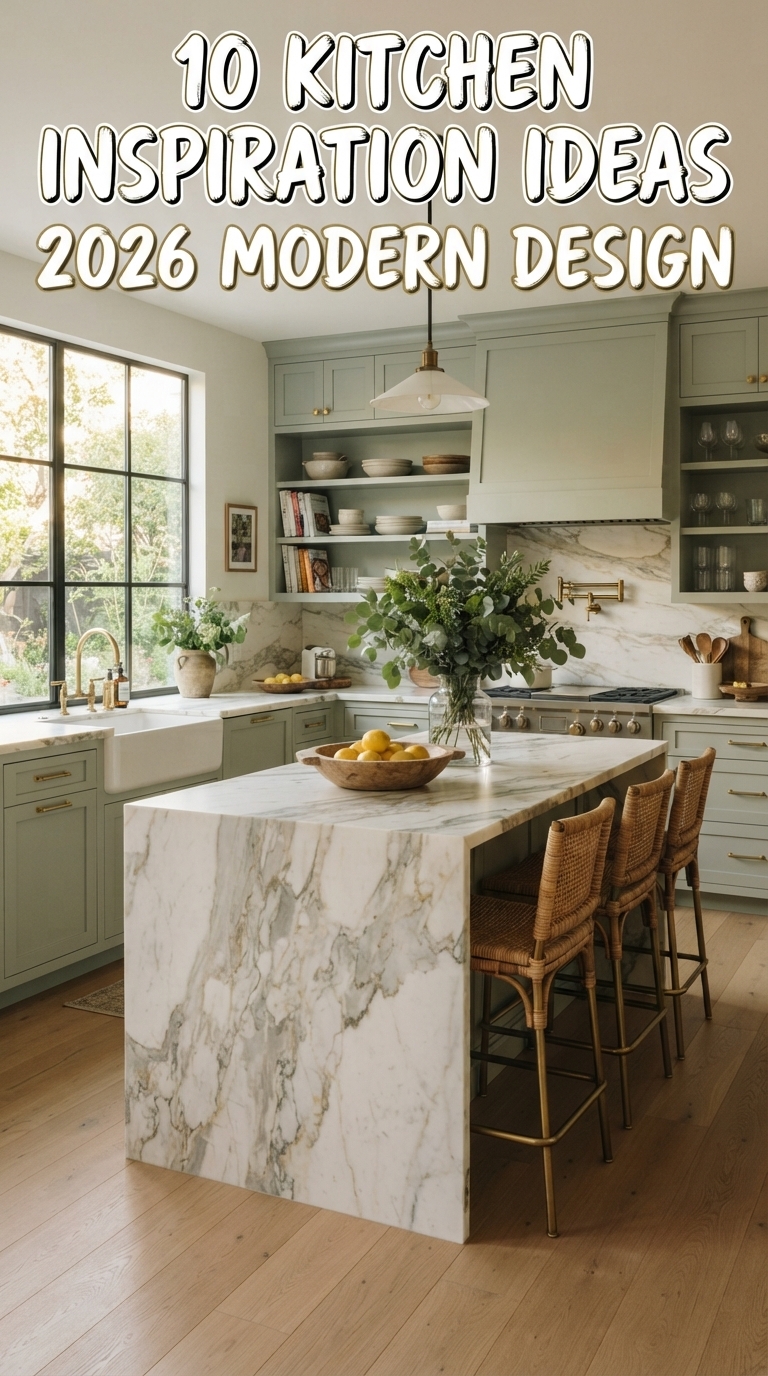
Sage Green Cabinets: The Color of 2026 Small Kitchens
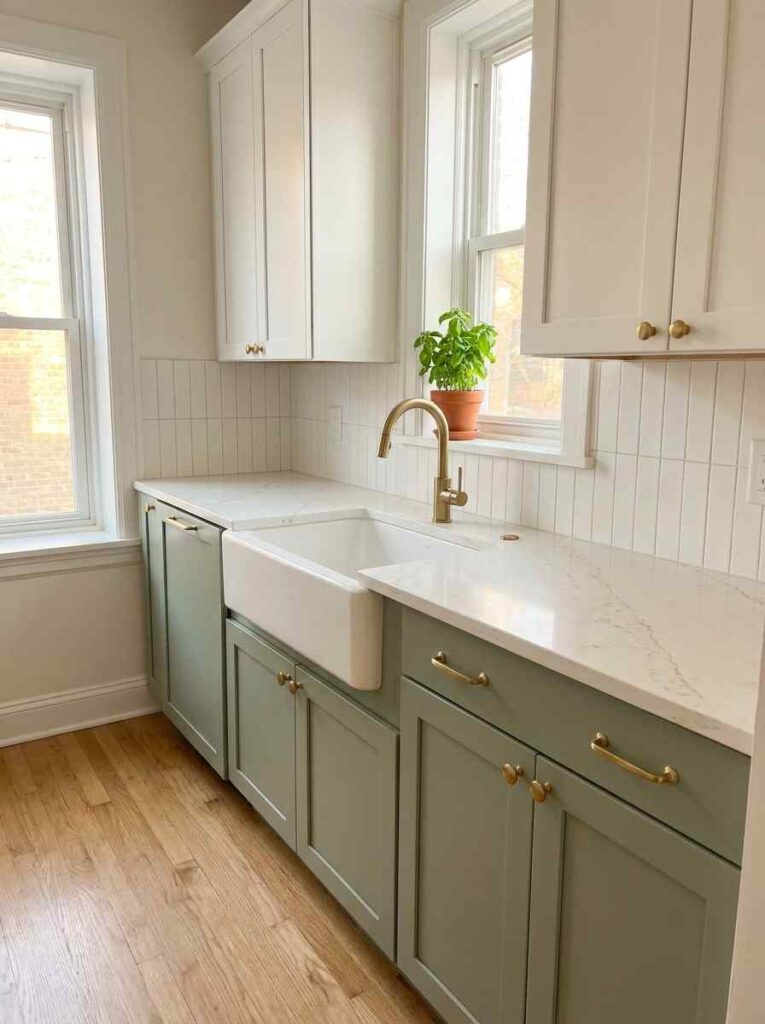
Sage green crossed from trend to mainstream in 2026. It reads as neutral from across the room. Up close, it brings real personality to a small kitchen.
Sherwin-Williams Clary Sage is the most specified sage for kitchen cabinets in 2026. LRV 41 — medium-light. Real enough to see clearly, light enough to keep the room from feeling heavy.
The pairing on every modern small kitchen ideas board right now: Clary Sage lower cabinets. Benjamin Moore Chantilly Lace (LRV 90) on upper cabinets. Unlacquered brass hardware and a white quartz countertop to tie it together.
The practical bonus that most interior design posts skip: sage green hides fingerprints far better than white or cream-painted cabinets.
Navy Blue Lower Cabinets
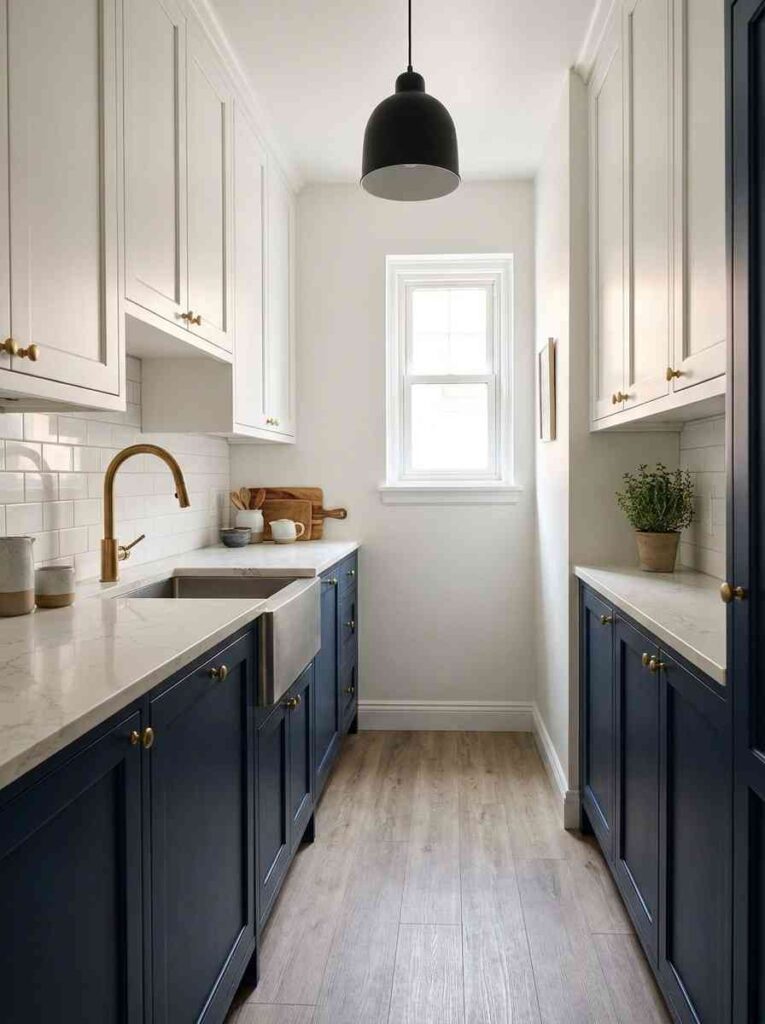
Dark cabinets in a small kitchen feel counterintuitive. In practice, they add depth and a sense of craft that makes the kitchen feel designed rather than just functional.
Designer Allison Garcy used Sherwin-Williams Naval (SW 6244) in a compact New York apartment kitchen. Her stated goal was to make the cabinetry read as millwork — architectural and refined — rather than standard kitchen boxes. Navy achieved exactly that.
Navy lowers with white uppers are one of the most cited kitchen design ideas for small kitchens in 2026. Keep the countertop pale — white quartz or warm quartzite. Add brass hardware. That combination photographs well and ages better than most trendy color choices.
This is one of the few kitchen ideas for small kitchens where going darker on the lower half actually makes the room feel bigger, not smaller.
Benjamin Moore Silver Lining OC-26
Benjamin Moore Silver Lining OC-26 is the wall color driving the eclectic kitchen trend in 2026. It is a soft, warm off-white with a barely-there gray undertone.
It reads crisp under bright morning light and shifts slightly warm in the evening. That range is exactly what a small kitchen wall needs — clean for breakfast, softer for dinner.
For decorating ideas for small kitchen walls, Silver Lining works with nearly every cabinet color. Sage green, navy, wood, cream, and charcoal all sit well against it.
Apply it in an eggshell finish. Satin picks up too much light in tight spaces. A flat is too hard to wipe clean in a kitchen.
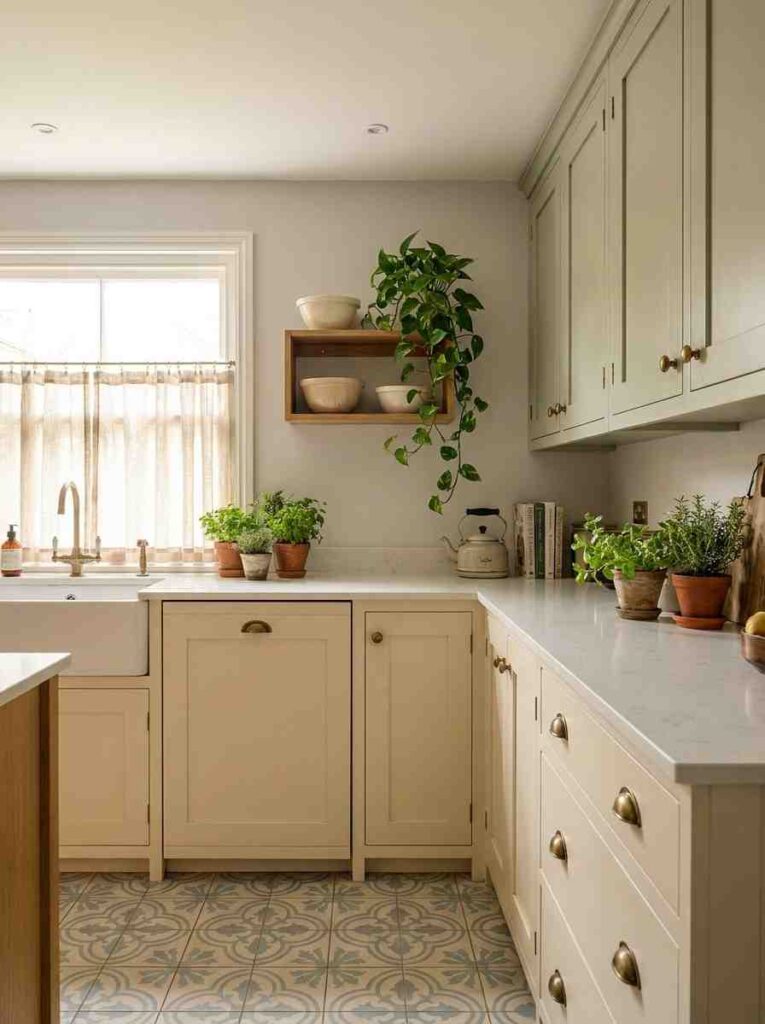
Butcher Block Countertop: Warm, Functional, and Budget-Friendly
Butcher block countertops are one of the top small kitchen remodel ideas for homeowners watching costs. They run $30 to $60 per square foot installed — roughly half the price of engineered quartz.
IKEA sells solid birch butcher block countertops for under $200 for a standard 74-inch run. Many galley kitchen renovations use IKEA butcher block to keep the full project under $5,000.
The visual benefit in a small kitchen: butcher block adds warmth that quartz and laminate cannot replicate. In kitchens with white or sage cabinets, it stops the space from reading cold or clinical.
Seal with food-safe mineral oil every 6 months. Scratches sand out easily. It ages better than most countertop materials if maintained.
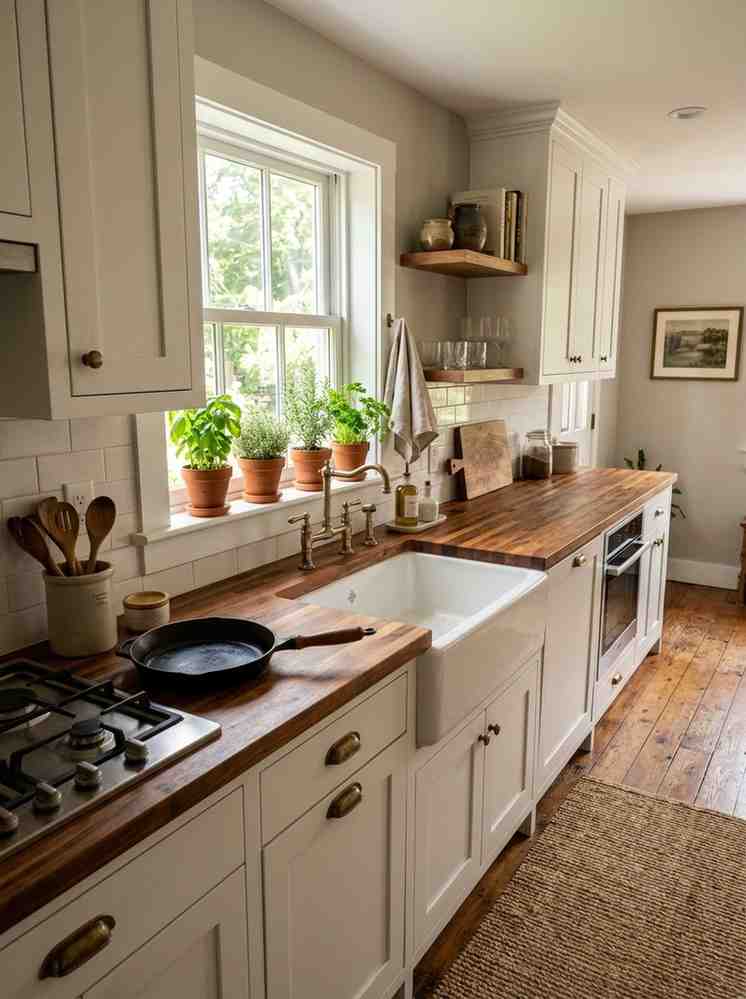
Mirrored Backsplash: The Designer Trick for Very Small Kitchens
A mirrored backsplash is one of the best very small kitchen design ideas that almost no blog covers. Mirror panels behind the counter reflect light from windows and light fixtures, making the kitchen appear physically deeper than it is.
Interior designer Rebecca Hughes, writing in Homes and Gardens 2026, named mirrored backsplashes a growing recommendation. Clients who want depth and openness in a compact kitchen choose reflective materials over standard tile.
Use antique mirror glass rather than plain mirror. Antique mirror has a slightly aged, smoky quality that reads warmer and less clinical than a clear mirror. Grout it like standard tile panels.
Cost: $10 to $25 per square foot installed, depending on glass type and cut complexity. Cheaper than marble. More impactful than subway tile.
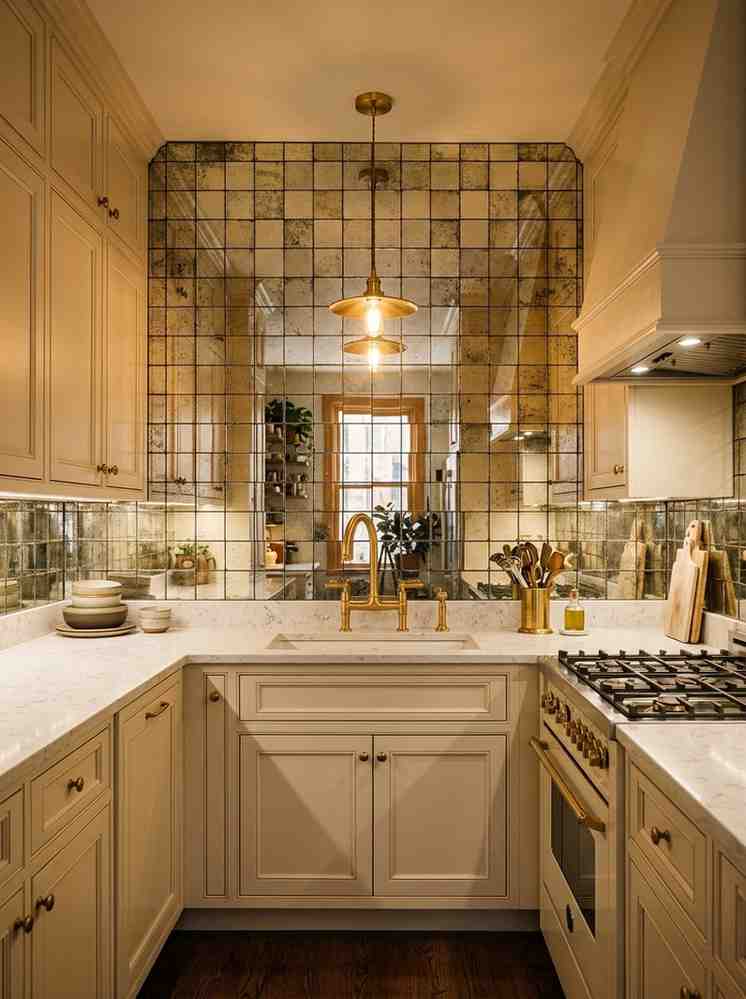
Pegboard Wall Storage
Pegboards were standard in 1970s kitchens. In 2026, designers are treating it as a deliberate feature rather than a budget fallback.
Homes and Gardens named pegboard one of the top storage trends for small kitchen cupboard and wall organization in 2026. The key change is how it is finished. Paint the pegboard the same color as your wall for a built-in look. Or paint it a contrasting accent color to make it a focal point.
A 24-by-48-inch painted pegboard panel holds pots, pans, utensils, small wire baskets, and a paper towel holder. That replaces an entire base cabinet run for daily-use items.
For kitchen ideas for small spaces, pegboard is the most affordable wall storage solution — under $50 for board and hooks. No cabinets needed.
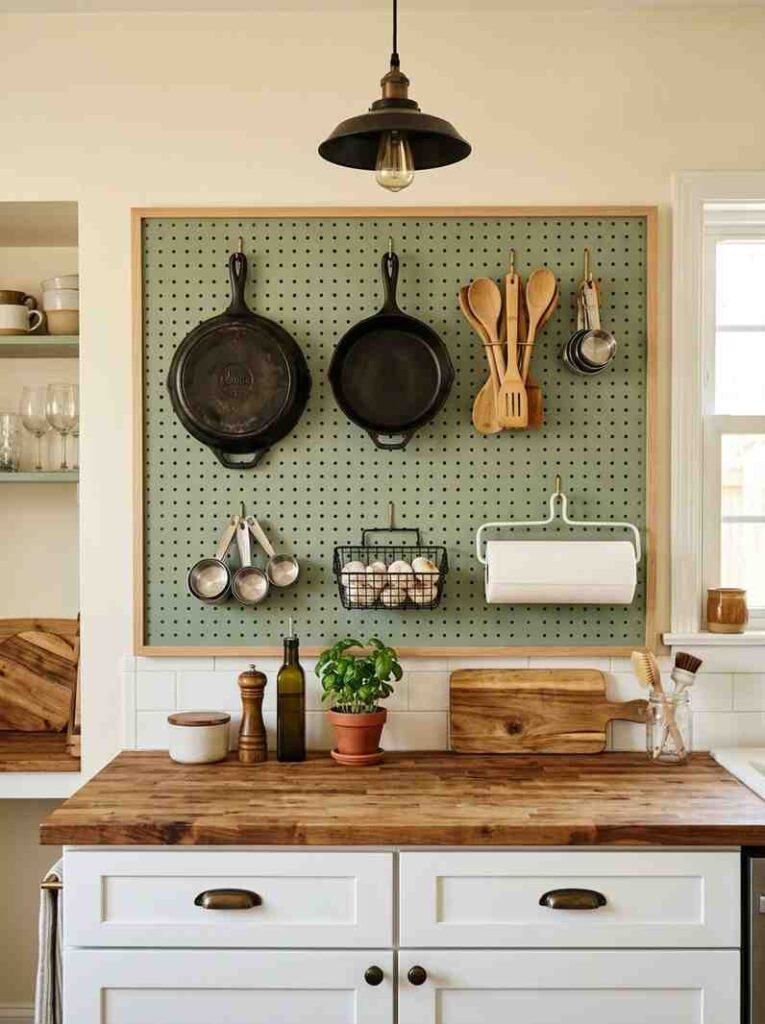
Floor Tile Direction
The direction you install floor tile changes how a small kitchen reads — without changing a single cabinet or wall color.
Tile running lengthwise with the long wall emphasizes the length of the room. Tile running perpendicular to the cabinet run — or on a diagonal — draws the eye sideways and reduces the tunnel effect in a galley.
Durasupreme cabinetry design guidance confirms: flooring parallel to the walls creates an elongating effect, while opposite orientations increase apparent width. A 45-degree diagonal does both at once.
Small kitchen floor tile ideas in 2026 lean toward patterned cement encaustic tile. It adds personality without touching the layout, cabinetry, or countertops.
The Coffee Bar Nook
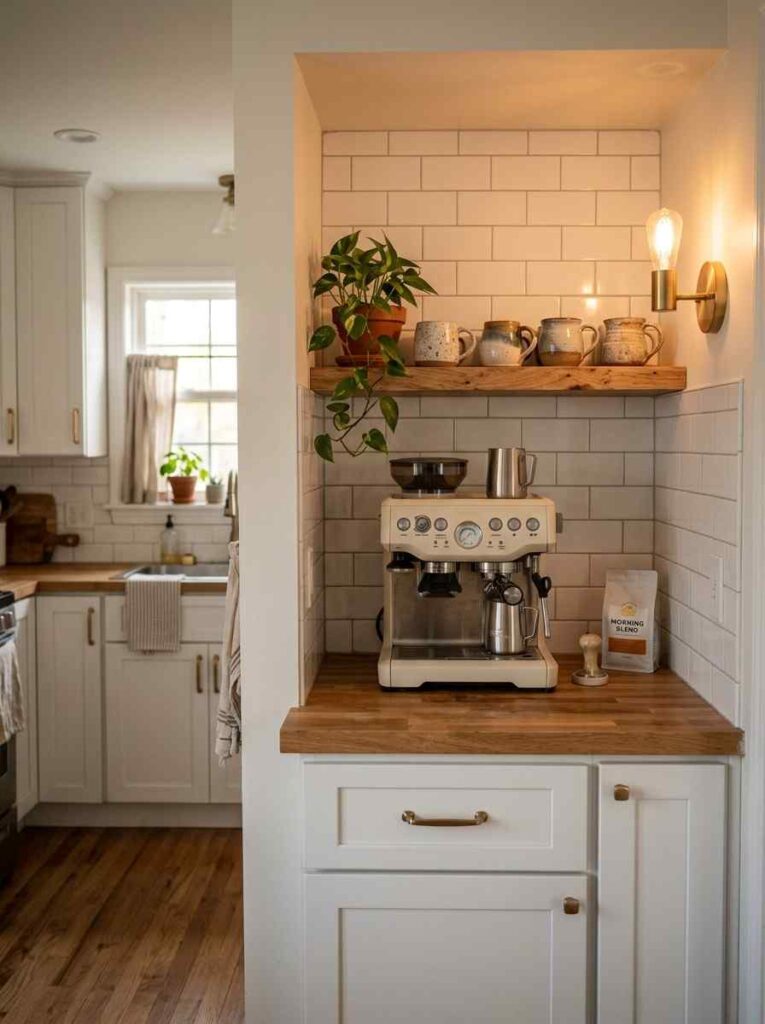
Dedicated task zones are one of the most practical small kitchen renovation ideas in 2026. A coffee bar nook is the most useful version for a kitchen under 100 square feet.
The Houzz 2026 Kitchen Trends Study found 24% of renovating homeowners added a beverage station. In small kitchens, this does not require a separate room or even a full cabinet section.
A 24-inch-wide section of counter — with one open shelf above for mugs and one drawer below for pods — becomes a self-contained zone. Add an appliance garage door to hide the machine. The rest of the counter stays completely clear for cooking.
Kitchen ideas for small kitchens in 2026 are built around this principle: one dedicated zone per activity. Coffee zone. Prep zone. Cleaning zone. When each area has a role, nothing competes for counter space.
Frequently Asked Questions
What is the best layout for a small kitchen?
The galley layout is best for kitchens under 90 square feet. Two parallel runs of cabinets with 42 to 48 inches of corridor width between them create the most efficient cooking triangle. The single-wall layout works best for studio apartments and open-plan homes where you want the rest of the floor free. The L-shape is the best choice when the kitchen connects to a living or dining area.
What colors make a small kitchen look bigger?
Warm whites with a high LRV reflect the most light and make walls feel farther apart. Sherwin-Williams Alabaster (SW 7008, LRV 82) is the top warm white for walls. Benjamin Moore Chantilly Lace (2121-70, LRV 90) is the brightest option. Both are top designer specs for small kitchens in 2026. Mirrored or glossy tile backsplashes also bounce light and add perceived depth at no structural cost.
How much does a small kitchen remodel cost?
A small kitchen under 100 square feet costs $12,000 to $25,000 to remodel, according to 2026 data from Goldenhome and Angi. A cosmetic refresh — new paint, hardware, and countertop, no layout changes — starts around $3,000 to $8,000. Minor remodels deliver a 113% return on investment nationally, the highest ROI of any interior renovation, according to the Zonda Cost vs. Value 2025 report.
Can you add an island to a small kitchen?
Yes, if you have 42 to 48 inches of clear walkway around it. Most kitchens under 90 square feet cannot fit a fixed island safely. The better solution is a rolling cart island. The IKEA RÅSKOG at $29.99 handles light use. The Crosley Furniture Seaside Kitchen Cart, at $189 to $229, works for real cooking. A drop-leaf design like the IKEA NORDEN table ($249 with casters added) gives you a full 73-inch island that shrinks to 35 inches when not in use.
Final Thoughts
The biggest mistake in a small kitchen is decorating before fixing the layout. Get the corridor widths right. Choose the correct layout for your square footage. Then add the color, the open shelves, and the rolling cart.
Start with one idea from this list — not all 23 at once. The appliance garage, the two-tone cabinet colors, or the rolling IKEA cart are the three with the fastest visible impact at the lowest cost.
If you are working through the rest of your home too, our kitchen ideas, bathroom ideas, and living room ideas follow the same approach. Real dimensions. Real costs. Honest advice about what works.