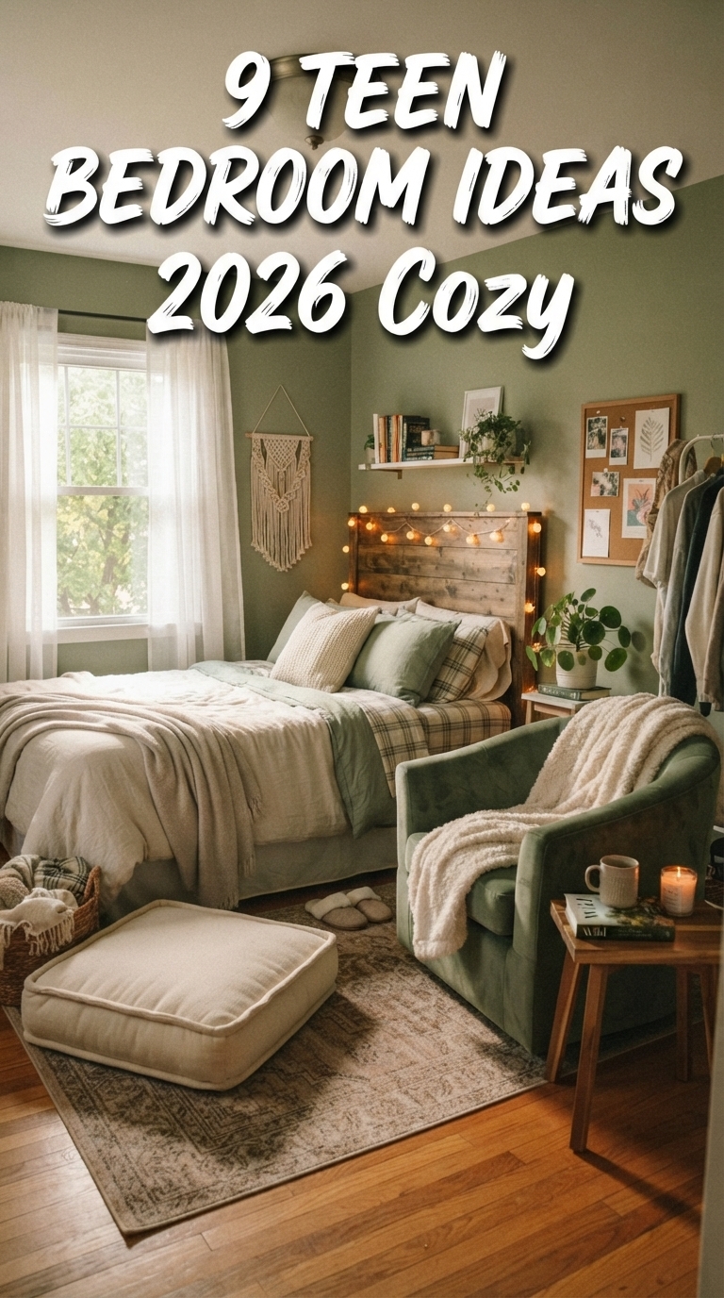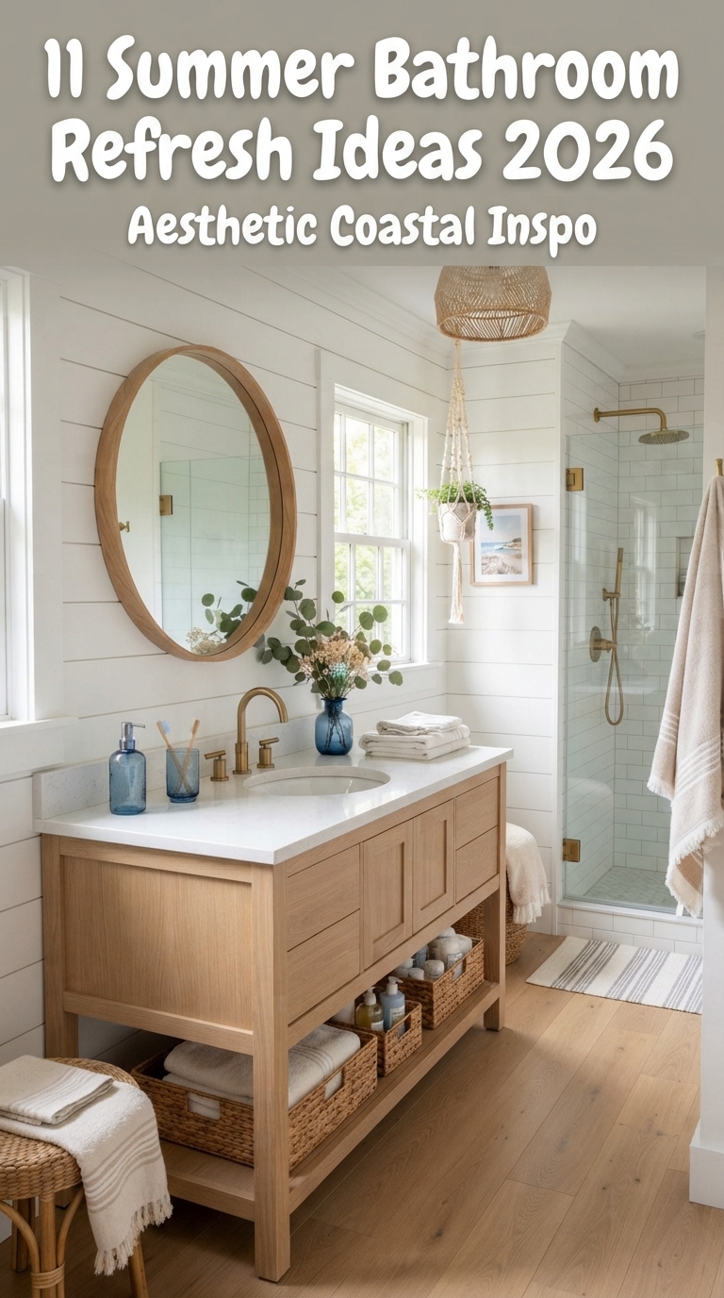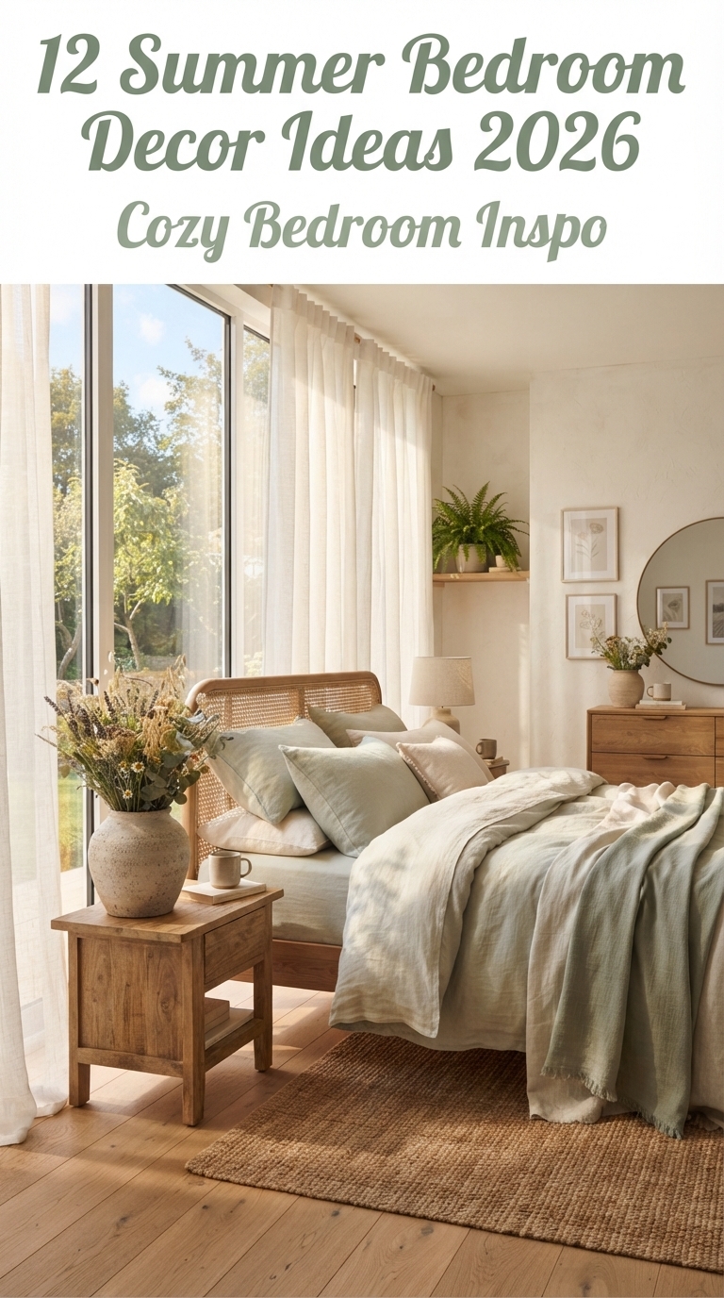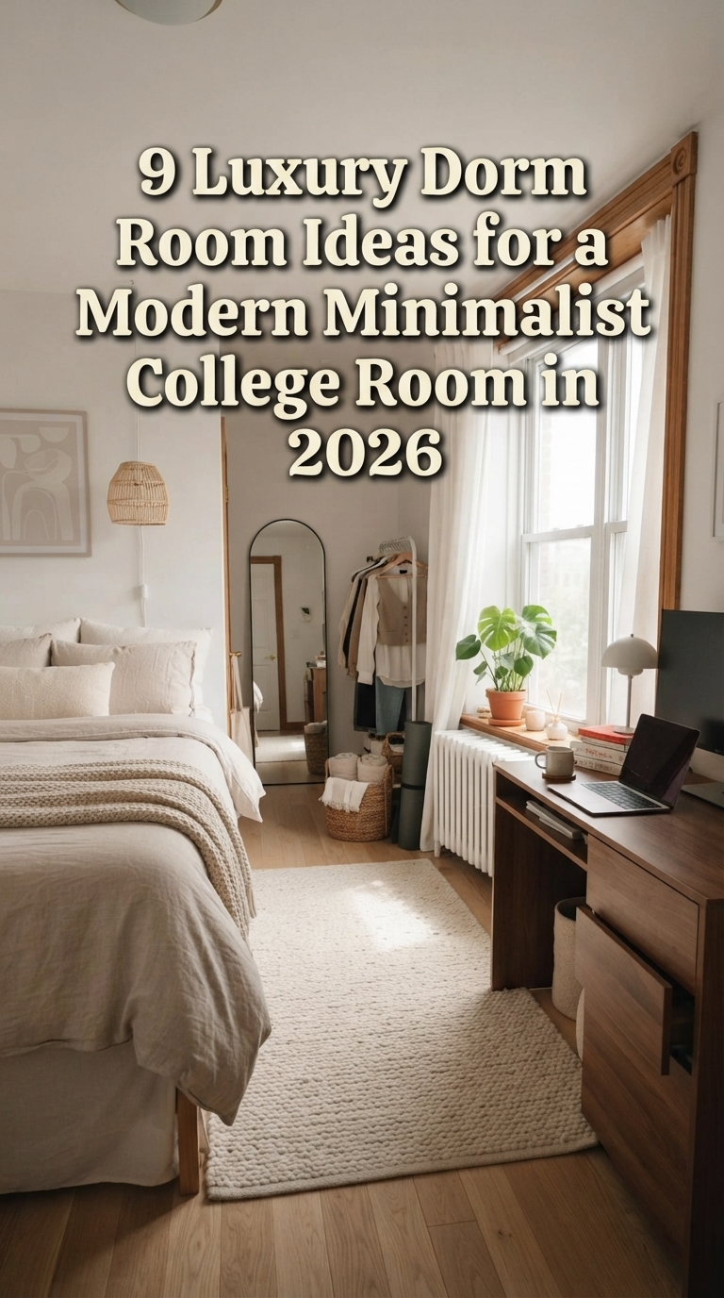
Refreshing your sleep sanctuary starts with a solid plan. Whether you are working with a cramped urban footprint or a sprawling master suite, the right layout transforms how you rest and recharge. By 2026, the focus shifts toward intentional flow, biophilic elements, and hyper-personalized storage solutions that hide clutter while celebrating your unique aesthetic. This guide explores twenty-four distinct layouts and design strategies to help you maximize your square footage and define your personal style. From vintage-inspired nooks to modern minimalist retreats, we are breaking down the essential rules of furniture placement, lighting, and texture to help you build the bedroom of your dreams today.
1. The Symmetry-Focused Sanctuary
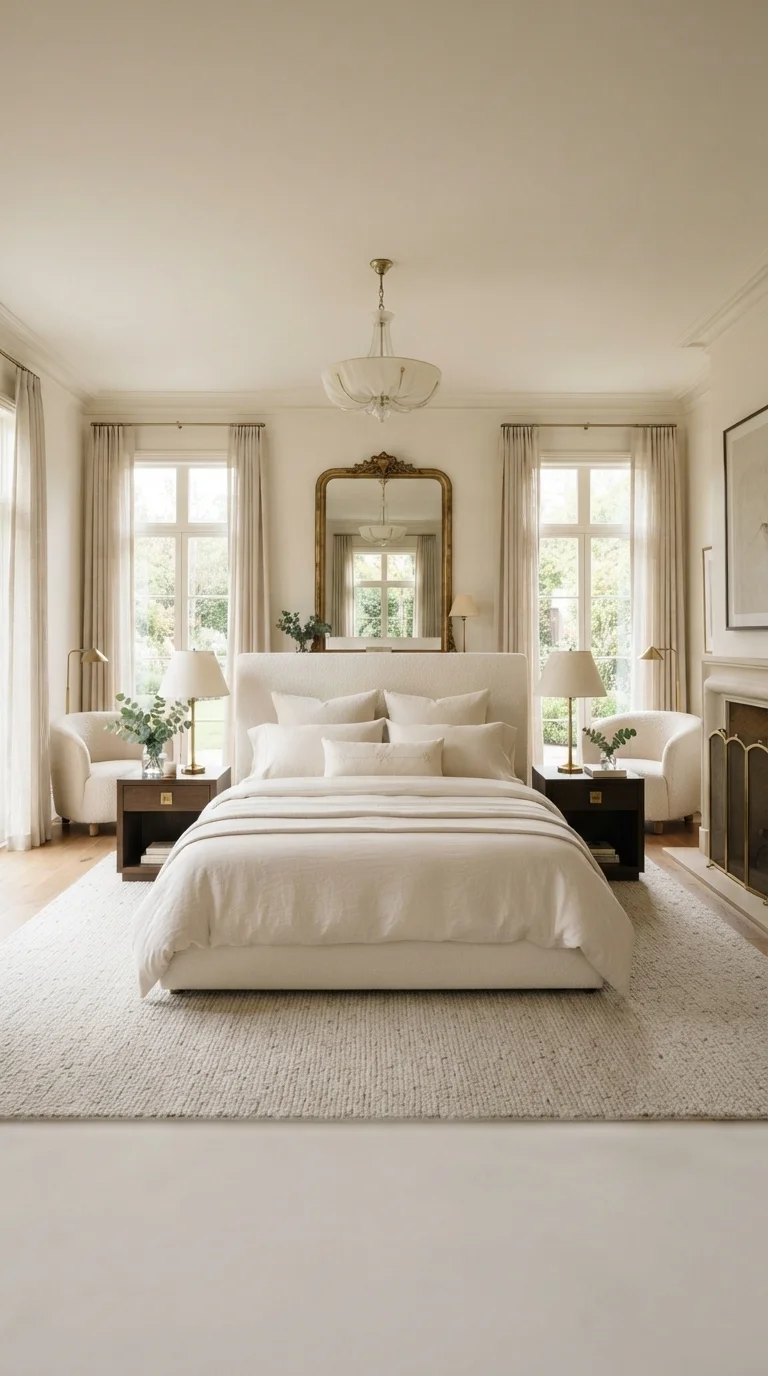
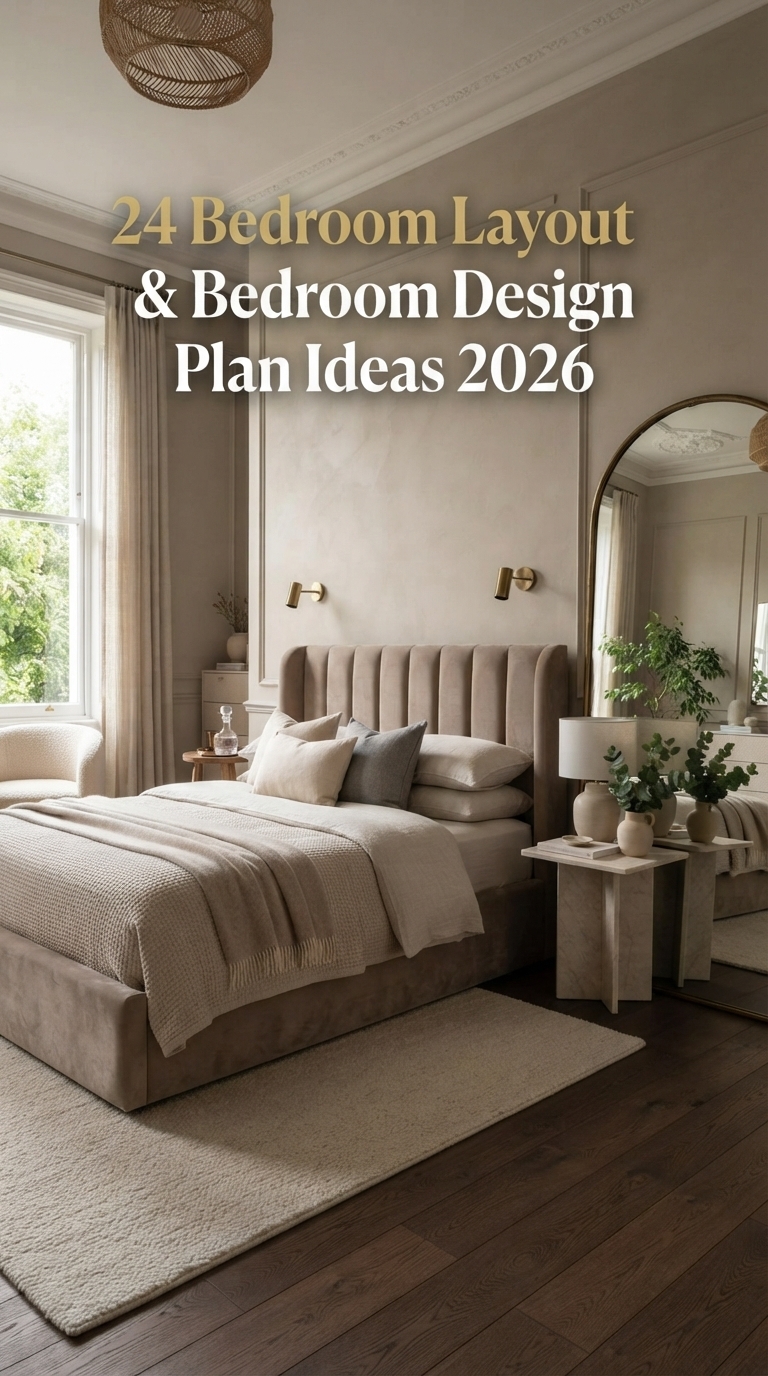
Symmetry creates an immediate sense of calm and order. By placing your bed against the central wall with identical nightstands on either side, you establish a clear focal point. This layout works exceptionally well in larger rooms where you want to emphasize architectural balance. For those seeking a classic look, cozy bedroom decor ideas often rely on this balanced approach to anchor the space. Use matching lamps to reinforce the geometry, ensuring the visual weight remains evenly distributed across the room.
2. The Floating Bed Layout
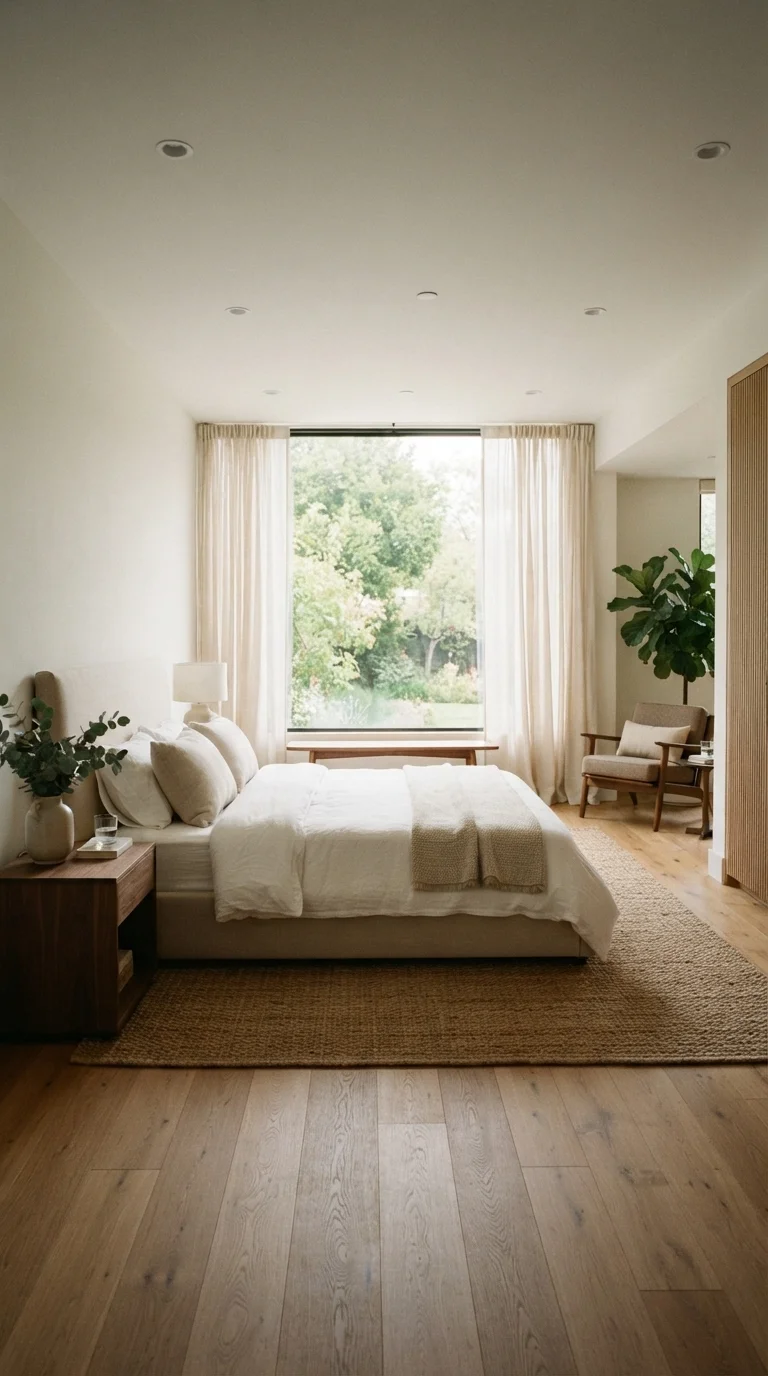
Placing a bed in the center of the room, away from the walls, is a bold choice for larger spaces. This setup creates a luxurious, hotel-like atmosphere and allows for a walk-behind storage console or a desk area. It works best in rooms with high ceilings or unique architectural features that deserve a 360-degree view. Keep the surrounding floor space clear to maintain an airy, sophisticated flow that feels intentional rather than obstructive.
3. The Window-Framed Retreat
4. The Integrated Home Office Nook
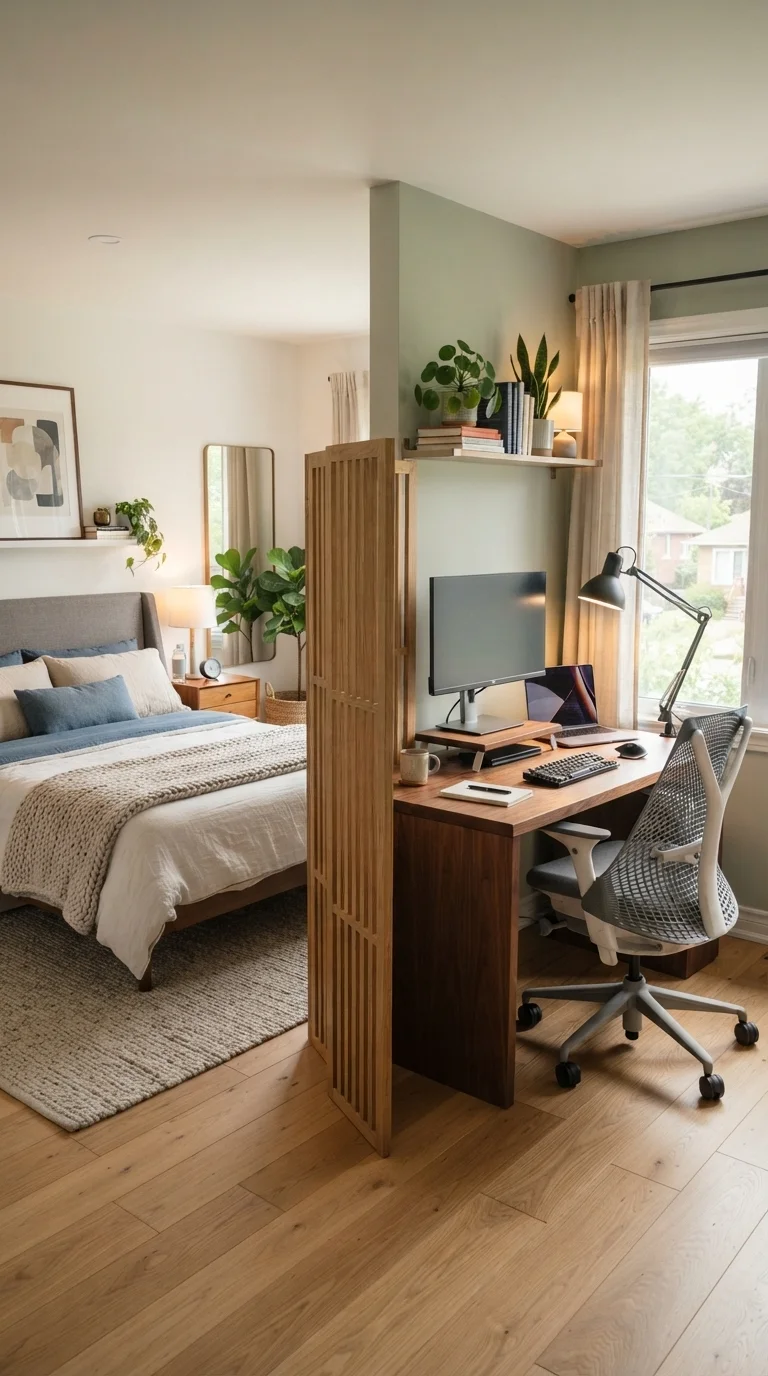
Integrating a workspace into your bedroom requires strict visual boundaries. Use a slim console desk and a chair that matches your bedroom palette to keep the aesthetic cohesive. A small folding screen or a tall bookshelf can act as a divider, ensuring your work life stays tucked away when you want to relax. This layout is a practical solution for apartment living where every square inch needs to serve a dual purpose.
5. The Maximalist Pattern Play
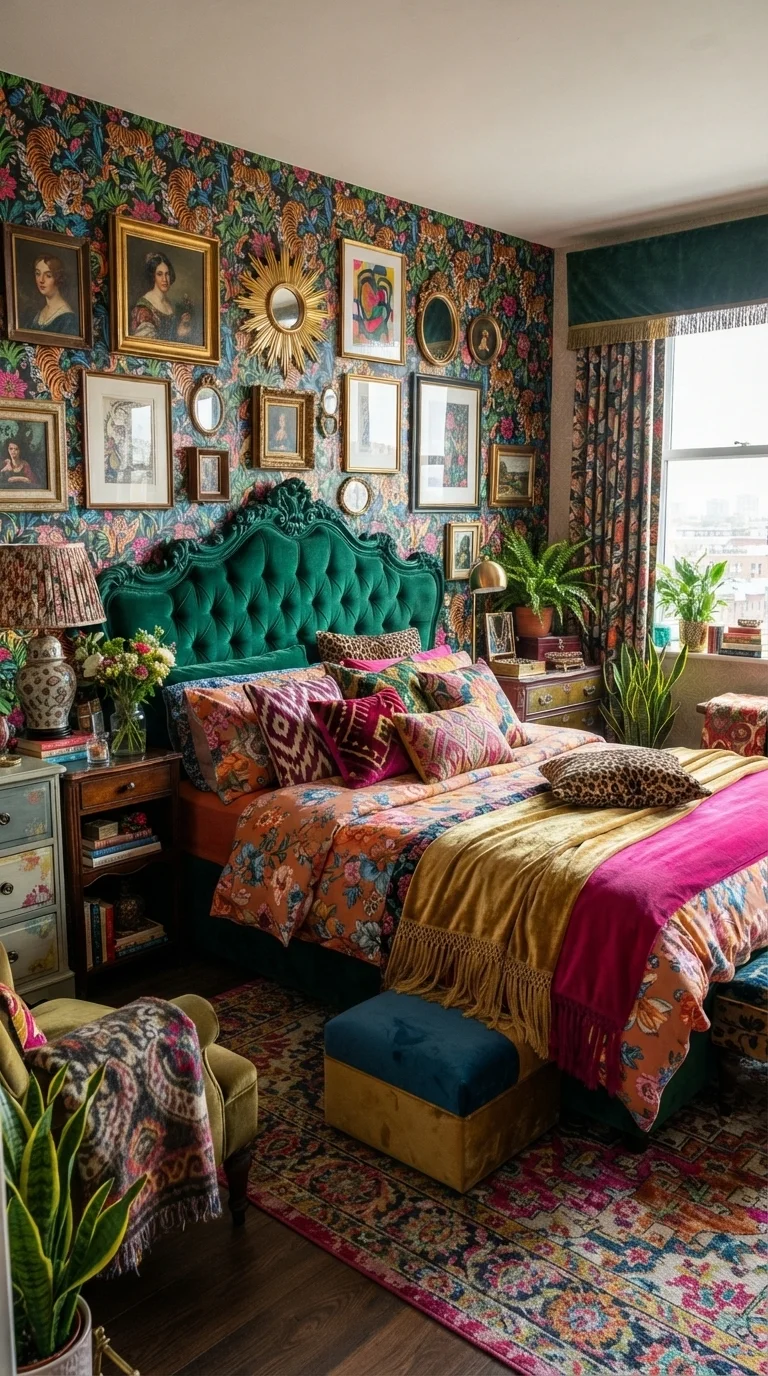
Maximalism in the bedroom is all about curated chaos. Mix floral wallpapers with geometric rugs and textured velvet cushions to create a rich, enveloping space. The key is maintaining a consistent color story so the patterns feel intentional rather than messy. This layout is best for those who find comfort in layers and personal treasures. Use a neutral bed frame to ground the space, allowing the textiles and wall treatments to take center stage.
6. The Minimalist Monochrome Escape
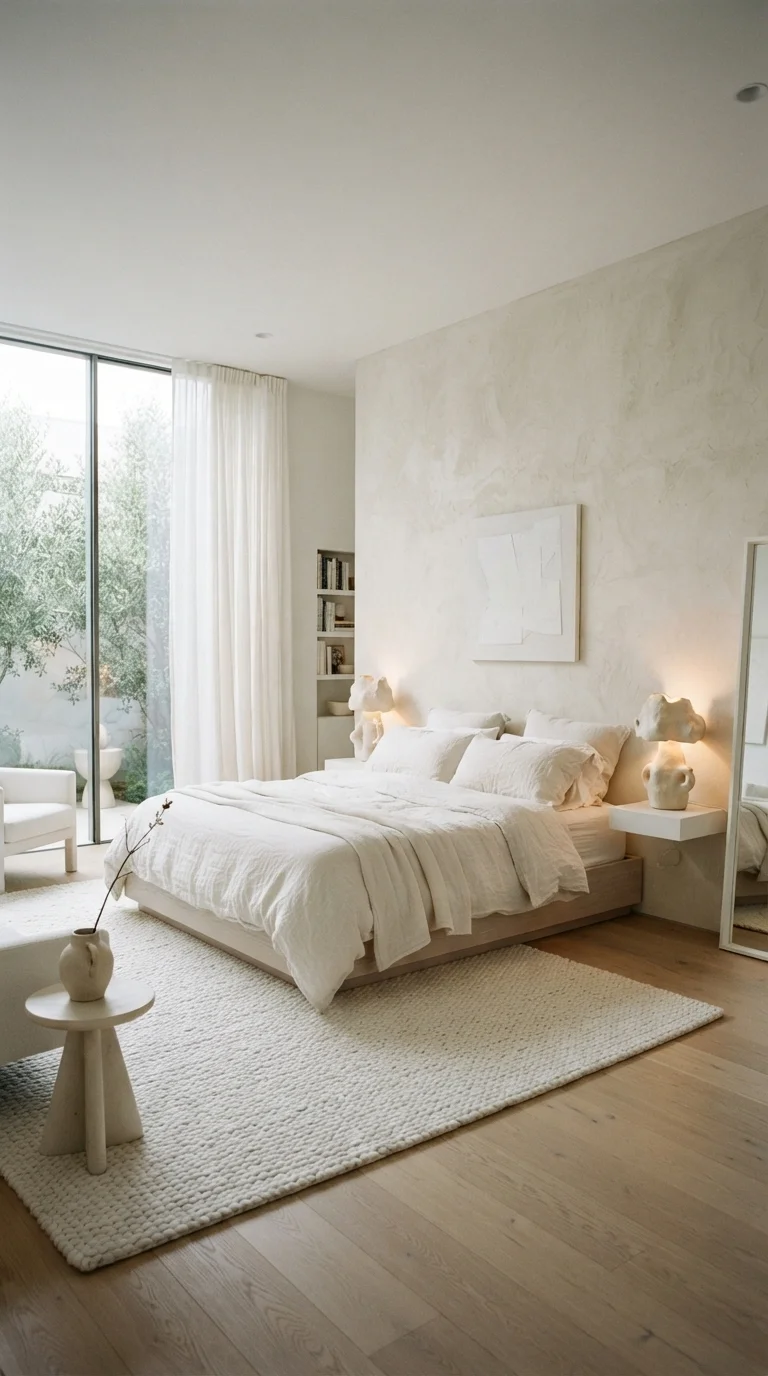
Monochromatic design relies on texture to prevent a room from feeling sterile. Use linen, wool, and stone materials in varying shades of white, cream, and beige to add depth. This layout is ideal for busy individuals who need a quiet, distraction-free environment to recharge. Keep surfaces clear of clutter and choose furniture with clean, simple lines. The focus here is on quality over quantity, making every piece of furniture a statement of intentional design.
7. The Bench-Seating Footboard Layout
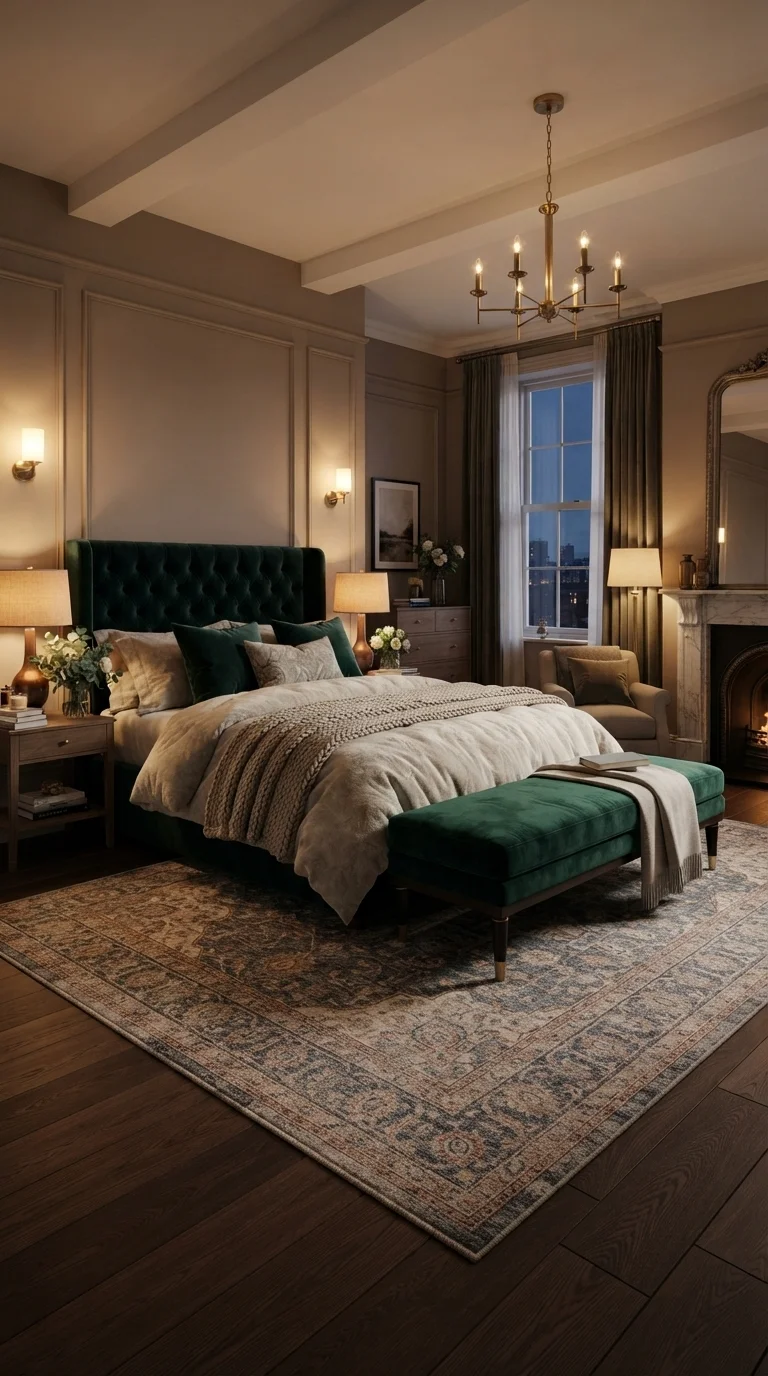
Adding a bench at the foot of your bed serves both a functional and aesthetic purpose. It provides a spot to put on shoes or lay out clothes, while also anchoring the bed within the room. Choose a fabric that complements your bedding, such as a rich mohair or a durable linen blend. This layout works particularly well in long, narrow rooms, as it breaks up the length of the bed and adds a layer of comfort.
8. The Vertical Storage Masterclass
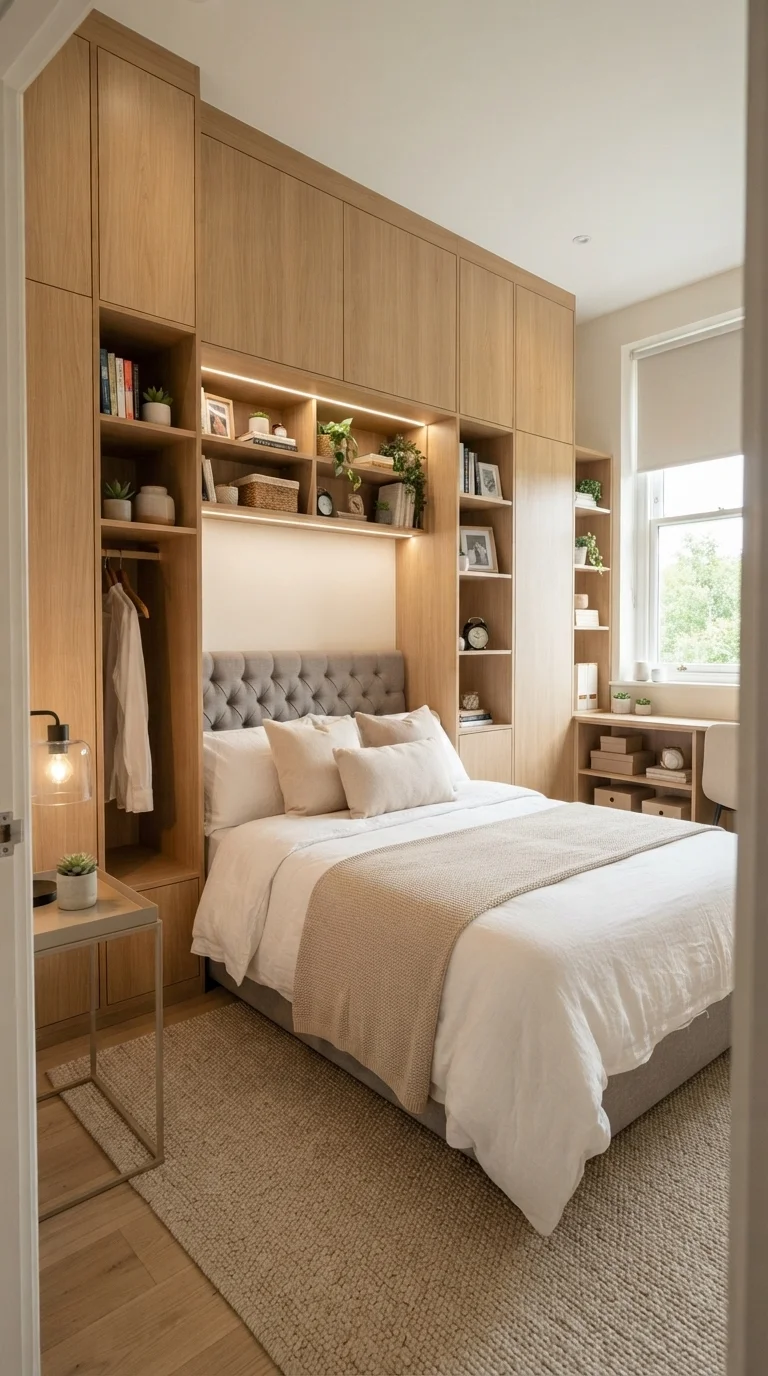
When floor space is at a premium, look up. Installing floor-to-ceiling wardrobes around the headboard creates a custom, built-in look that maximizes every inch of storage. Keep the cabinet doors handle-less for a seamless, minimalist appearance that blends into the walls. This is a game-changer for smaller bedrooms, providing ample room for seasonal clothes and extra linens without making the room feel crowded or disorganized.