Basements often become forgotten storage zones, yet they hold the secret to your home’s most tranquil retreat. Designing a subterranean bathroom requires a shift in perspective, focusing on light, texture, and clever spatial planning to avoid that cramped, windowless feeling. By choosing the right finishes and smart lighting, you can turn a dark corner into a high-end spa experience that feels intentional rather than an afterthought. Whether you are aiming for a minimalist sanctuary or a moody, dramatic powder room, these 2026 design concepts provide the blueprint you need. Let’s explore how to maximize your square footage and create a basement bathroom that guests will envy.
1. The Japandi Minimalist Sanctuary
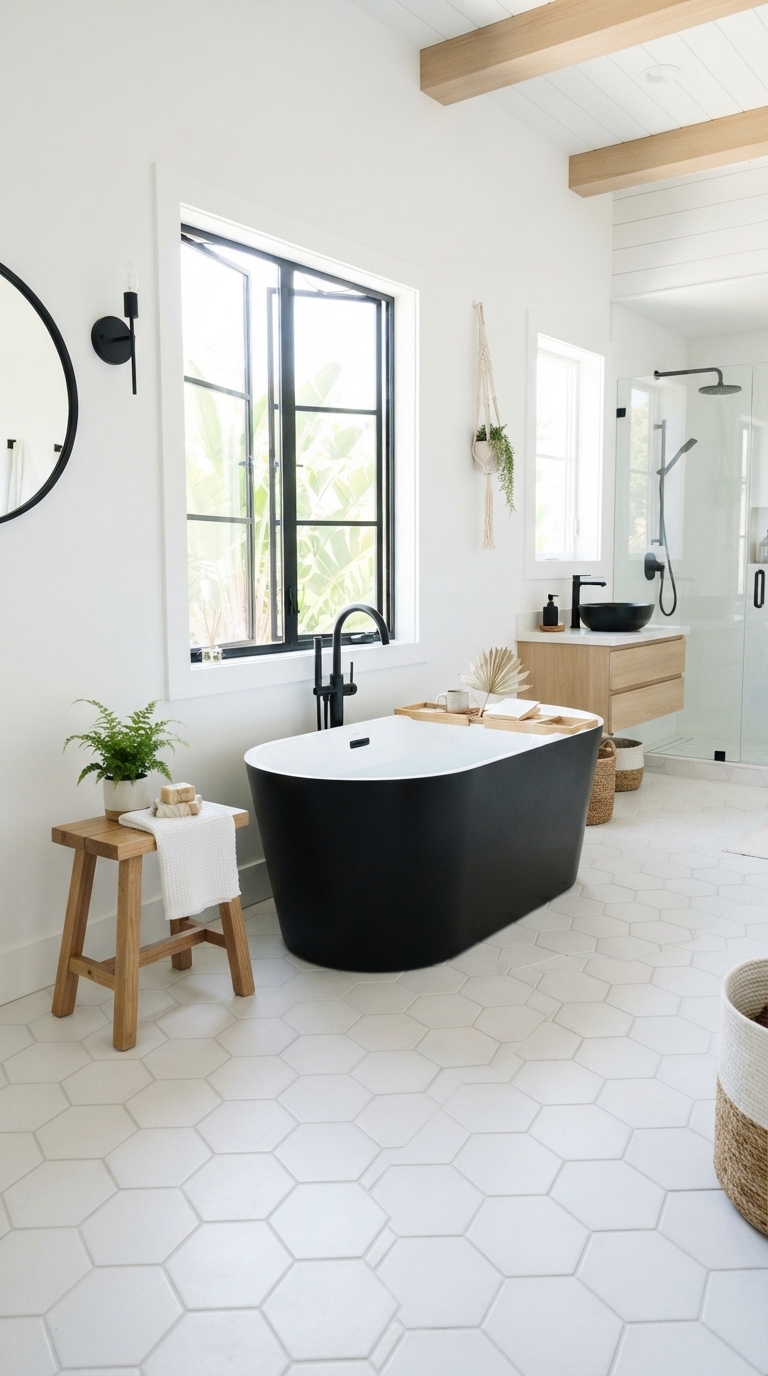
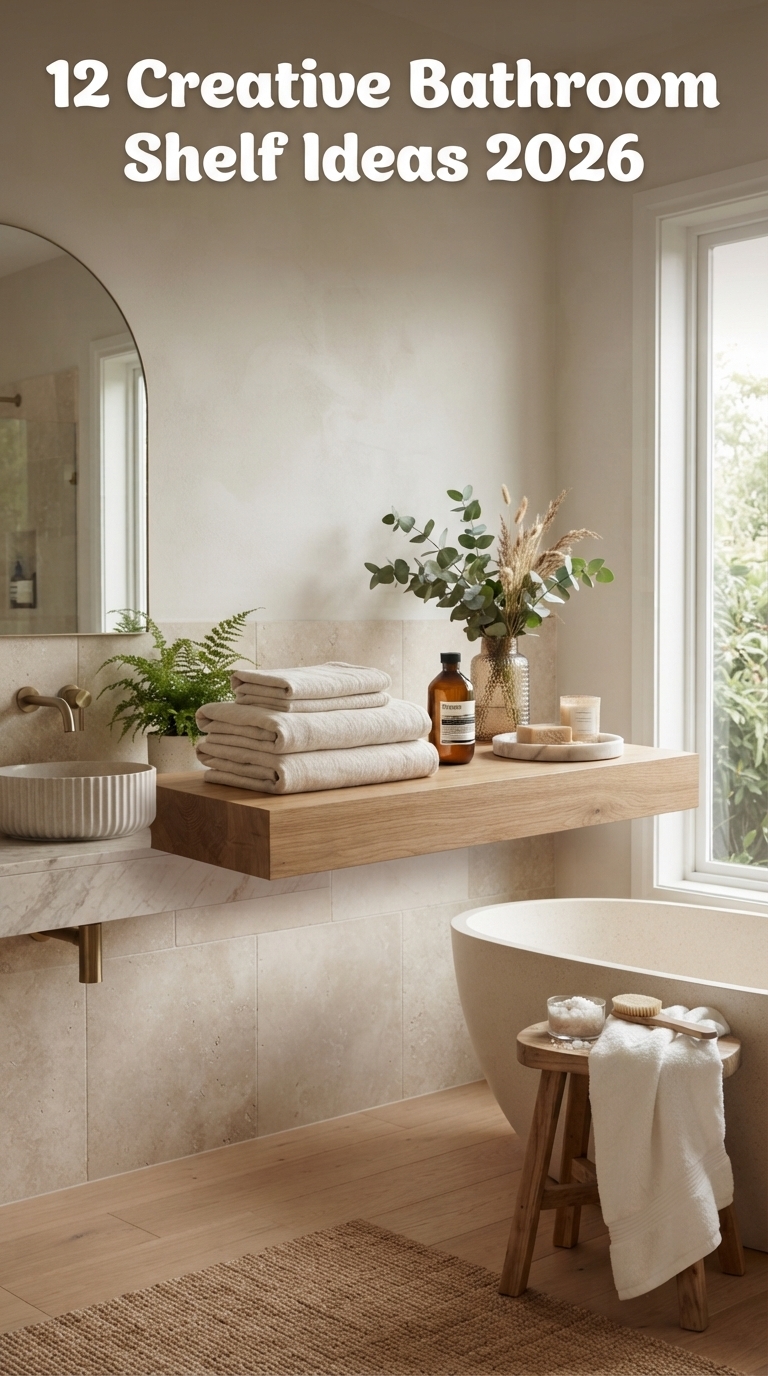
This design leans into the calm, uncluttered essence of Japandi style. By using light wood tones and textured white tiles, you reflect what little ambient light exists in a basement. The floating vanity saves floor space, creating a visual sense of openness. You can add creative bathroom shelf ideas 2026 to keep surfaces clear and maintain that zen atmosphere. It is a perfect choice for those who want their basement to feel like a high-end boutique spa.
2. Moody Charcoal and Brass Accents
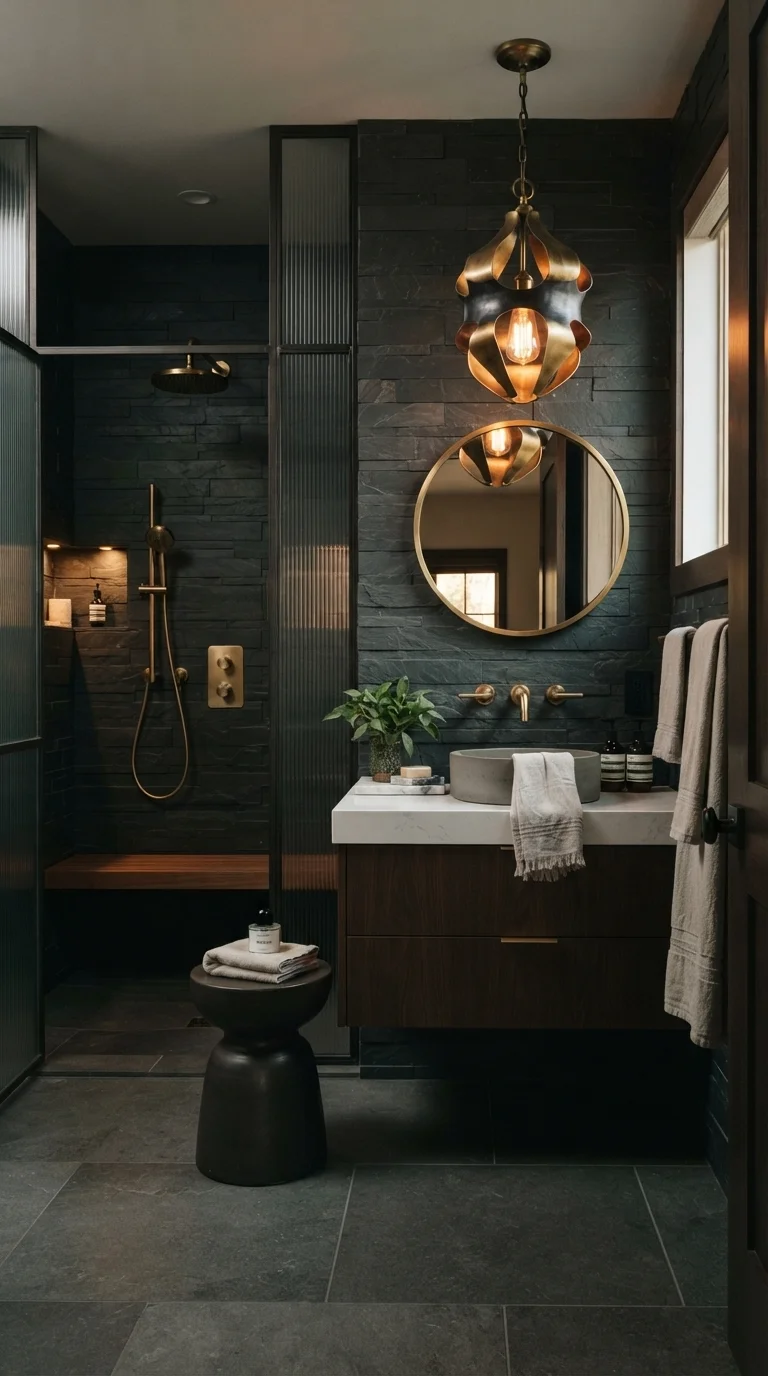
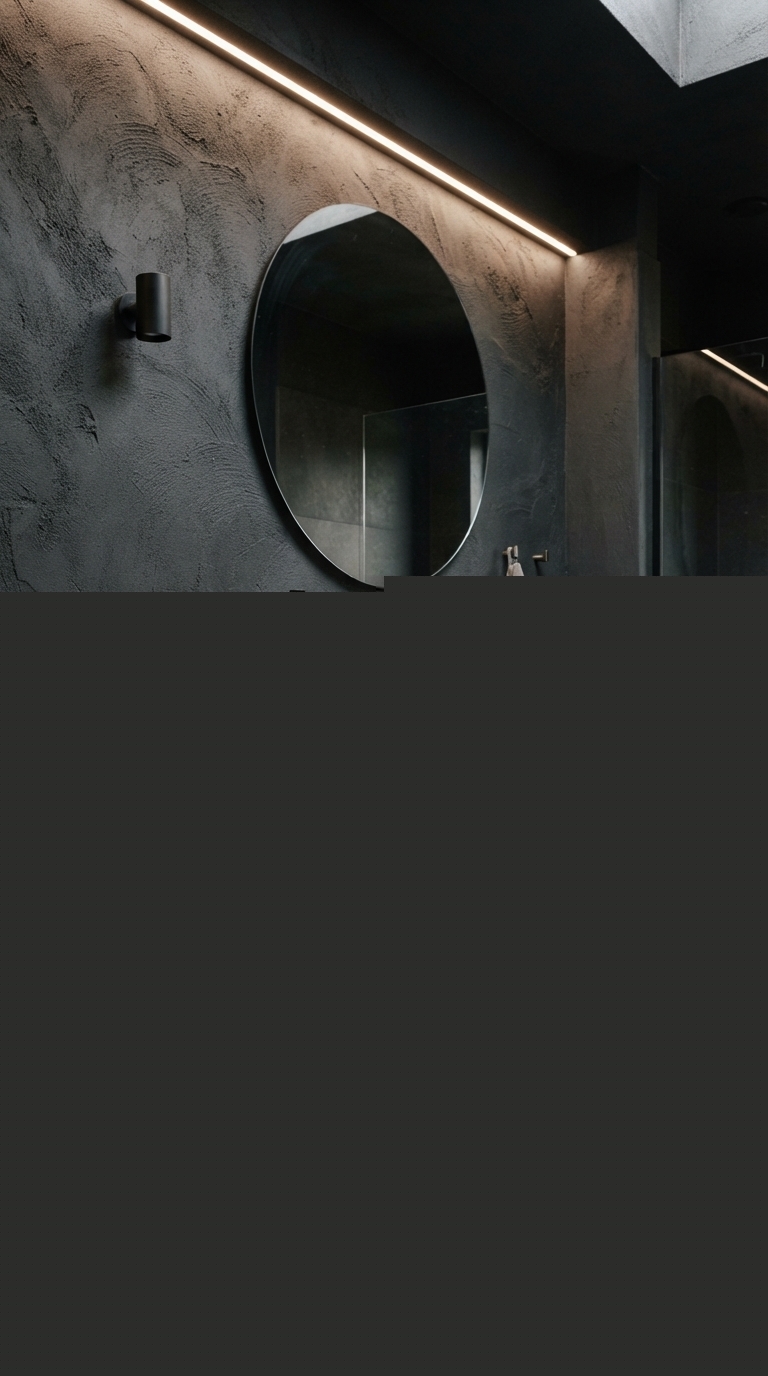
Embracing the lack of natural light is a bold move that pays off in drama. Dark charcoal walls paired with warm brass fixtures create a sophisticated, high-contrast look that feels intentional. This aesthetic works best in small powder rooms where you want to make a statement. The metallic shine catches the artificial light, providing a subtle sparkle against the matte surfaces, making the space feel expensive and cozy.
3. The Walk-In Wet Room Concept
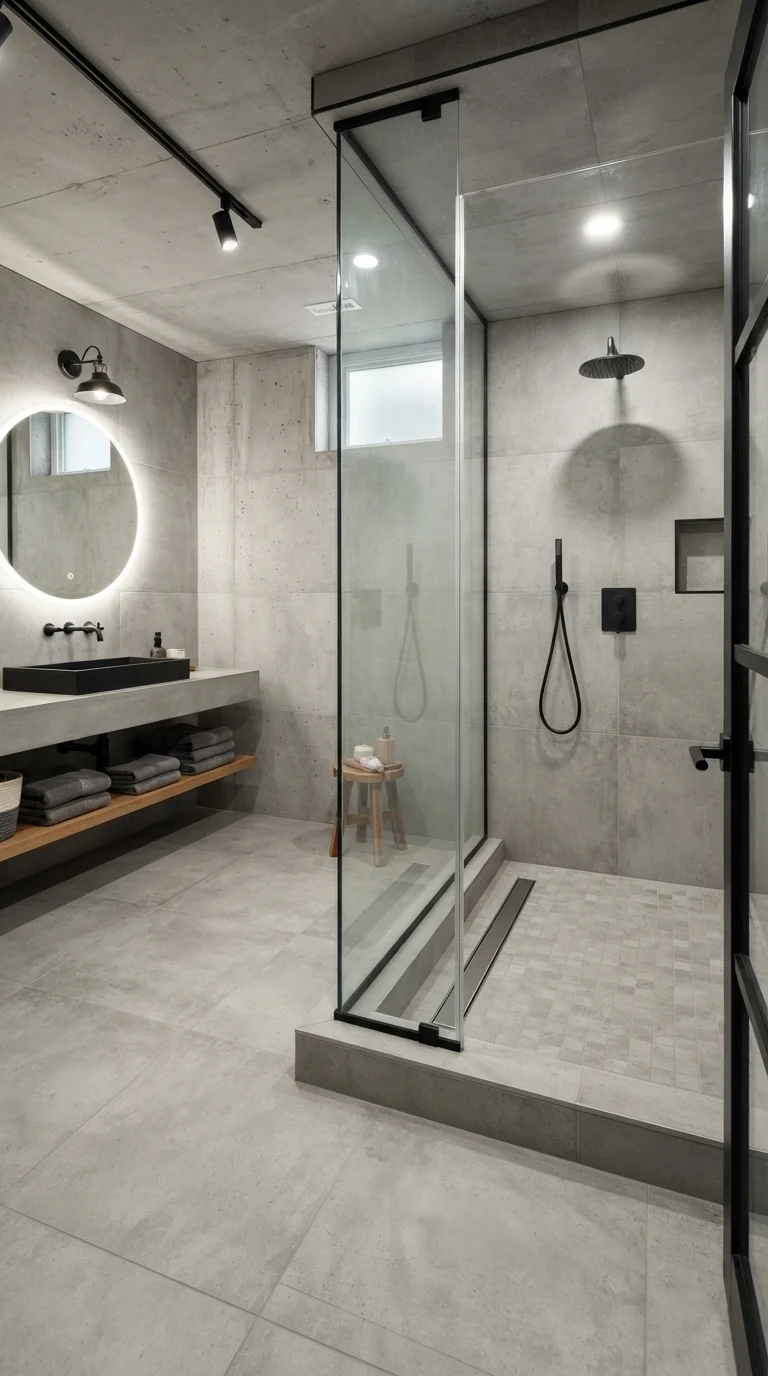
Wet rooms are a game-changer for basement layouts because they remove physical barriers like shower curbs. This seamless transition makes the room feel significantly larger and easier to clean. Using large format tiles minimizes grout lines, which reduces visual clutter and makes the space feel more expansive. This setup is ideal for families who need a durable, functional bathroom that handles moisture well.
4. Integrated Smart Lighting Strategies
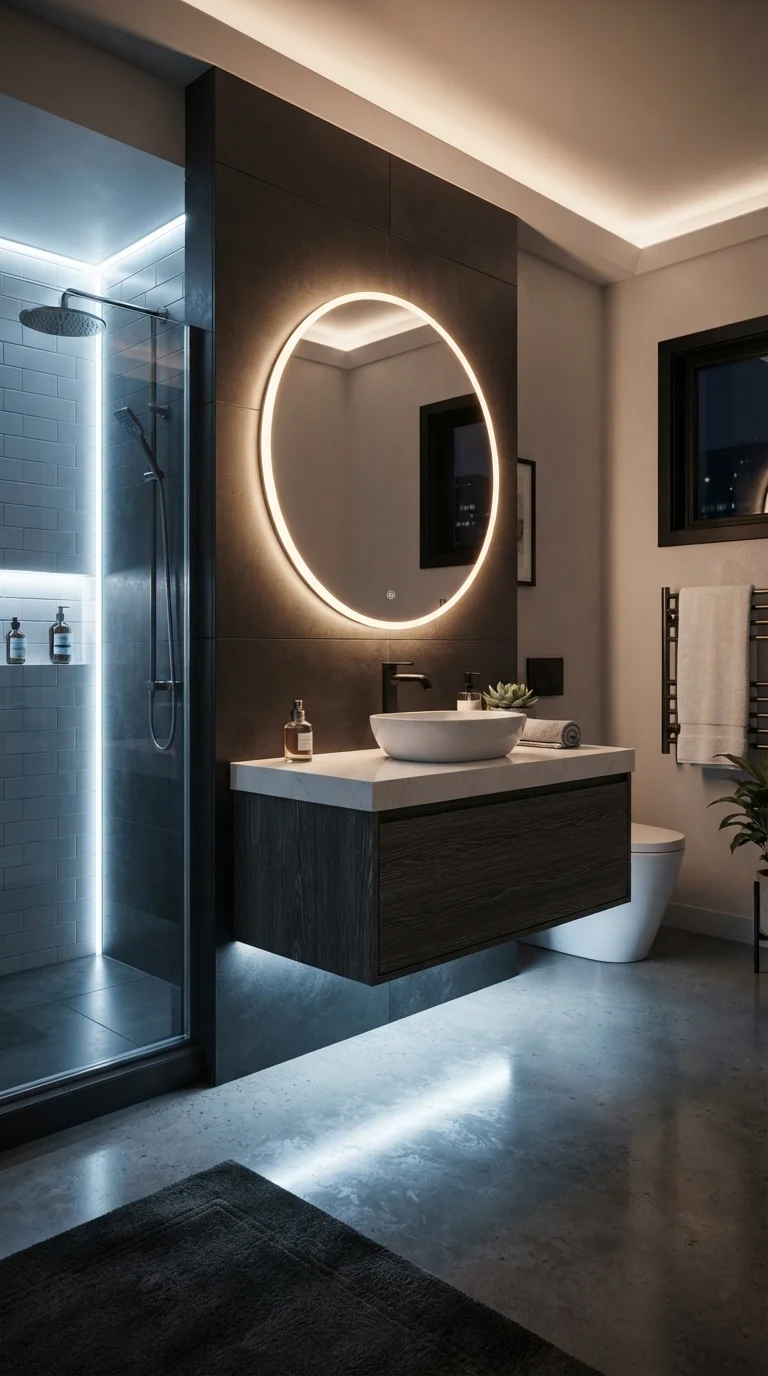
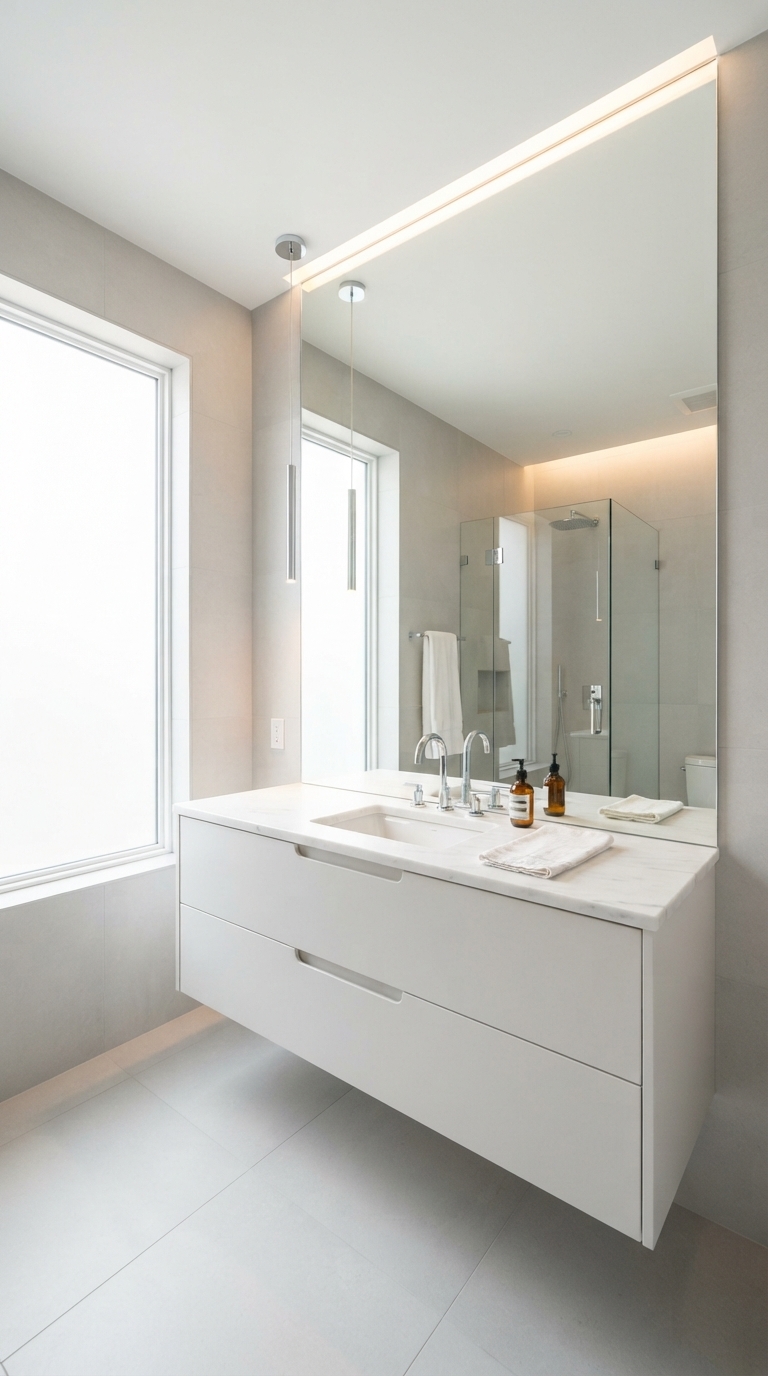
Basement bathrooms rely entirely on artificial light, so layer your sources to avoid harsh shadows. Use LED strips under the vanity for a night-light effect and vanity-integrated mirrors for task lighting. This approach mimics natural light and provides a soft, flattering glow. By controlling the color temperature, you can switch from a bright, energizing morning setting to a warm, relaxing evening atmosphere effortlessly.
5. Floating Vanities for Spatial Flow
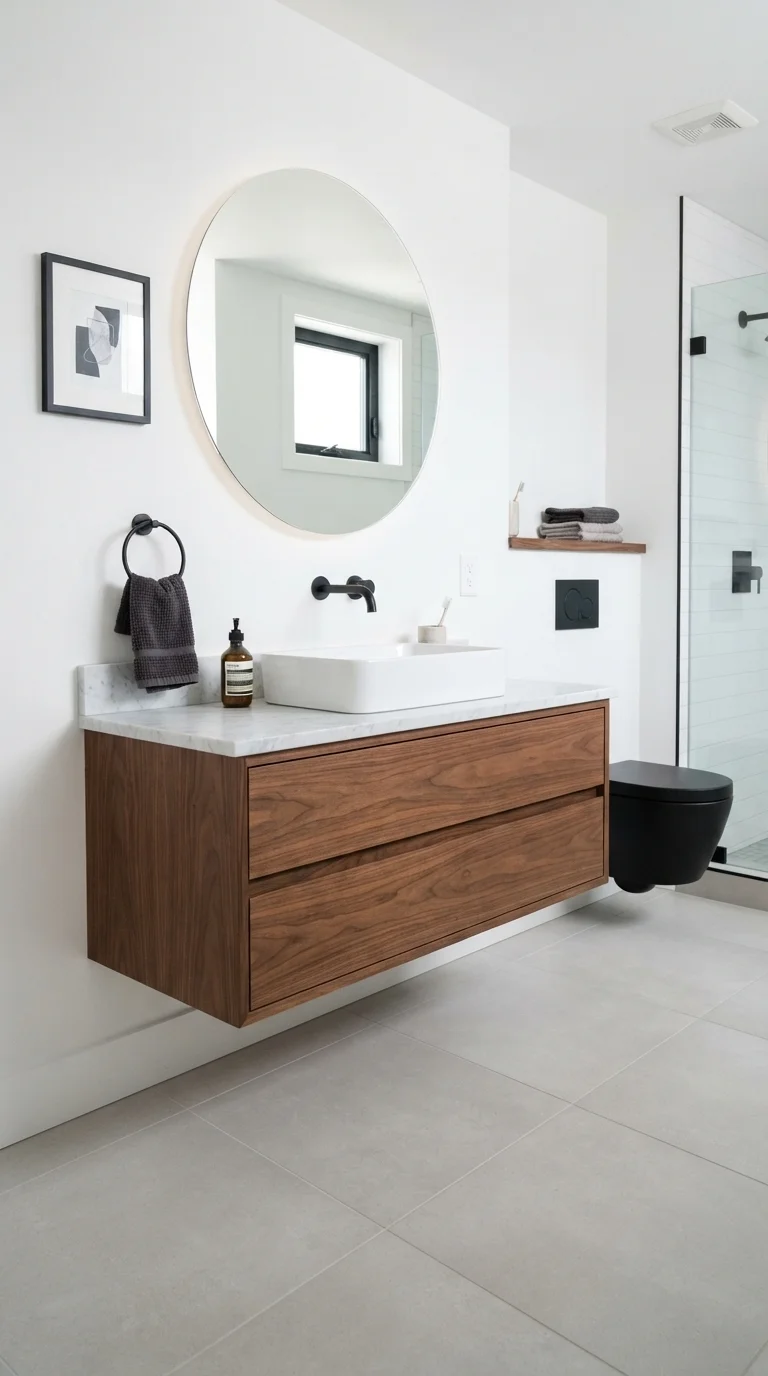
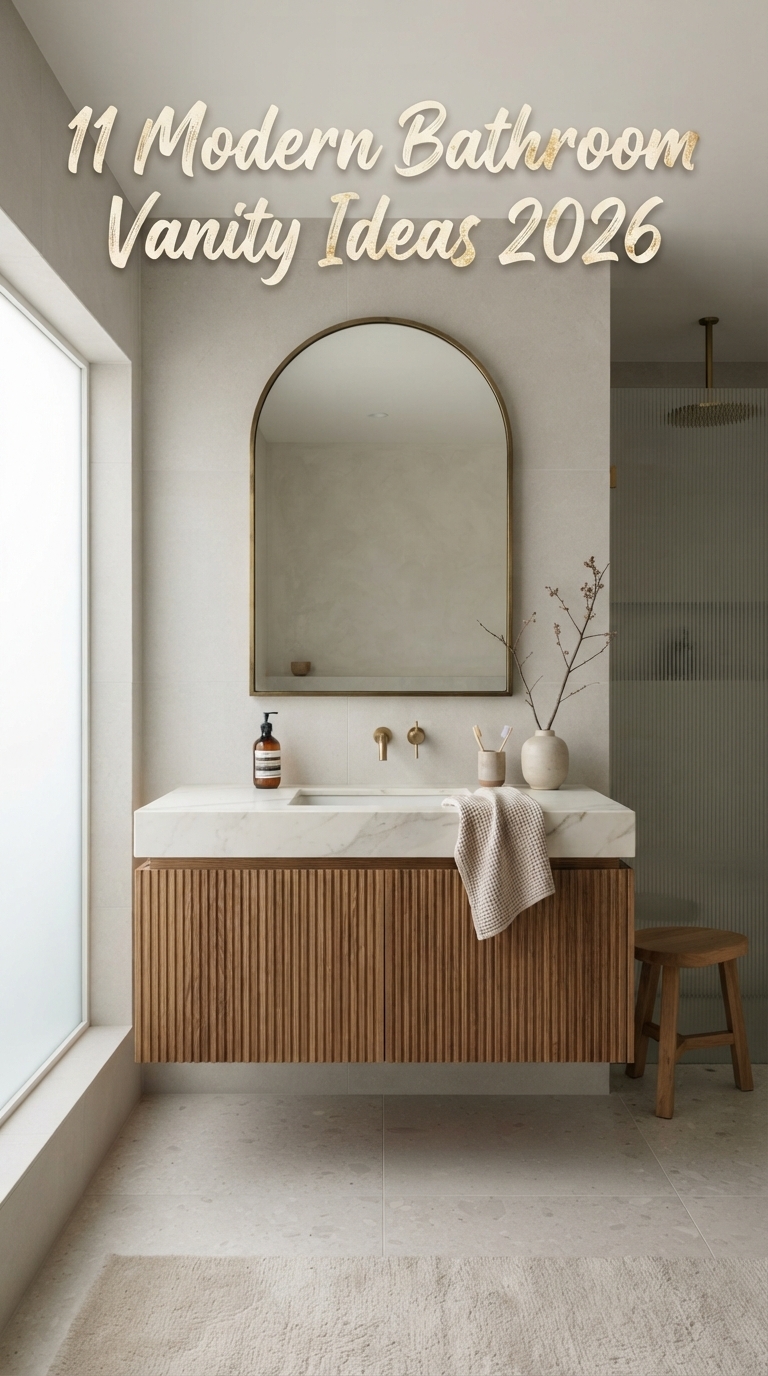
When floor space is at a premium, mounting your vanity to the wall is the best way to open up the room. Seeing the floor continue underneath the vanity tricks the eye into perceiving more square footage. Choose a vanity with deep drawers to ensure you aren’t sacrificing storage for style. This look is perfect for modern homes aiming for a sleek, clutter-free aesthetic that feels light and airy.
6. Bold Geometric Tile Patterns
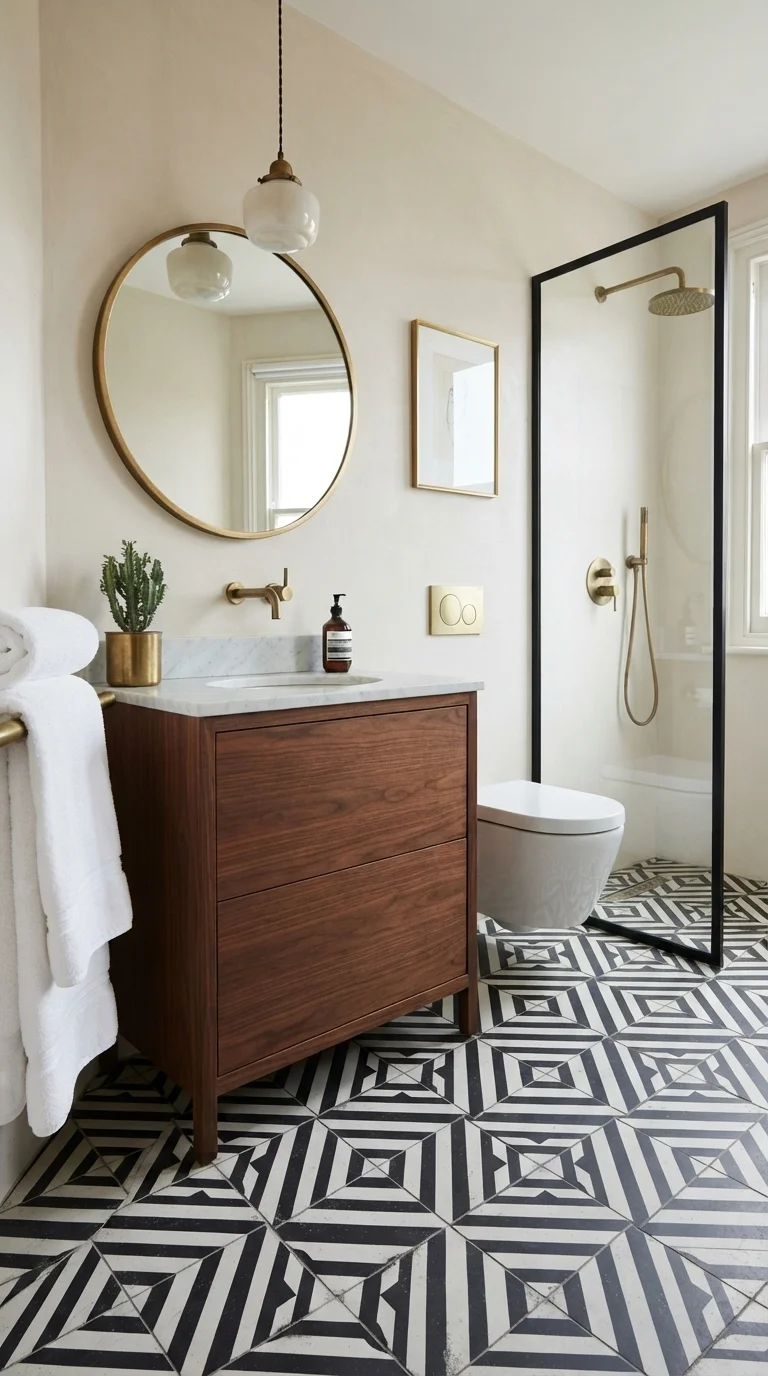
Use your flooring as the focal point to inject personality into a basement space. Bold, geometric tiles draw the eye downward and create a sense of movement in an otherwise static room. Keep the wall treatments simple to balance the busyness of the floor. This design choice is excellent for adding character to a basement that might otherwise feel generic or cold.
7. Vertical Wood Slat Features
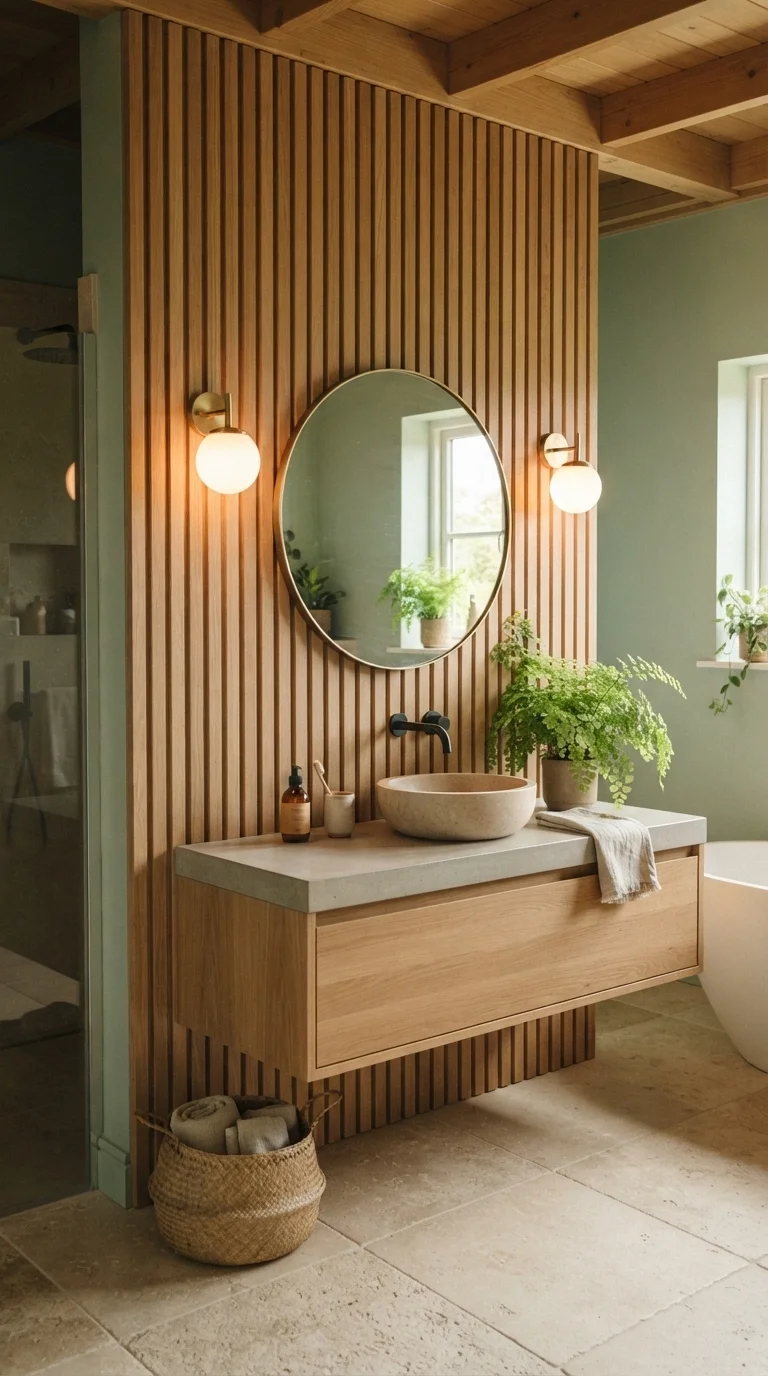
Vertical slats draw the eye upward, making ceilings appear higher than they actually are. This architectural detail adds warmth and texture to the room, preventing the space from feeling like a sterile box. Pair the wood with soft, earthy paint colors like sage or clay to ground the design. It is a fantastic way to introduce organic elements into a basement environment, creating a soothing, nature-inspired retreat.
8. Hidden Laundry Integration
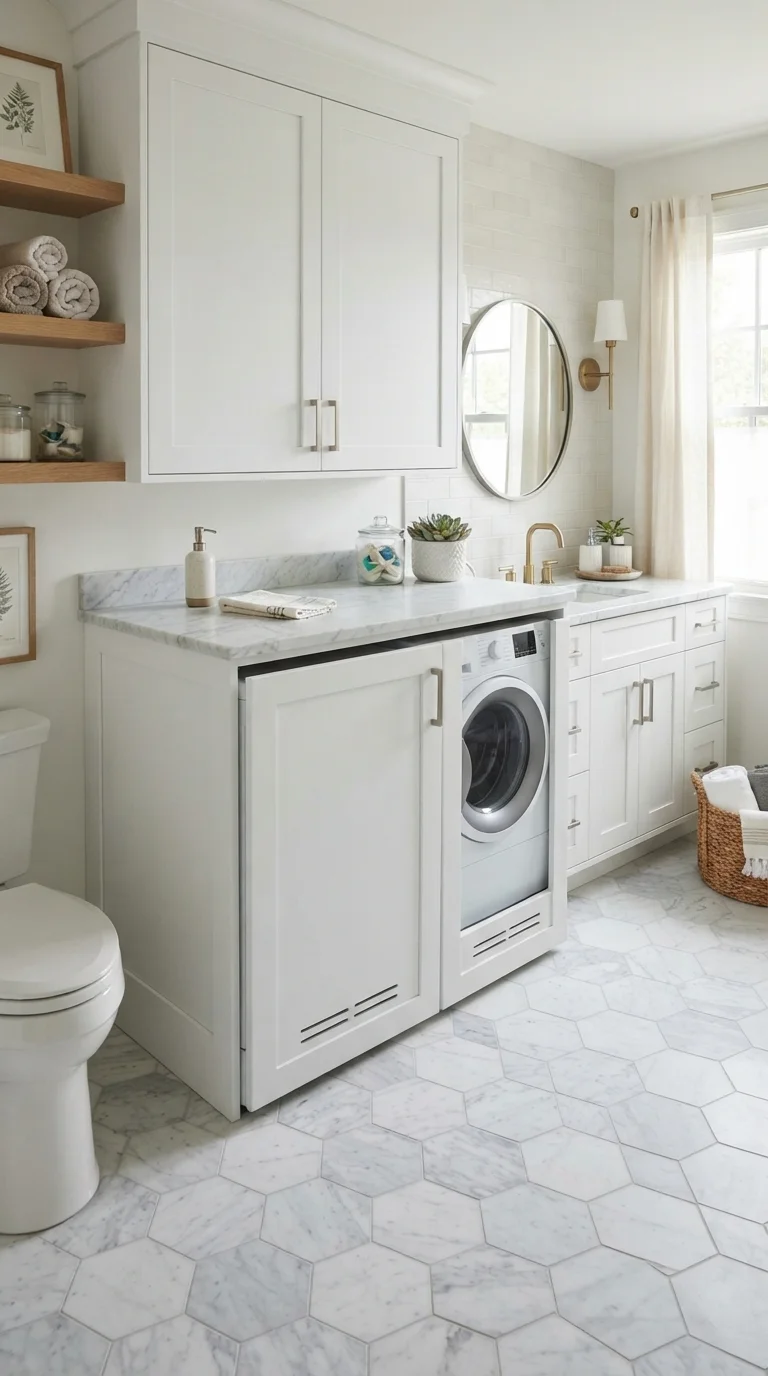
Many basement bathrooms double as laundry rooms, but that doesn’t mean your appliances have to be on display. Custom cabinetry can conceal your washer and dryer behind matching doors, keeping the room looking like a dedicated spa. This hidden storage solution is vital for maintaining a clean, relaxing atmosphere. It turns a utilitarian chore space into a streamlined, high-functioning room that feels organized and polished.
9. Reflective Surfaces for Light Amplification
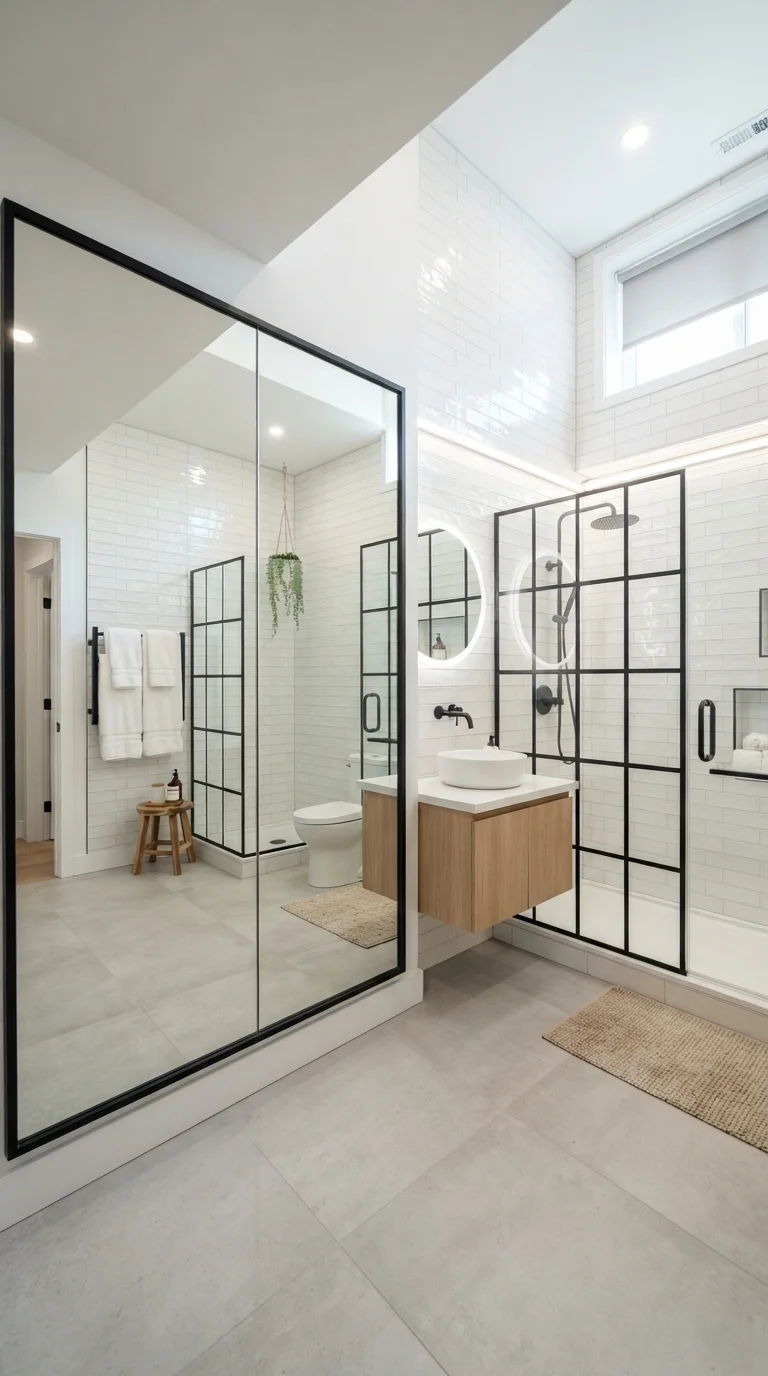
Mirrors are the oldest trick in the book, but they remain the most effective for dark basements. By installing a full-width mirror over your vanity, you effectively double the visual depth of the room. Combine this with glossy finishes on tiles to bounce light around corners. This strategy is essential for making a windowless room feel bright, welcoming, and significantly larger than its actual footprint.
10. Industrial Chic Exposed Elements
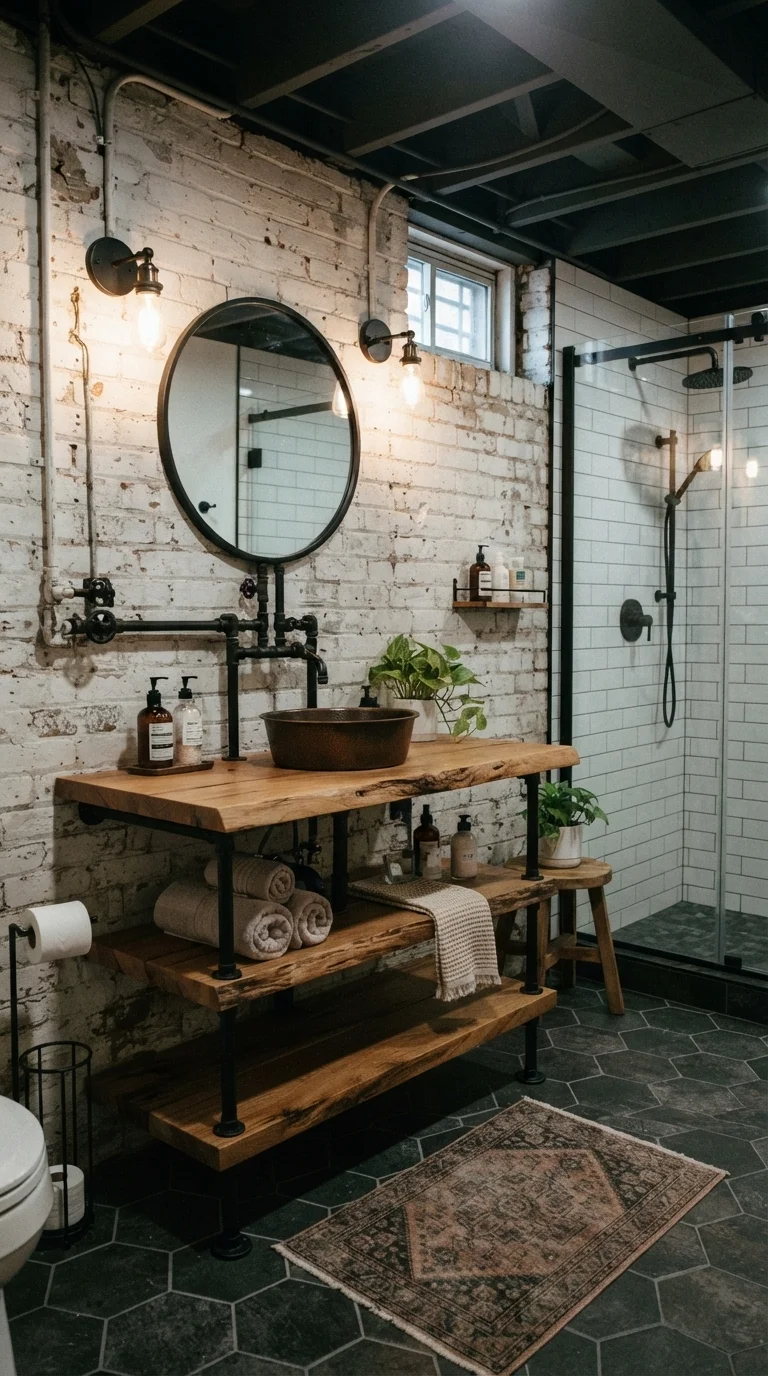
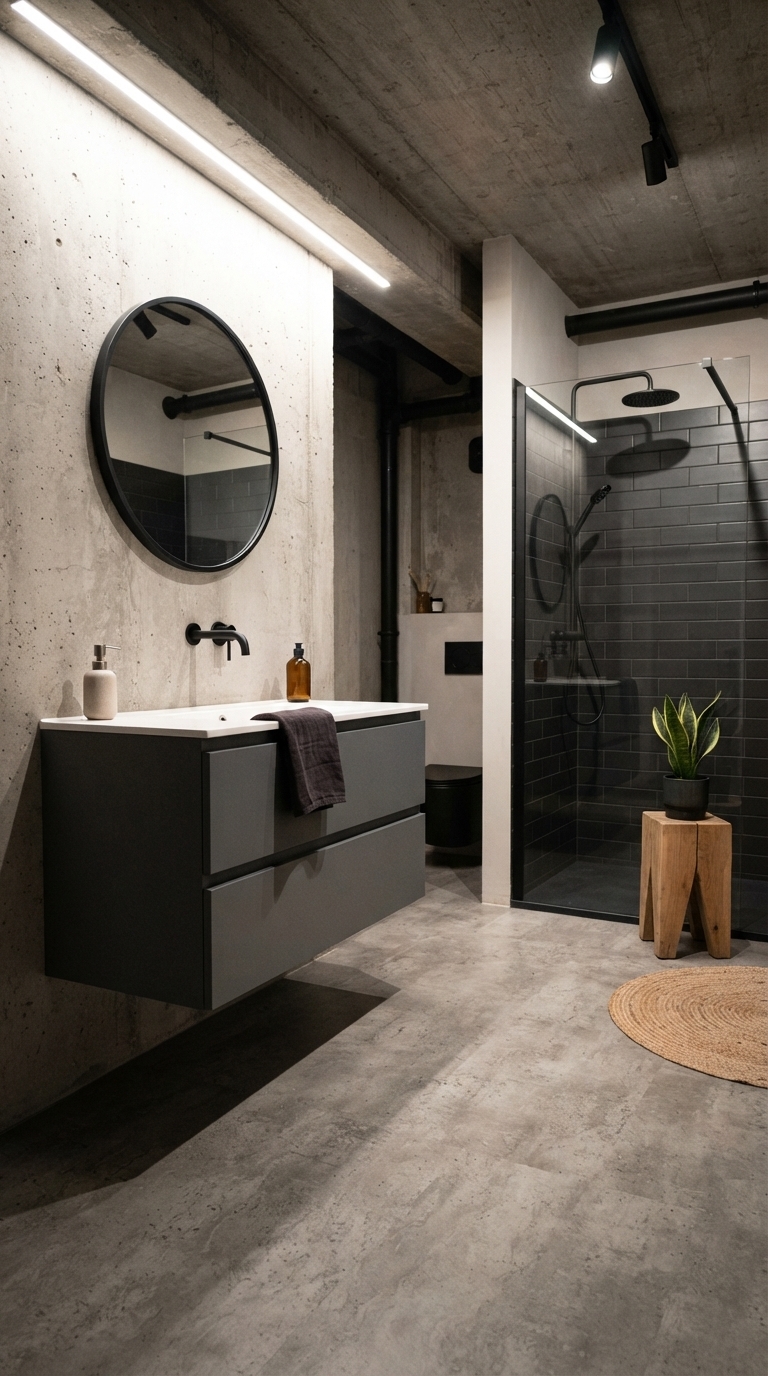
If your basement has character, show it off rather than covering it up. Exposed brick or concrete adds an urban, industrial edge that feels intentional and stylish. Use matte black plumbing fixtures to lean into the rugged aesthetic. This design is perfect for homeowners who love a raw, authentic look and want to save on finishing costs while creating a high-impact, memorable bathroom space.
11. The Greenhouse Effect with Greenery
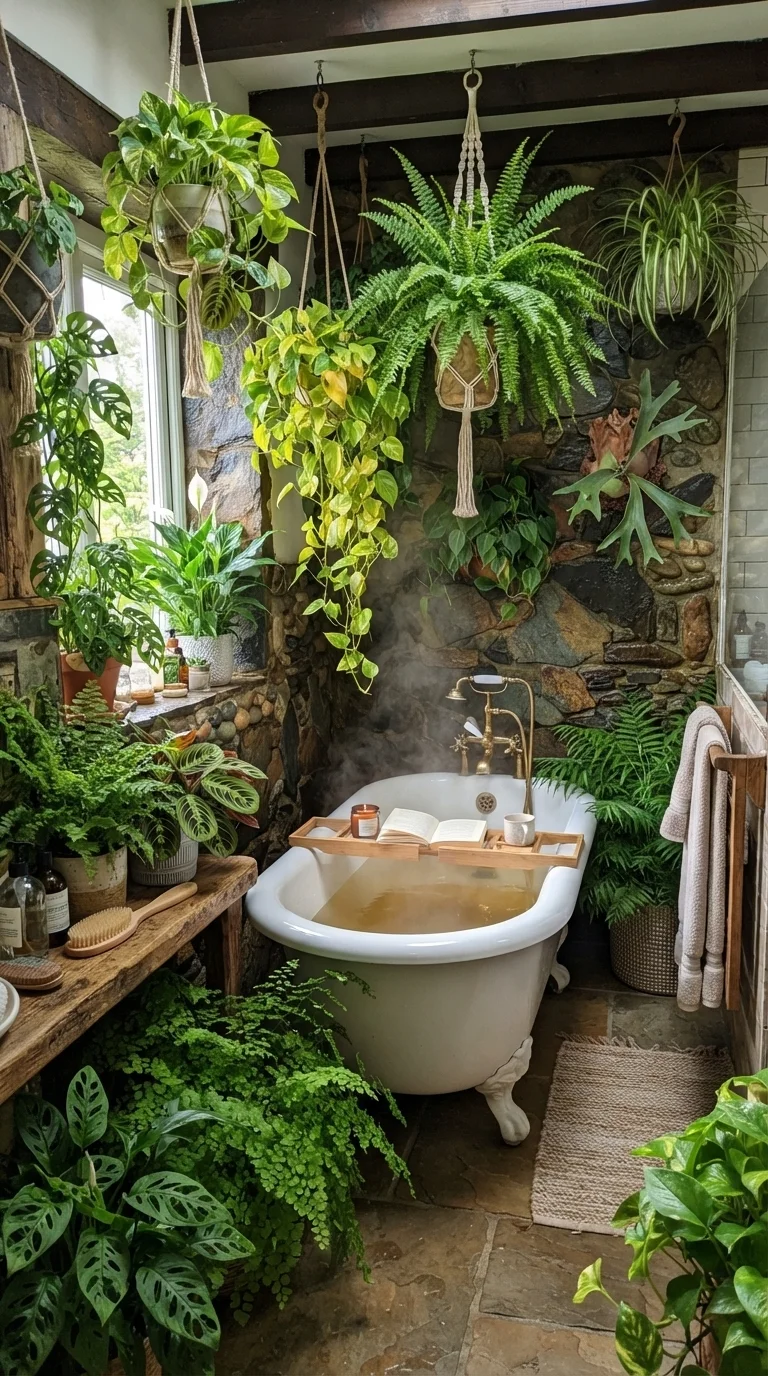
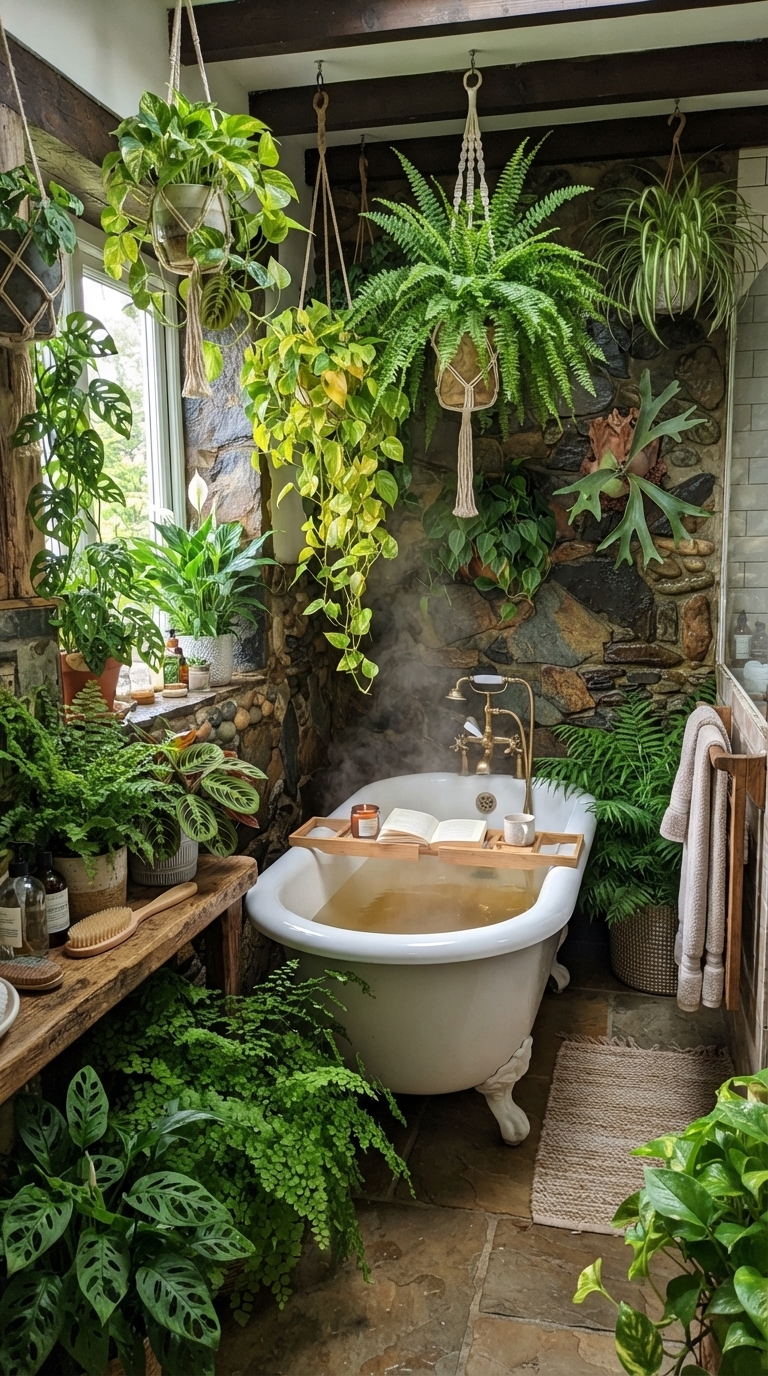
Plants thrive in the humid, stable environment of a bathroom, even in a basement. Adding hanging plants or a shelf full of greenery softens the hard edges of tile and stone. It brings a sense of life to the space, making it feel fresh and ventilated. Choose low-light varieties if your bathroom has zero natural light, ensuring your indoor garden stays vibrant and healthy year-round.