The kitchen island has evolved into the true heartbeat of the home, serving as a workspace, social hub, and architectural statement. As we approach 2026, kitchen design is shifting toward multifunctional layouts that prioritize flow, connection, and sculptural beauty. Whether you are planning a complete renovation or just looking for ways to maximize your existing square footage, these ten layout concepts offer fresh inspiration. From integrated dining extensions to hidden storage solutions, we explore how to blend utility with high-end aesthetics. Discover how to transform your cooking space into a reflection of your lifestyle while maintaining the perfect balance between form and function for your next home project.
1. The Sculptural Monolithic Island
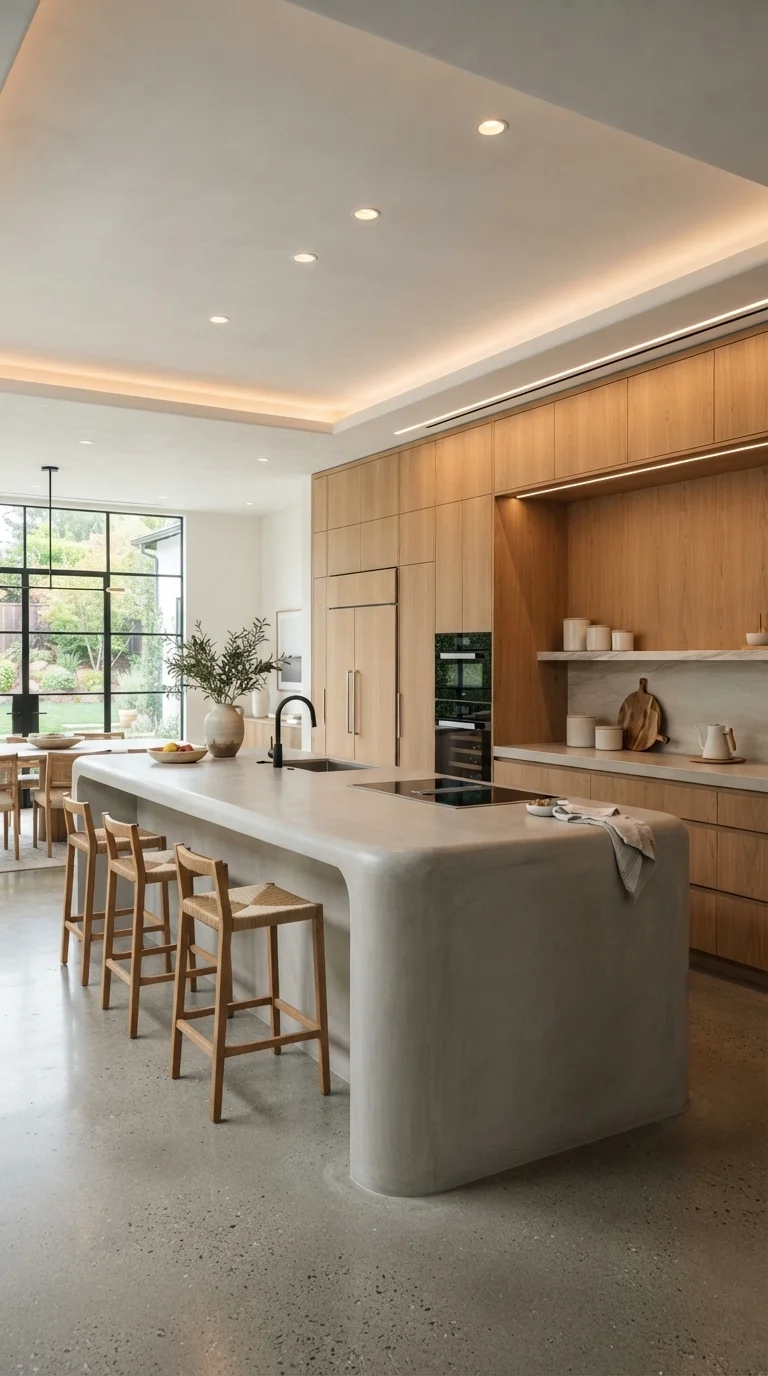
This design focuses on a single, substantial piece that anchors the entire room. By using a monolithic material like poured concrete or solid stone, the island becomes a piece of art rather than just a workspace. It works best in open-concept floor plans where the kitchen needs to feel like a living area. The lack of visible hardware on surrounding cabinetry maintains a clean, quiet aesthetic that keeps the focus on the island’s unique texture and form.
2. The Integrated Dining Extension
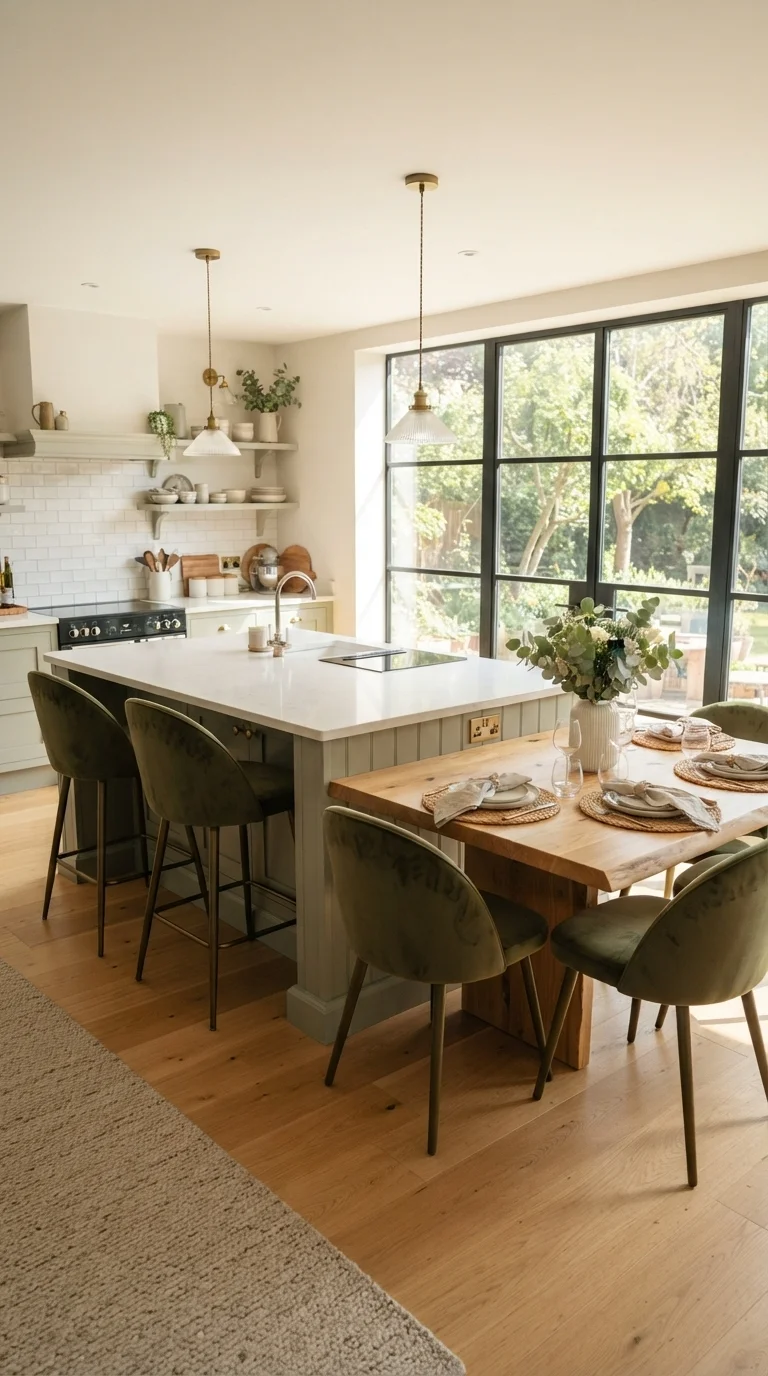
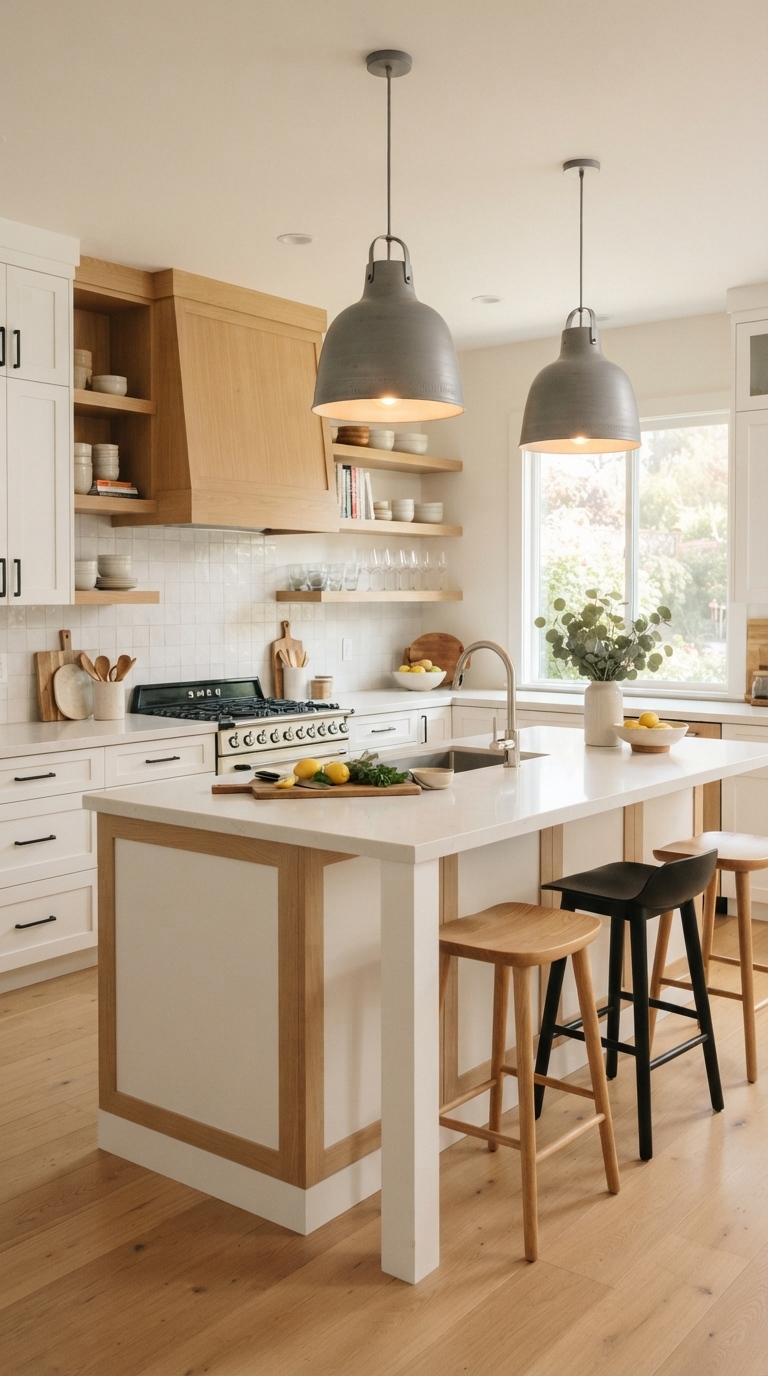
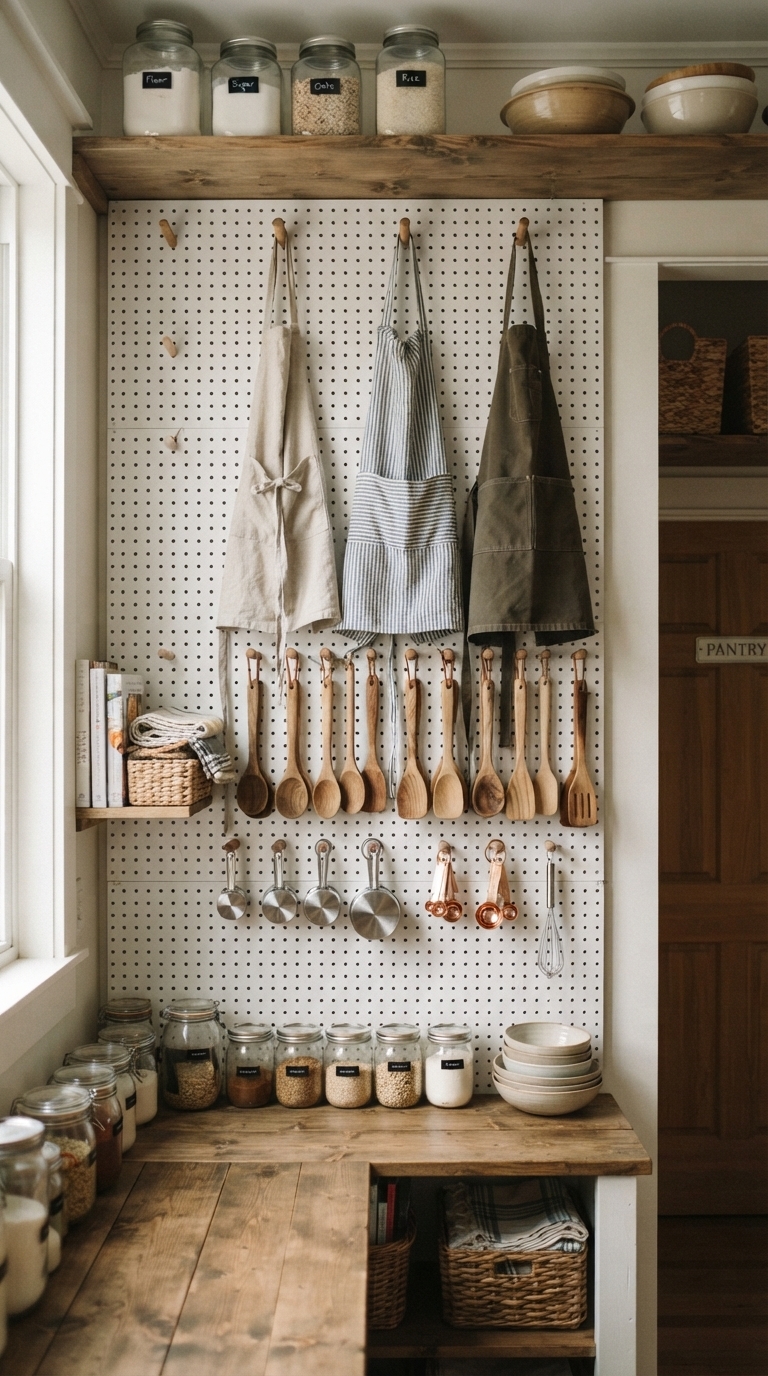
Merging your island with a dining table is the ultimate space-saver for modern households. This layout creates a social flow, allowing the cook to interact with guests while prepping meals. For those seeking organization, this setup pairs perfectly with modern rustic kitchen pantry organization ideas to ensure your kitchen remains clutter-free. The contrast between the stone island countertop and the warm wood dining surface adds a necessary layer of tactile interest to the room.
3. The Dual-Island Symmetry
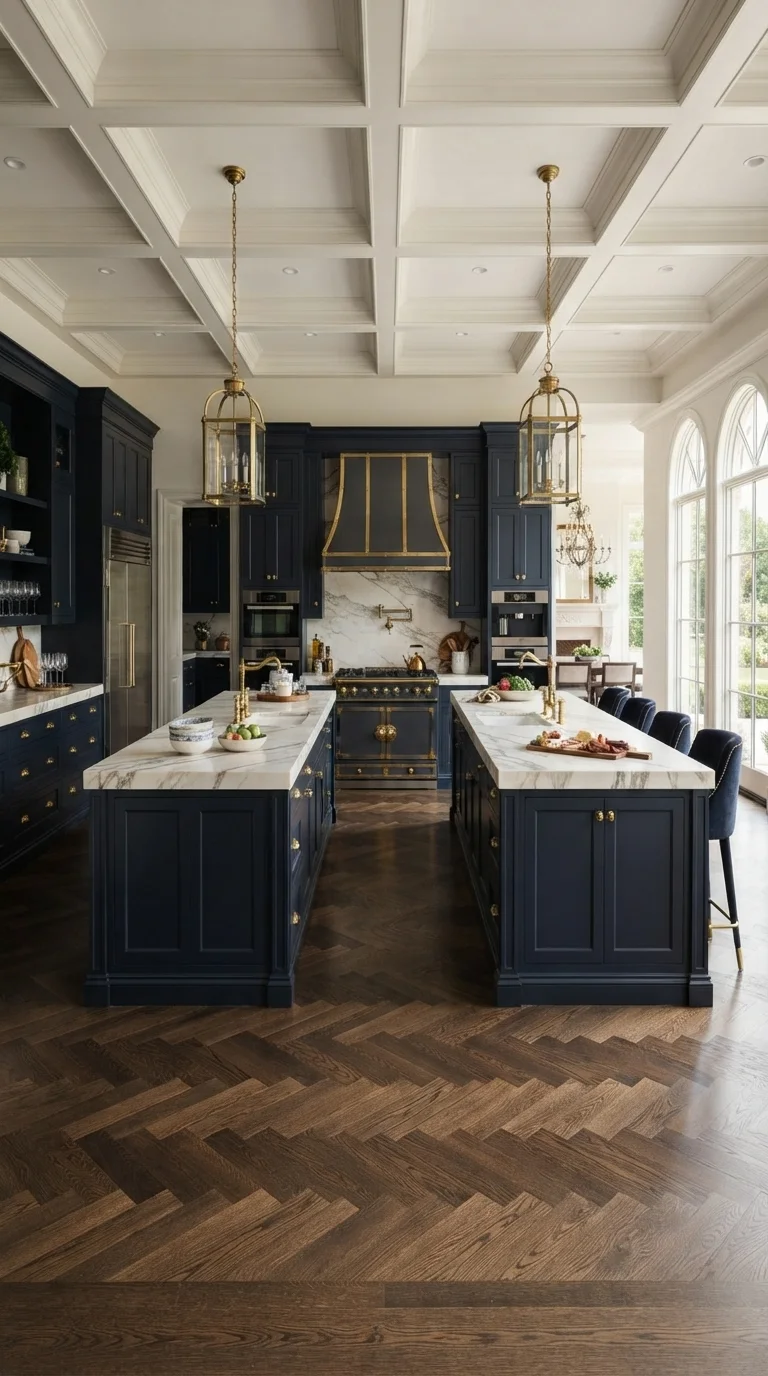
For larger homes, the dual-island layout provides unmatched efficiency. One island can be dedicated strictly to prep and cleaning, while the second serves as a dedicated seating and serving zone. This separation prevents kitchen congestion during large gatherings. The key here is symmetry; matching the materials, lighting, and stools on both islands creates a sense of order and high-end luxury that feels balanced and intentional.
4. The Curved Breakfast Nook Hybrid
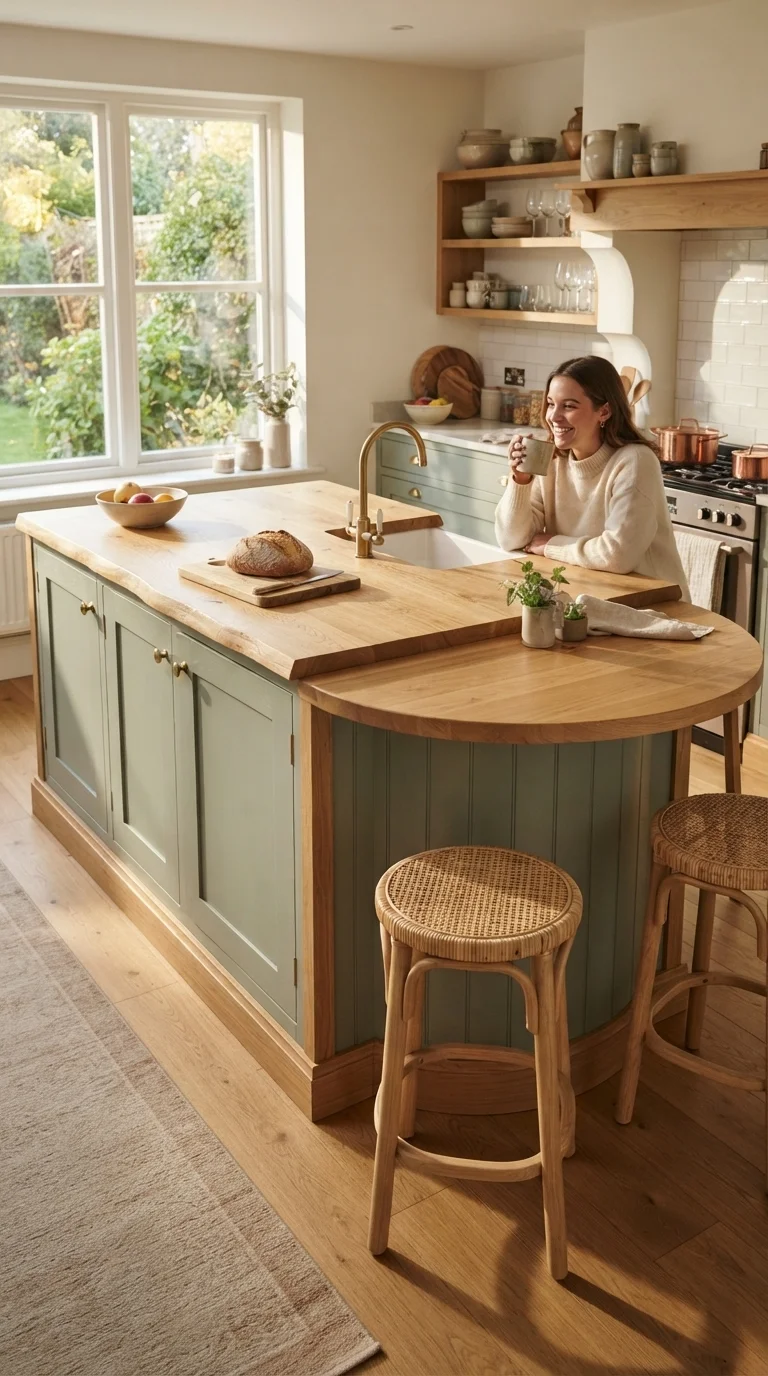
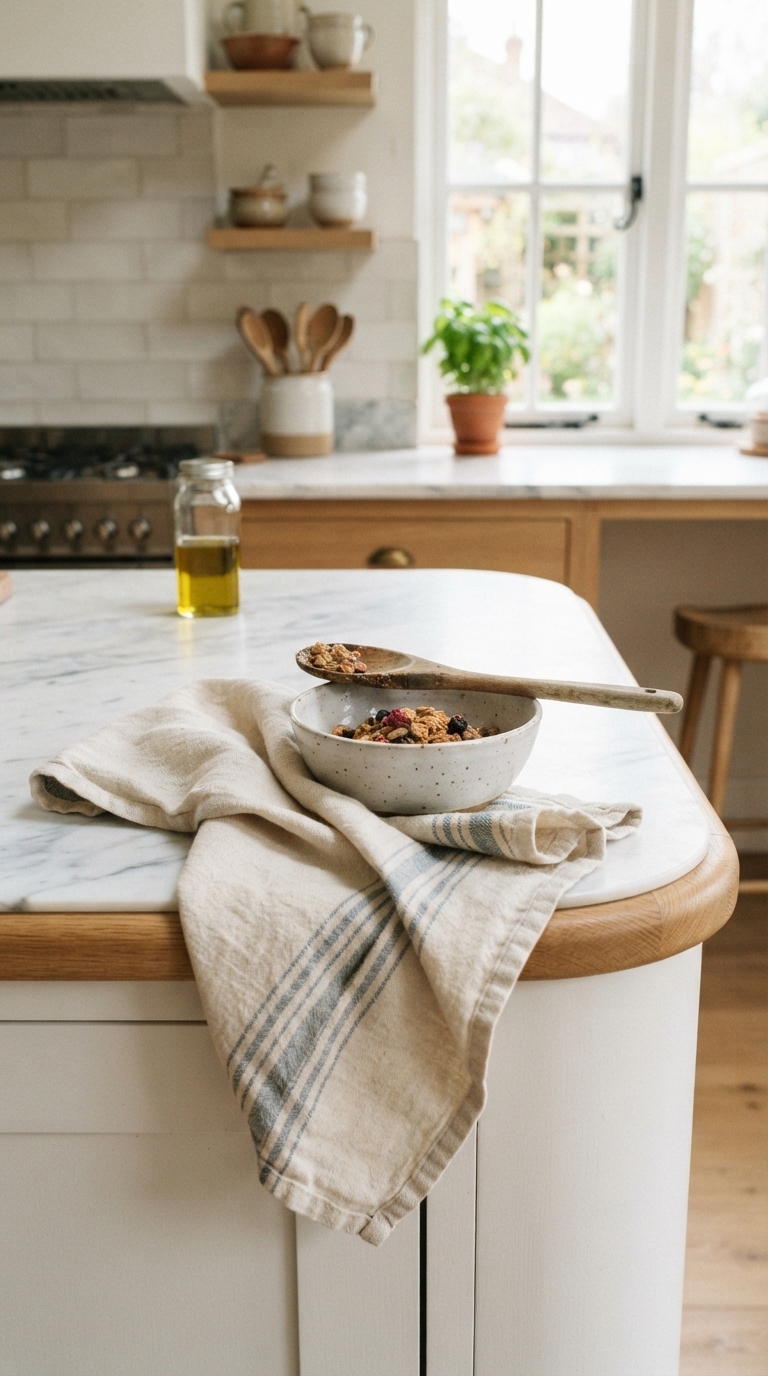
Softening the sharp lines of a standard island with a curved seating area introduces a more organic, welcoming vibe. This layout is ideal for families who want a cozy spot for morning coffee without the formality of a dining room. The curved edge also improves traffic flow, eliminating sharp corners that can be hazardous in smaller spaces. Incorporating soft textiles like upholstered bar stools makes this area feel more like a lounge than a workspace.
5. The Galley Island with Pass-Through
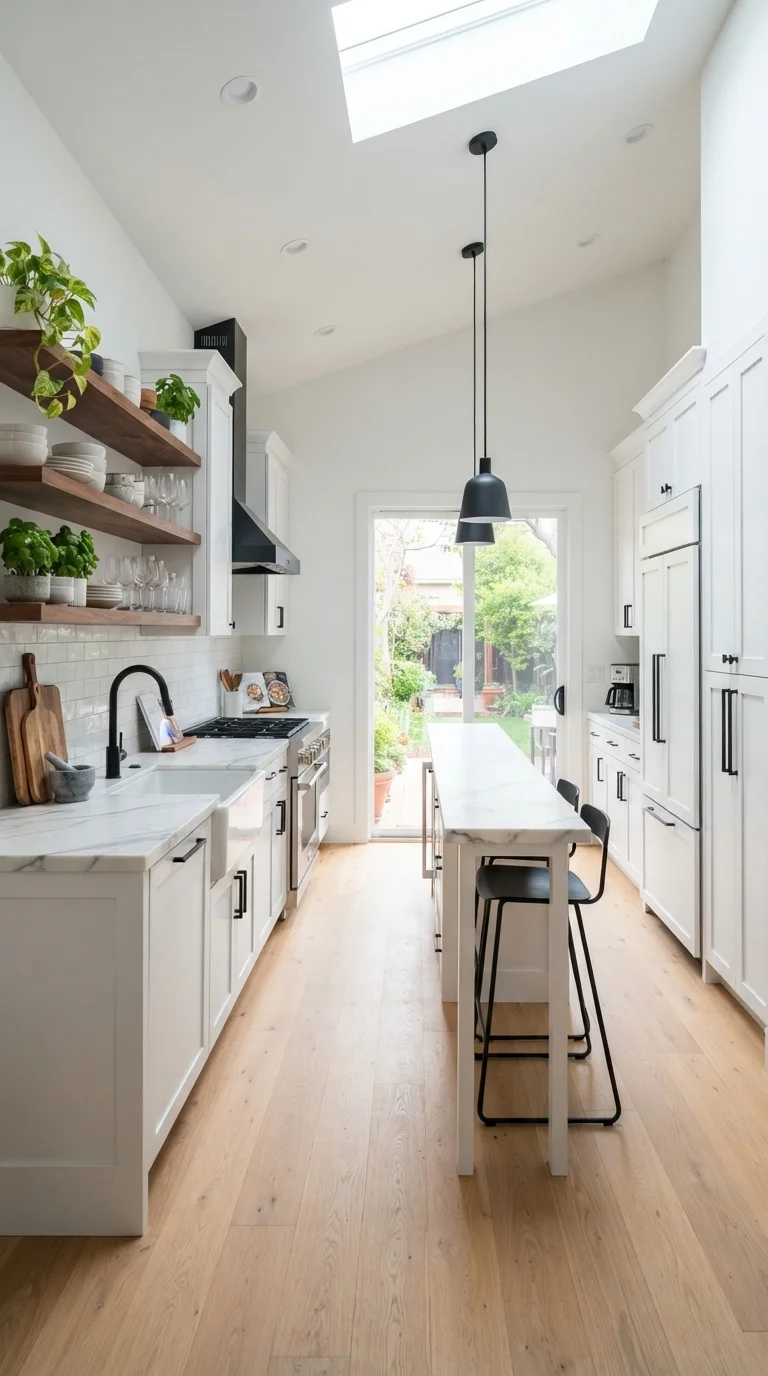
If you are working with a long, narrow room, a slender galley island is your best friend. This layout keeps your workspace compact while offering enough surface area for essential tasks. To keep the space feeling open, opt for open shelving on the walls rather than bulky upper cabinets. This lightens the visual load and allows you to display curated ceramic pieces or glassware, adding personality to your functional prep zone.
6. The Multi-Level Tiered Island
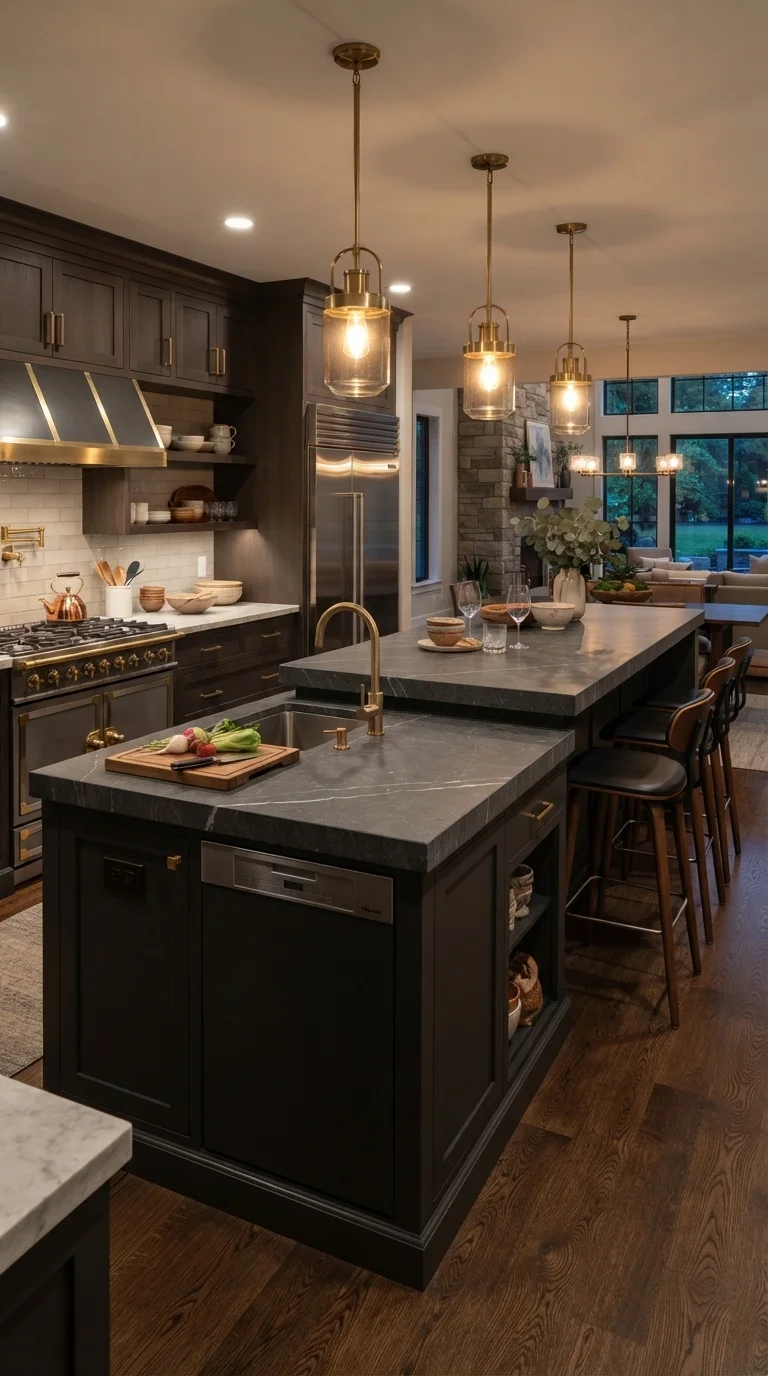
The tiered island is a masterclass in functional zoning. By having a lower section for chopping and a higher section for dining, you effectively hide the inevitable mess of food preparation from those sitting at the bar. This design is perfect for those who love to host but dislike the sight of a cluttered countertop. Use contrasting materials for the two tiers to highlight the architectural shift in height.
7. The Floating Foundation Island
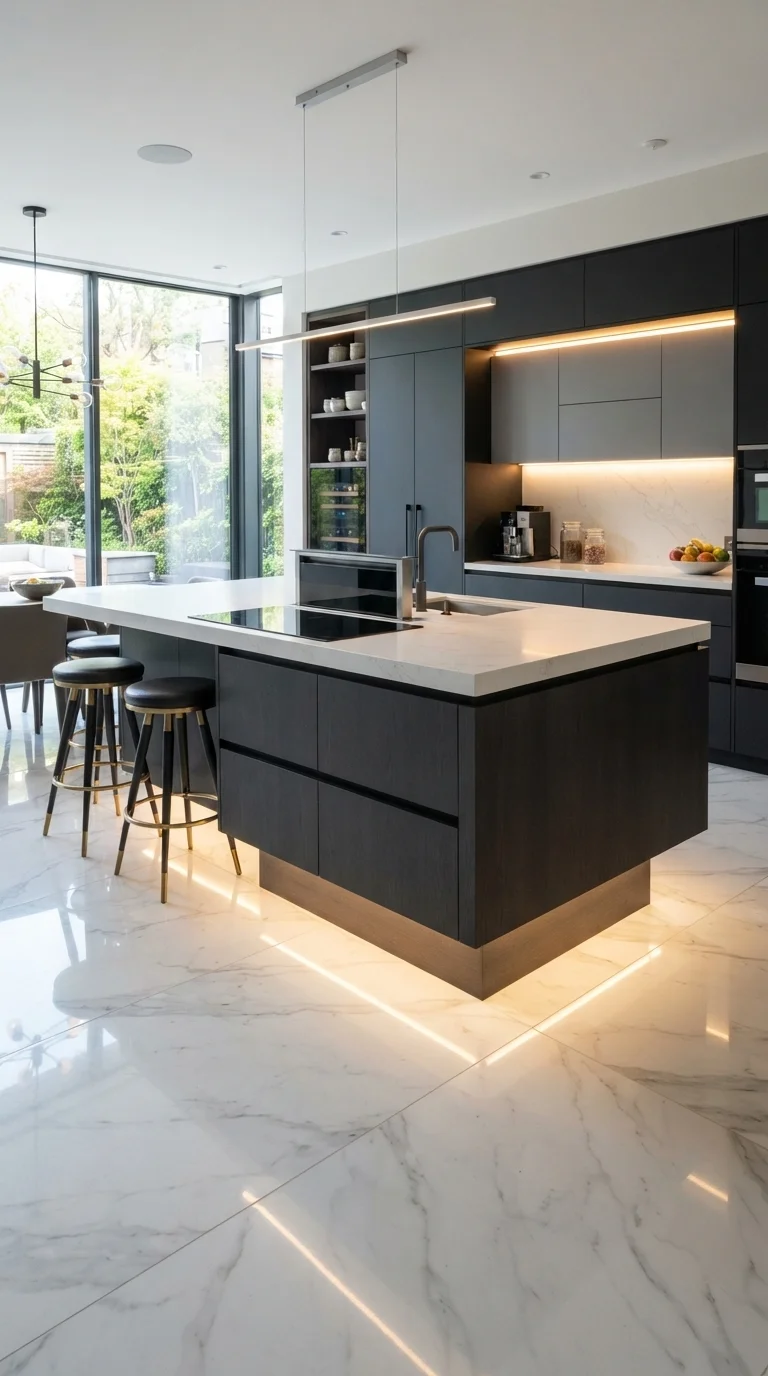
A floating island creates the illusion of more floor space, making the room feel larger and lighter. By recessing the base and adding LED strip lighting, you create a dramatic visual anchor that seems to hover above the ground. This style is best suited for modern, minimalist interiors where clean lines and light-play are the primary design drivers. It is a bold choice that elevates the entire kitchen’s atmosphere.
8. The Open-Storage Social Island
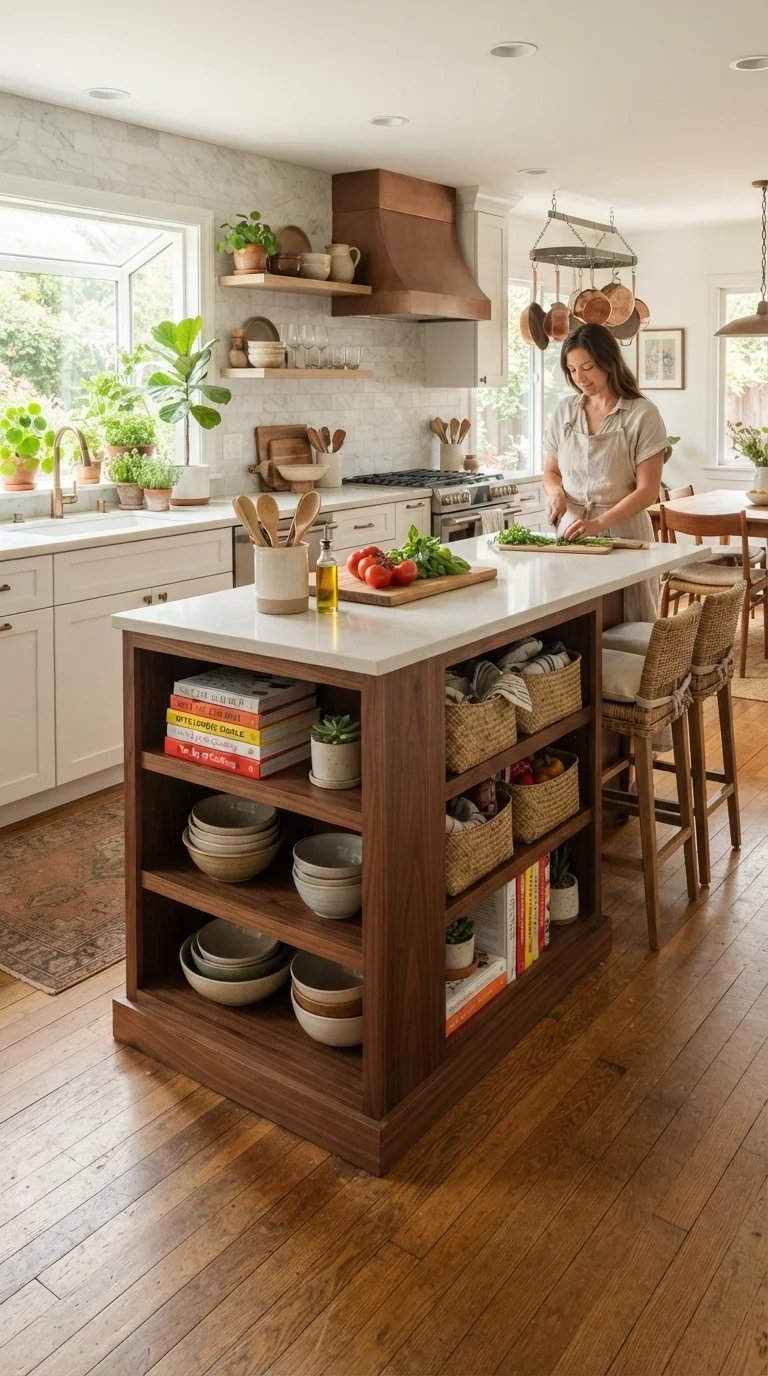
Turn your island into a display piece by incorporating open shelving on the ends or sides. This is the perfect place to stack your favorite cookbooks, store woven baskets for produce, or keep everyday linens organized. It adds a lived-in, cozy feel that standard cabinetry often lacks. For a cohesive look, ensure the items on display follow a consistent color palette, such as whites, creams, or earthy wood tones.
9. The U-Shaped Wrap-Around Island
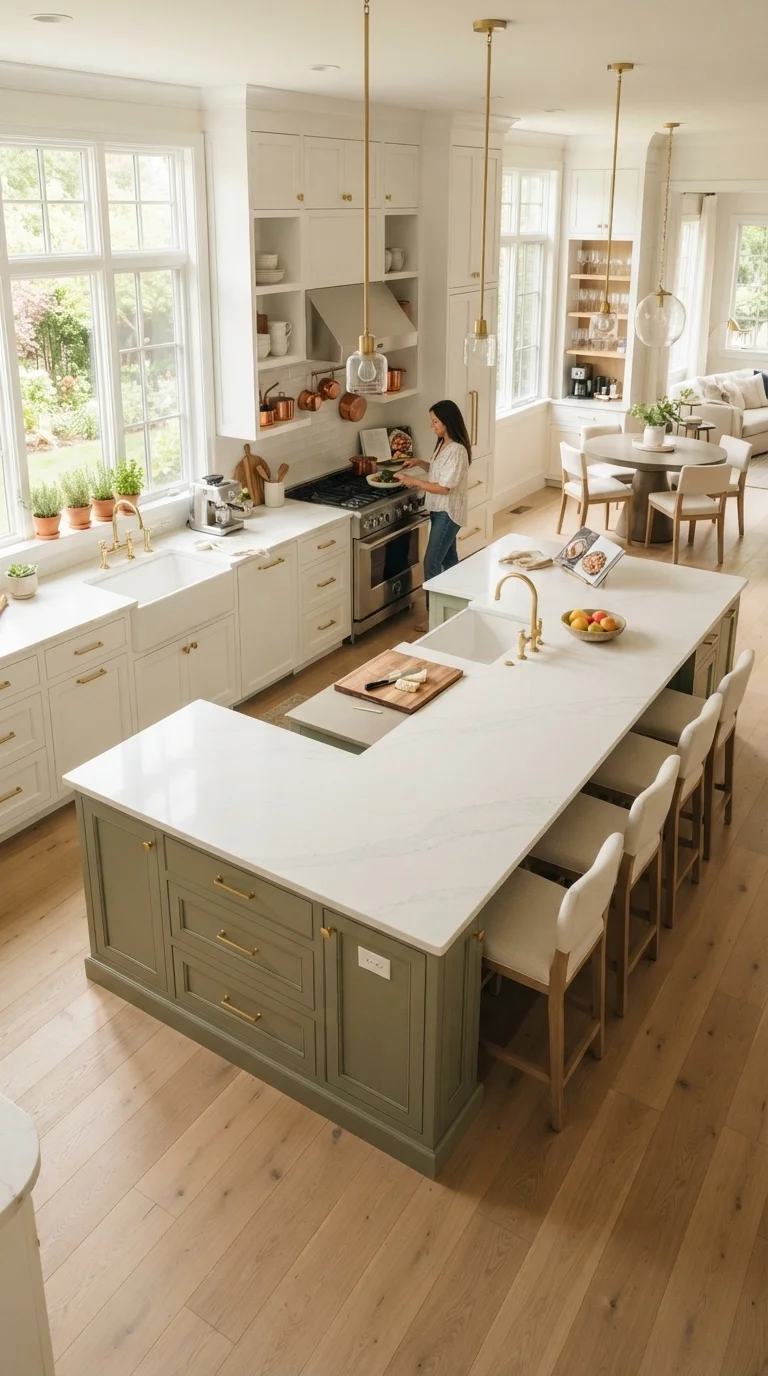
The U-shaped island offers the most surface area for serious home cooks. It wraps around your primary workspace, keeping all your tools and ingredients within arm’s reach. While this layout requires a larger room, the payoff in efficiency and storage capacity is immense. It naturally creates a boundary between the cook and the rest of the house, providing a dedicated zone for culinary creation that feels professional and well-equipped.
10. The Portable Chef’s Cart Island
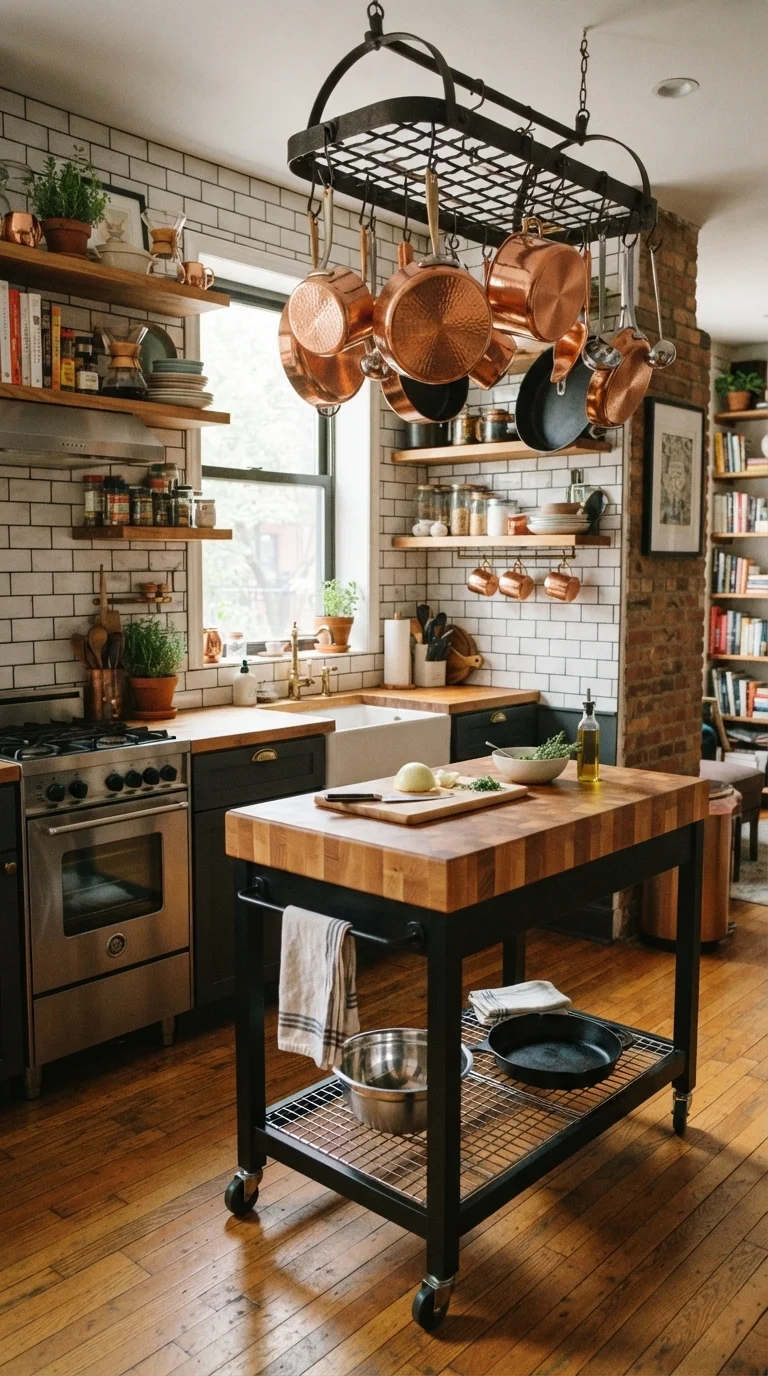
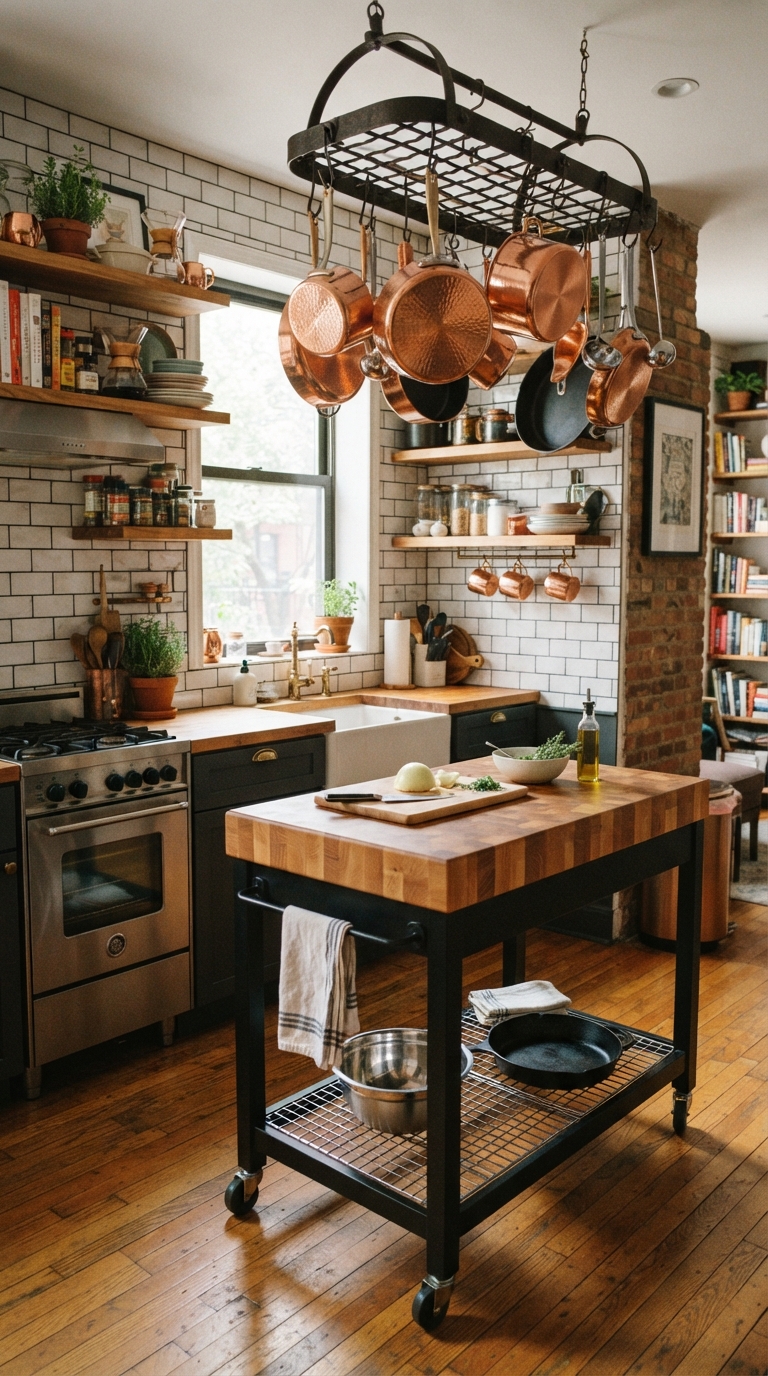
For those in smaller homes or apartments, a portable island is the ultimate flexible solution. A heavy-duty butcher block cart on casters can be tucked away when not in use or pulled into the center of the room during meal prep. It offers the versatility of an island without the permanent footprint. Choose a piece with a stainless steel frame and a thick wooden top for a timeless, industrial-chic look that fits any decor style.