Living in a small apartment doesn’t mean you have to sacrifice style or functionality in your kitchen. In 2026, the best designs focus on maximizing every square inch through smart storage and intentional aesthetics. Whether you are dealing with a galley layout or a single wall, these design strategies will help you create a space that feels expansive and inviting. We have curated eleven expert-led concepts that blend modern convenience with cozy charm to turn your compact cooking area into the heart of your home. Get ready to rethink your layout, upgrade your surfaces, and discover how clever design choices make even the smallest rooms feel like a luxury retreat.
1. Monochromatic Color Palettes for Visual Depth
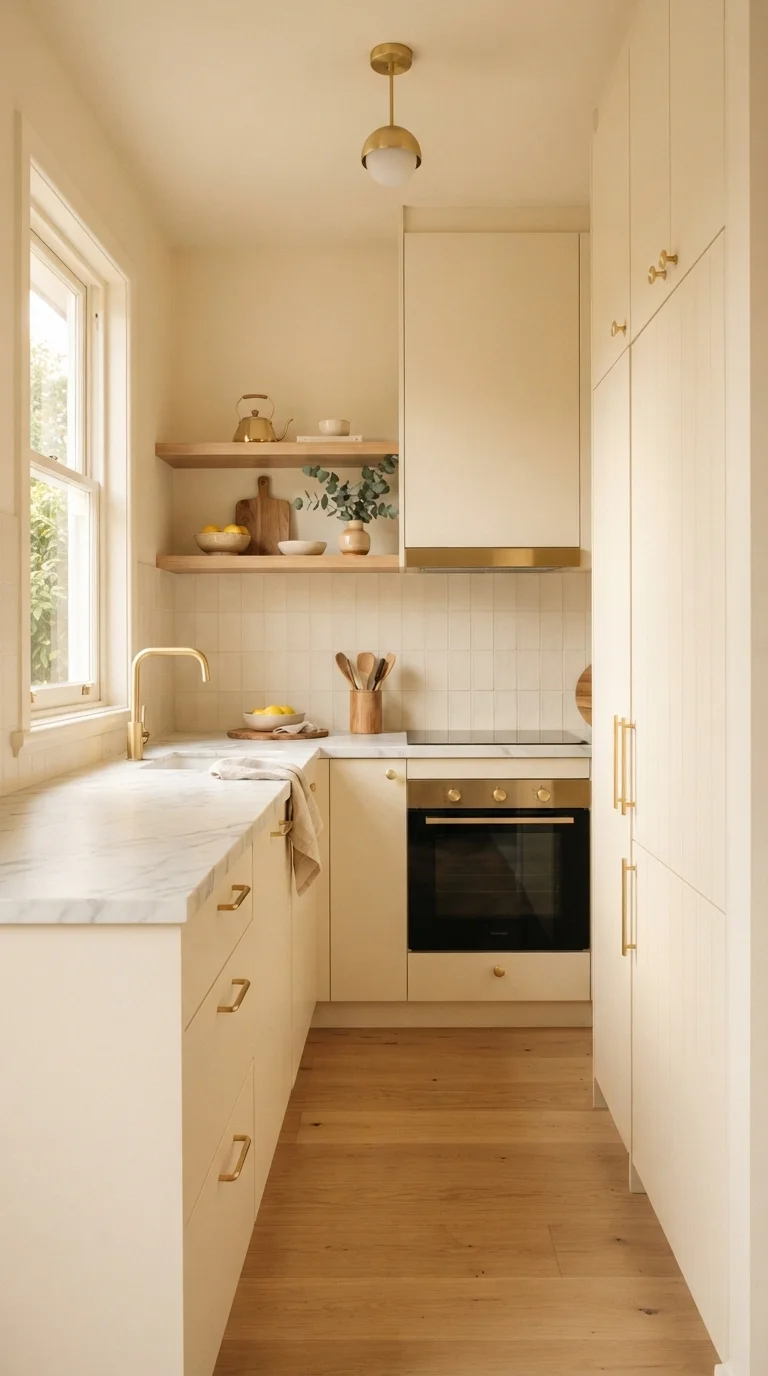
Using a single color throughout your kitchen creates a seamless visual flow that tricks the eye into seeing more space. By painting cabinets the same shade as the walls, you eliminate harsh lines that break up the room. We love pairing cream or soft beige with brushed gold hardware to add a touch of warmth and luxury. This approach works best when you layer different textures, such as matte cabinetry against a polished stone backsplash. The result is a sophisticated, calm environment that feels much larger than its actual footprint. It is a perfect way to keep a small area feeling uncluttered and serene.
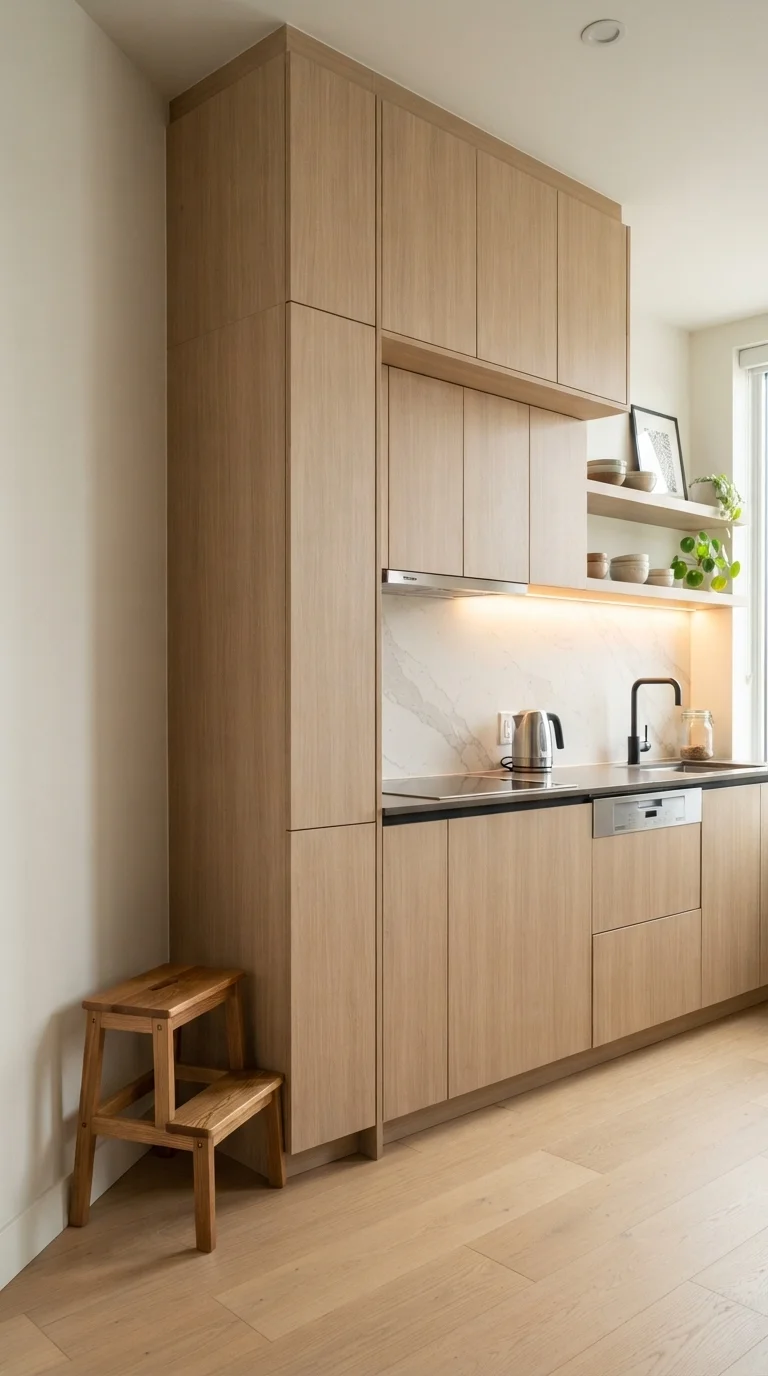
2. Vertical Storage to Reach the Ceiling
3. Reflective Surfaces and Mirror Backsplashes
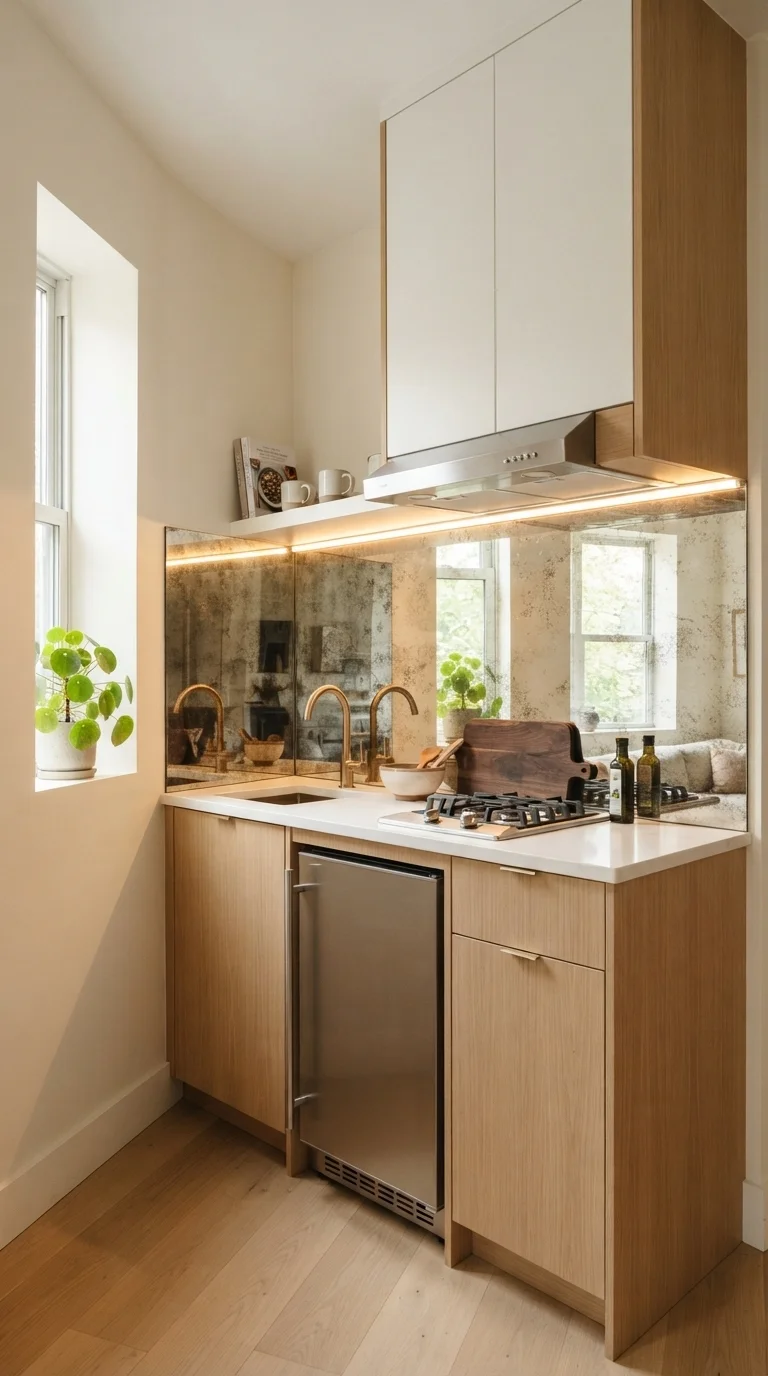
Mirrors are a classic designer trick for expanding small spaces, and they work wonders as backsplashes in tiny kitchens. An antiqued mirror finish adds character while bouncing natural light around the room, effectively doubling the perceived depth of your workspace. Pair this with high-gloss cabinetry to maximize the reflective quality. This choice is particularly effective in windowless galley kitchens where light is at a premium. Keep your countertops relatively clear to avoid doubling the visual clutter, allowing the mirror to focus on the brighter, cleaner elements of your kitchen design.
4. Floating Shelves Over Bulky Uppers
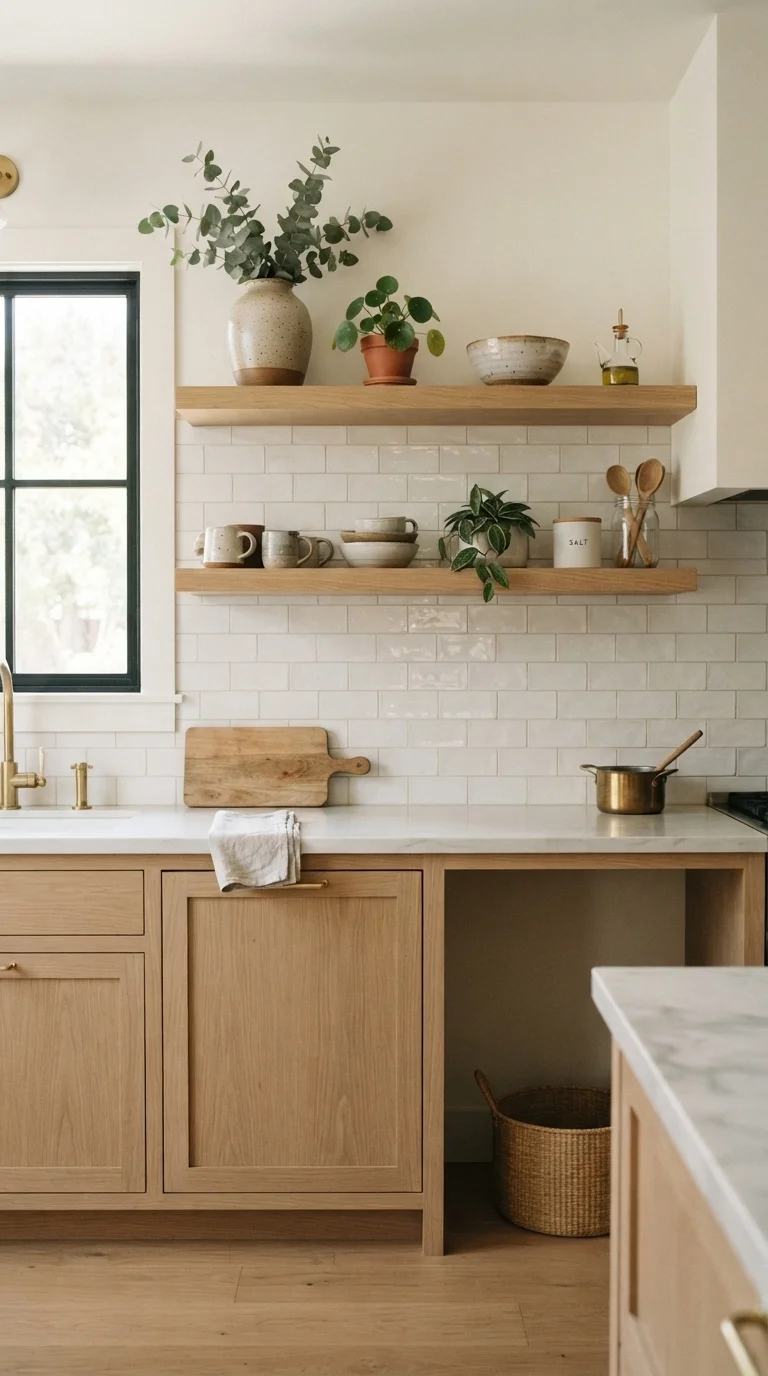
Replacing heavy upper cabinets with open floating shelves creates a sense of airiness that instantly makes a kitchen feel larger. This layout forces you to keep only your most beautiful or frequently used items on display, which naturally reduces clutter. Use natural wood tones to bring warmth to the space, especially if your walls are white or neutral. This design is perfect for those who love a curated, personal look where your favorite mugs and canisters act as decor. It keeps the sightlines open, ensuring the kitchen feels like a natural extension of your living area.
5. Integrated Appliances for a Streamlined Look
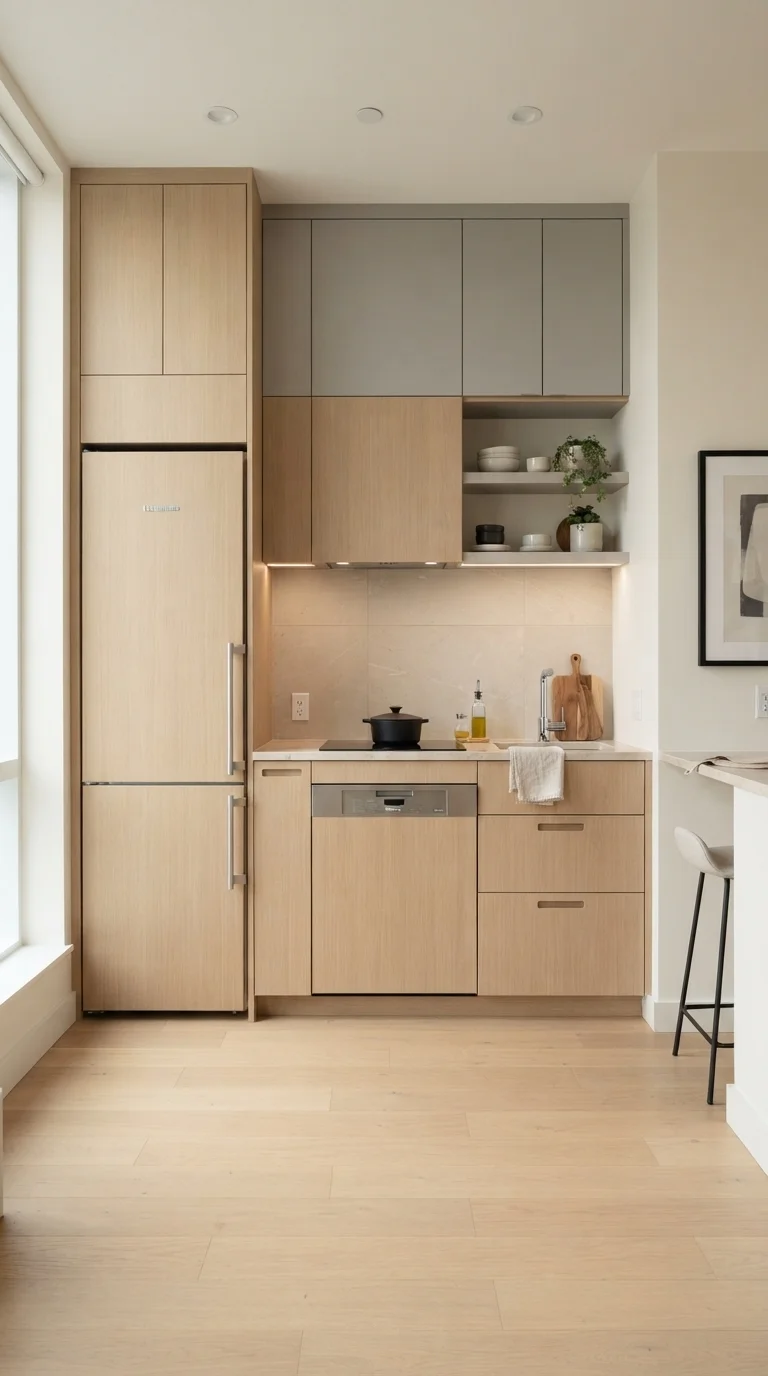
In a tiny apartment, visual chaos is the enemy of style. Integrated appliances, where the fridge and dishwasher are hidden behind custom cabinetry panels, create a clean, uniform facade. This makes the kitchen feel like a piece of furniture rather than a utility zone. The lack of visible stainless steel appliances prevents the room from feeling chopped up. This is a higher-investment option, but it provides a significant payoff in terms of aesthetic appeal and spatial harmony. It is the ultimate choice for those who want their kitchen to look like a high-end, minimalist gallery.
6. Pocket Doors and Hidden Prep Zones
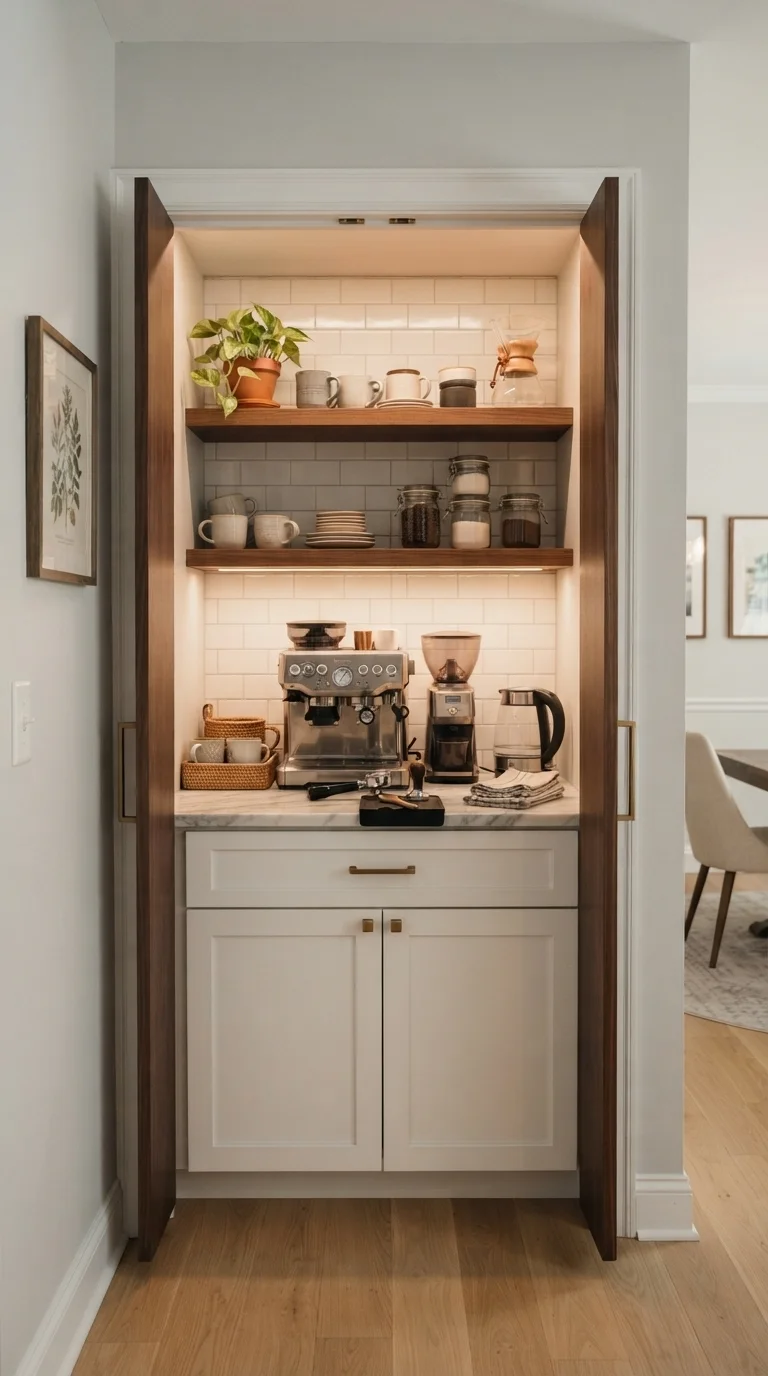
For those who prefer a completely hidden kitchen when not in use, pocket doors are a game-changer. You can tuck away your entire prep zone, coffee machine, and toaster behind sleek panels that slide into the wall. This allows your apartment to transition from a functional workspace to a serene living area in seconds. It is a brilliant solution for studio apartments where the kitchen is visible from the bed or sofa. When the doors are open, the area feels like a dedicated, well-organized nook that adds depth to your home’s overall layout.
7. Multi-Functional Fold-Down Tables
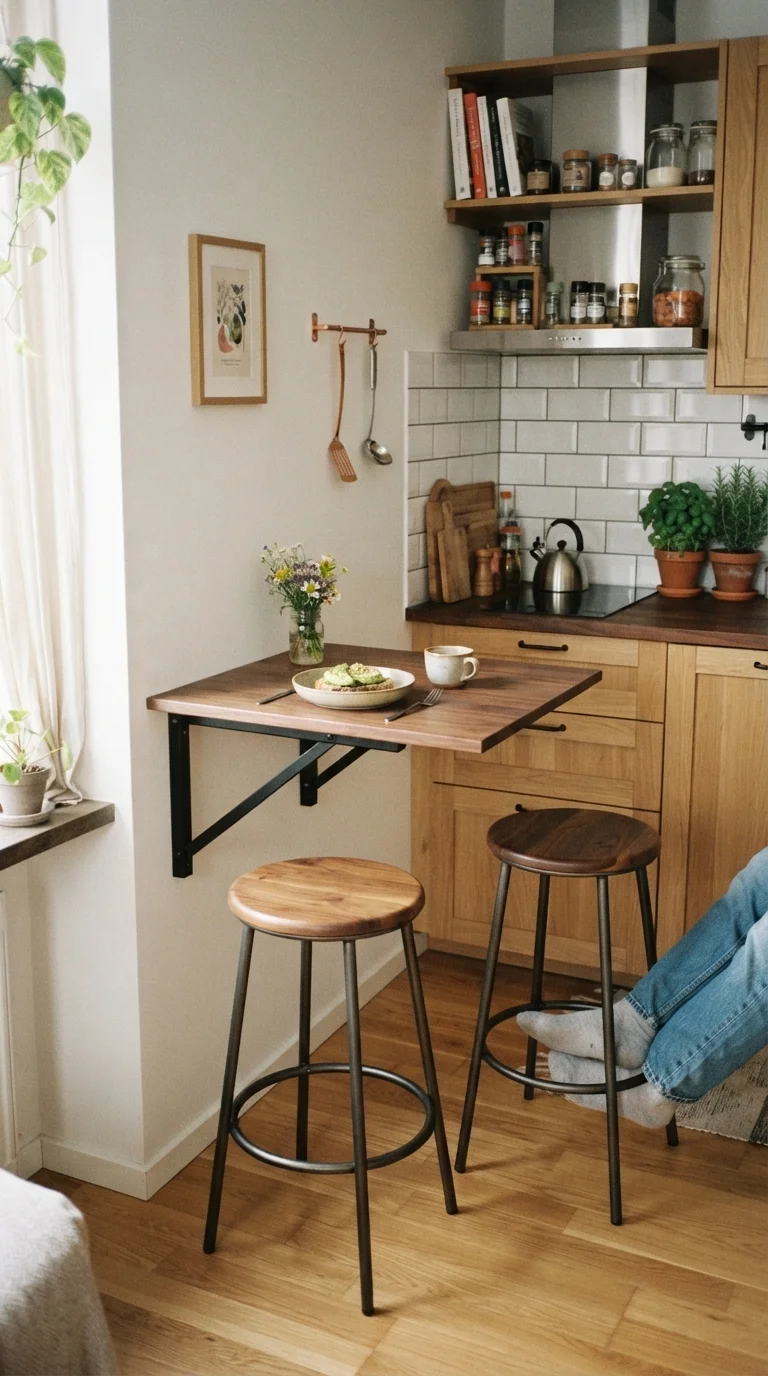
If your kitchen lacks a dining area, a wall-mounted fold-down table is a functional piece of art. It provides a spot for morning coffee or a quick meal without taking up precious floor space when not in use. Choose a design that blends into the wall color or features a beautiful wood finish to act as an accent piece. When folded, it barely protrudes from the wall, keeping traffic flow through the kitchen easy and safe. This addition is ideal for renters who need flexibility in their floor plan and value clever, space-saving furniture.
8. Strategic Under-Cabinet Lighting
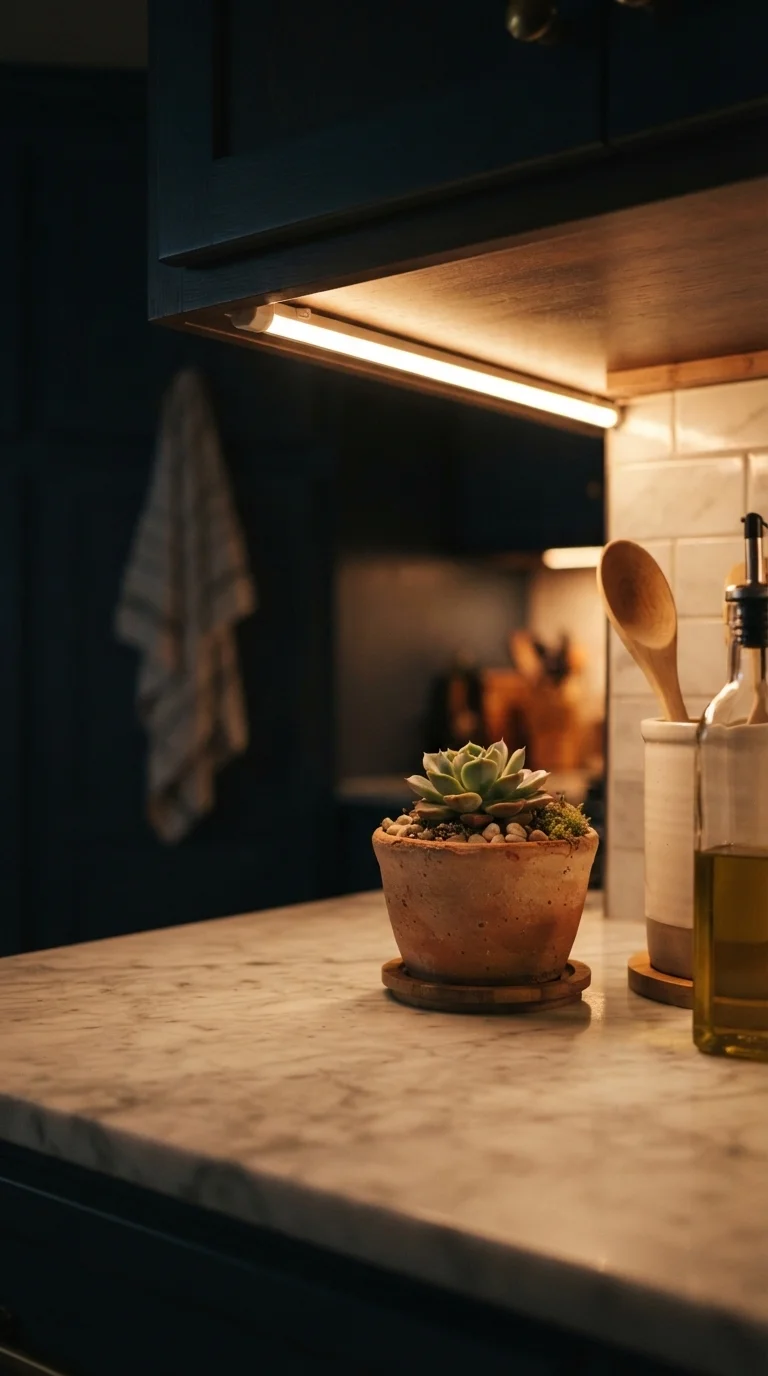
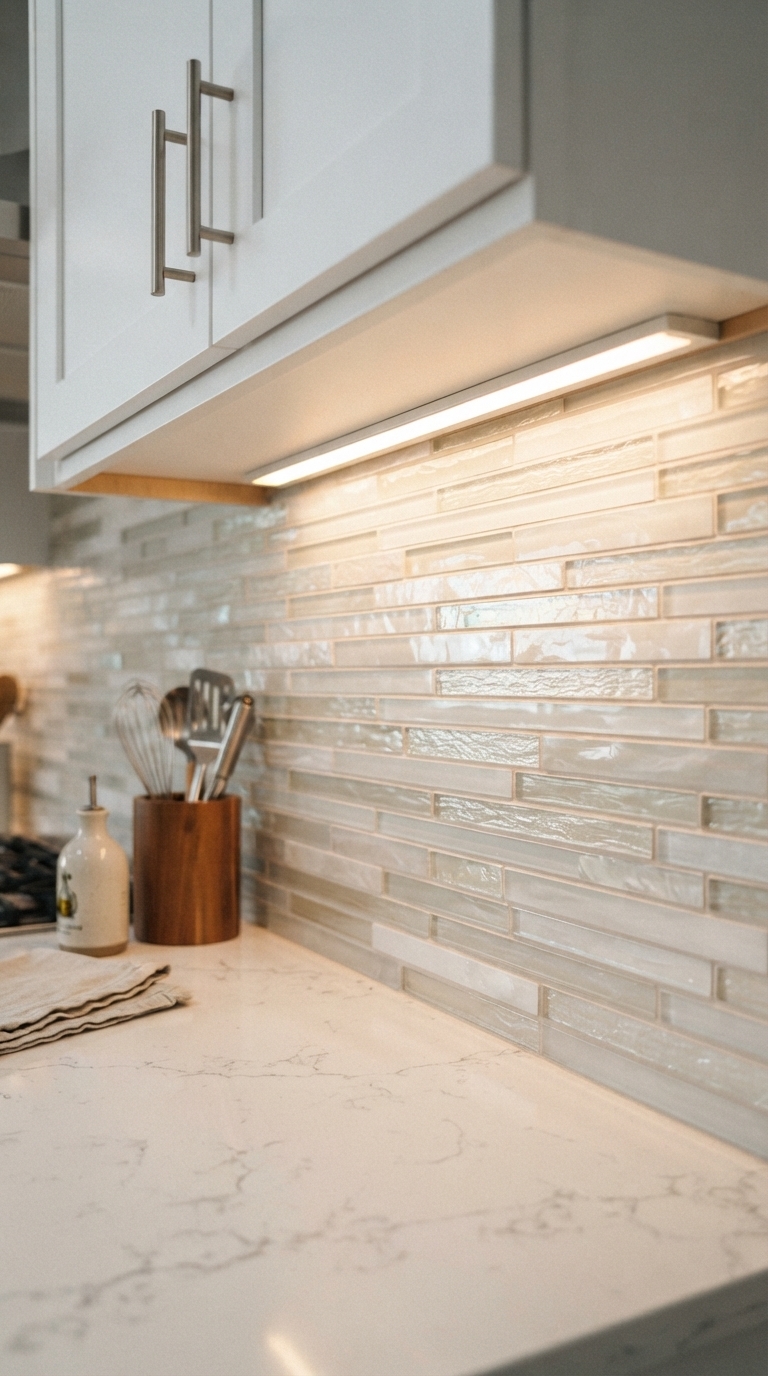
Lighting is often overlooked in small kitchen design, yet it is essential for both functionality and atmosphere. Installing LED strips under your cabinets eliminates shadows on your workspace, making cooking safer and easier. More importantly, it adds a layer of warm, ambient light that makes the kitchen feel cozy and inviting during the evening. We recommend choosing a warm color temperature to prevent the space from feeling clinical. This simple upgrade provides a premium look and ensures your countertops look clean and well-lit at all times of the day.
9. Deep Drawers Instead of Cupboards
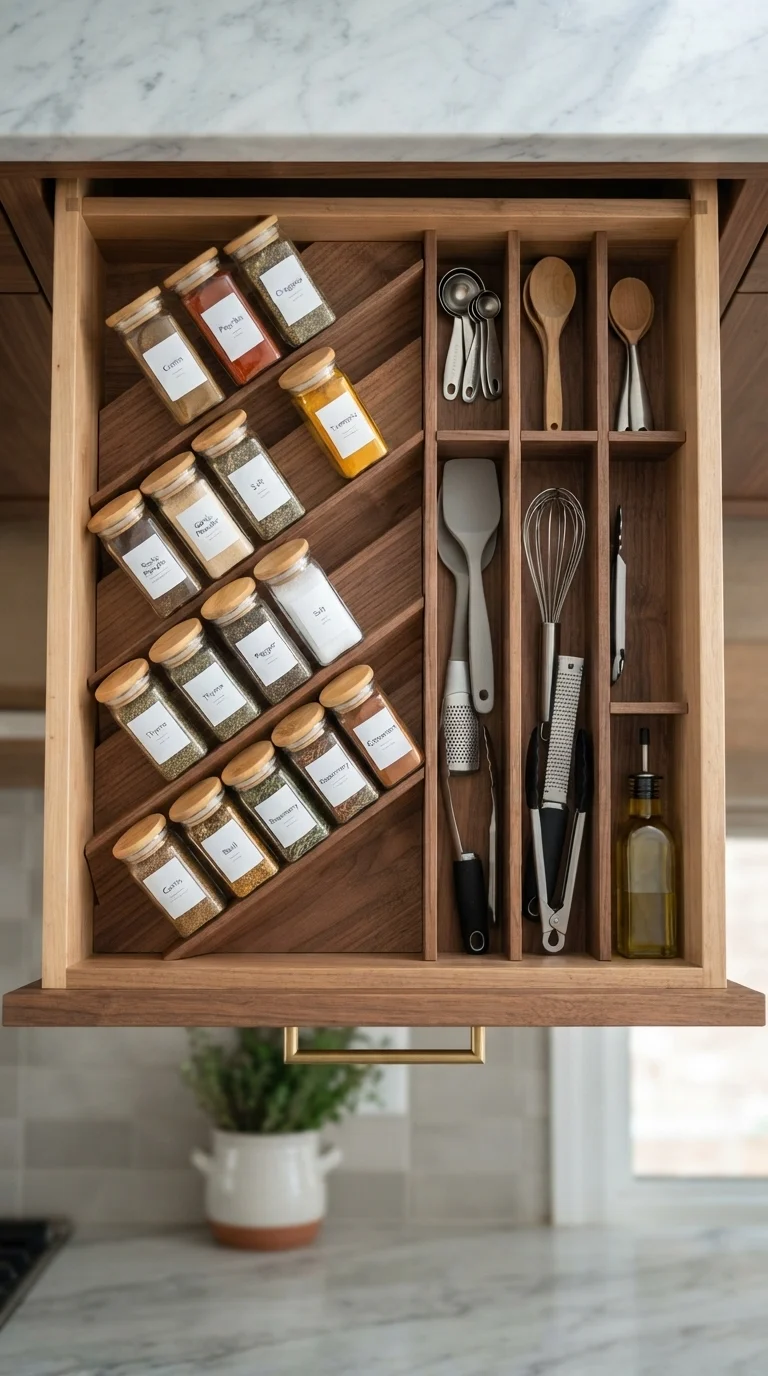
Deep drawers are significantly more efficient than traditional cupboards, especially in tight spaces. They allow you to access items at the back without digging through piles of cookware. By using internal organizers, you can maximize every inch of storage, keeping your counters completely clear of tools and gadgets. This creates a calm, minimalist aesthetic that is essential for maintaining a sense of space in a tiny apartment. When everything has a designated home, the kitchen feels larger, more professional, and much easier to maintain on a daily basis.
10. Bold Backsplash as a Focal Point
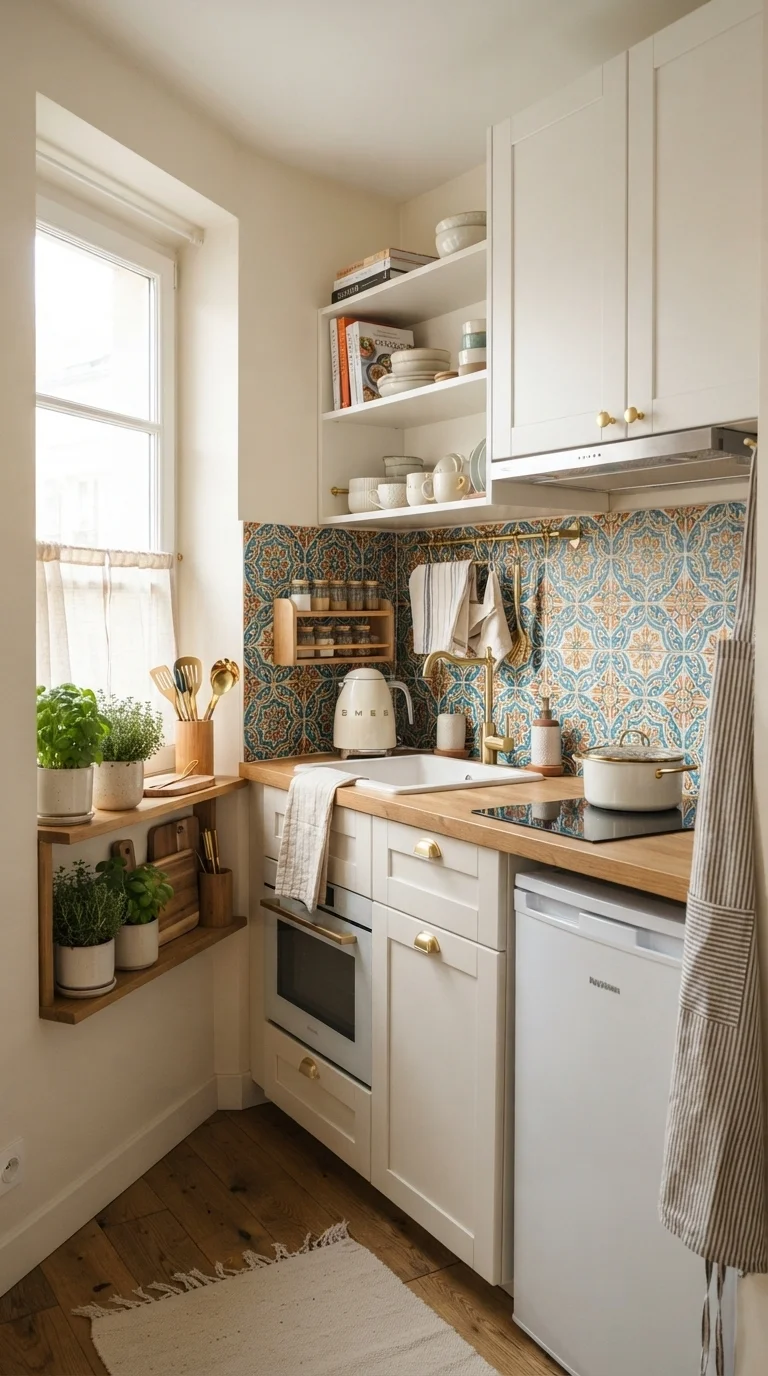
In a small kitchen, you don’t have much room for large-scale art, so use your backsplash to make a statement. A bold, patterned tile or a vibrant color choice can draw the eye and provide a focal point that distracts from the limited square footage. Keep the rest of the kitchen neutral to ensure the backsplash remains the star of the show. This design choice adds personality and charm to an otherwise utilitarian space. It is a fantastic way to inject your own style into an apartment kitchen without requiring a full renovation or extra floor space.
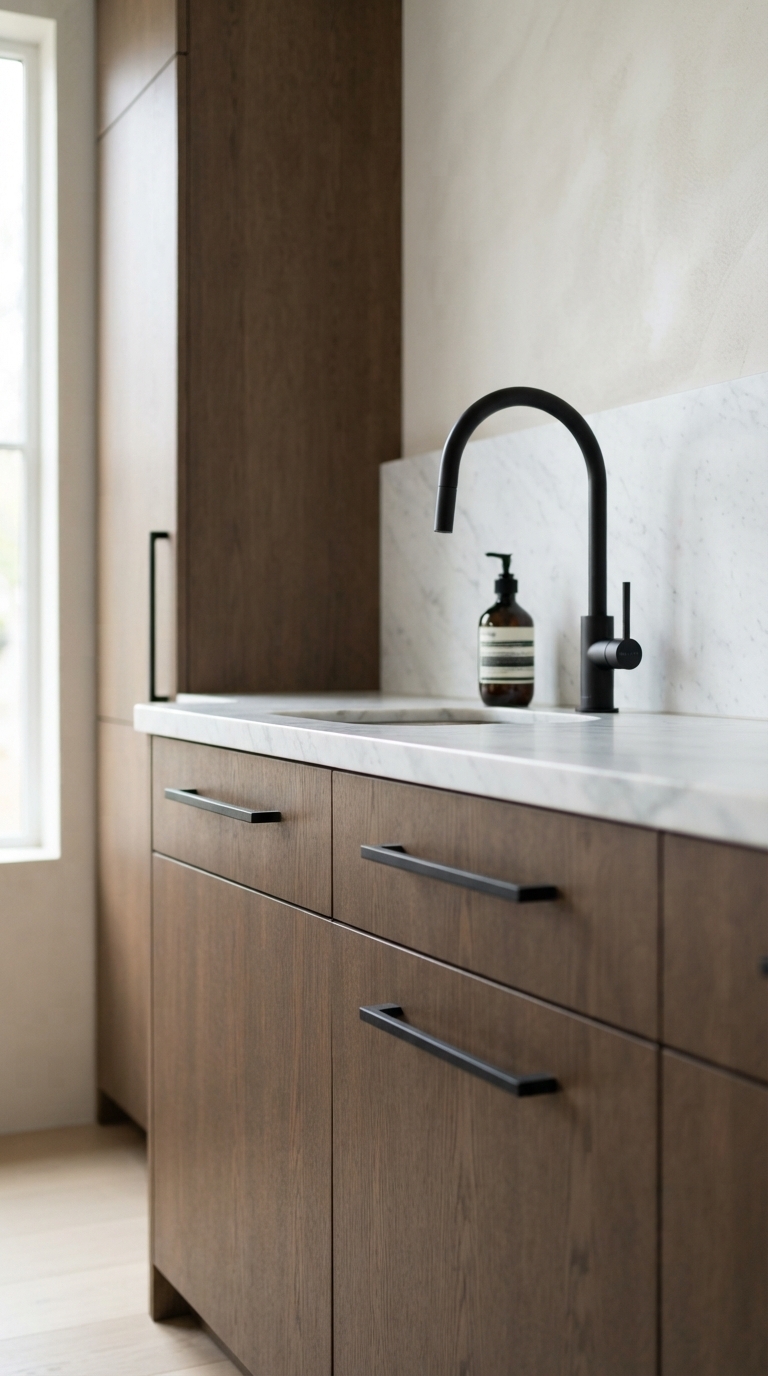
11. Slim Profile Furniture and Hardware
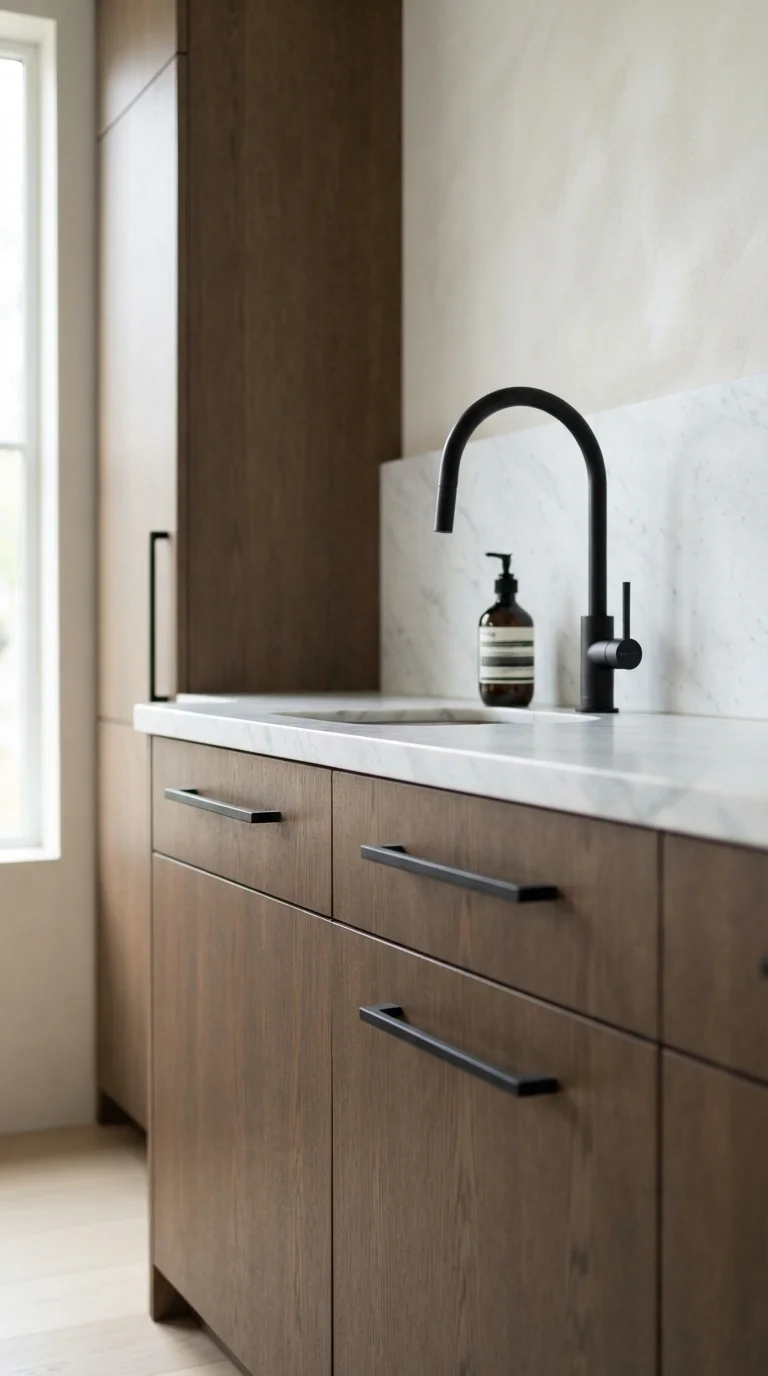
In a cramped room, every detail counts. Opting for slim, low-profile hardware and fixtures helps keep the space feeling uncluttered. Heavy, bulky pulls or a massive faucet can overwhelm a small kitchen, whereas streamlined, modern pieces blend into the background. Choose finishes that complement your color palette—matte black for a modern edge or brushed brass for a warmer, more traditional feel. These small, intentional choices prevent the kitchen from feeling visually heavy and ensure that the focus remains on the overall design and your beautiful home accessories.