Planning an open kitchen remodel for 2026 requires balancing seamless flow with intentional design zones. Homeowners are moving away from sterile, all-white spaces toward warmer textures, organic materials, and clever layouts that hide clutter while inviting conversation. Whether you are knocking down a wall or optimizing an existing floor plan, your kitchen should feel like a natural extension of your living space. This guide covers nine sophisticated layout concepts that prioritize both high-end aesthetics and daily functionality. From hidden sculleries to integrated social islands, these ideas help you design a kitchen that looks like a curated showroom but functions perfectly for your busy, cozy lifestyle.
1. The Integrated Social Island Focal Point
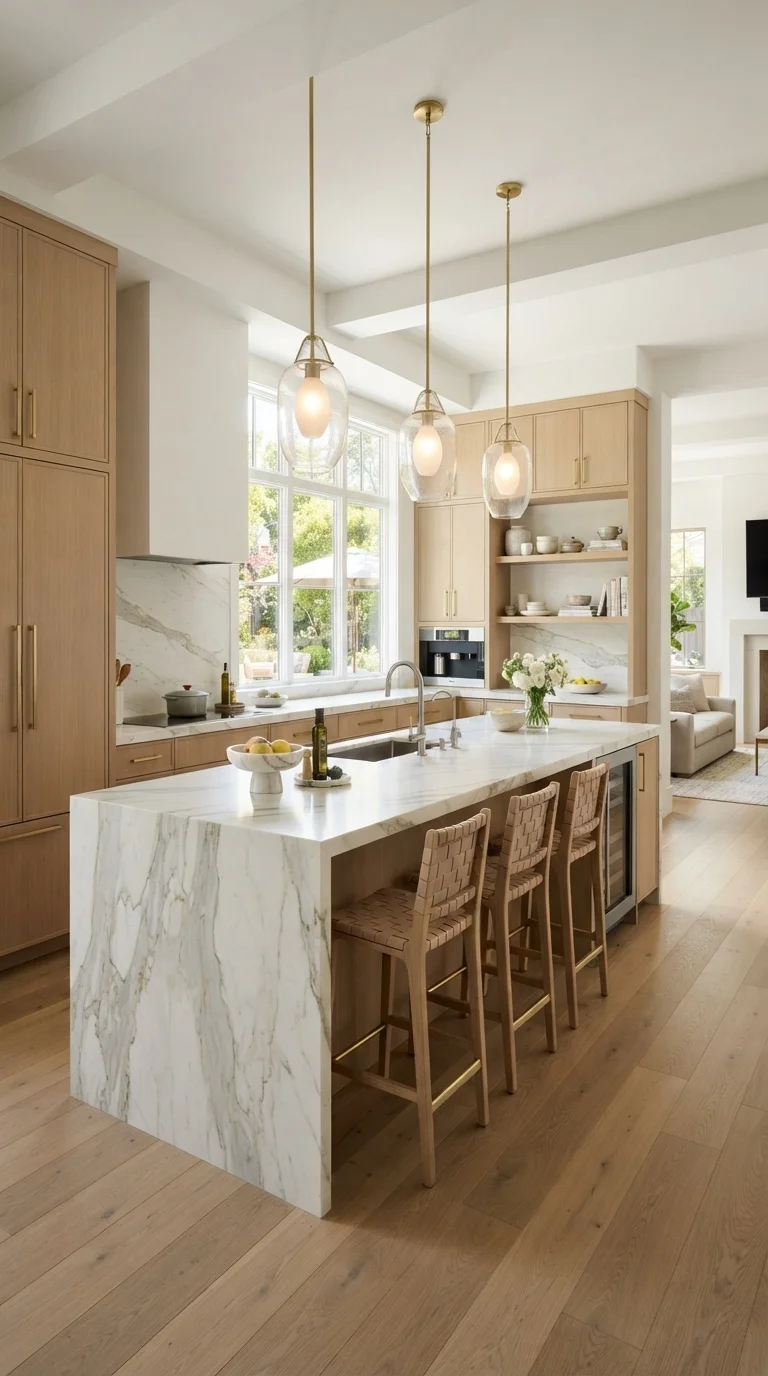
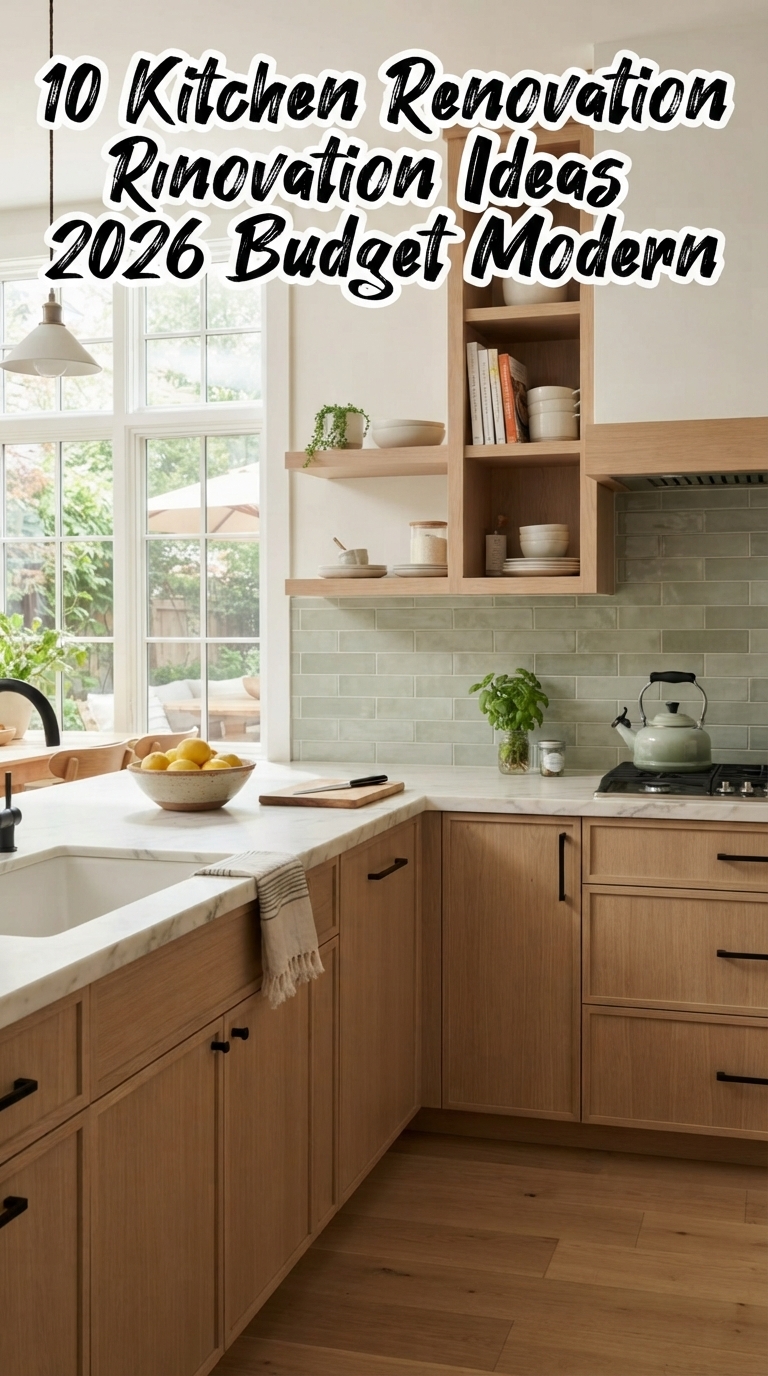
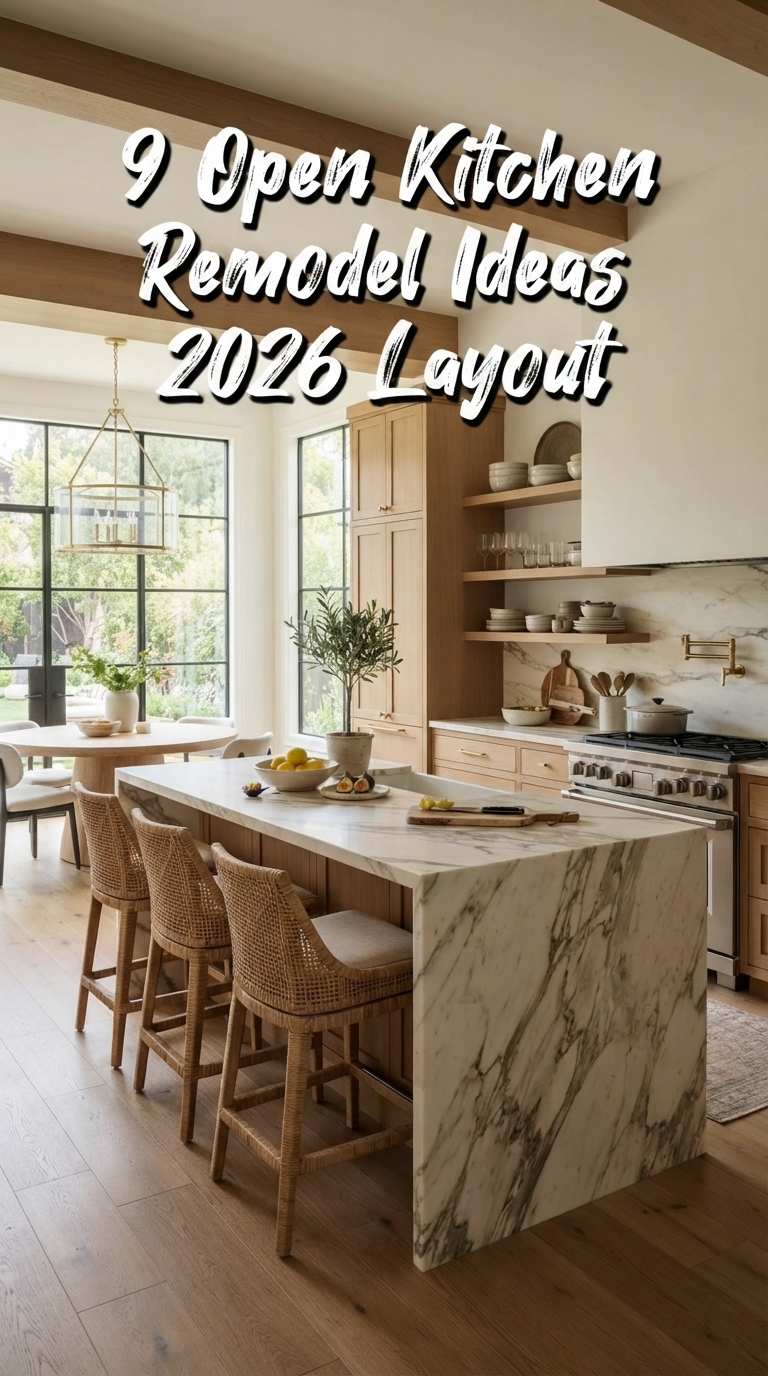
The social island serves as the heartbeat of the modern open kitchen. By extending the countertop, you create a natural landing zone for guests while keeping the cook engaged. This layout works best in homes with high ceilings, as it allows for oversized pendant lighting that anchors the space visually. The marble waterfall edge adds a touch of luxury, while the light oak cabinetry maintains a grounded, organic feel. It is a perfect setup for those who love hosting dinner parties without feeling separated from the living area.
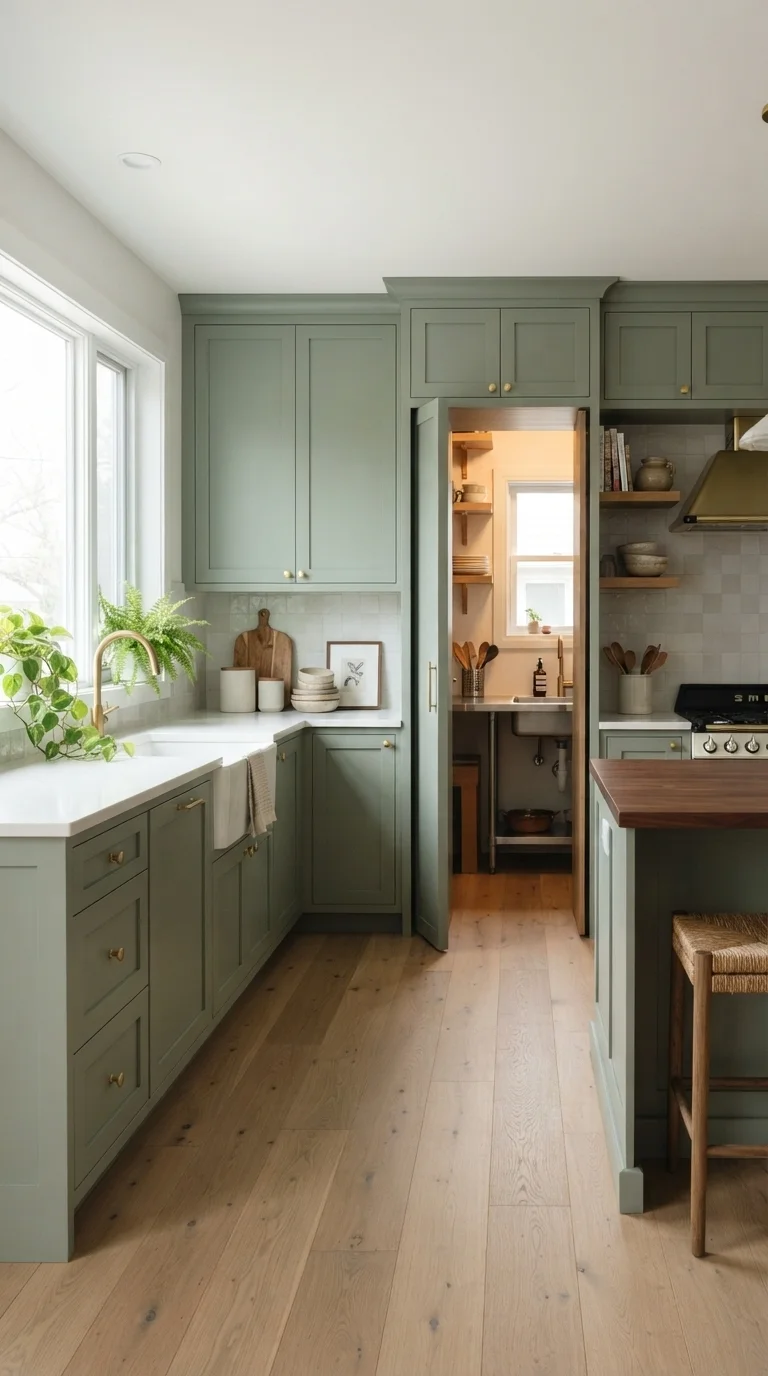
2. The Hidden Scullery Transition
3. The Seamless Living-Kitchen Wall
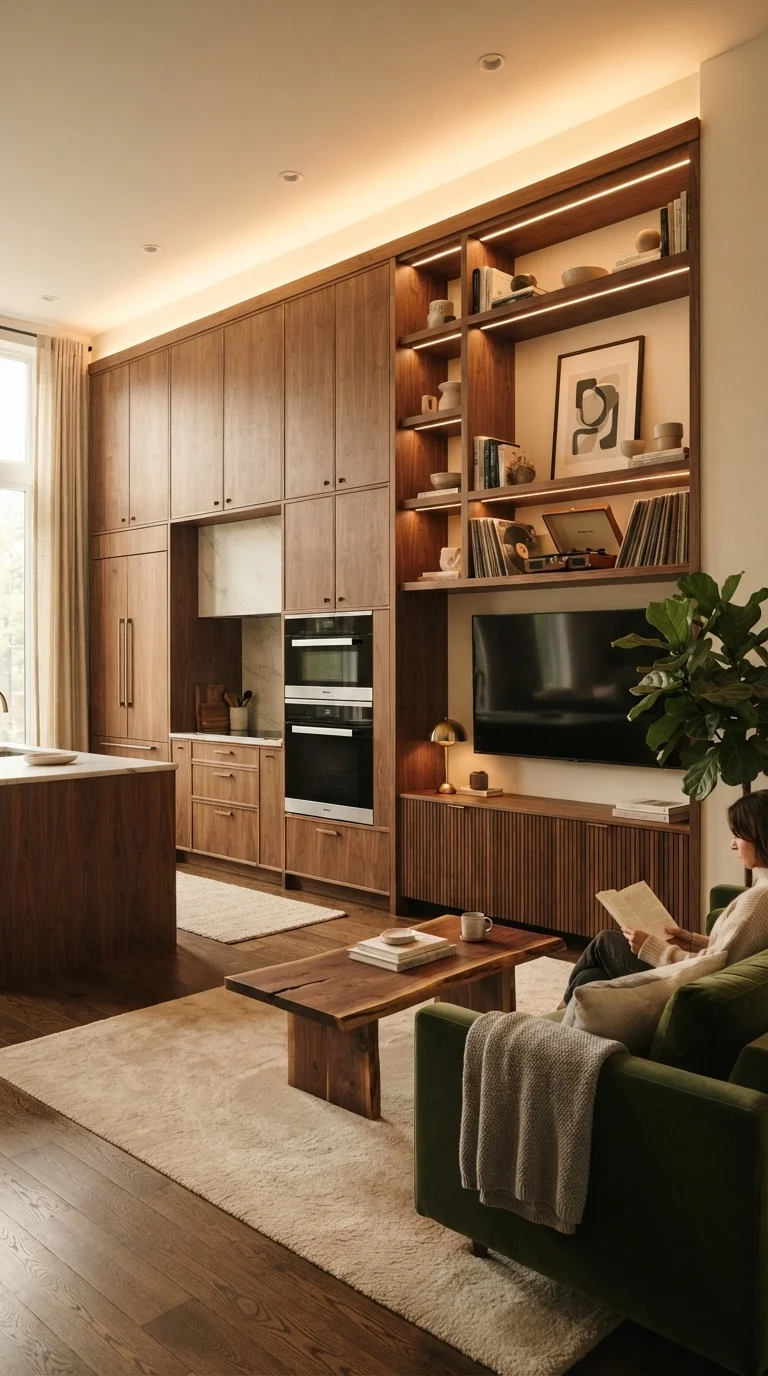
Eliminating visual noise is key to a successful open remodel. By using floor-to-ceiling cabinetry that matches your living room storage, you create a cohesive visual thread that ties both rooms together. This wall-to-wall approach hides the refrigerator and pantry behind custom panels, turning the kitchen into a sleek architectural feature. It is a brilliant solution for smaller homes where you need to maximize storage without making the space feel cramped or disjointed.
4. The L-Shaped Corner Zoning
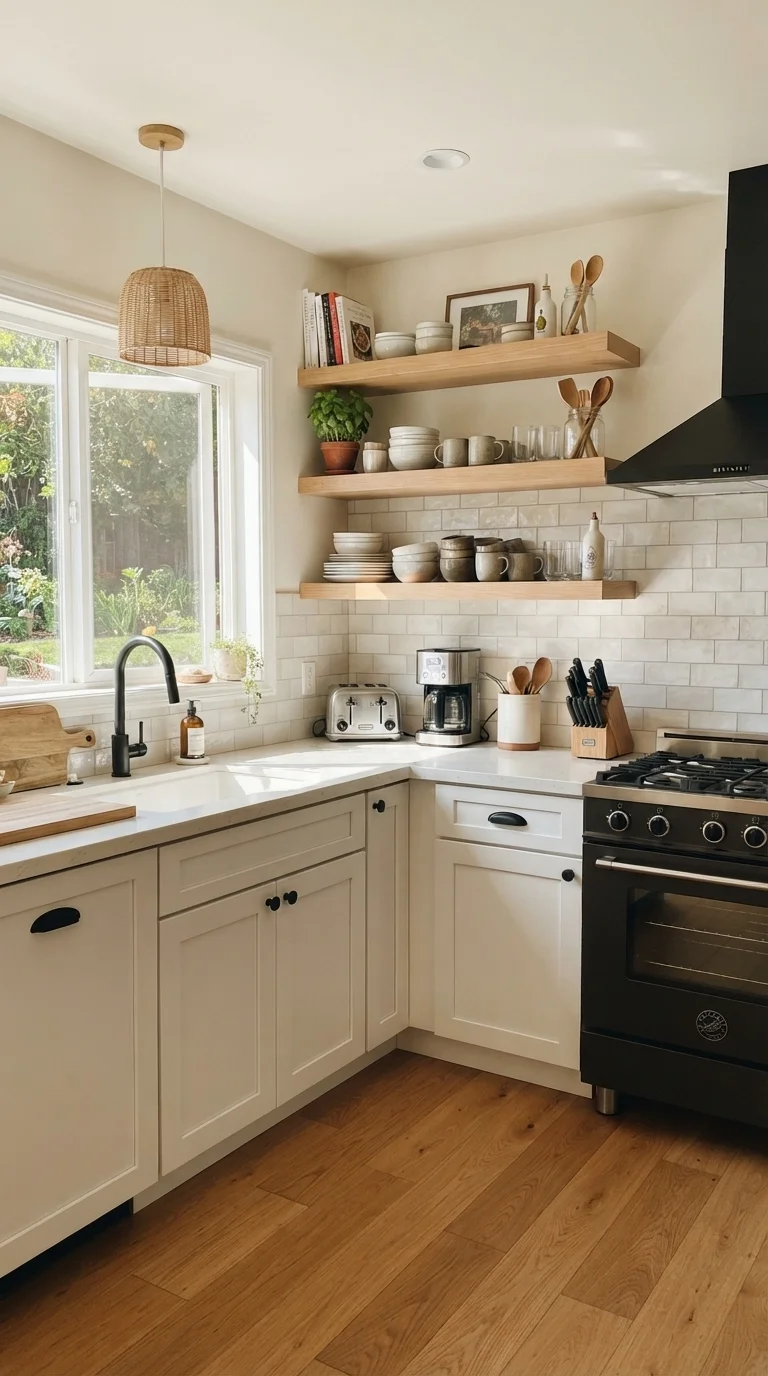
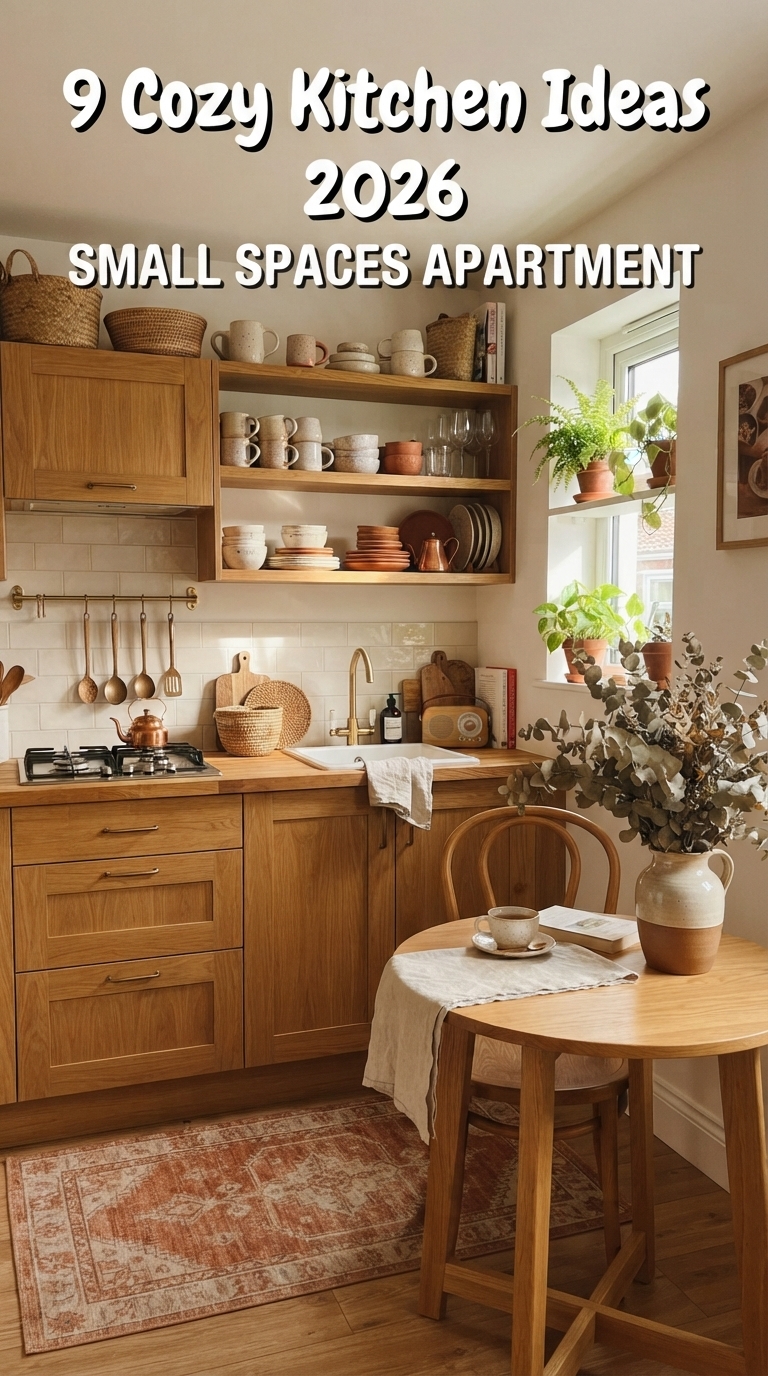
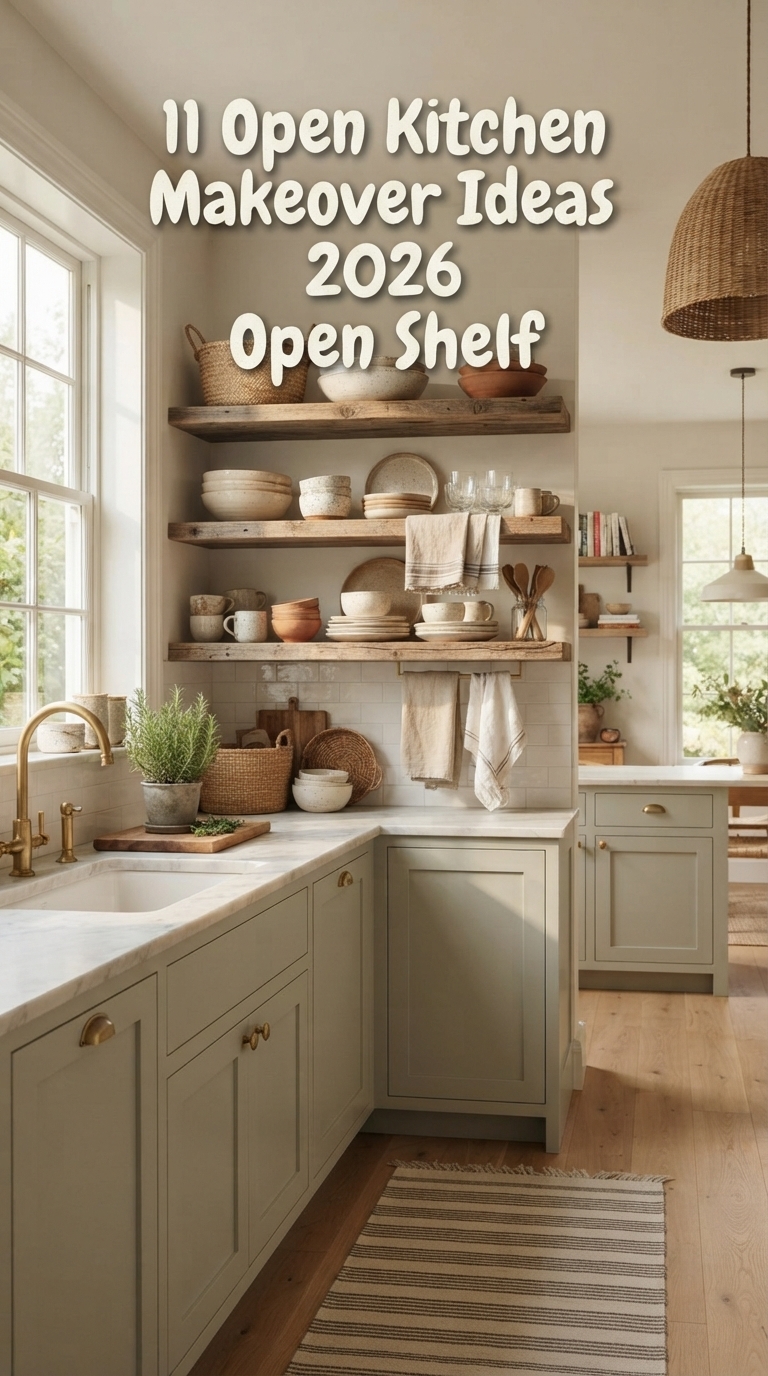
The L-shaped layout remains a classic for a reason, especially when optimized for open spaces. By placing your sink and stove along the L-shape, you leave the rest of the room open for a dining table or a lounge chair. Use open shelving above the counter to display your favorite ceramics or greenery, which adds personality without blocking sightlines. This layout provides an efficient work triangle while ensuring the kitchen feels like a warm, inviting corner of your home rather than a sterile workspace.
5. The Double-Duty Dining Peninsula
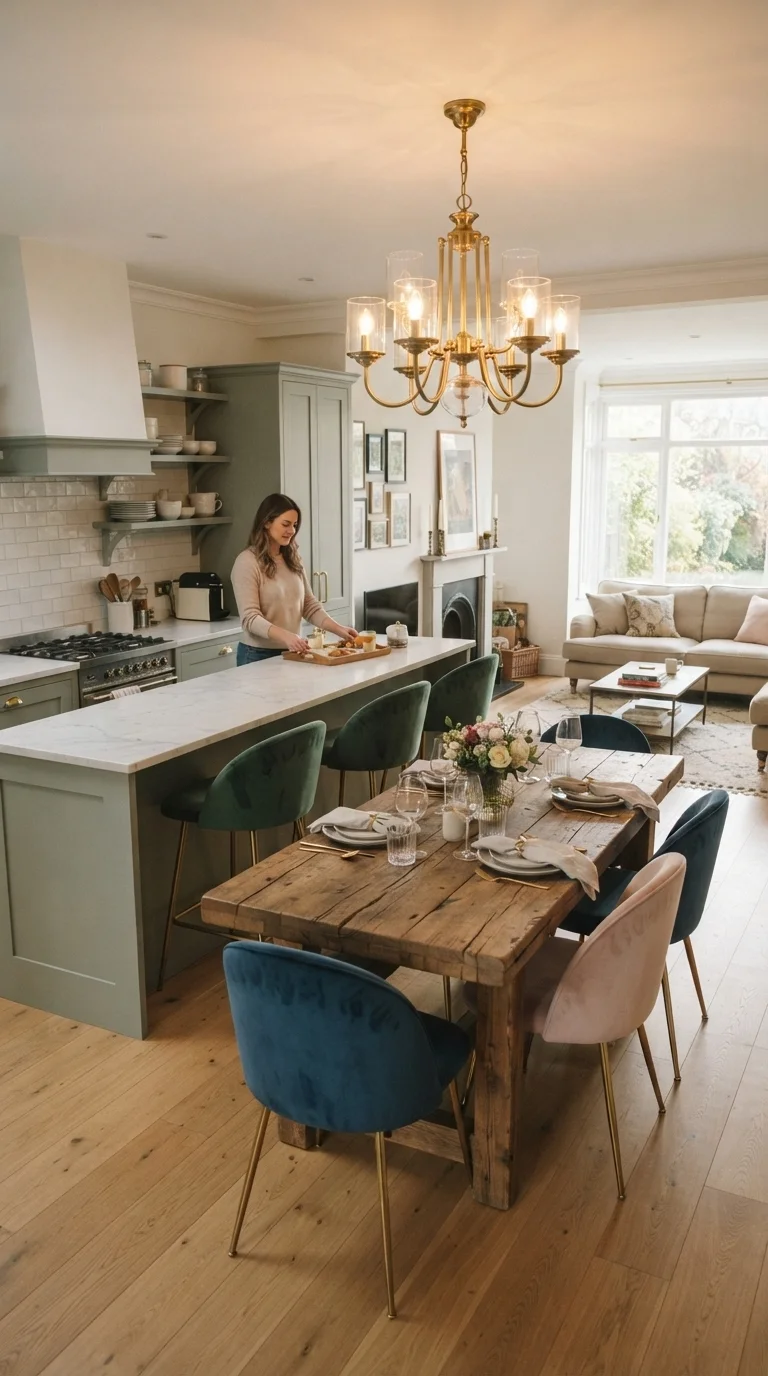
If you are tight on square footage, a peninsula that doubles as a dining table is a game-changer. This layout removes the need for a separate dining room, creating a fluid transition between cooking and eating. Choose a high-quality wood finish for the table extension to contrast with the kitchen countertops. This approach encourages a relaxed lifestyle where the kitchen becomes the true center of daily activity, perfect for families who enjoy casual meals and lingering conversations.
6. The Industrial Metal and Glass Partition
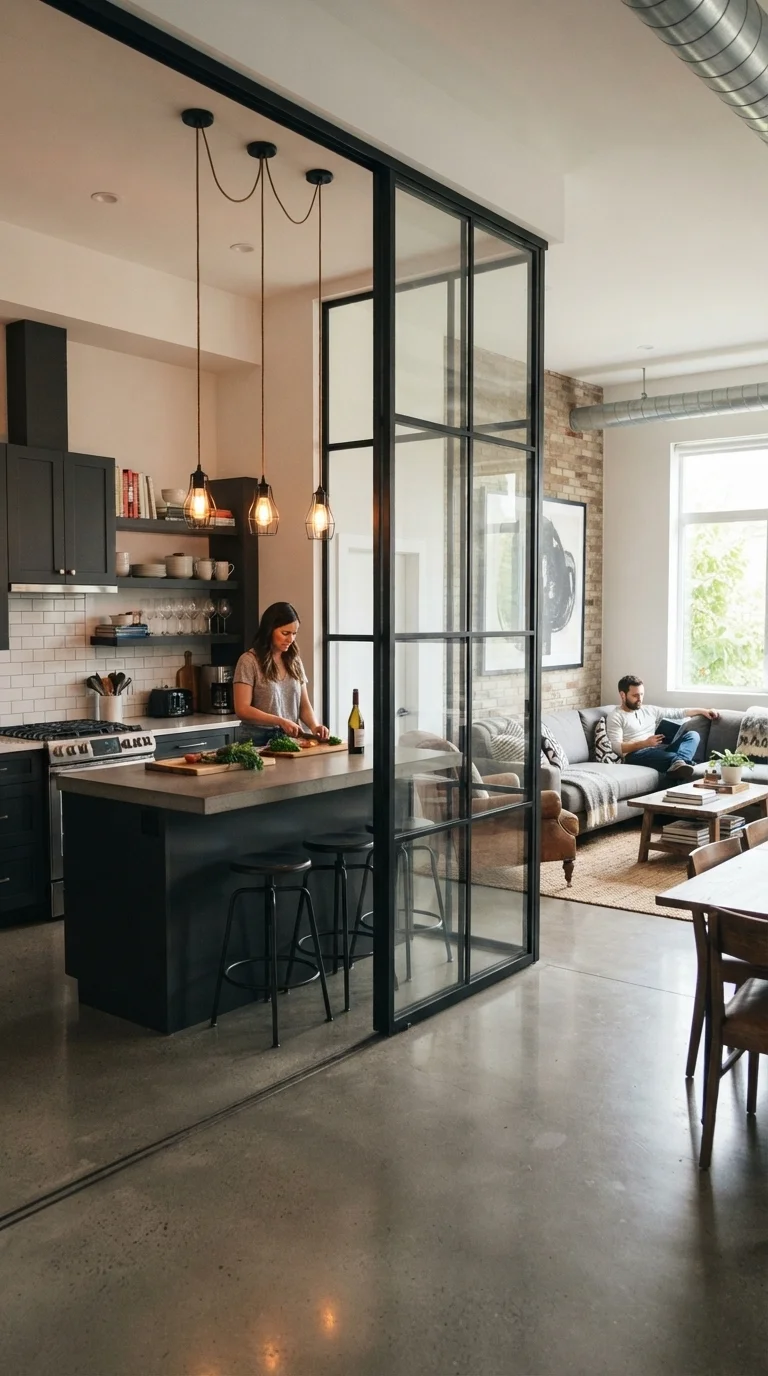
Sometimes you want the openness of an open plan without losing the defined zones. A floor-to-ceiling metal and glass partition allows light to travel through the space while physically separating the kitchen from the living room. This is ideal for those who want to contain cooking smells or noise while keeping the visual connection intact. The industrial aesthetic works beautifully with modern, minimalist decor and creates a striking focal point that feels both edgy and sophisticated.
7. The Floating Cabinetry Aesthetic
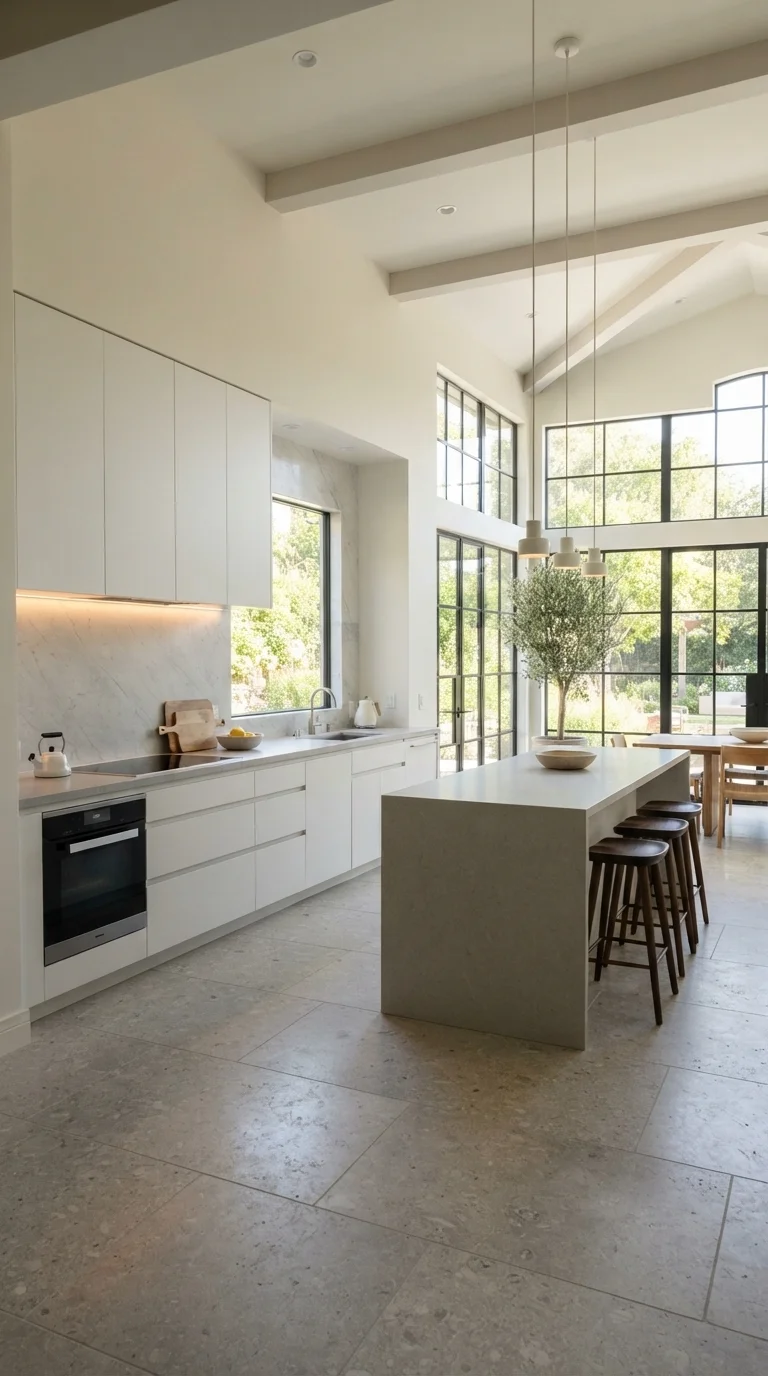
Floating cabinetry is a modern trick that makes any kitchen look larger and more airy. By mounting the lower cabinets off the floor, you expose more ground space, which tricks the eye into thinking the room is bigger. This style is best suited for minimalist, contemporary homes where every detail matters. Use soft, warm under-cabinet lighting to highlight the gap, creating a gentle glow that makes the kitchen feel cozy during the evening hours.
8. The Galley-to-Open Transformation
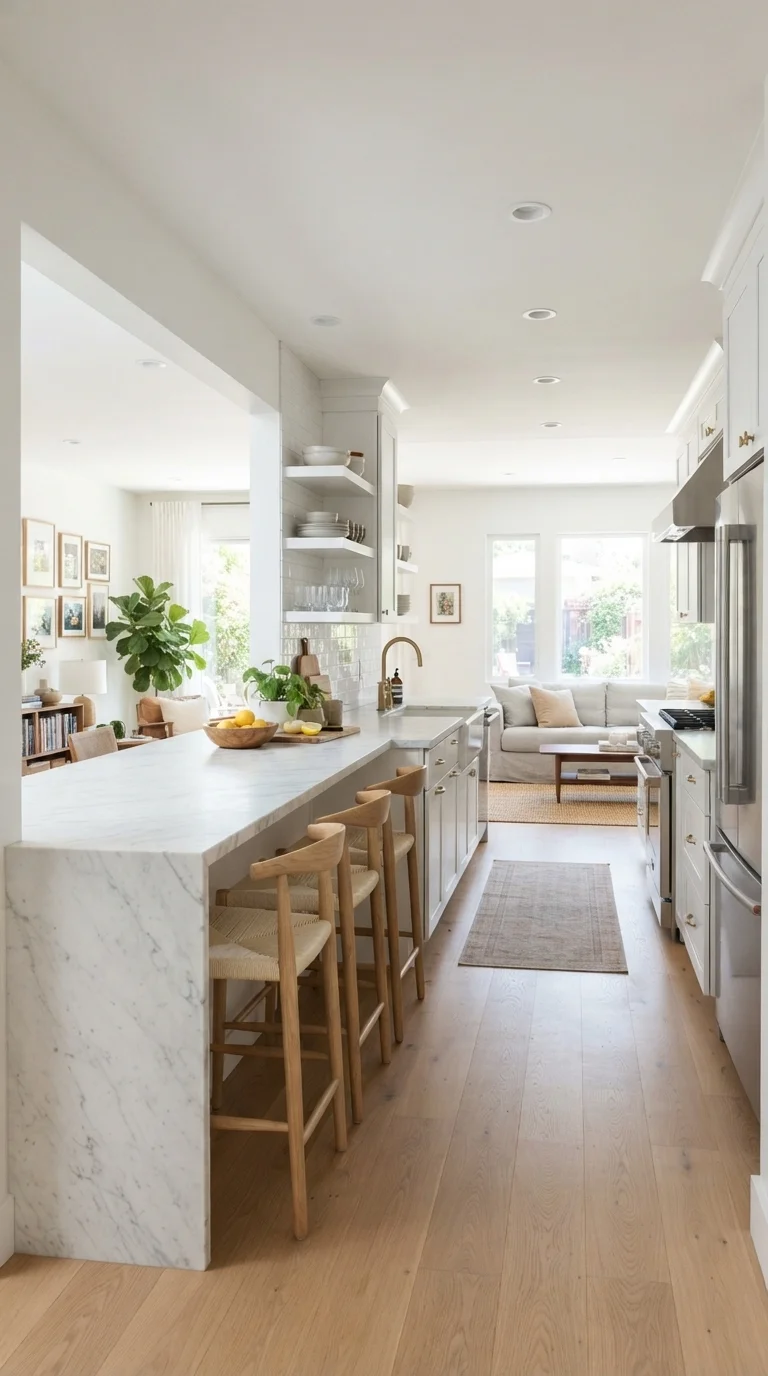
If you have an old galley kitchen, removing just one wall can completely change the energy of your home. By opening the galley to the living room, you gain a breakfast bar and improved traffic flow. Use a consistent flooring material throughout both rooms to bridge the gap and make the transition feel intentional. This remodel is perfect for those who want to keep the efficient work triangle of a galley but crave the social benefits of an open space.
9. The Organic Texture Layering
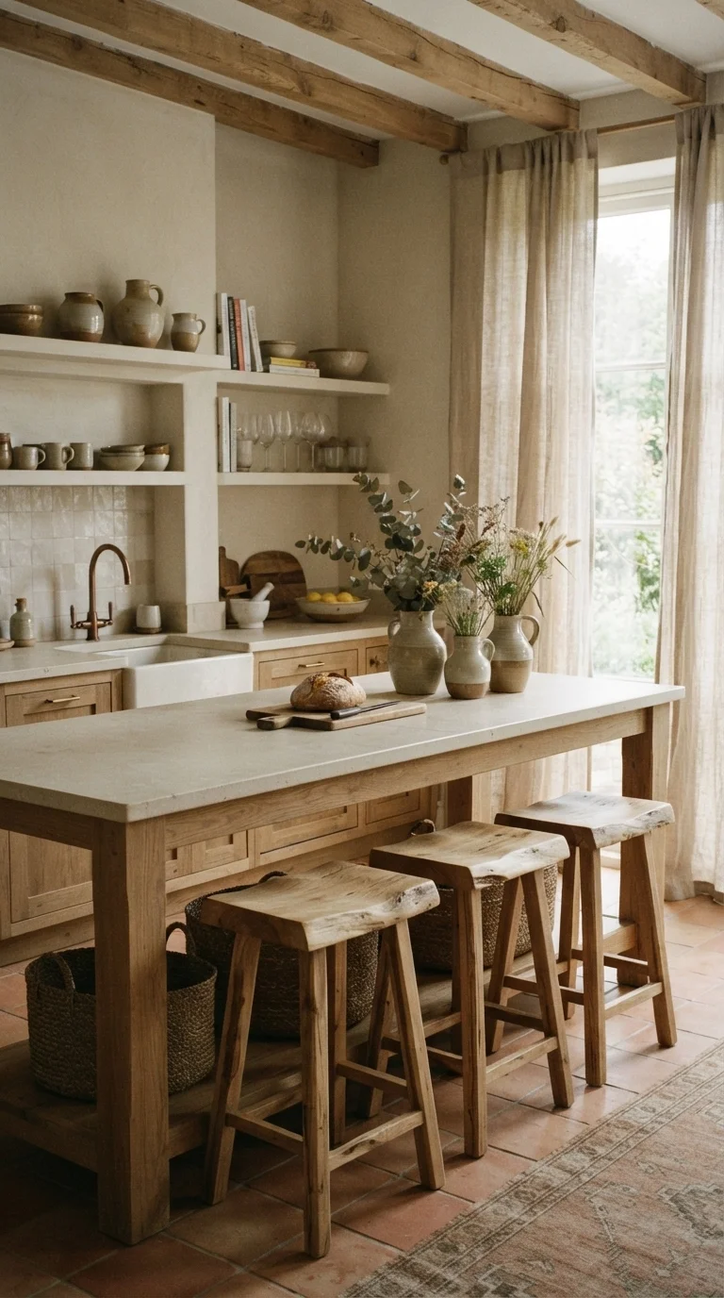
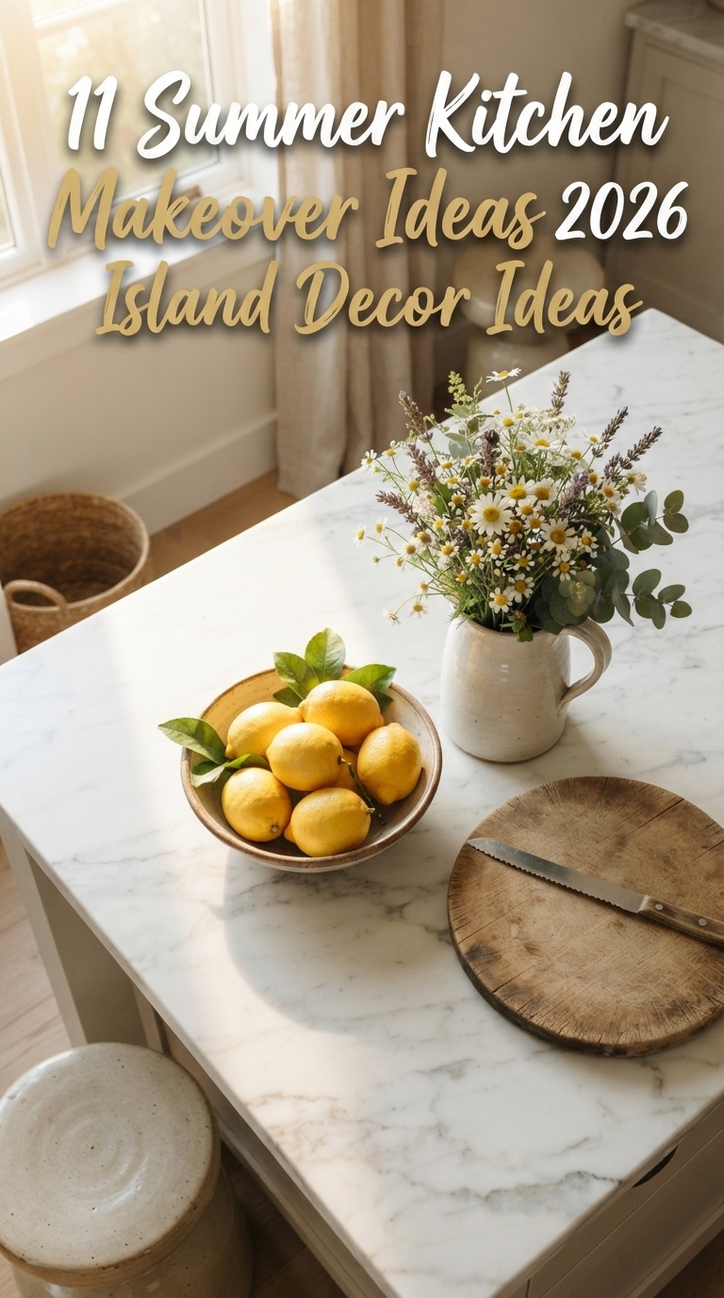
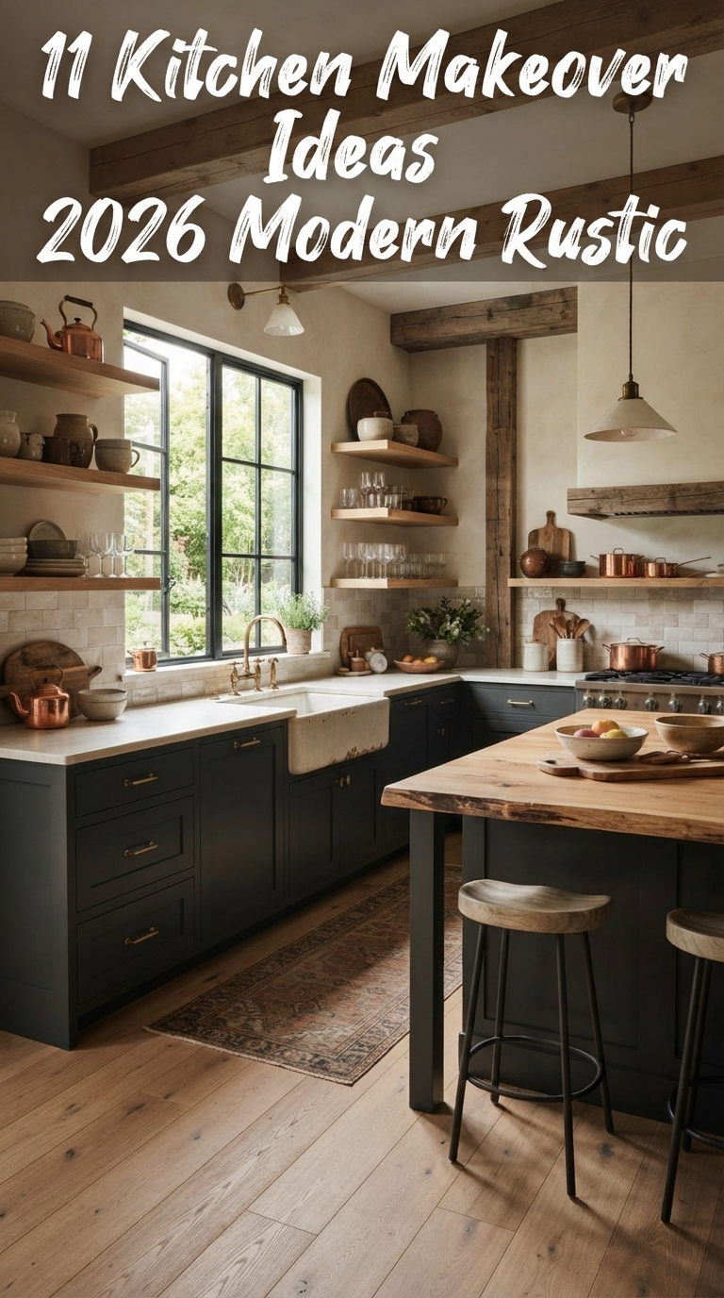
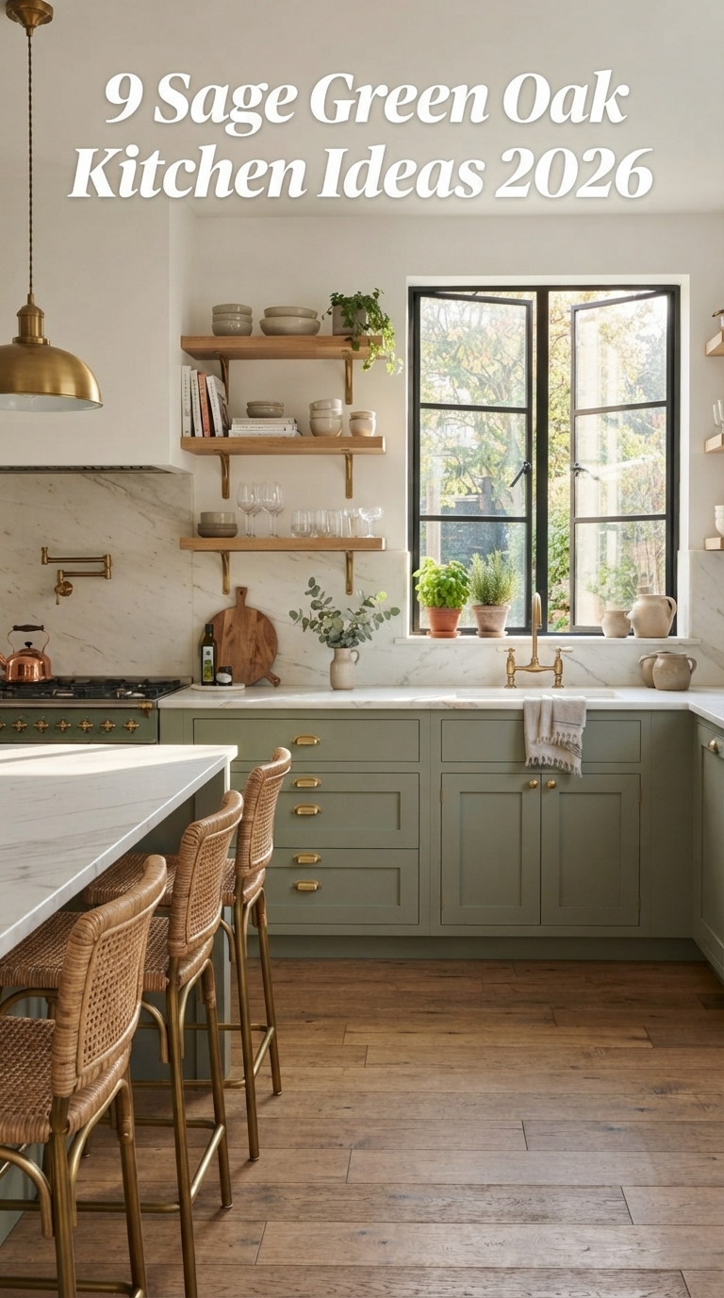
Luxury in 2026 is all about the feel of your materials. Instead of glossy, reflective surfaces, focus on organic textures like limestone, honed marble, and raw wood. This approach creates a calm, serene atmosphere that feels lived-in and timeless. Style the space with simple linen curtains, a collection of handmade ceramic vases, and fresh greenery. This layout is for the homeowner who wants their kitchen to feel like a sanctuary rather than a laboratory.